

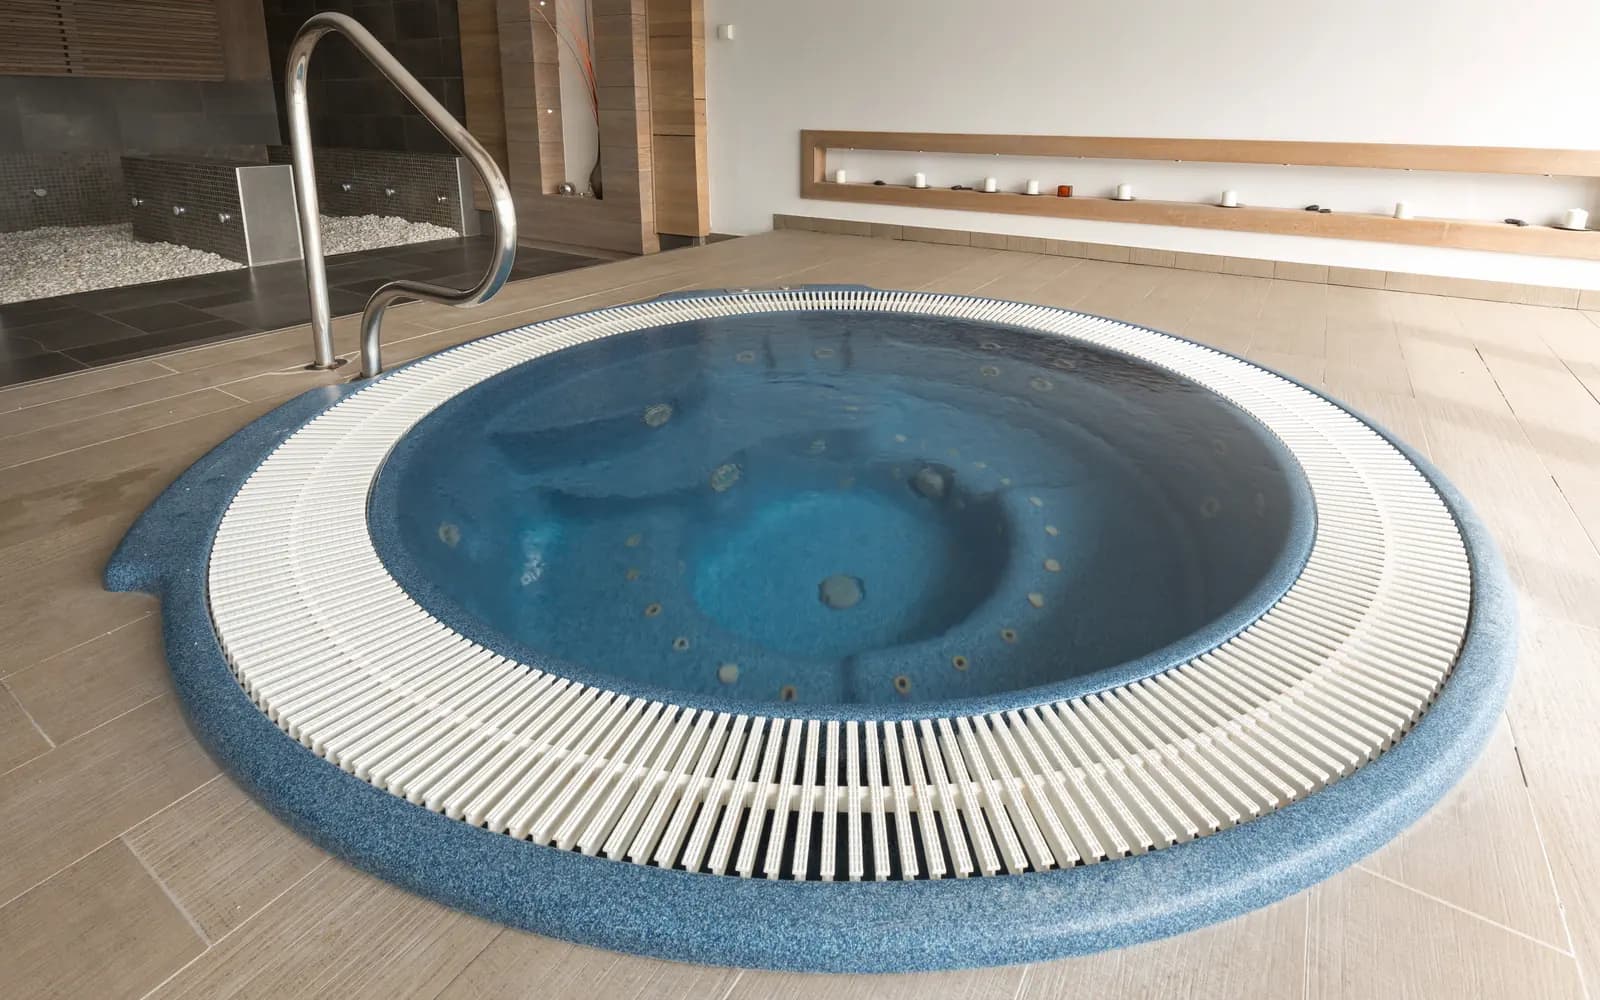
Hot tub dimensions: size and weight table by number of users
Hot tub dimensions summarise length, width, depth, water volume and filled weight by number of users. A table of hot tub sizes and clearance allowances.
Hot tub dimensions summarise length, width, depth, water volume and filled weight by number of users. A table of hot tub sizes and clearance allowances.
Hot tub dimensions are the outer length, width and depth values of a spa shell, together with the water volume, empty weight and filled weight figures that follow from them, listed by number of users. Hot tub dimensions are almost always given in catalogues as the outer shell size; the seating area inside falls 20 to 30 cm below this figure because of shell wall thickness and insulation. The most frequently asked row is the 2-person hot tub dimensions row, and in common manufacturer catalogues it sits in the band of 180 to 200 cm length, 140 to 160 cm width and 75 to 85 cm shell height.
This article is not a product selection or type comparison text. Which shell type suits which use, jet count, filter and heater capacity are not covered here; type and infrastructure topics are covered in the hot tub selection article, and the difference between indoor and outdoor units in the residential hot tub article. The subject here is only the numbers: what volume the shell occupies, how many litres of water it holds, what it weighs filled, how much load per square metre it places on the floor, and how many centimetres of clearance must be left around it.
The table below gives shell size, water volume and weight band by number of users. The values are not a single brand's catalogue but a summary of common manufacturer catalogue sizes; they should be verified against the actual figure on the relevant model's technical sheet before ordering. Water volume is the fill volume at operating level (the level staying above the jets); water in the fittings and pipework is included in this figure.
| Capacity | Length x width (cm) | Shell height (cm) | Water volume (L) | Empty weight (kg) | Filled weight (kg) | Footprint (m2) | Load (kg/m2) |
|---|---|---|---|---|---|---|---|
| 1-person | 150-180 x 80-100 | 65-75 | 250-400 | 90-130 | 400-600 | 1.2-1.8 | 260-390 |
| 2-person | 180-200 x 140-160 | 75-85 | 700-900 | 180-250 | 1,050-1,400 | 2.5-3.2 | 370-490 |
| 2-3 person corner | 185-215 x 185-215 | 80-90 | 900-1,200 | 220-300 | 1,400-1,900 | 3.4-4.6 | 350-475 |
| 4-5 person | 200-215 x 200-215 | 85-90 | 1,100-1,400 | 280-360 | 1,800-2,300 | 4.0-4.6 | 410-520 |
| 6-7 person | 220-245 x 220-245 | 90-100 | 1,500-2,000 | 350-450 | 2,400-3,200 | 4.8-6.0 | 455-650 |
Three columns in the table directly drive design. The length x width value sets the door, corridor and niche check. Water volume gives the heating time and the initial fill requirement; 1,500 L fills in roughly 1.5 to 2 hours from a standard residential supply. Filled weight, in turn, drives the structural decision and creates a difference of up to eightfold between the smallest and largest shells in the table.
Because both products can sit in the same room, their dimensions are often confused too. In Turkey, the bathroom niche size has effectively settled at a standard of 170 x 70 to 170 x 75 cm; the rough construction is built to this niche, and plumbing outlets are left at this width. Even the historical example in Wikipedia's bathtub article falls within this band: the stone bathtub found in Crete is 1.5 m long. According to the same article, modern bathtubs are made from thermoformed acrylic, porcelain-enamelled steel, or cast iron, as well as fibreglass-reinforced polyester.
The difference shows up in the third dimension and in weight. A 170 cm bathtub holds 150 to 250 L of water and weighs around 250 to 350 kg filled. A 2-person hot tub that might be expected to fit the same niche holds 700 to 900 L of water; its filled weight rises to four times that of the bathtub, and its width never drops below 140 cm. In other words, the standard 170 cm bathroom niche accepts no spa shell other than a single-person hot tub or a jetted bathtub. The second difference is in plumbing: under a bathtub there is only a trap, while under a spa shell there is a pump, heater, filter and control panel, and these need to remain accessible from one side.
Dimension and load terms
- Shell size
- Length and width taken from the outermost points of the shell. This is the only figure valid for checking a door, corridor or niche; the interior seating area is always smaller.
- Shell height
- Total height from the floor to the top edge. In a sunken installation this sets the depth of the reinforced-concrete pit; in an above-ground installation it sets the need for an entry step.
- Operating water volume
- The amount of water filled up to the level staying above the jet nozzles. Chemical dosage, heating time and filled weight are all calculated from this value.
- Filled weight
- The sum of the empty shell weight and the operating water volume. User weight is added separately; assuming 80 kg per person is a common engineering approach.
- Service clearance
- The access distance left on the side where the pump, heater and control panel are located. Common practice is to leave at least 60 cm of clearance on at least one long side.
- Live load
- A load arising from a structure's use, variable in location and duration. Wikipedia's structural load article defines it as a load dependent on use and occupancy, not fixed in magnitude.
The placement calculation does not end with shell size. The path the shell enters through, the spot it stands on, and the face it will be serviced from are each measured separately. The allowances below are net figures added on top of the shell size.
Allowances to add to shell size
- Door and passage allowance: shell width plus 5 cm. Door openings, lift cabins and stair landings are checked against this figure; for a 150 cm shell, a clear passage of 155 cm is required.
- Service clearance: at least 60 cm on at least one long side. This is the side where the pump and heater sit; the technician needs to be able to remove the panel and kneel down.
- Other sides: 30 to 40 cm. Enough for cover opening and cleaning; a side against a wall can get by with 10 cm, but that side is never opened again.
- Cover opening allowance: for hinged-cover models, 40 to 60 cm of height clearance at the rear edge. If a cover lifter arm is fitted, this figure rises to 90 cm.
- Step and entry: for models with a shell height over 85 cm, a step area of at least 40 x 80 cm is added to the shell size on the same side.
- Ceiling height: for indoor use, shell height plus the standing user's height; for a 90 cm shell, a net ceiling of 250 cm is, in practice, the lower limit.
With these allowances, the actual space requirement grows quickly. A 4-5 person shell measuring 200 x 200 cm requires an area of 295 x 270 cm with 60 cm of service clearance on one long side and 35 cm on the other three sides; in other words a 4.0 m2 shell means a 7.9 m2 room or terrace section. For a 6-7 person shell, the same calculation exceeds 10 m2. In outdoor installations, all of this area is required to sit at the same level and on the same structure.
The calculation is the sum of three items: empty shell weight, operating water volume, and user weight. This sum is divided by the shell's footprint on the floor to give an average distributed load in kg/m2. Wikipedia's structural load article defines this split as dead load versus live load; a hot tub shell counts as dead load when empty, and moves to the live load side when filled and in use.
Example: a 6-person shell measuring 220 x 220 cm, with an empty weight of 400 kg, holding 1,800 L of water. Adding 6 x 80 = 480 kg for six users gives a total of 400 + 1,800 + 480 = 2,680 kg. The footprint is 2.20 x 2.20 = 4.84 m2. The average load works out to 2,680 / 4.84 = 554 kg/m2. If the shell stands on point feet or a frame, the load concentrates under those feet, and the local value reaches several times this average.
The picture changes on a ground floor with a slab resting on soil. If the fill beneath the concrete site slab is compacted and the slab has no cracks, a 6-7 person shell usually needs no additional structure; even so, it is required that the whole shell rest on a single slab and not sit across the joint between two separate slabs. A wooden deck is a separate matter: a shell is not placed on a wooden platform without recalculating joist spacing, joist section and support span for the spa load.
The figure to write into the plan is not the catalogue shell size but the placement area enlarged by the allowances. The table below summarises three typical placement scenarios and, for each, the net area to be recorded on the plan.
| Scenario | Shell (cm) | Area to record on plan (cm) | Non-dimensional check item |
|---|---|---|---|
| Bathroom, single-person sunken | 170 x 90 | 205 x 150 | If the niche is 170 cm, only a 170 x 75 bathtub fits without breaking out the wall; the sunken pit level and access cover are drawn |
| Indoor, 2-person freestanding | 195 x 150 | 255 x 220 | Clear door and corridor passage of 155 cm; dehumidification and 250 cm ceiling height |
| Terrace, 4-5 person | 210 x 210 | 305 x 280 | Structural report, water drain point, electrical supply cross-section and residual current device |
| Garden, 6-7 person outdoor spa | 235 x 235 | 330 x 305 | A single-piece concrete slab resting on soil, winter operation, and cover opening direction relative to wind |
Specification clauses are derived from the same figures. Four clauses should be written: the shell's outer dimensions and tolerance; the operating water volume and the corresponding filled weight; the average and point load values to be transferred to the structure; and which side is the service face and what net clearance is left there. Once these four clauses are written, both the construction team and the mechanical team work from the same numbers. In hotel and facility projects, these clauses are usually written into the equipment list prepared under spa and wellness consultancy, and, in projects planned together with an outdoor pool, into the pool construction work items.
Where today's dimension bands come from is also a documented history. According to the relevant Wikipedia articles, the spa shell spread in the United States in the 1940s, inspired by the Japanese ofuro tradition; fibreglass shells appeared around 1970 and were soon replaced by cast acrylic shells. The Jacuzzi brand was founded in California in 1915; the portable hydrotherapy pump developed in 1948 went on sale between 1955 and 1956, and the Roman Bath introduced in 1968 was the first whirlpool bathtub built for recreational use.
The reason dimensions stay within today's bands is material and manufacturing method. Because a cast acrylic shell is vacuum-formed in a single piece, mould size sets the upper limit; the polyurethane insulation and frame behind the shell add 5 to 8 cm to the outer dimension on every side. On the capacity side, seating ergonomics draws the line: an adult's seated width is roughly 60 cm and reclining length around 180 cm, which is why 2-person shells never go below 180 cm and 6-person shells never go below 220 cm. On heating, Wikipedia's hot tub article gives 37 °C as safe and 40 °C as the upper limit; as volume grows, the time to reach the same temperature lengthens linearly, and a 2,000 L shell takes roughly three times as long to heat as a 700 L shell.
Solutions for your project
Explore services and product categories related to this topic.
Company & Contact
To talk about your project, we are one call away.
Legal Name
Çilek Havuz
Founded
1998 · Istanbul
Head Office
Çilek Plaza, Eyüp Sultan Mah. Yakacık Cd. Feshane Cd. No: 2 D:4 D:1, 34885 Sancaktepe / İstanbul
Service Area
All of Türkiye · exports to 14 countries
Related articles
Keep reading.
References
- 1.Hot tub — Wikipedia, 2026
- 2.Bathtub — Wikipedia, 2026
- 3.Structural load — Wikipedia, 2026
- 4.Jacuzzi — Wikipedia, 2026
- 5.TS 498 Yapı Elemanlarının Boyutlandırılmasında Alınacak Yüklerin Hesap Değerleri (Design Loads for Building Elements) — Türk Standardları Enstitüsü, 1997
Frequently Asked Questions
Our readers' most asked; with expert answers.
Çilek Havuz Content & Technical Team
Guides & Technical Content
- Response Time
- Same day
- Channels
- Phone · E-mail · WhatsApp
If the answer you are looking for is not here, send your question directly to us and our team will reply as soon as possible.
Book a free site surveyIn common manufacturer catalogues it sits in the band of 180 to 200 cm length, 140 to 160 cm width and 75 to 85 cm shell height. Operating water volume ranges from 700 to 900 L and filled weight from 1,050 to 1,400 kg. The placement area is found by adding 5 cm to shell size for door passage and 60 cm for the service face.
Çilek Havuz Content & Technical Team
A niche of 170 x 70 to 170 x 75 cm accepts only a single-person shell or a jetted bathtub. 2-person shells never go below 140 cm in width, so they do not fit into this niche. A removable panel also needs to be left on one side for access to the pump and heater underneath the shell.
Çilek Havuz Content & Technical Team
Empty shell weight, operating water volume and user weight are added together. Water is taken as 1 kg per litre, and users at 80 kg per person. For a six-person shell weighing 400 kg empty and holding 1,800 L of water, the total works out to 2,680 kg.
Çilek Havuz Content & Technical Team
The decision depends on a structural report. Residential floor slabs typically foresee a live load on the order of 200 kg/m2 under TS 498; a filled 6-person shell produces a value of 550 kg/m2 or more. The unit is not ordered before a structural engineer's report examining the slab and its supports has been obtained.
Çilek Havuz Content & Technical Team
At least 60 cm is left on the service face where the pump and heater sit, and 30 to 40 cm on the other sides. Hinged-cover models need 40 to 60 cm of opening clearance at the rear edge, or 90 cm if a cover lifter arm is fitted. With these allowances, a 4-5 person shell requires roughly 8 m2 of area.
Çilek Havuz Content & Technical Team