

Spa and wellness consultancy
As spa and wellness consultants, we run the spa on paper before it is built.
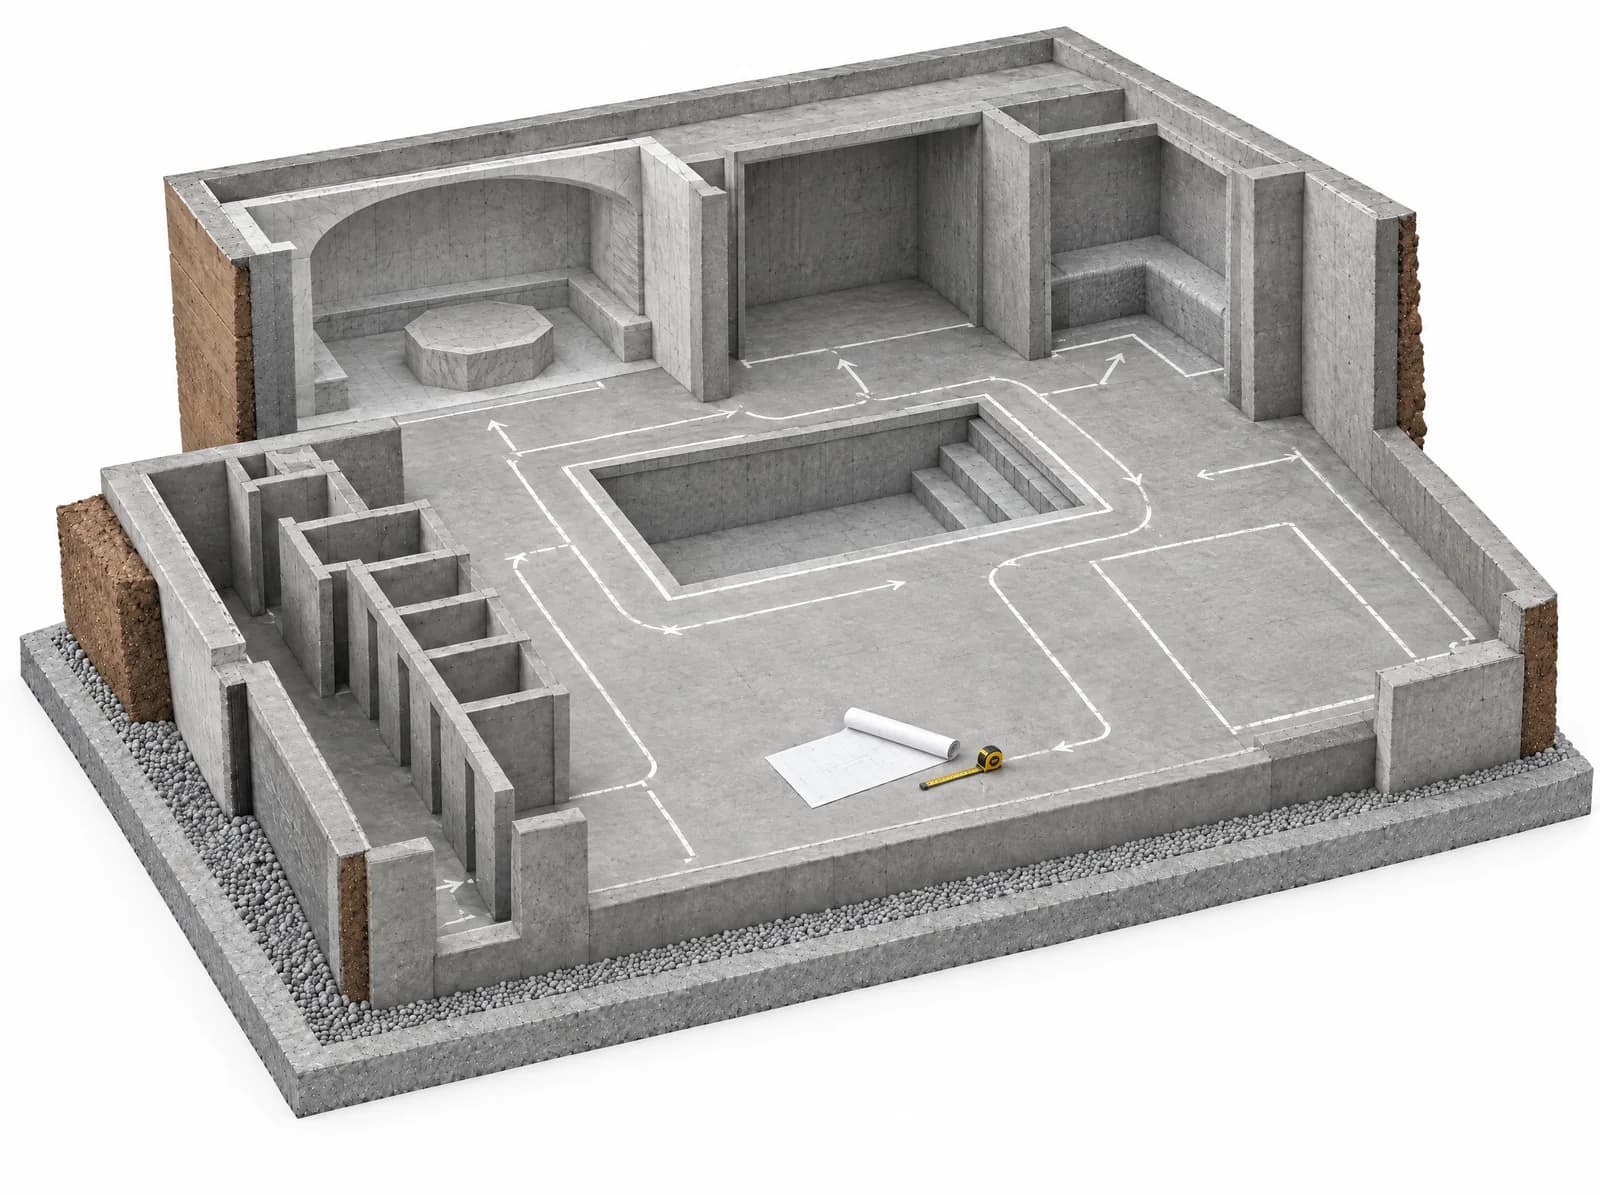
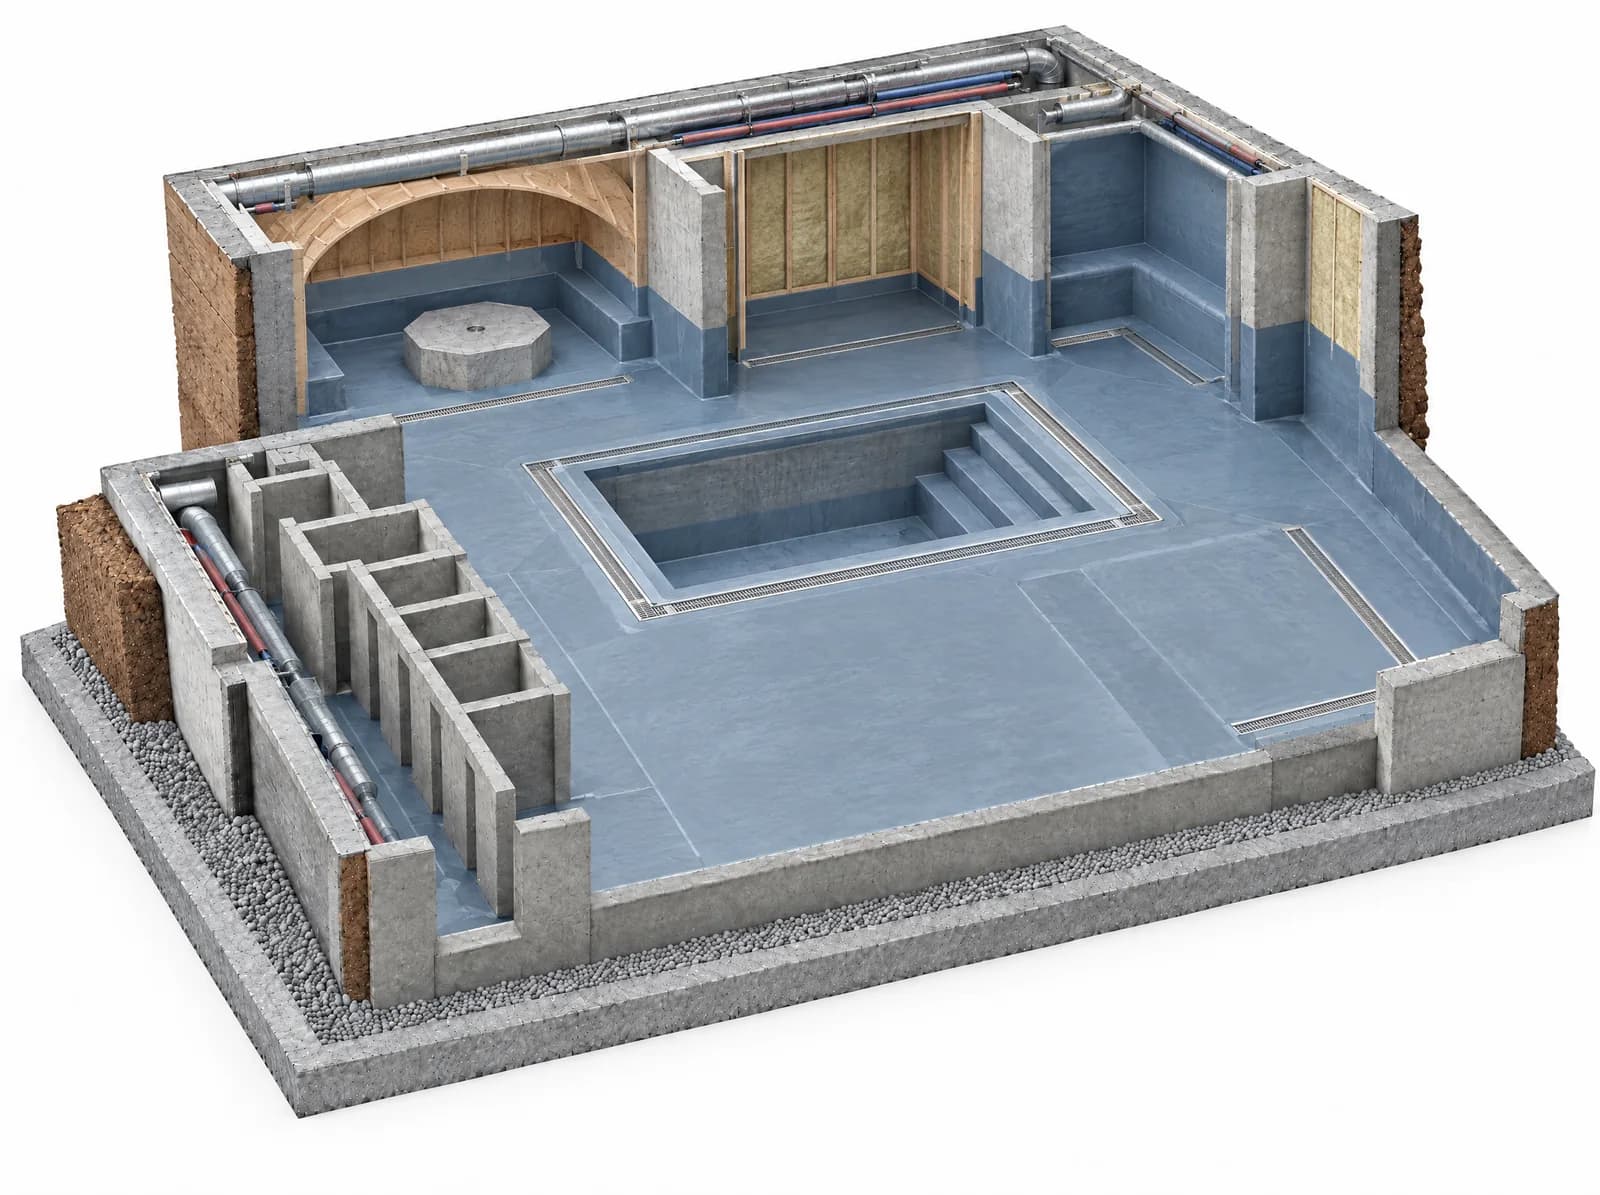
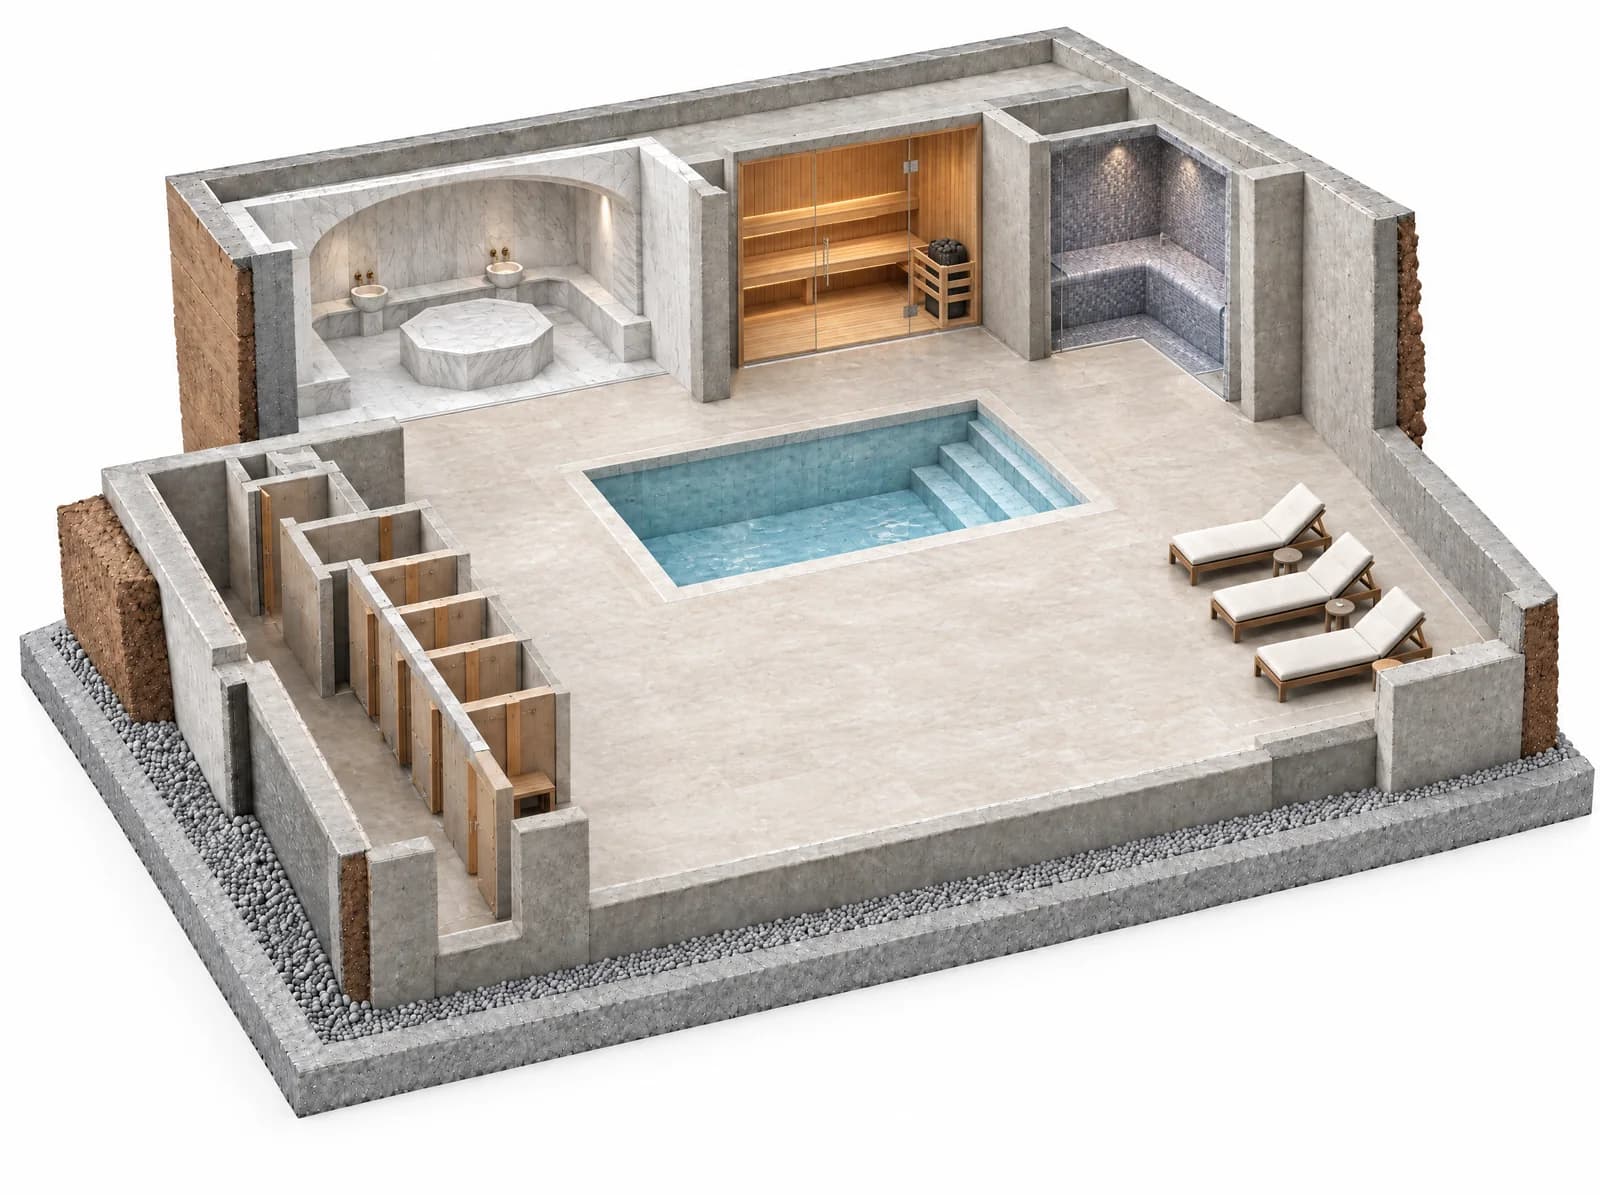
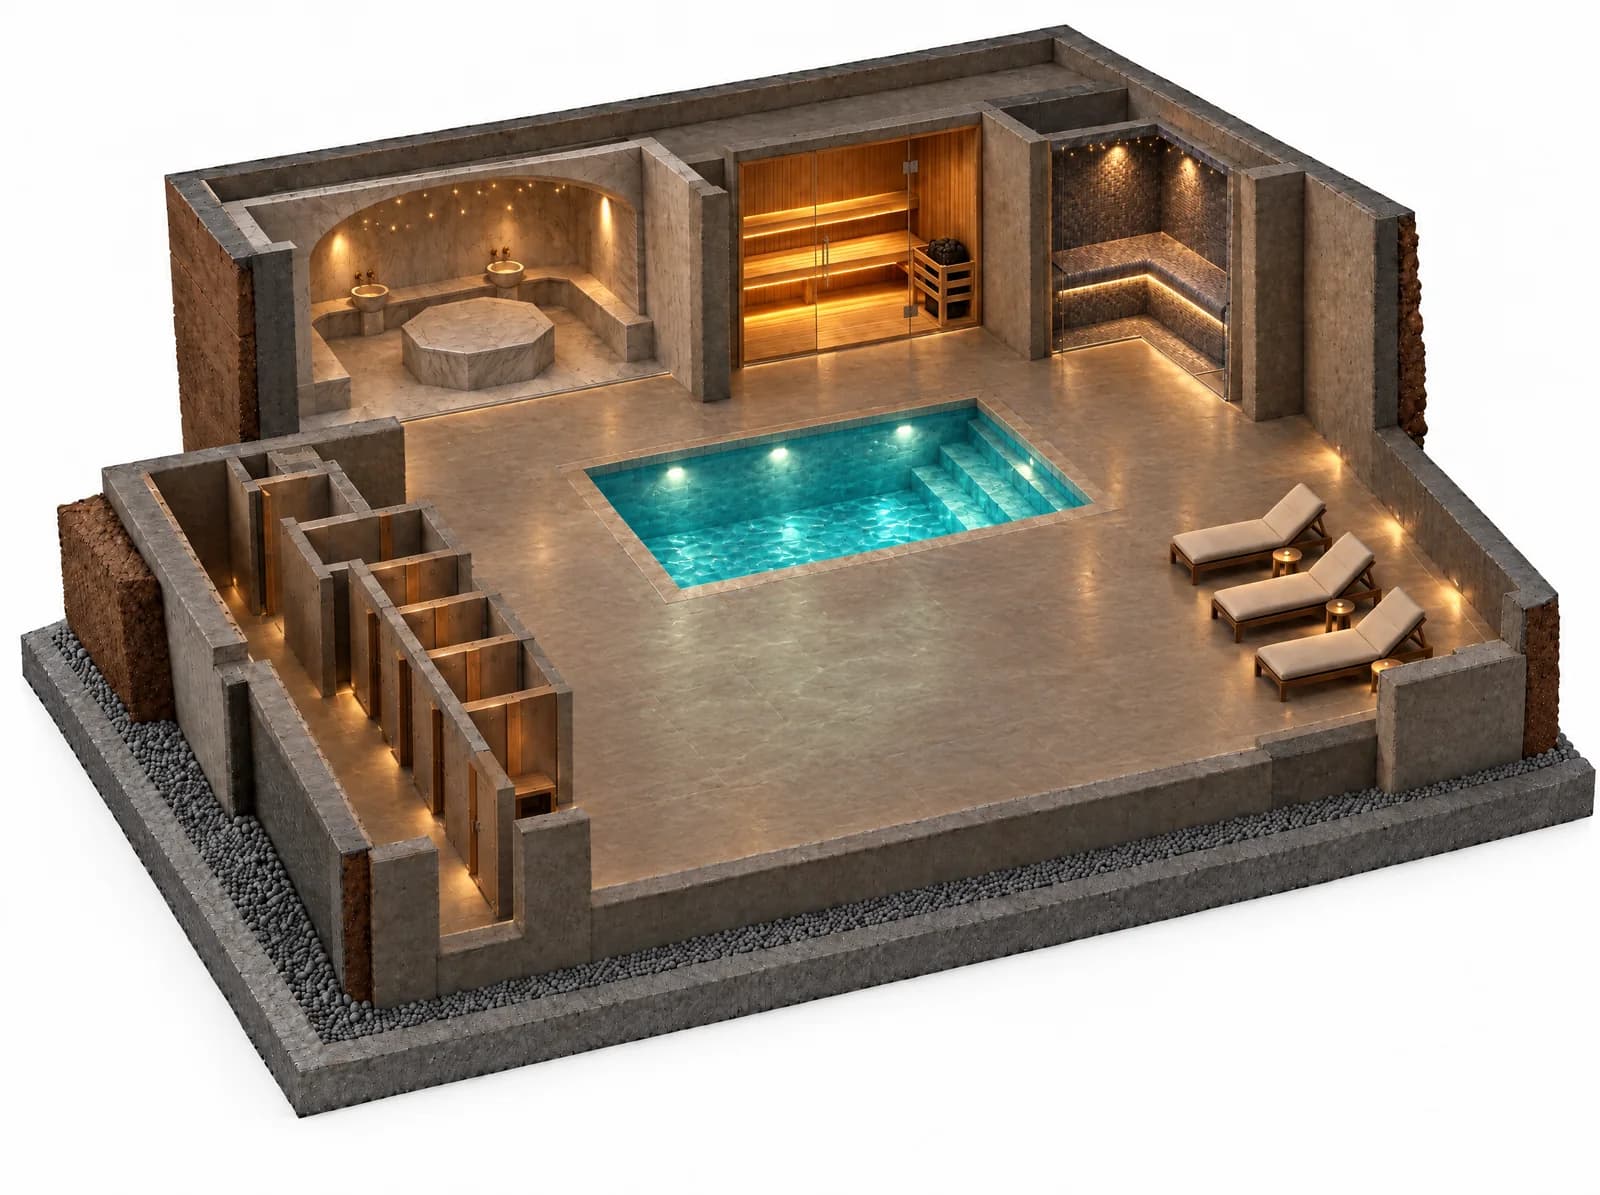
Spa consultancy process
01 / 04
Concept and feasibility
Weeks 2-4- 01
- 02
- 03
- 04
Spa consultancy at Çilek Havuz
We provide spa consultancy drawing on the hammams, saunas, steam rooms and pools we have built on site.
One team takes on the concept, feasibility, technical design and supervision; the proposal is itemised line by line.
- Year founded
- 1998
- Years of industry experience
- 33+
- Export countries
- 14
- Workmanship warranty
- 2
// 01 · Decision
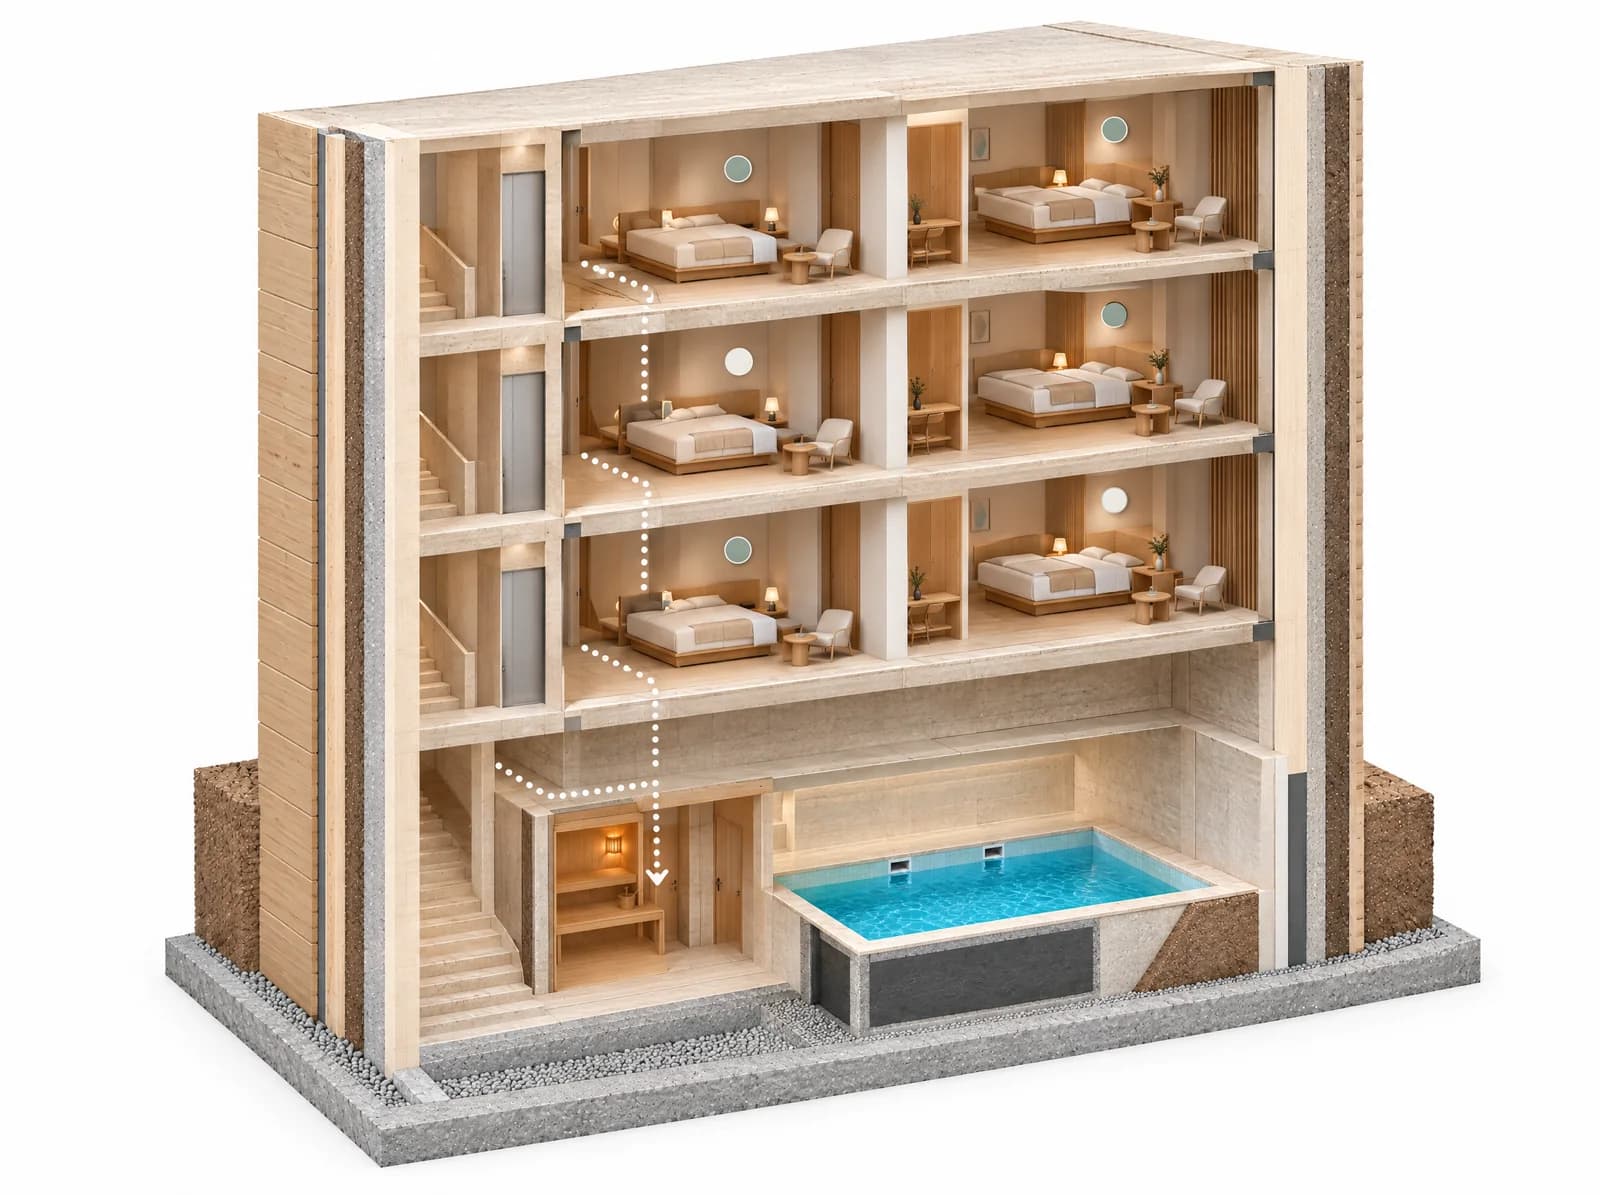
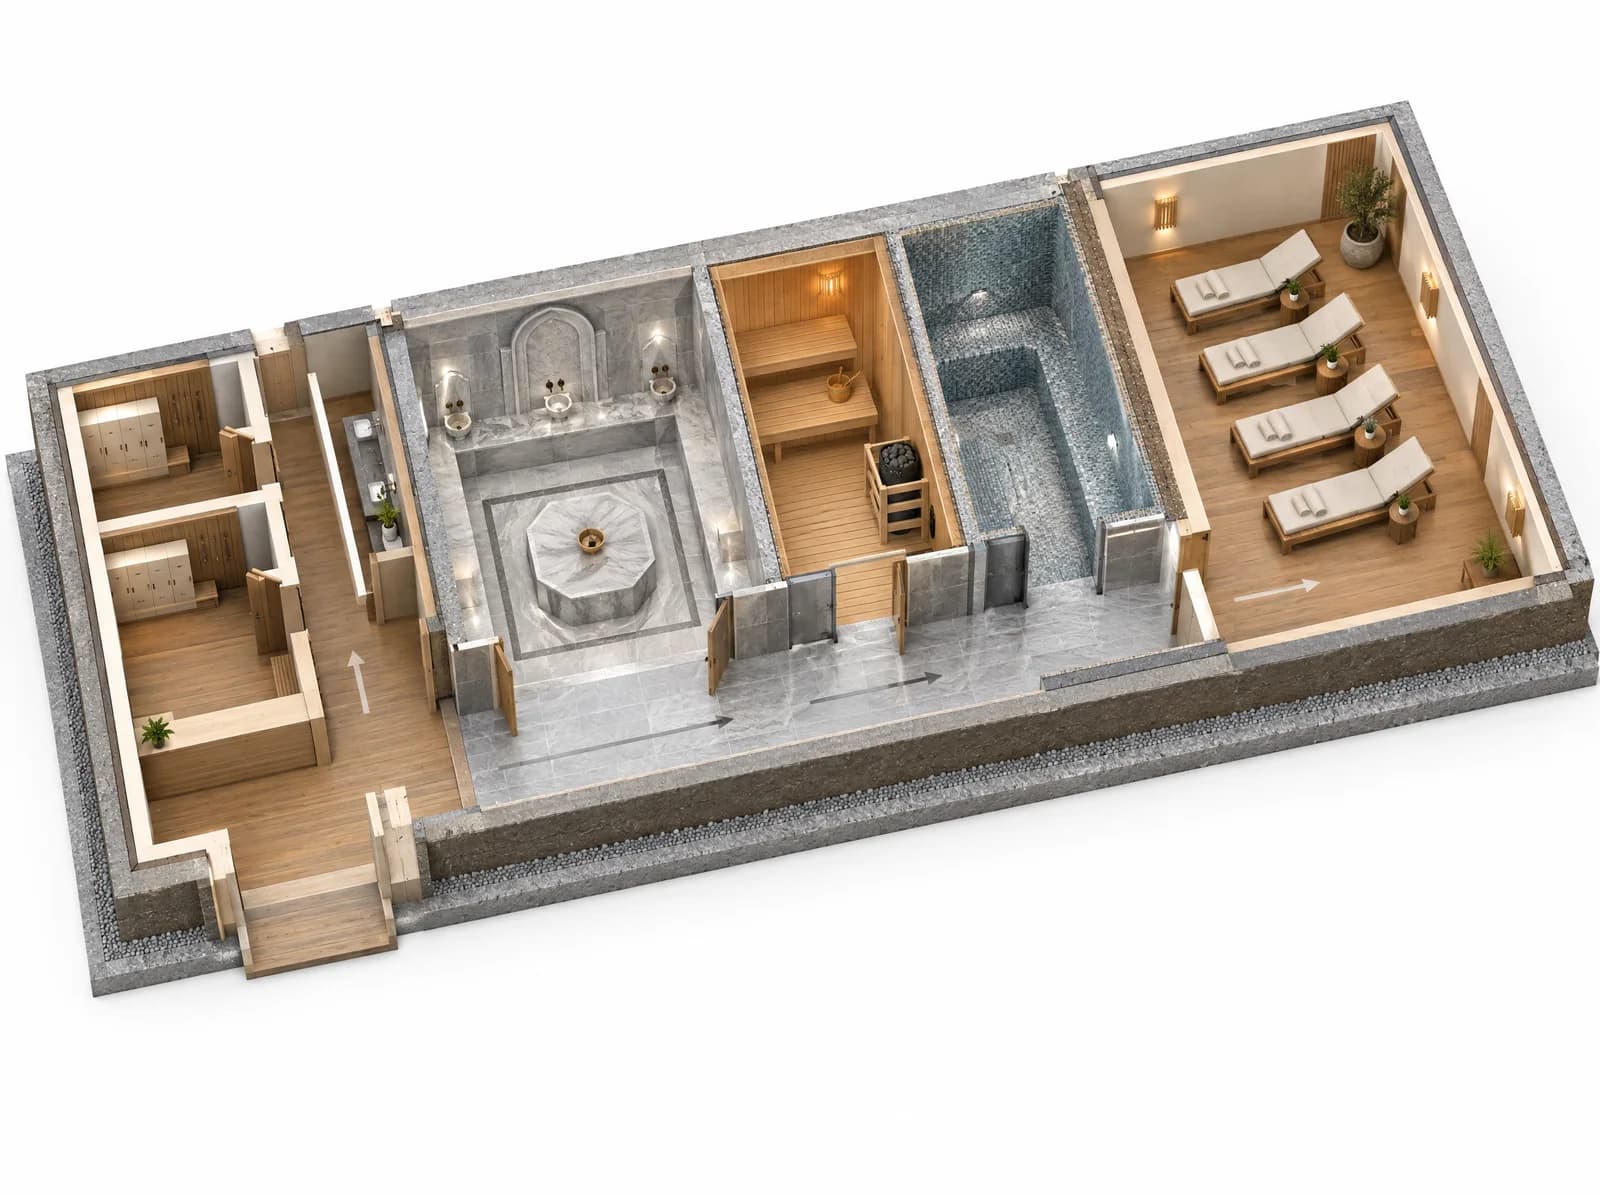
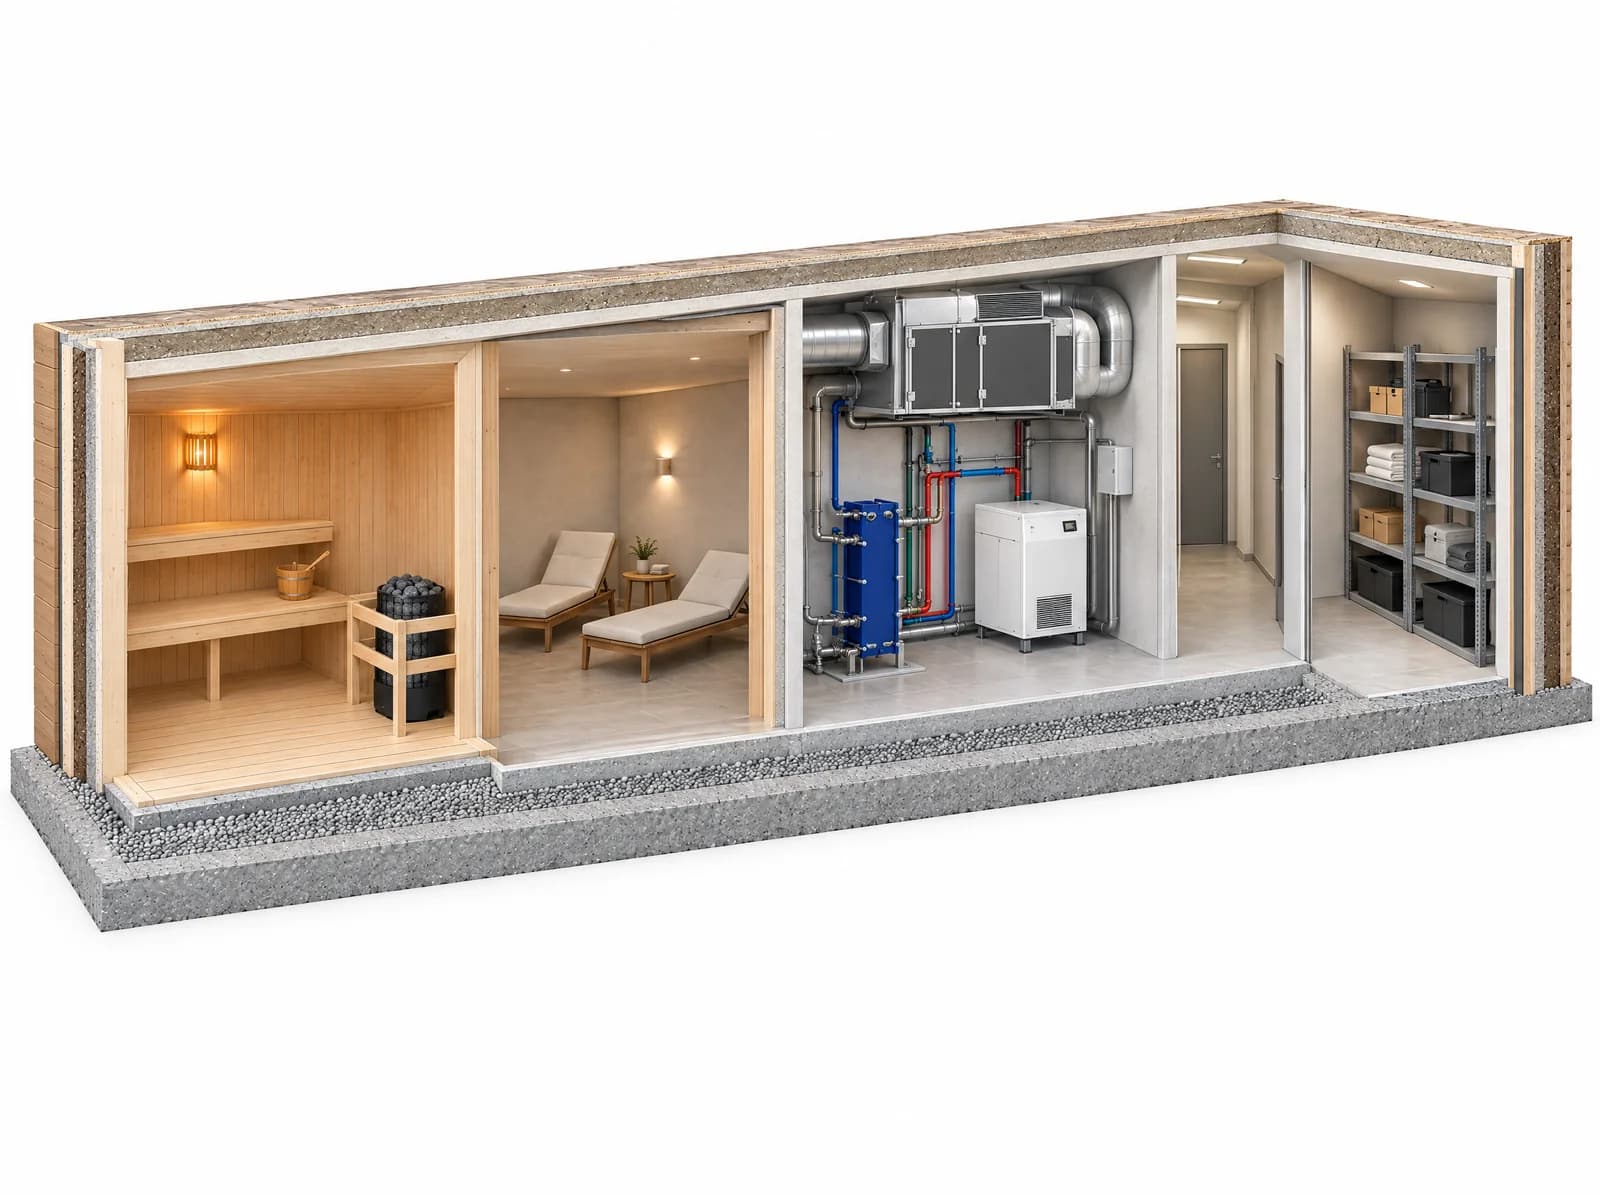
A spa decision starts with four questions, and the programme follows from the answers.
The success of a spa is decided by the guest and programme choices made before the first wall goes up. We first clarify who it will serve, then what the space, the budget and the technical volume allow.
01
Audience of the spa
A city hotel, a resort, a residence and a villa call for entirely different programmes even at the same size. Room count, occupancy pattern and season length determine whether the spa will generate revenue or support room sales.
- Hotel, residence, villa or day spa
- Room count, occupancy and season
- Target guest profile
02
Facilities and their sequence
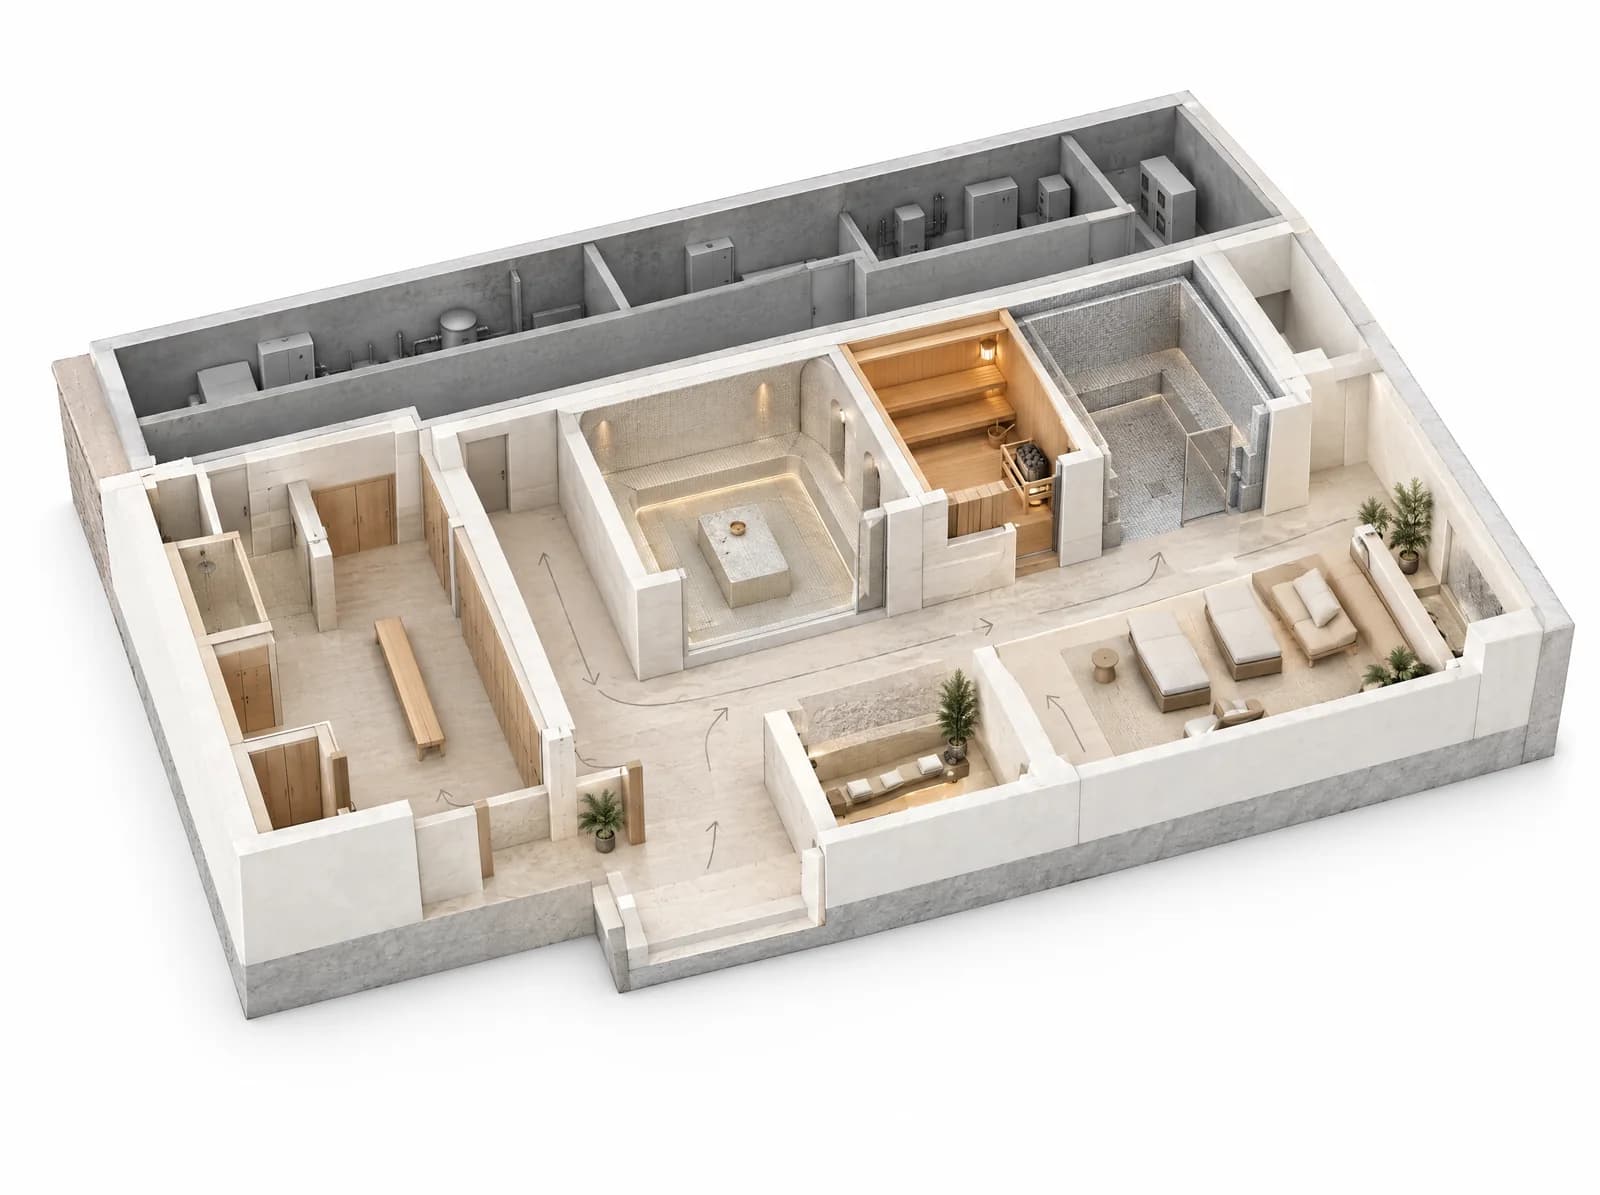
Hammam, sauna, steam room and pool are arranged by heat level; guests never backtrack and never step onto a dry floor with wet feet. Turkish tourism facility regulations require a spa to offer at least four types of facility in addition to a Turkish hammam.
- Guest flow and heat sequence
- Separation of wet and dry areas
- Location of massage and treatment rooms
03
What the space and technical volume allow
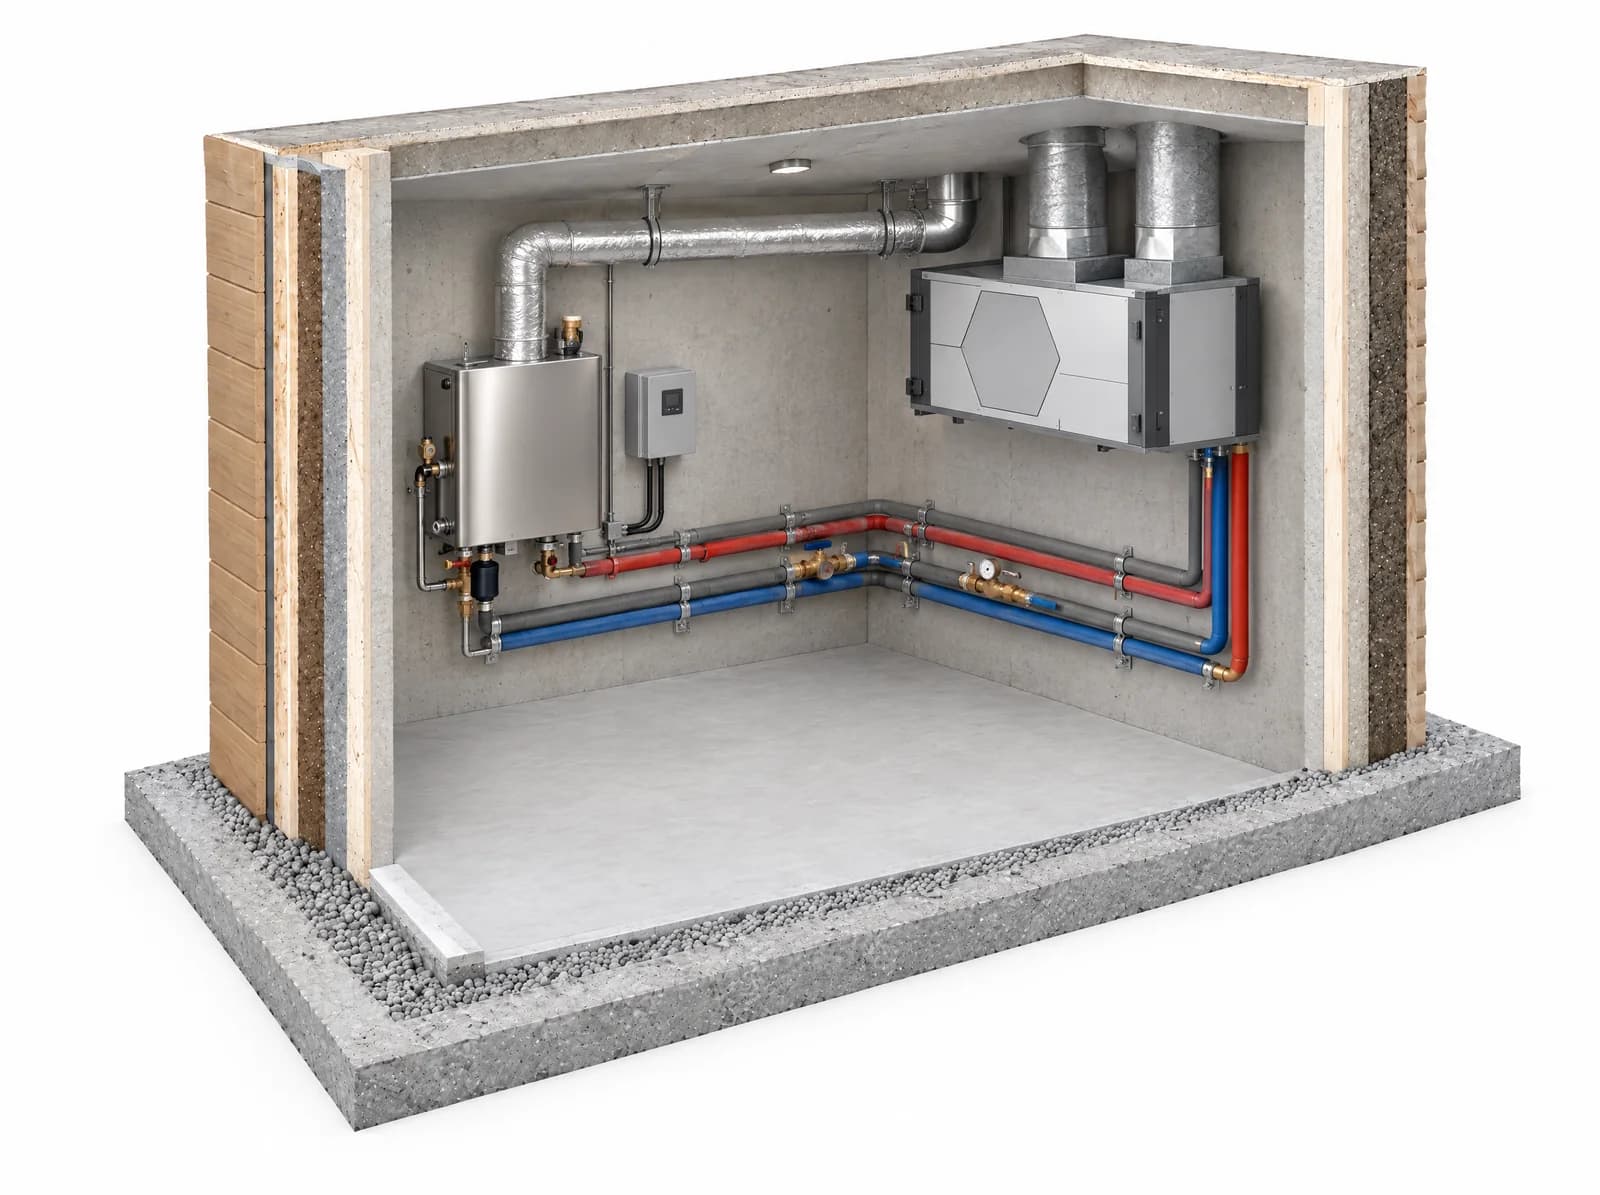
Ceiling height, floor loading, distance to the plant room and the ventilation route are examined on site during the survey. We plan the technical volume not just to fit the equipment but to allow it to be serviced.
- Ceiling height and floor loading
- Plant room and ventilation
- Service corridor and storage allowance
04
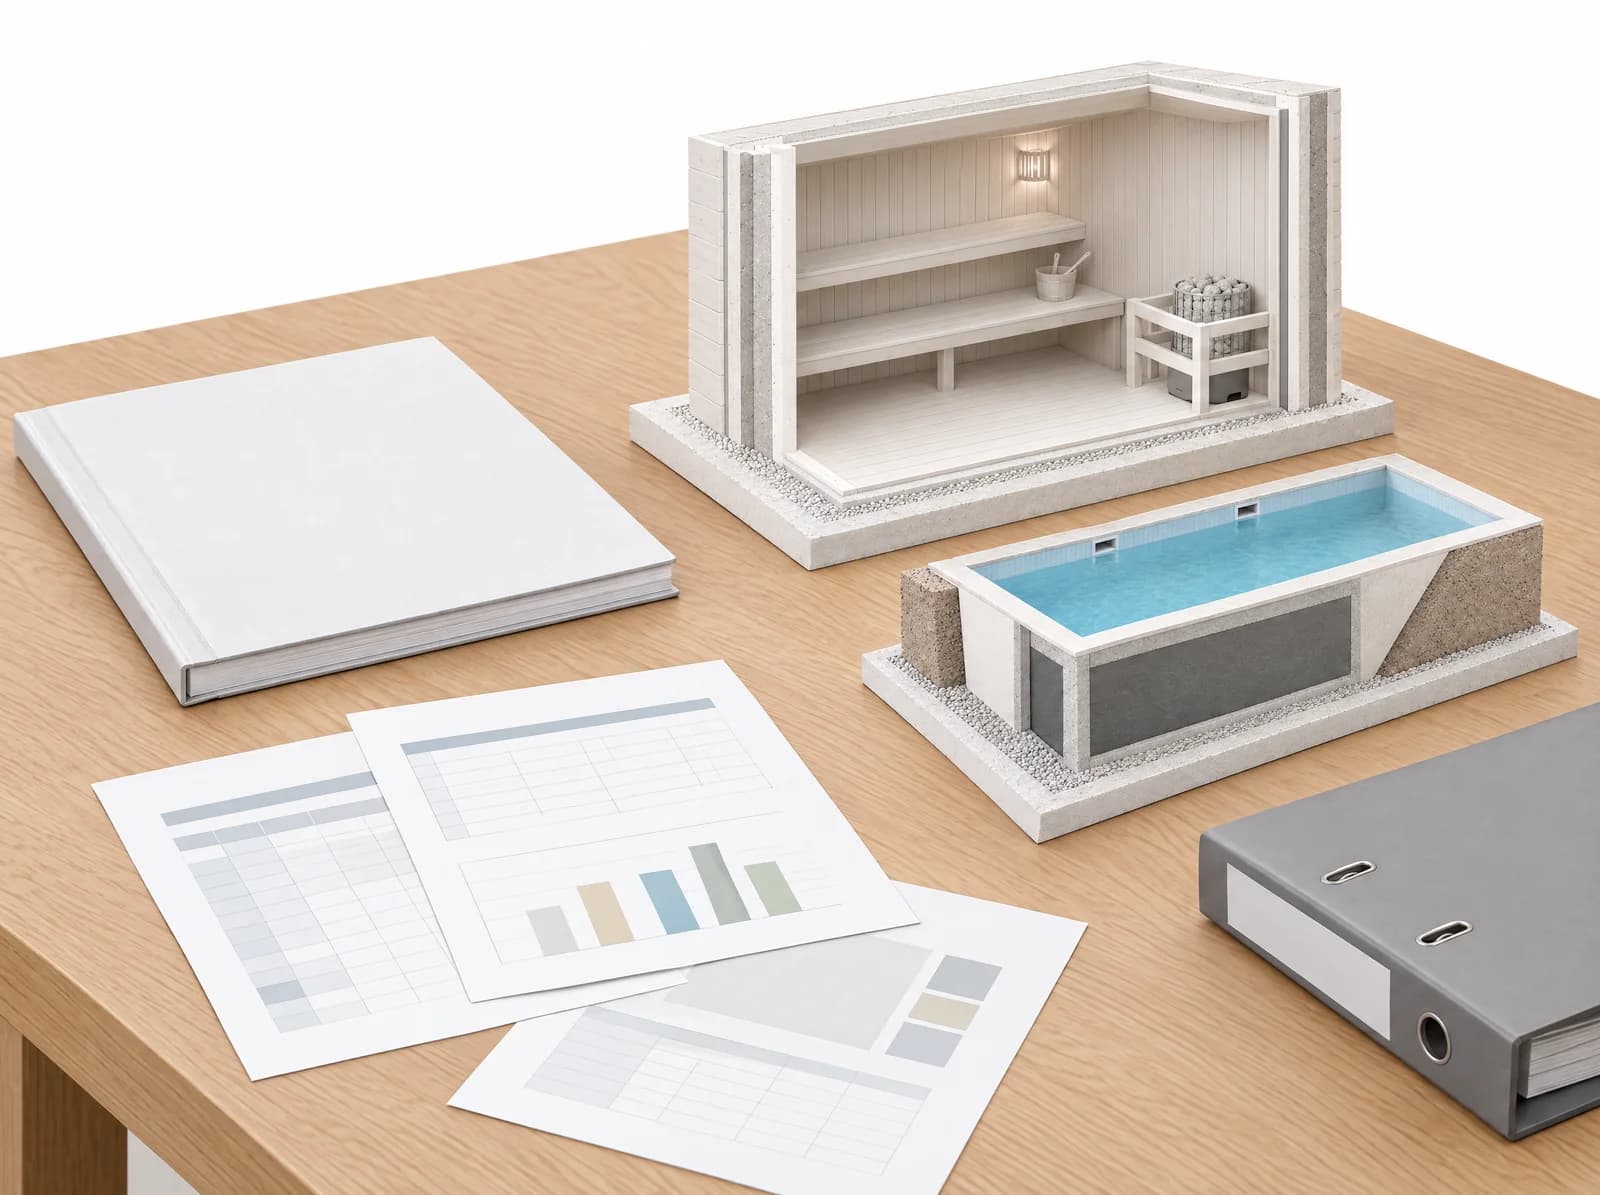
Building the investment and operating budgets
We read the investment as construction, equipment and pre-opening capital, and operations as energy, staff and consumables. Self-operation, leasing and handover to an operator are compared side by side.
- Construction and equipment budget
- Monthly energy and staff cost
- Operating model scenarios
// 01 · Consultancy scopes
There are six scopes, chosen according to need.
We provide spa consultancy in six scopes: concept and masterplan, feasibility and operating model, technical design and equipment specification, site supervision, commissioning and renovation of existing spas. Scopes can be taken individually or together.
01 / 06
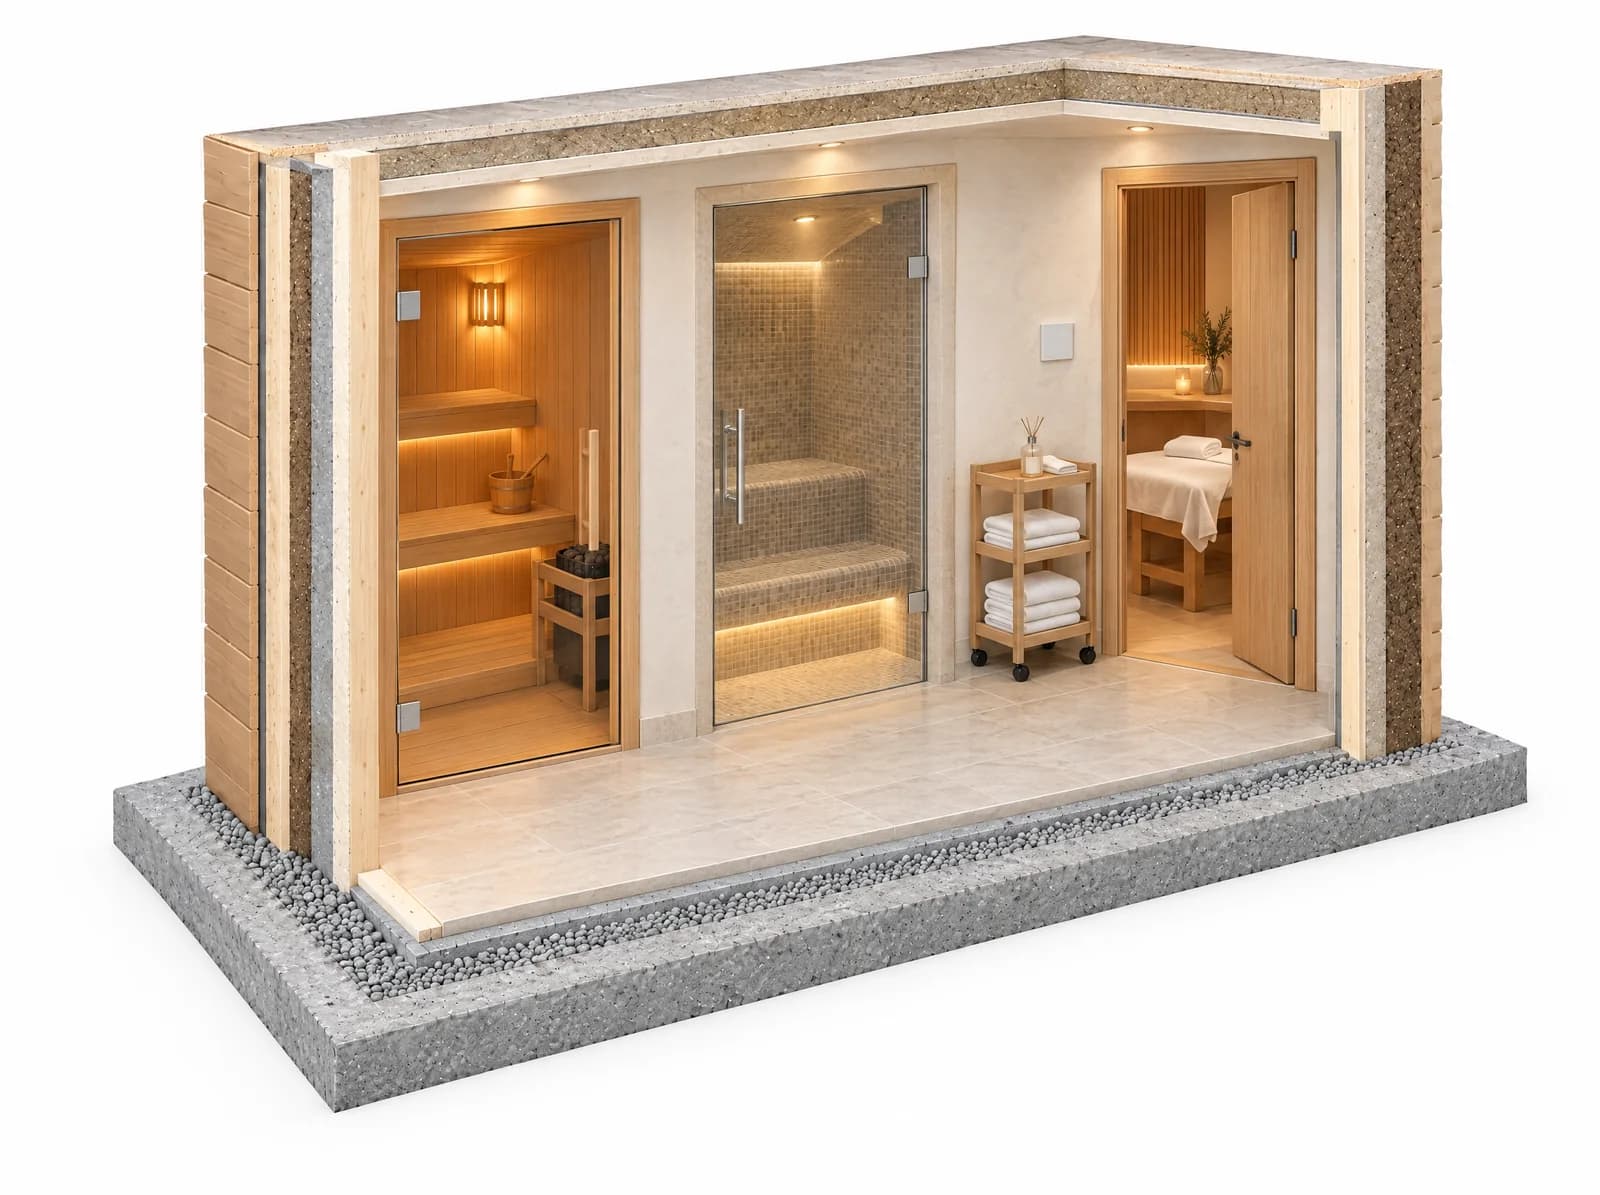
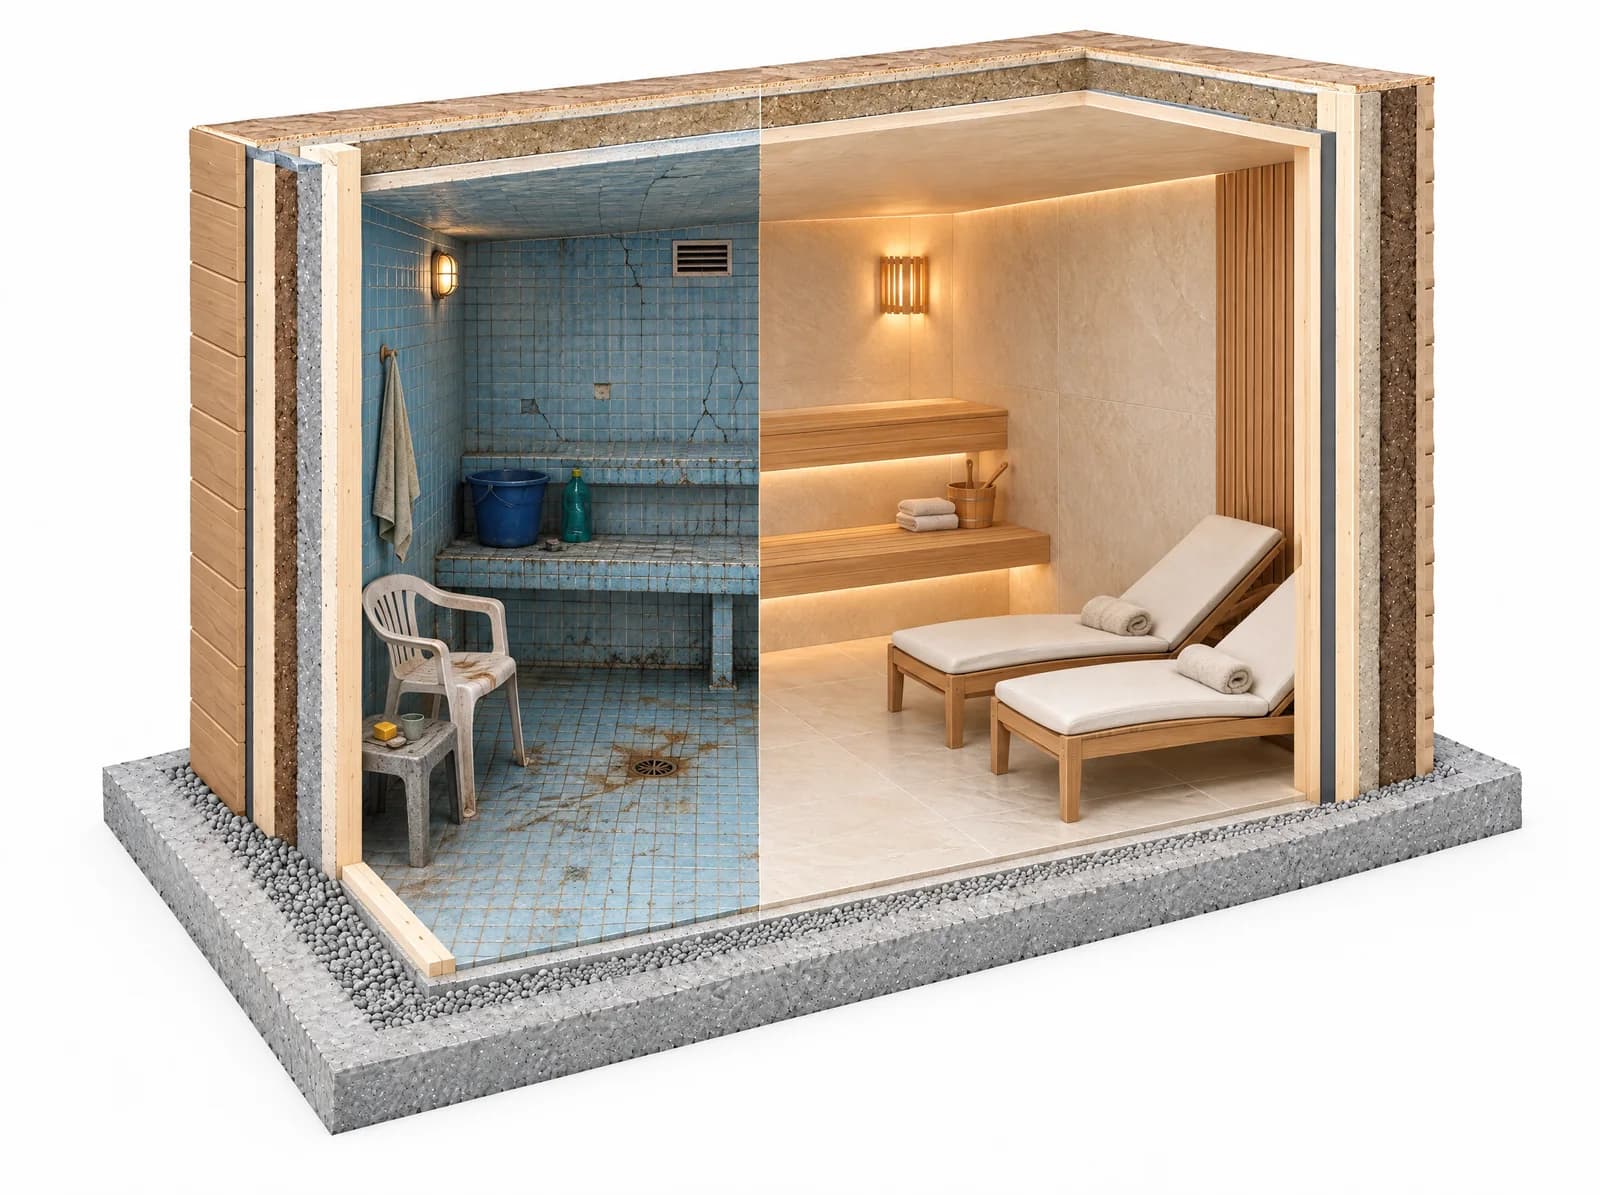
Concept and masterplan
Guest flow and facility programme.
- Deliverable
- Concept plan and area schedule
- Stage
- Before architectural design
- Duration
- 1-2 weeks
- Scale
- All scales
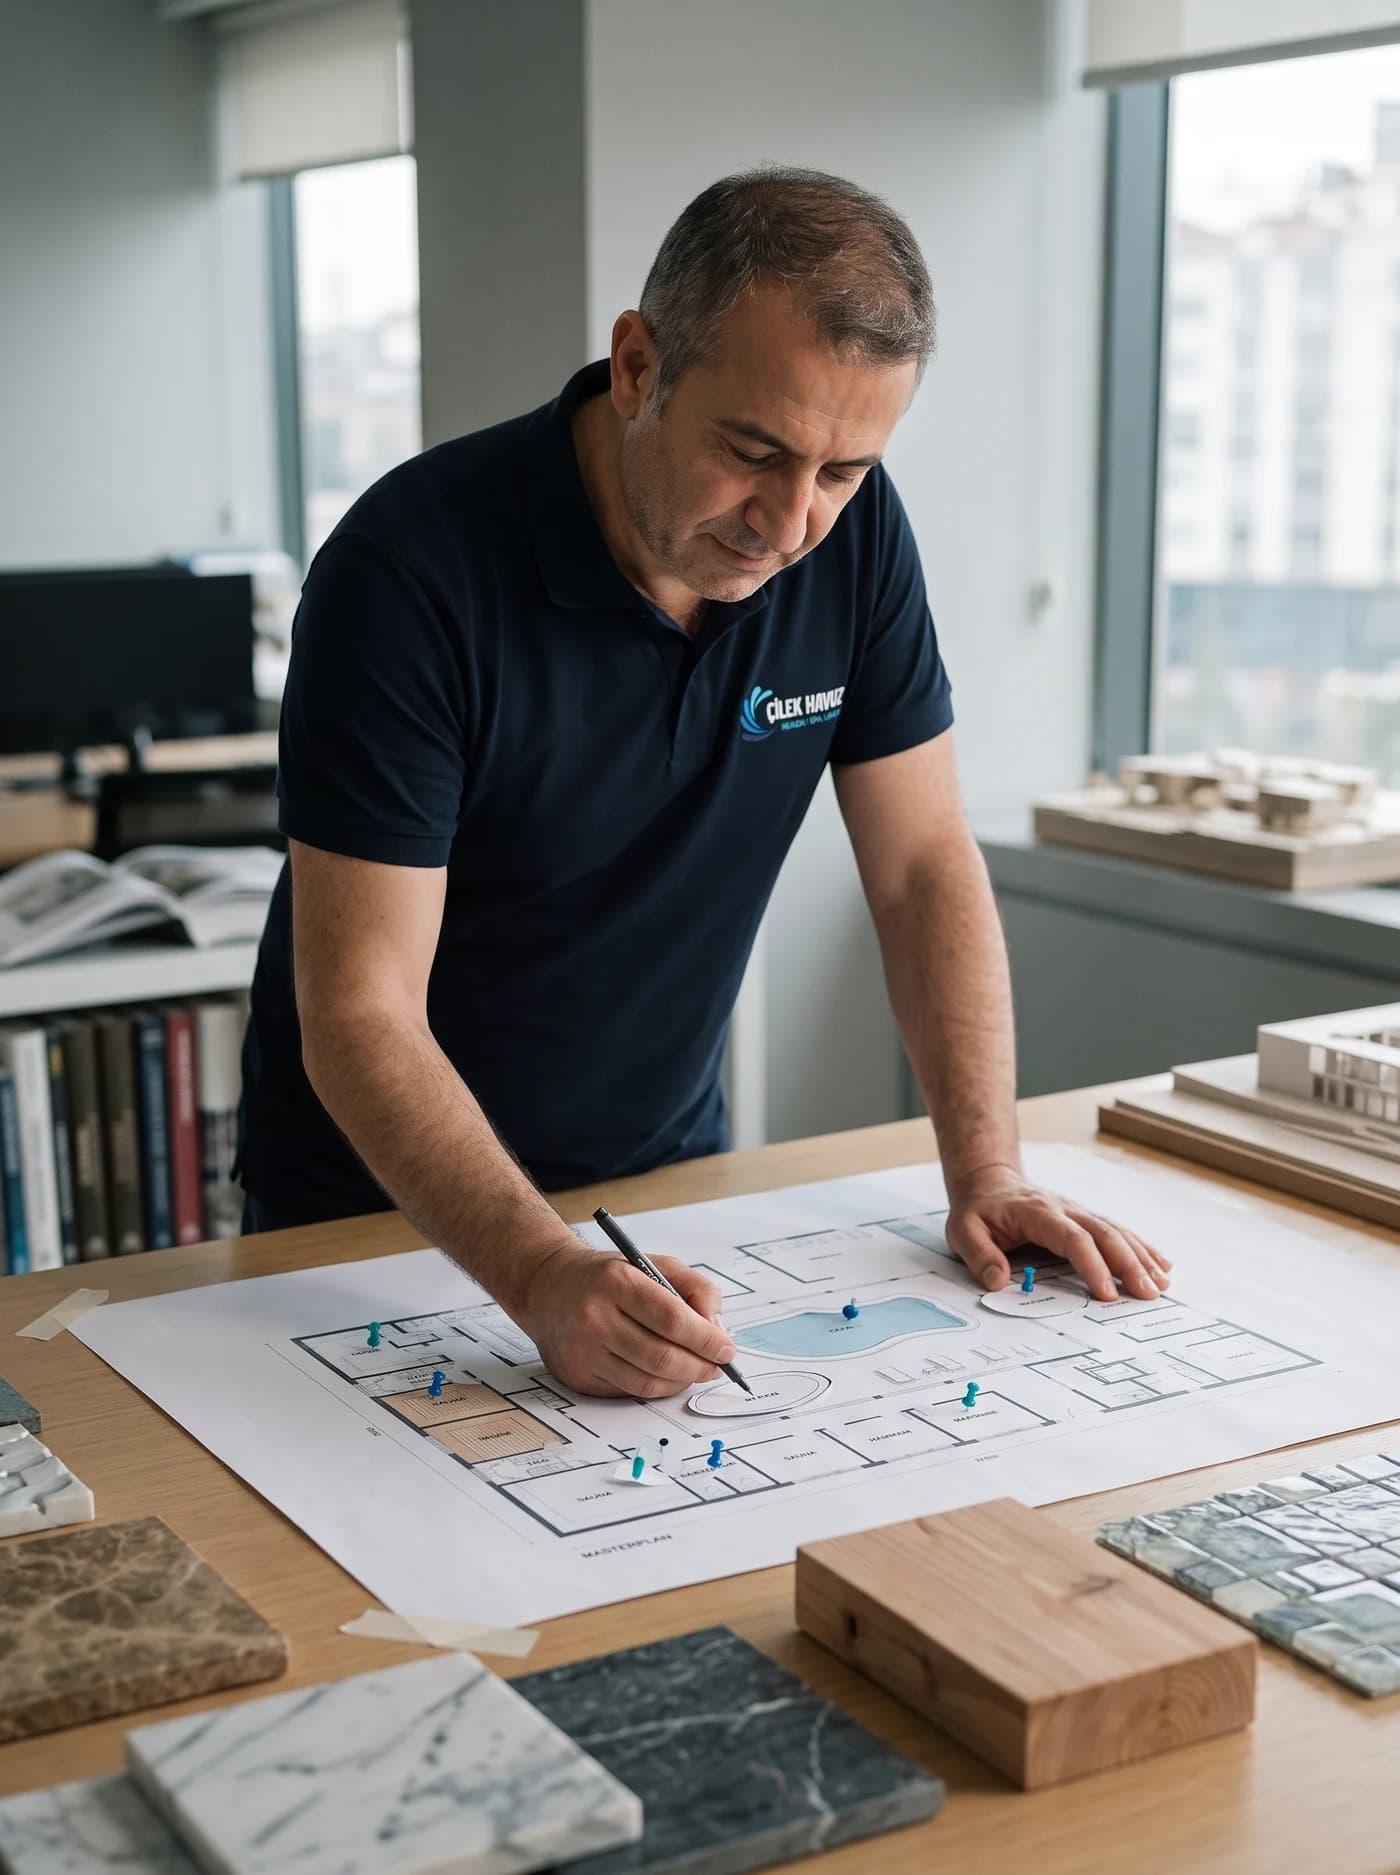
We draw the flow from reception to changing, from the wet area to relaxation, and arrange the facilities by heat level. The staff corridor, soiled linen route and technical volume are separated within the same plan.
Suited toHotel, residence and villa
Explore in detail: Concept and masterplanGuest flow and facility programme.
- Deliverable
- Concept plan and area schedule
- Stage
- Before architectural design
- Duration
- 1-2 weeks
- Scale
- All scales
We draw the flow from reception to changing, from the wet area to relaxation, and arrange the facilities by heat level. The staff corridor, soiled linen route and technical volume are separated within the same plan.
Suited toHotel, residence and villa
Explore in detail: Concept and masterplan01 / 06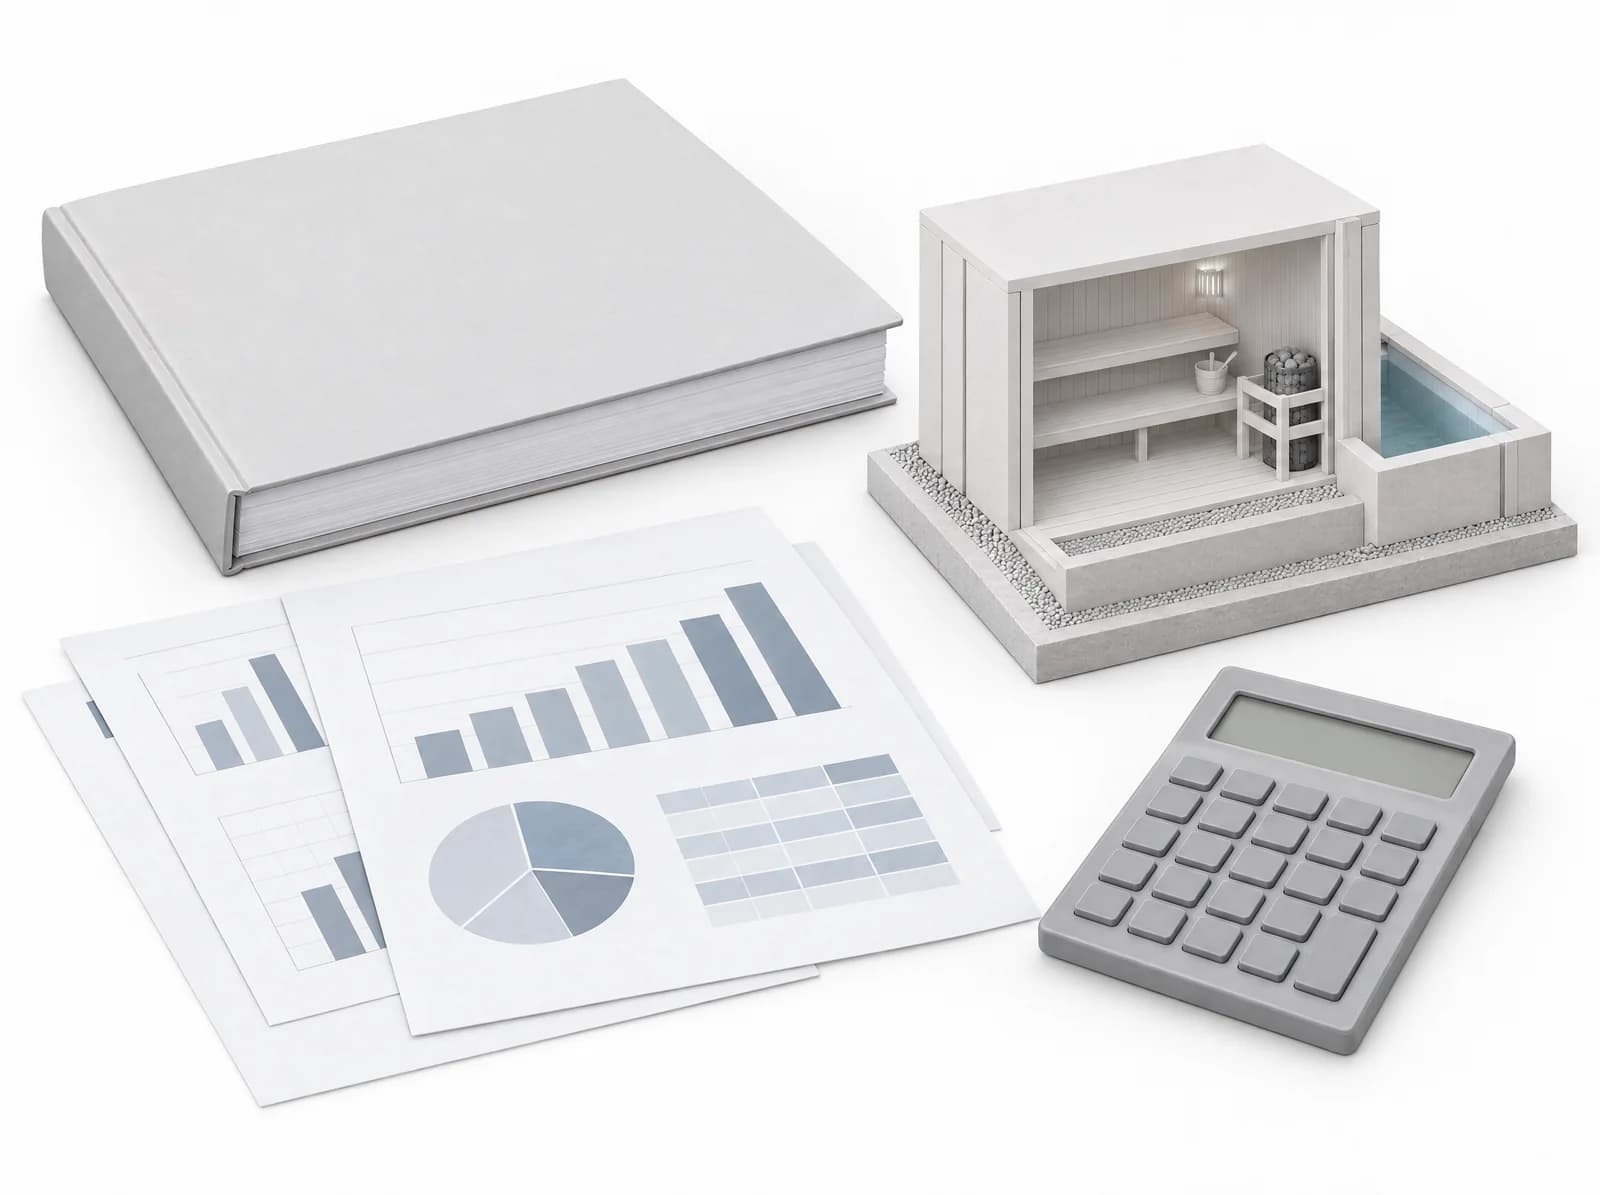
Concept and masterplan
- Deliverable
- Concept plan and area schedule
- Stage
- Before architectural design
- Duration
- 1-2 weeks
- Scale
- All scales
We draw the flow from reception to changing, from the wet area to relaxation, and arrange the facilities by heat level. The staff corridor, soiled linen route and technical volume are separated within the same plan.
Suited toHotel, residence and villa
Explore in detail: Concept and masterplanFeasibility and operating model
- Deliverable
- Written feasibility report
- Stage
- After concept
- Duration
- 1-2 weeks
- Scale
- Commercial facility
We bring construction, equipment and pre-opening capital together with energy, staff and consumables in a single table. The treatment menu, price tiers and operating model are compared as scenarios.
Suited toHotel and day spa
Explore in detail: Feasibility and operating modelTechnical design and equipment specification
- Deliverable
- Construction drawings and specification
- Stage
- Before construction
- Duration
- 2-4 weeks
- Scale
- All scales
Heating plant, ventilation, dehumidification, water, steam and drainage lines are worked into the construction drawings. Capacity, energy consumption and service network criteria for each facility are set out in a written specification.
Suited toHotel, residence and villa
Explore in detail: Technical design and equipment specificationSite supervision
- Deliverable
- Site reports and deviation report
- Stage
- Throughout construction
- Duration
- During construction
- Scale
- All scales
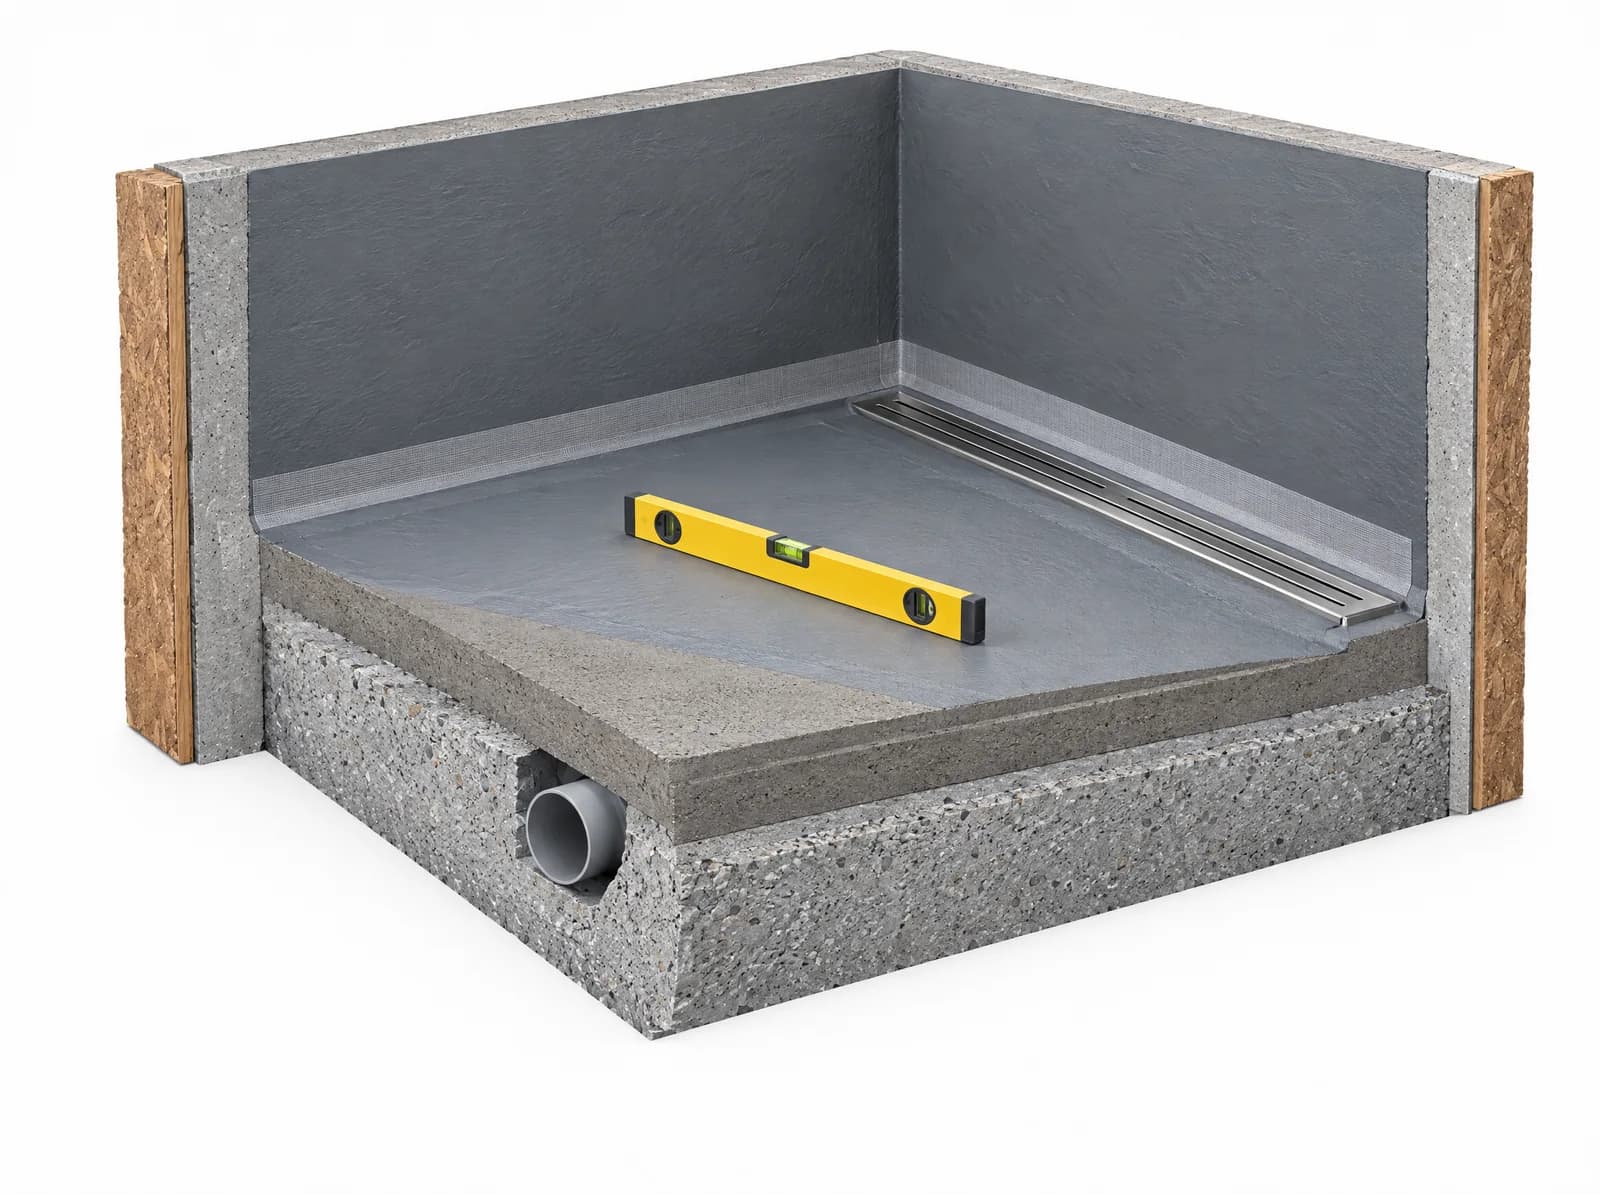
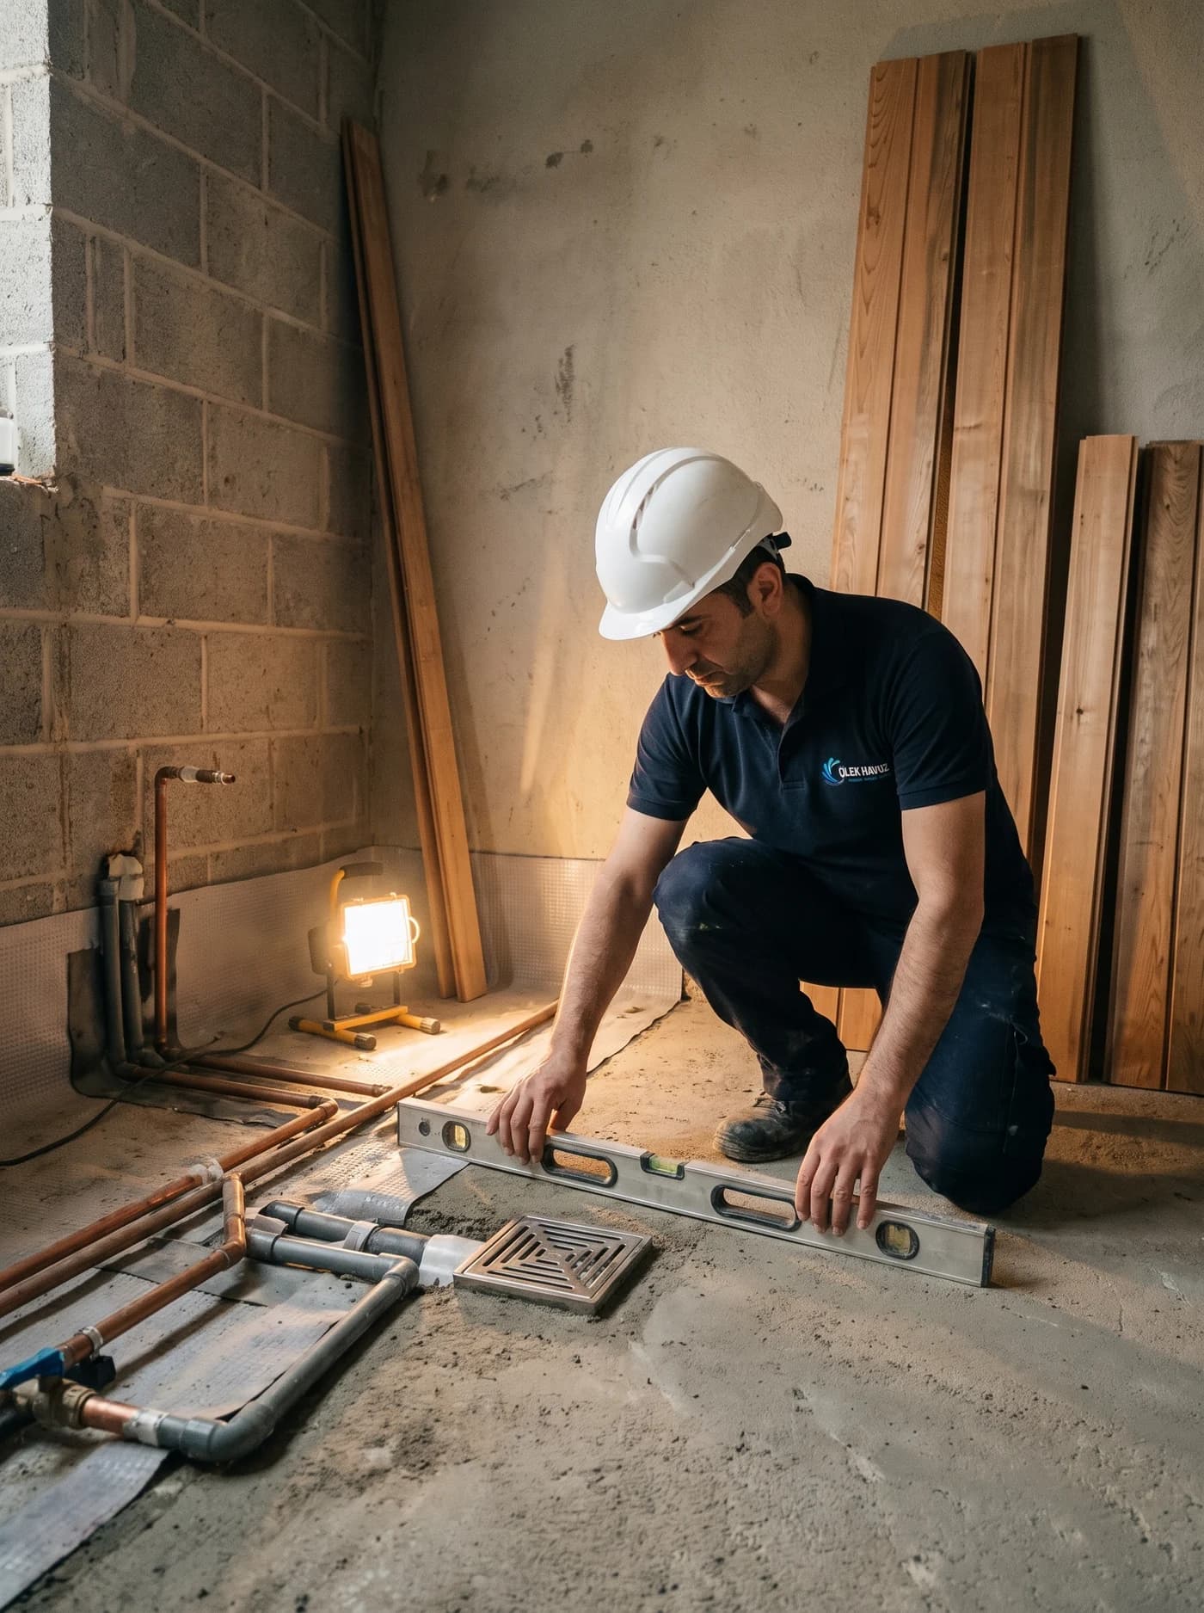
Waterproofing, floor falls and embedded services are checked on site before finishes go on. Whether the works are carried out by our team or your own contractor, every critical stage is recorded in a photographed site report.
Suited toHotel, residence and villa
Explore in detail: Site supervisionCommissioning and staff training
- Deliverable
- Test records and maintenance plan
- Stage
- Before opening
- Duration
- 2-4 weeks
- Scale
- Commercial facility
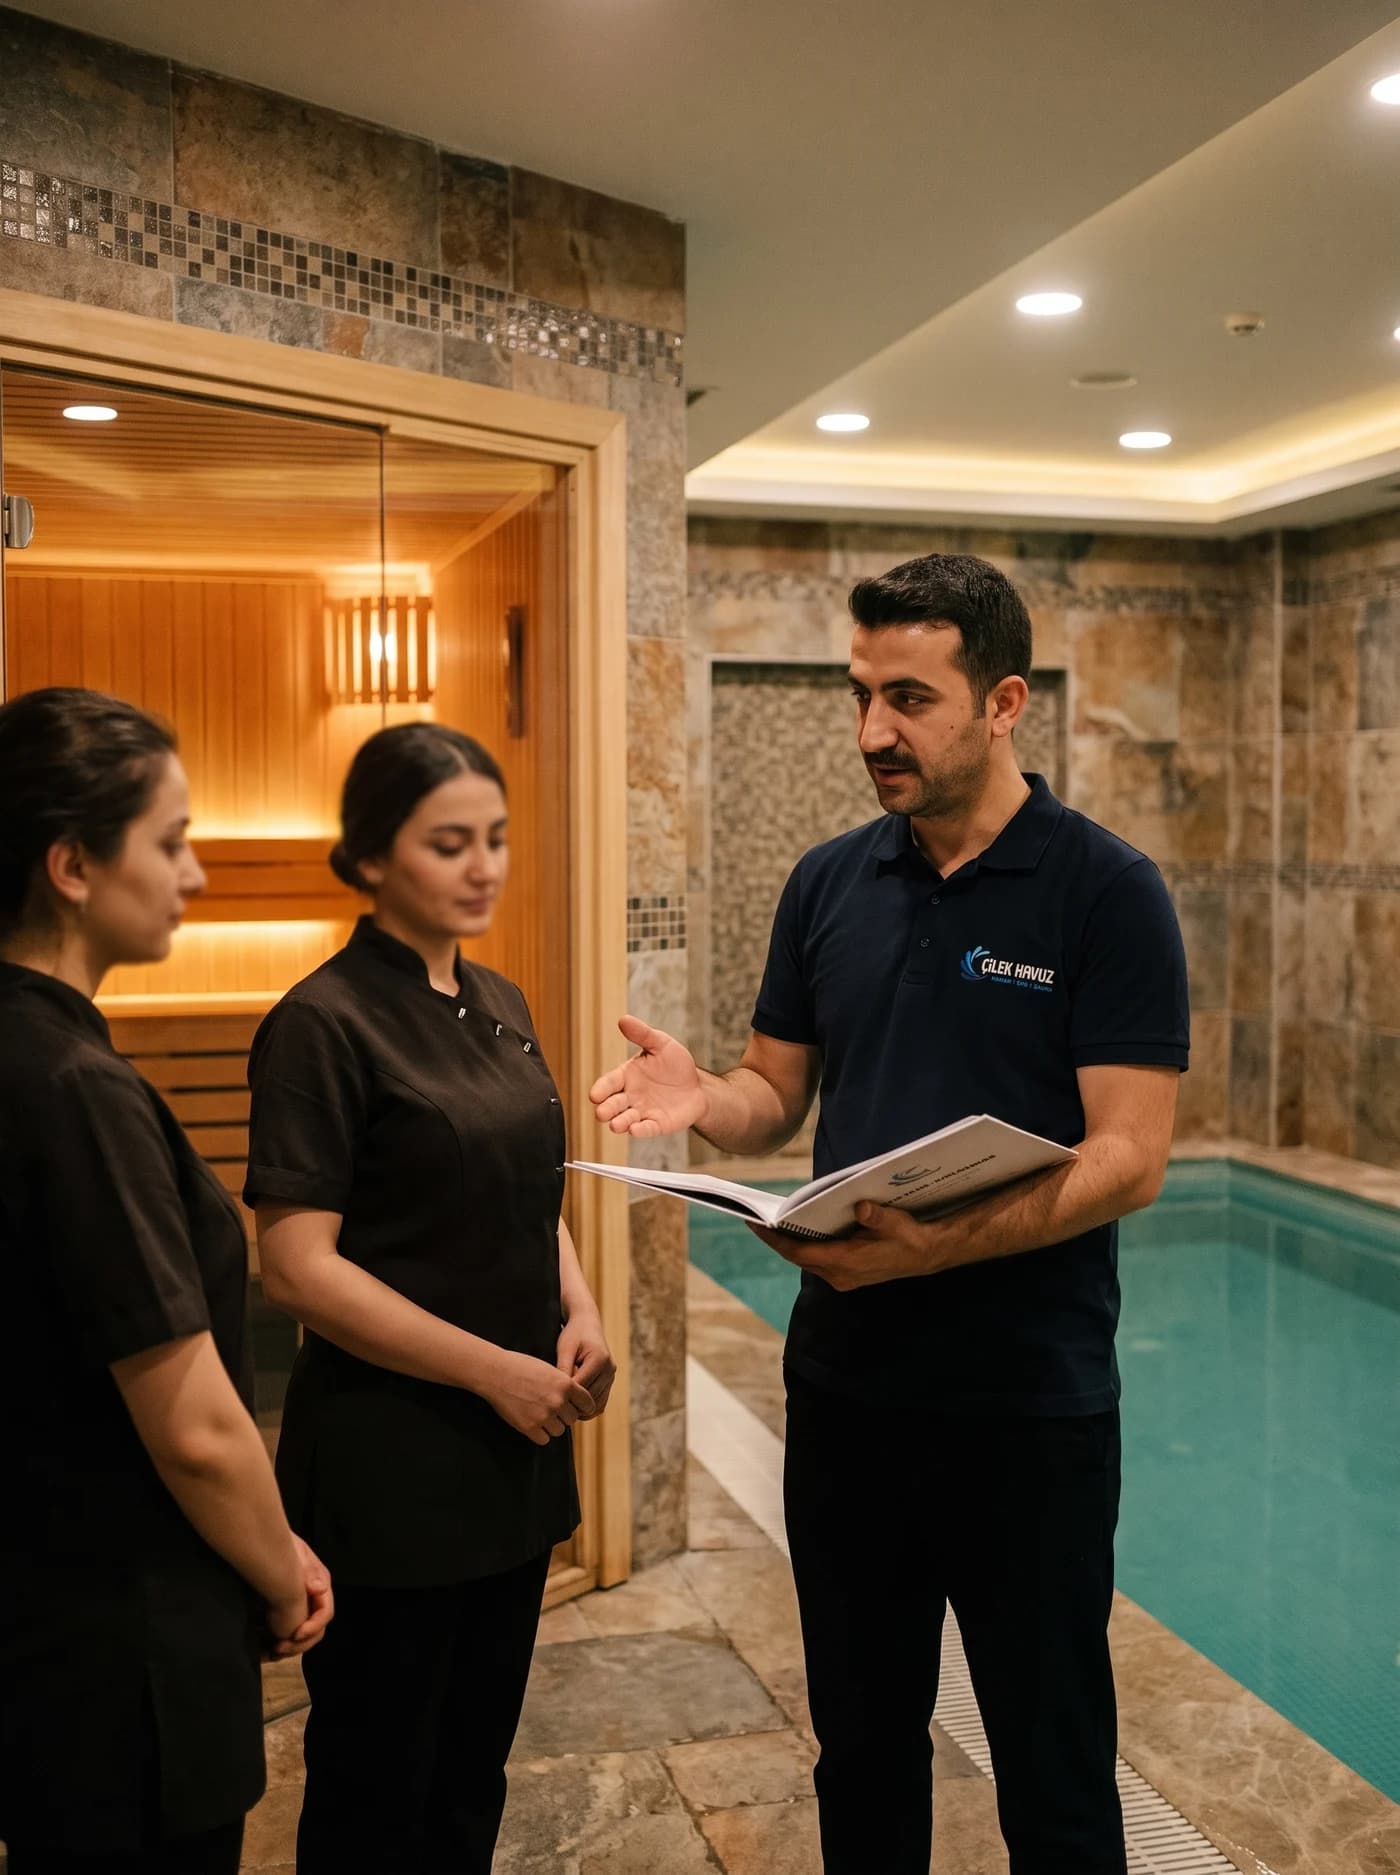
From the hammam to steam room condensate drainage, from the sauna heater to ventilation balance, systems are monitored while running together. Your team is trained on site in service, hygiene and equipment operation.
Suited toHotel and day spa
Explore in detail: Commissioning and staff trainingRenovation of an existing spa
- Deliverable
- Redesign plan and priority list
- Stage
- During operation
- Duration
- Set during the survey
- Scale
- Commercial facility
We read from existing records which facilities are used, what does not generate revenue and where operations struggle. The budget goes not to refreshing the look but to the points that fix the operation.
Suited toOperating hotel and spa
Explore in detail: Renovation of an existing spa// 01 · Spa programme
Enter the room count, and we will calculate the treatment room programme.
Enter the hotel's room count, expected occupancy and location type; the calculator instantly gives the number of treatment rooms, room size, net treatment area and the daily number of treatments expected from staying guests.
Calculation rule: one treatment room is planned for every 15-20 hotel rooms. Daily treatment demand from staying guests is around one tenth of occupied rooms. A single treatment room is planned at 14-16 m² in a city hotel and 37-46 m² in a resort; rooms are never below 11 m². Turkish tourism facility regulations require a spa to offer at least four types of facility in addition to a Turkish hammam. The final programme is confirmed through the survey and feasibility study.
Get a proposal for this programme
Send us the room count, the space and the target guest; we will confirm the facility programme, flow and technical volume during the survey and itemise the consultancy scope line by line.
| Item | Value |
|---|---|
| Average occupied rooms | 140 rooms |
| Daily treatments from staying guests | 14 pcs |
| Recommended treatment rooms | 10-14 pcs |
| Single treatment room size | 14-16 m² |
| Net treatment room area | 140-224 m² |
| Regulatory spa facility requirement | Turkish hammam and at least 4 facility types |
// Reading plan
Before investing in a spa, read these six short articles.
The order follows the natural course of a spa decision: first the overall design, then commercial scale, the difference between heat facilities, steam and salt rooms, and finally the guest experience.
A spa area in a villa
Bringing jacuzzi, sauna and hammam into one design.6 minShort answer
We build the three wet volumes not separately but as one whole with shared waterproofing, ventilation and services. A relaxation and cool-down area links the three spaces.
- 01Concept and feasibilityWeeks 2-4Needs analysis, guest flow, facility programme and budget
- 02Technical design and specificationWeeks 2-4Mechanical, electrical and plumbing coordination, equipment specification
- 03Site supervisionWeeks With constructionWaterproofing, falls and embedded services checked before finishes
- 04CommissioningWeeks 2-4Facility tests, staff training and opening rehearsal
Hotel and commercial hammams
Capacity, hygiene and operating cost under heavy use.5 minShort answer
At commercial scale, continuity and intensity are decisive. Heating, steam, ventilation and drainage are each sized for peak use, and the decision is made on a ten-year operating table.
Sauna or steam room
The difference between dry heat and saturated humidity.6 minShort answer
A sauna works with dry heat at 70-100°C, a steam room at 40-50°C with almost saturated humidity. In a sauna the key issue is thermal insulation, in a steam room it is waterproofing.
Steam room guide
Generator, sealing and cost items.6 minShort answer
In a steam room the target band is usually 43-46°C at close to 100 percent humidity. The generator is sized to the volume, the surface material and the condition of external walls.
Salt room
How a halogenerator system works and is installed.7 minShort answer
A salt room operates at 20-24°C with the dry salt aerosol produced by a halogenerator. In a spa programme it is designed not as an alternative to the sauna but as a complement.
Benefits of a spa
A measured look at hydrotherapy and relaxation.6 minShort answer
Warm water and massage jets contribute to a feeling of relaxation; a spa is a place to rest, not a treatment. Health-related decisions are always made with a specialist.
Showroom
Plan a showroom visit
At our showroom in Çilek Plaza, Sancaktepe, you can discuss your project with our team. We recommend booking an appointment by phone before your visit.
Working Hours
- Monday to Friday · 08:00-17:30
- Saturday · 08:00-12:30
- Closed on Sunday
// 02 · Cost
In a spa investment, programme and operations decide.
In a spa project and in spa consultancy, the budget is determined not by floor area but by the facility programme and operating cost. The six factors below explain why two proposals differ; the final figure is confirmed by an itemised proposal after the survey.
Facility programme
More hammams, saunas, steam rooms and pools raise build and energy.
Wet area ratio
Wet volumes need waterproofing, falls and drainage; cost per m² rises.
Technical volume
Plant, dehumidification and ventilation space is set aside early.
Equipment specification
Capacity, energy use and service network set the total cost.
Consultancy scope
Concept alone and full supervision with commissioning differ in budget.
Operating cost
Energy, staff and consumables are the spa's monthly running cost.
// 03 · Process
Consultancy proceeds in six steps, each building on the one before.
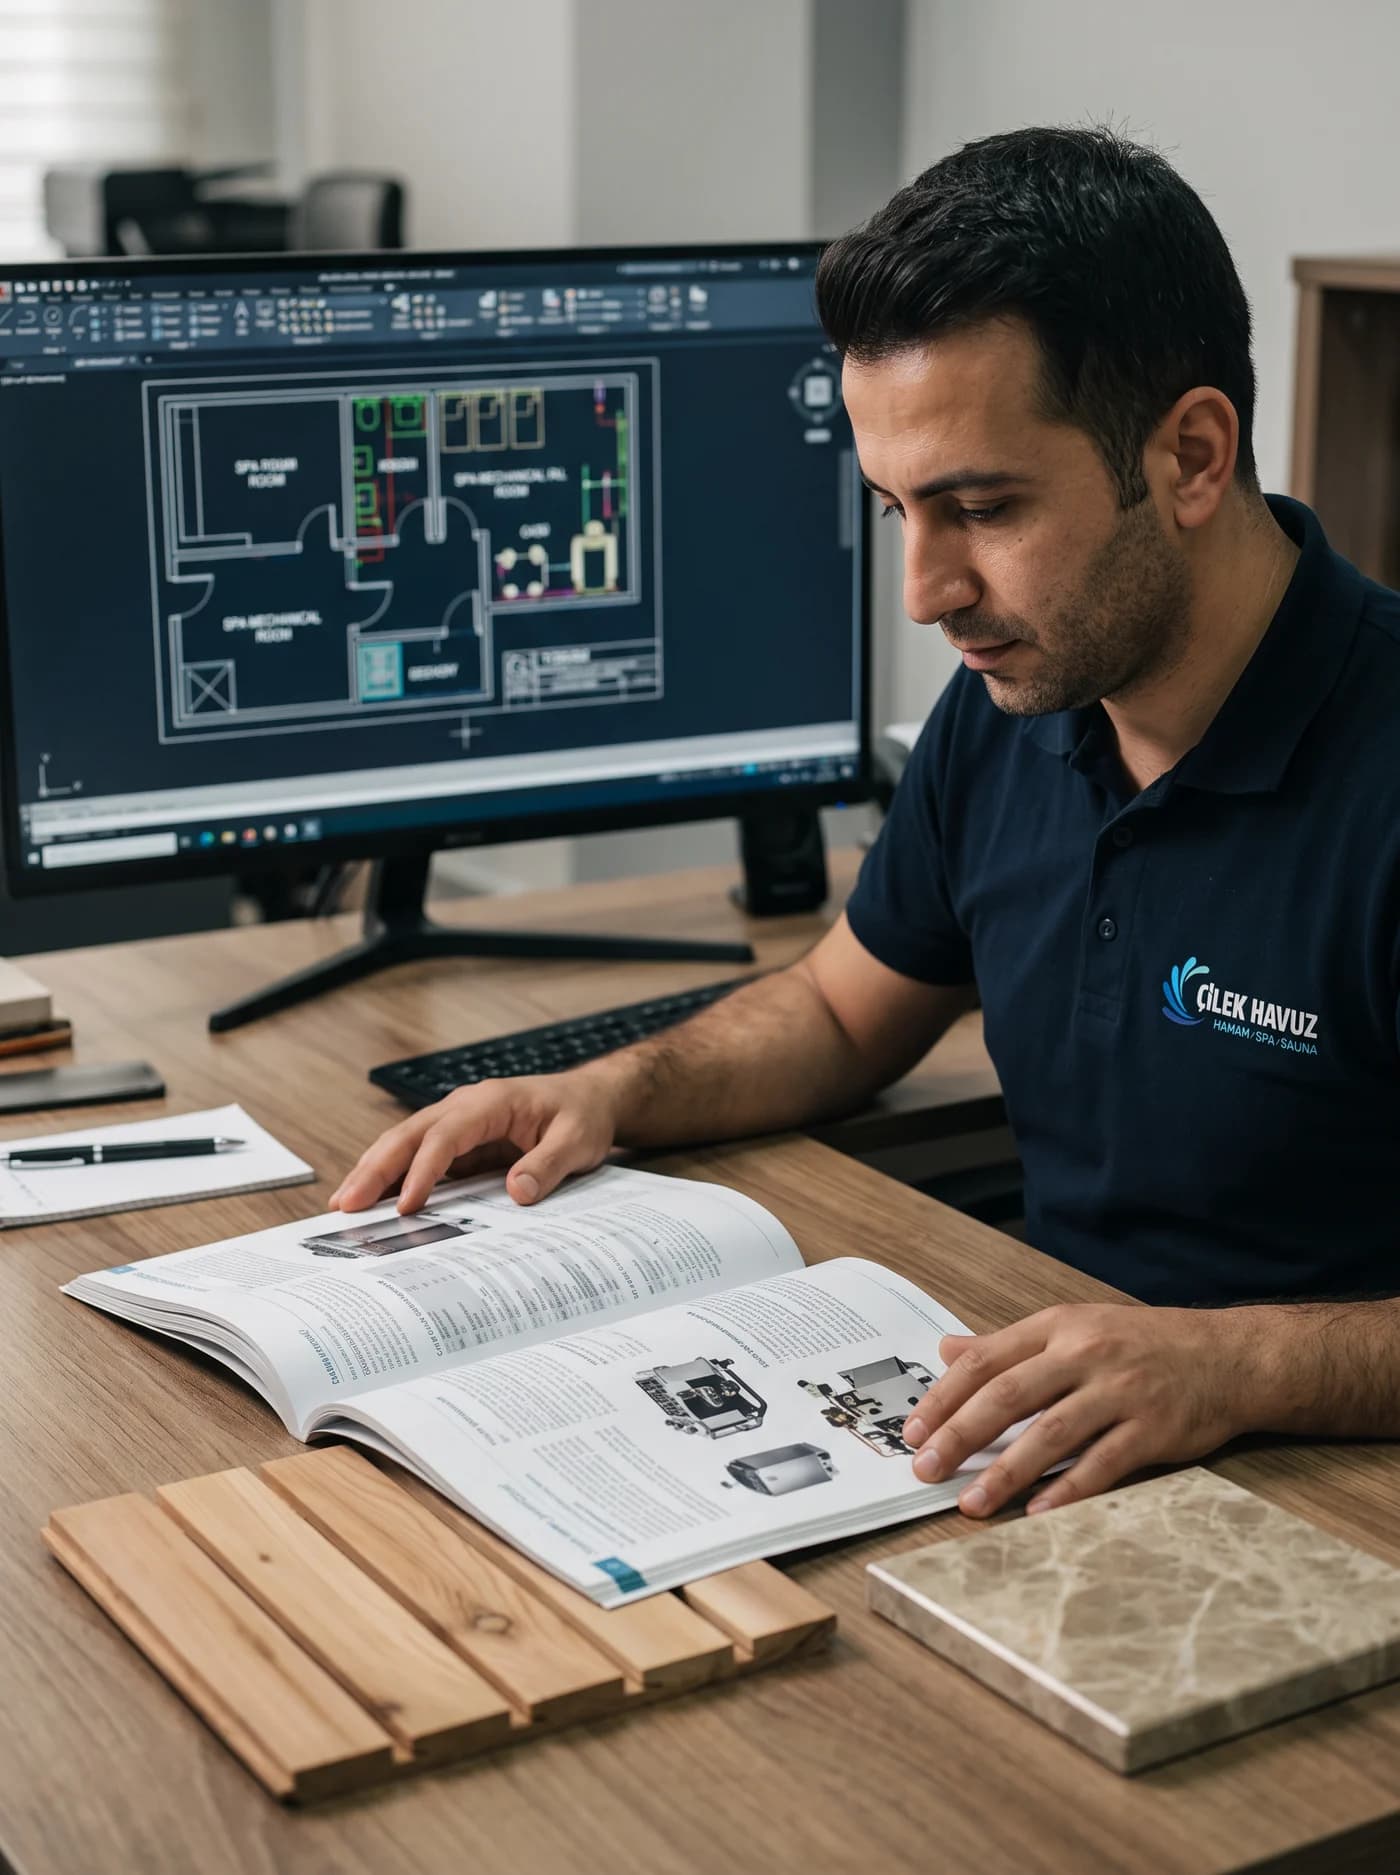
Starting with a needs analysis, the process takes shape through concept and feasibility and is prepared for construction with technical design and specification. We supervise the works on site, commission the spa and train your team before handing it over for opening.
Analysis and concept
Target audience, competing facilities, guest flow and facility programme
Approved concept plan and area schedule
Feasibility and design
Budget, operating model, mechanical and electrical coordination
Feasibility report and construction drawings
Site supervision
Waterproofing, falls, embedded services and equipment installation checks
Photographed site reports
Commissioning
Facility tests, staff training, opening rehearsal
A spa ready to open and a maintenance plan
The six steps in detail
01 / 06
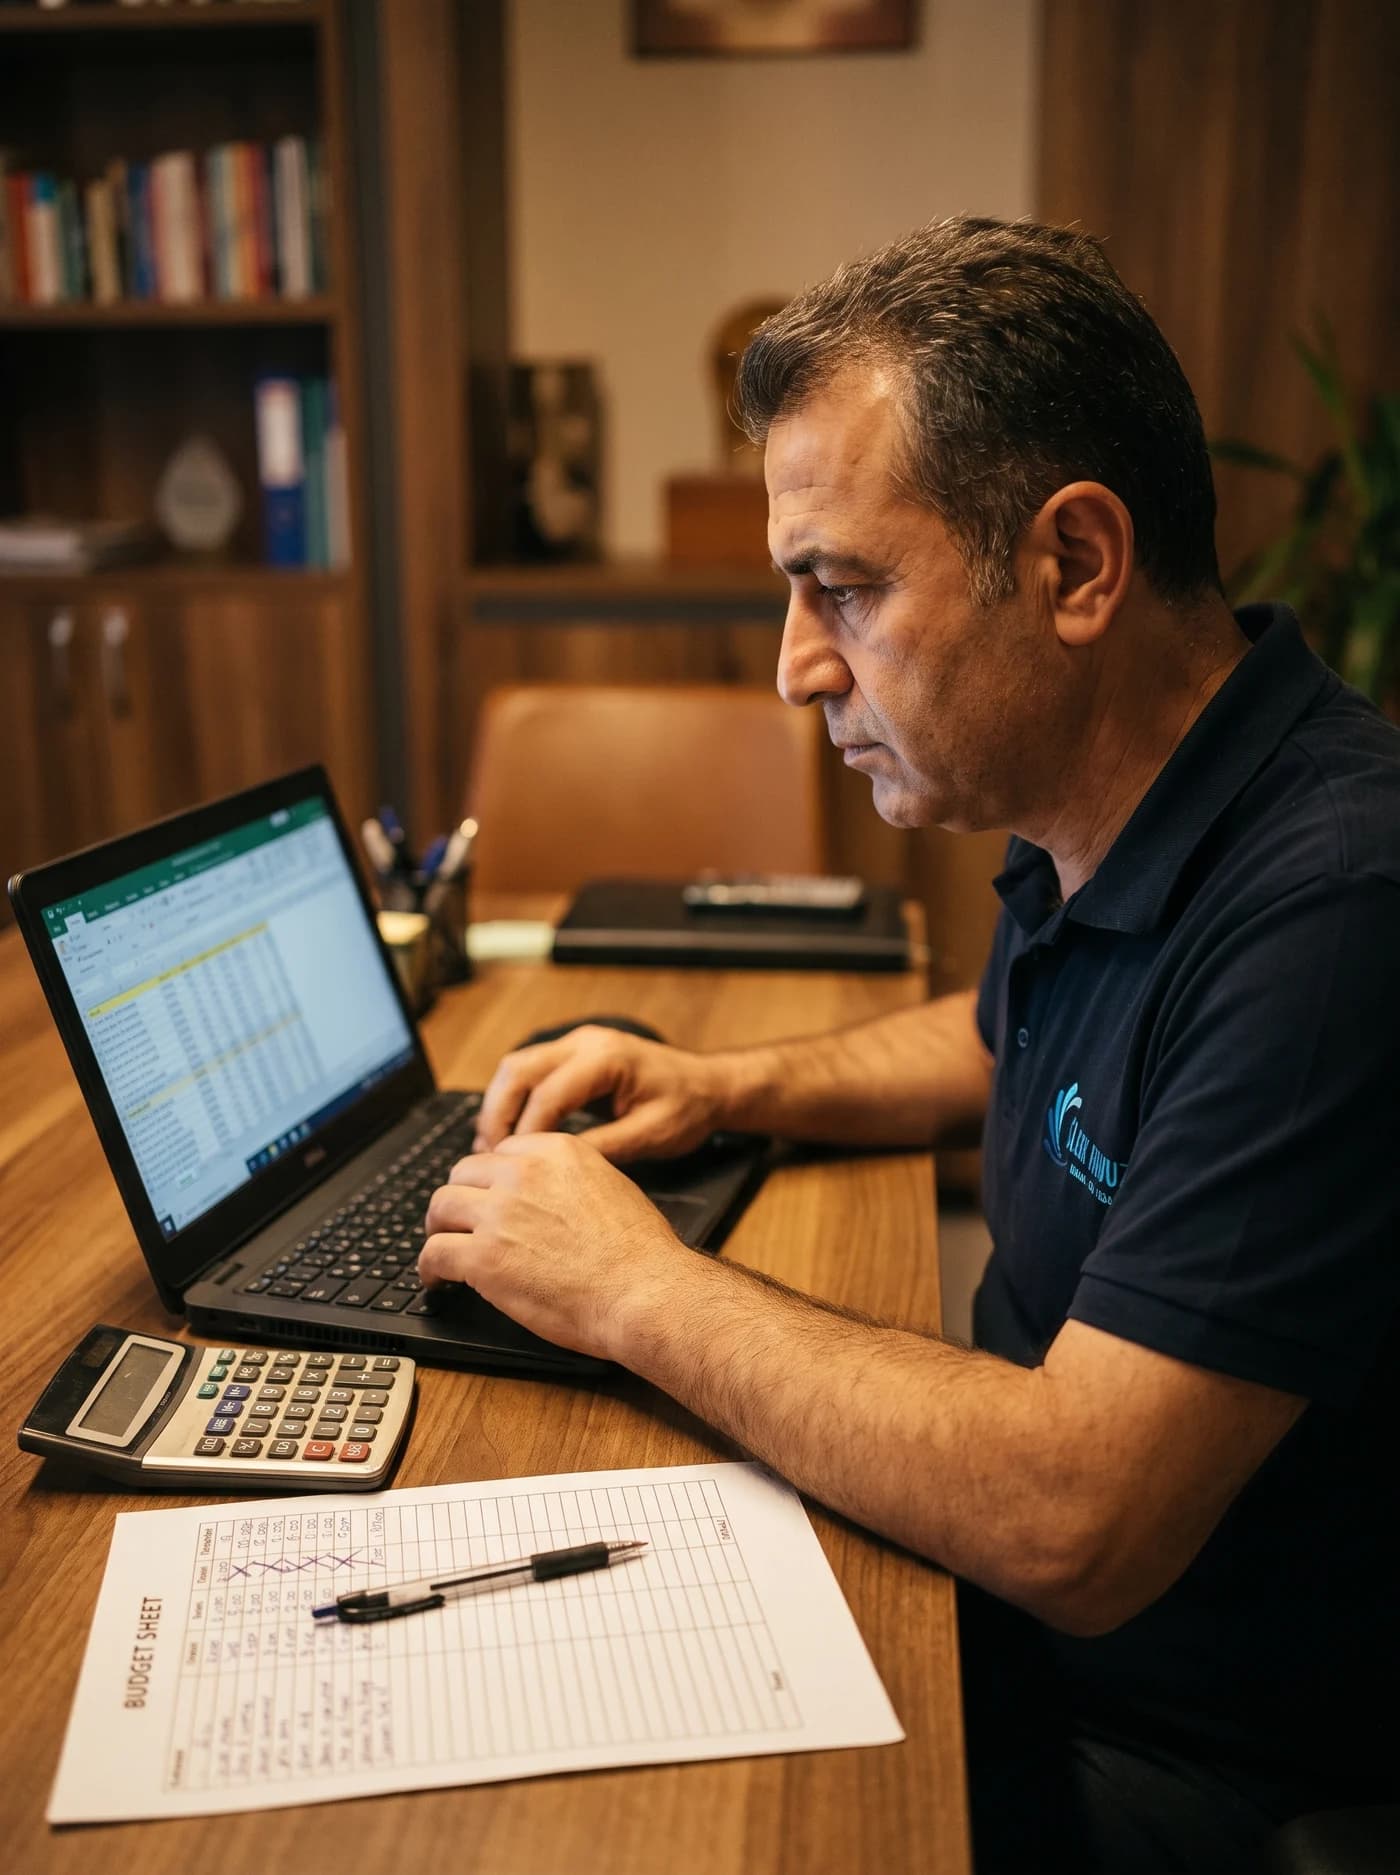
Needs Analysis and Target Audience
Starting with the Right Question
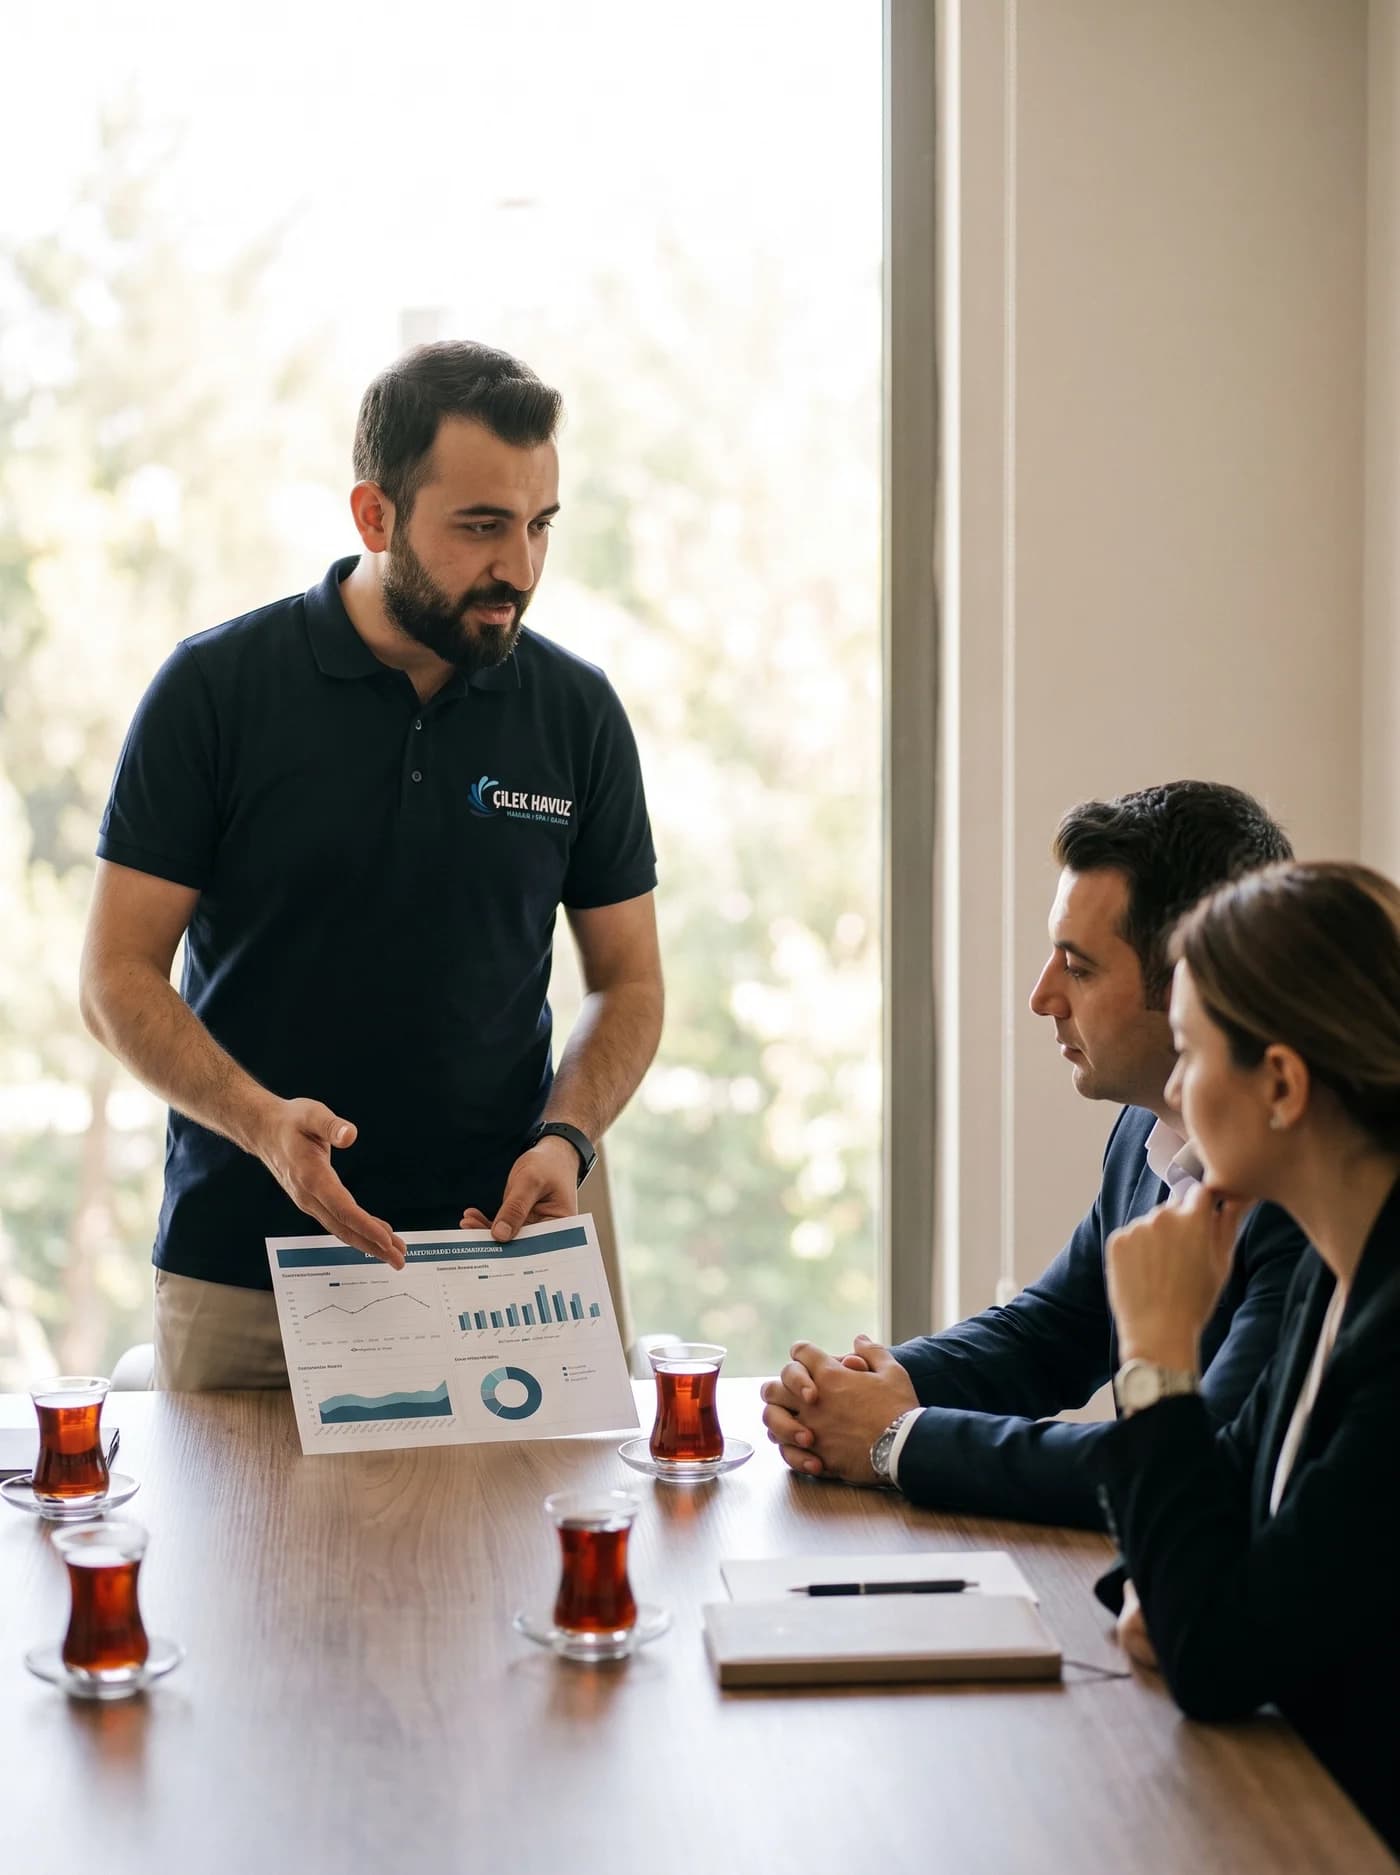
In a spa investment our first question is not the floor area but the identity of the guest: a city hotel or a resort, or the residents of a complex; daily use or membership. Two spaces of the same size turn into entirely different programmes for two different target audiences.
At this stage the number of rooms, the pattern of occupancy, the length of the season and the competing facilities nearby are all put on the table; whether the spa will earn the hotel money directly or support room sales is settled from the outset.
- Type of investment (hotel / complex / villa / business)
- Target guest profile
- Number of rooms and occupancy pattern
- Seasonal / year-round use decision
- Analysis of competing facilities
- Certification objective
- Available area and its location
- Preliminary investment frame
The guest before the square metres
The mistake we correct most often is composing a spa around the area available; the right way round is to ask for the area the guest calls for. A spa that does not know who it will serve gives a fine photograph at the opening and stands empty through the season.
// 04 · Spa facilities
From hammam to sauna, we select facilities to suit the programme.
You can explore our sauna, steam room, Turkish hammam and jacuzzi systems on the product pages. In consultancy we write the output, size and service conditions of each facility into the specification and set alternatives side by side against these criteria.
// 05 · Projects
From hotels to residences, the spas we have designed.
Here we gather the spa projects we have designed and built at hotel, residence and villa scale. In each project the guest flow, facility programme and technical volume were planned individually.
// 05 · Service regions
Across Türkiye and abroad, we provide spa consultancy.
We provide spa and wellness consultancy for hotel, residence and villa projects across Türkiye; we export to 14 countries and carry out projects abroad on site through our branches in Kyrgyzstan, Egypt, Algeria and Iraq.
Domestic
15- Istanbul
- Mugla / Bodrum
- Antalya
- Izmir / Cesme
- Ankara
- Bursa
- Kocaeli / İzmit
- Adana
- Mersin
- Tekirdağ
- Kandıra
- Sakarya
- Samsun
- Denizli
- Elazığ
International
13- AlgeriaBranch
- EgyptBranch
- IraqBranch
- KyrgyzstanBranch
- France
- Germany
- Kazakhstan
- Libya
- Qatar
- Russia
- Saudi Arabia
- United Arab Emirates
- United Kingdom
// 06 · After opening
The work does not end at opening, we review the first season together.
After commissioning and staff training we review the first season's operating data together and make the necessary adjustments to the treatment menu, staffing and energy costs. On the construction work we carry out, our workmanship is guaranteed for 2 years.
- 012 years
Warranty
On the construction work we undertake, our workmanship is guaranteed for 2 years from handover.
- 02Before opening
Staff training
Service standards, hygiene routines and equipment operation are explained to your team on site.
- 03At handover
Maintenance and cleaning plan
Daily, weekly and annual maintenance steps for each facility are handed over as a written plan.
- 04First season
Operational follow-up
Energy, usage and revenue data are reviewed together; the design is adjusted to real use.
Related services
- Swimming Pool ConstructionReinforced-concrete, prefabricated and infinity swimming pools, built turnkey for villa, residential and commercial projects.
- Sauna ConstructionFinnish, bio and infrared saunas; timber cabins built to measure.
- Steam Room ConstructionSloped ceiling, full waterproofing and a steam generator sized to the room.
- Turkish Hamam ConstructionTurkish hammams with a heated navel stone and marble craftsmanship.
- Salt RoomsSalt rooms with salt walls, a halogenerator and humidity control.
- Pool ConsultingEngineering consulting on project, materials and budget.
Prepared byAli SAVAŞ · Project Manager · Mechatronics Engineer
// 07 · Questions
About spa consultancy, frequently asked questions.
Çilek Havuz Corporate
Pool & Wellness Engineering
- Response Time
- Same day
- Channels
- Phone · Email · WhatsApp
If the answer you are looking for is not here, send your question directly to us and our team will reply as soon as possible.
+90 216 475 39 37Spa consultancy means resolving the spa's location, sequence and technical volume in a single plan. The plan covers the sauna, hammam, steam room, pool and relaxation areas. We take part in the process from concept and feasibility to equipment specification, and from site supervision to staff training before opening.
Çilek Havuz Corporate
The fee depends on the size of the project, the scope taken and the stage at which we join the process. Concept and feasibility alone and a full scope including site supervision and commissioning are not the same budget; after the needs meeting we submit an itemised written proposal.
Çilek Havuz Corporate
Yes, consultancy can be taken independently of construction. You can take the concept, feasibility and technical design from us and carry out the works with your own contractor; if you wish, we take on site supervision and make sure the design is built as drawn.
Çilek Havuz Corporate
The ideal moment is before the architectural design is finalised. The spa's location, ceiling height and technical volume allowance can be corrected at almost no cost at this stage. We can also join after the structural frame is complete; at that point the work becomes finding the best design the existing building allows.
Çilek Havuz Corporate
The needs analysis takes a few days, concept and feasibility one to two weeks each, and technical design and specification two to four weeks. Site supervision runs in parallel with the construction schedule; commissioning and training occupy the last two to four weeks before opening.
Çilek Havuz Corporate
One treatment room for every 15-20 hotel rooms is a common starting rule. In resorts where the spa is a reason to stay, this ratio rises; the exact number is confirmed in the feasibility study based on occupancy, day guests and the treatment menu.
Çilek Havuz Corporate
A single massage room is planned at around 14-16 m² in a city hotel, while resorts go up to 37-46 m² for more spacious rooms. Rooms below 11 m² do not allow the therapist to work comfortably.
Çilek Havuz Corporate
The precise answer comes from the survey; as space shrinks, facility quality rather than facility count should come first. In a small area, a few well-chosen facilities with comfortable changing and relaxation work better than five facilities squeezed into the same space; changing, relaxation and technical volume allowance are never sacrificed at any scale.
Çilek Havuz Corporate
Turkish tourism facility regulations require a spa to have a Turkish hammam plus at least four other types of facility. These may be a steam room, snow room, salt room, sauna, massage and treatment rooms or an indoor swimming pool. The certification target is written into the programme at the start.
Çilek Havuz Corporate
No, we take no commission from any manufacturer or brand; we earn our fee solely from the service we provide to you. Equipment recommendations come not as a brand list but as a written specification covering capacity, energy consumption and service network in Türkiye.
Çilek Havuz Corporate
Yes, redesigning operating spas is an important part of our consultancy. We start by reading from existing records which facilities are used and where operations struggle, and direct the budget to the points that fix the operation.
Çilek Havuz Corporate
Yes, we also provide consultancy for home spa areas that bring a sauna, hammam and jacuzzi together in one design in a villa. In a residence the key issues are shared waterproofing, ventilation and keeping humidity out of living spaces; these are resolved at the start.
Çilek Havuz Corporate
Yes, for us opening is the start of the monitoring period. In the first season we review operating data together and fine-tune the treatment menu, staffing and energy costs; if you wish to change the operating model, we stand by you through the transition.
Çilek Havuz Corporate
Çilek Havuz provides spa and wellness consultancy for hotel, residence and villa projects across Türkiye. It exports to 14 countries, and we carry out projects abroad through our branches in Kyrgyzstan, Egypt, Algeria and Iraq.
Çilek Havuz Corporate
Next step
Let us discuss your project in the way that suits you best.
You can fill in the form for a written quote, schedule a video project presentation or ask us to survey your project site.
Get a Quote
Send us your dimensions and expectations in writing.
Online presentation
Video project presentation
On-site survey
Inspection at your project site
// 08 · Company & Contact
To talk about your project, call or write to us.
Legal Name
Çilek Havuz
Founded
1998 · Istanbul
Head Office
Çilek Plaza, Eyüp Sultan Mah. Yakacık Cd. Feshane Cd. No: 2 D:4 D:1, 34885 Sancaktepe / İstanbul
Service Area
All of Türkiye · exports to 14 countries
Branches
Kyrgyzstan · Egypt · Algeria · Iraq
Showroom
Plan a showroom visit
At our showroom in Çilek Plaza, Sancaktepe, you can discuss your project with our team. We recommend booking an appointment by phone before your visit.
Working Hours
- Monday – Friday · 08:00 – 17:30
- Saturday · 08:00 – 12:30
- Closed on Sunday