

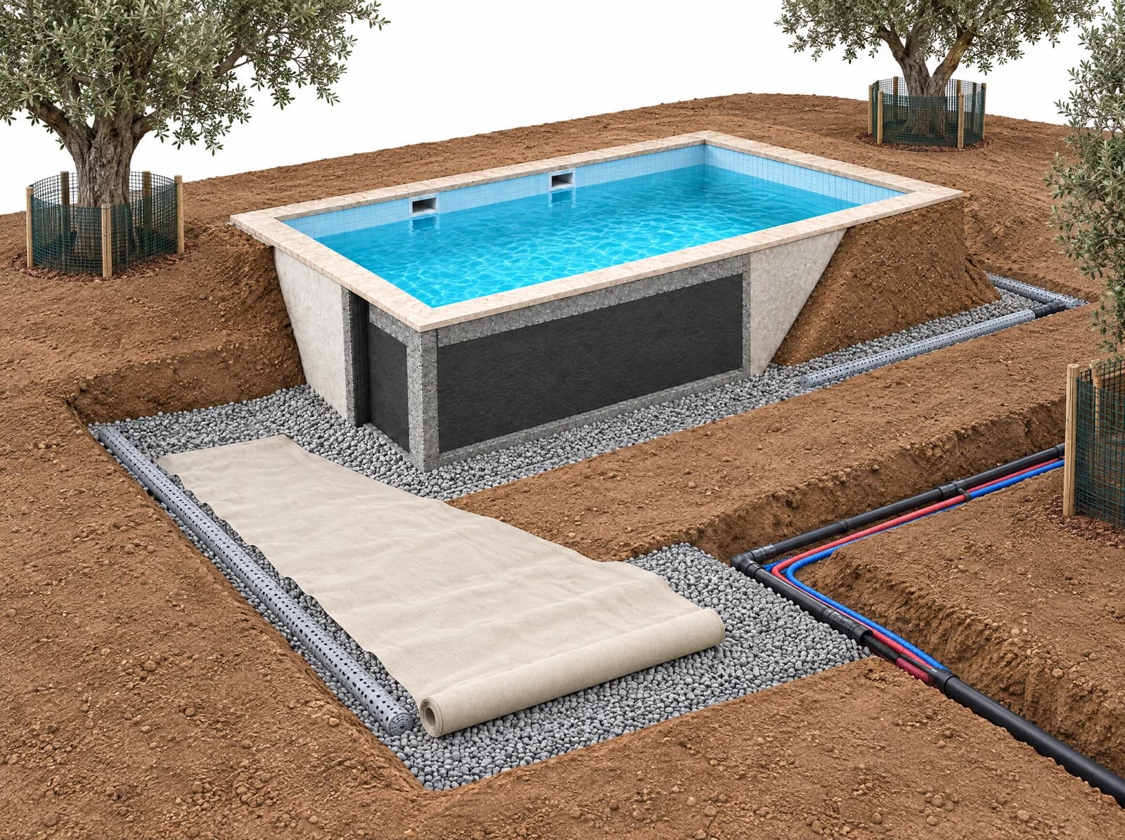
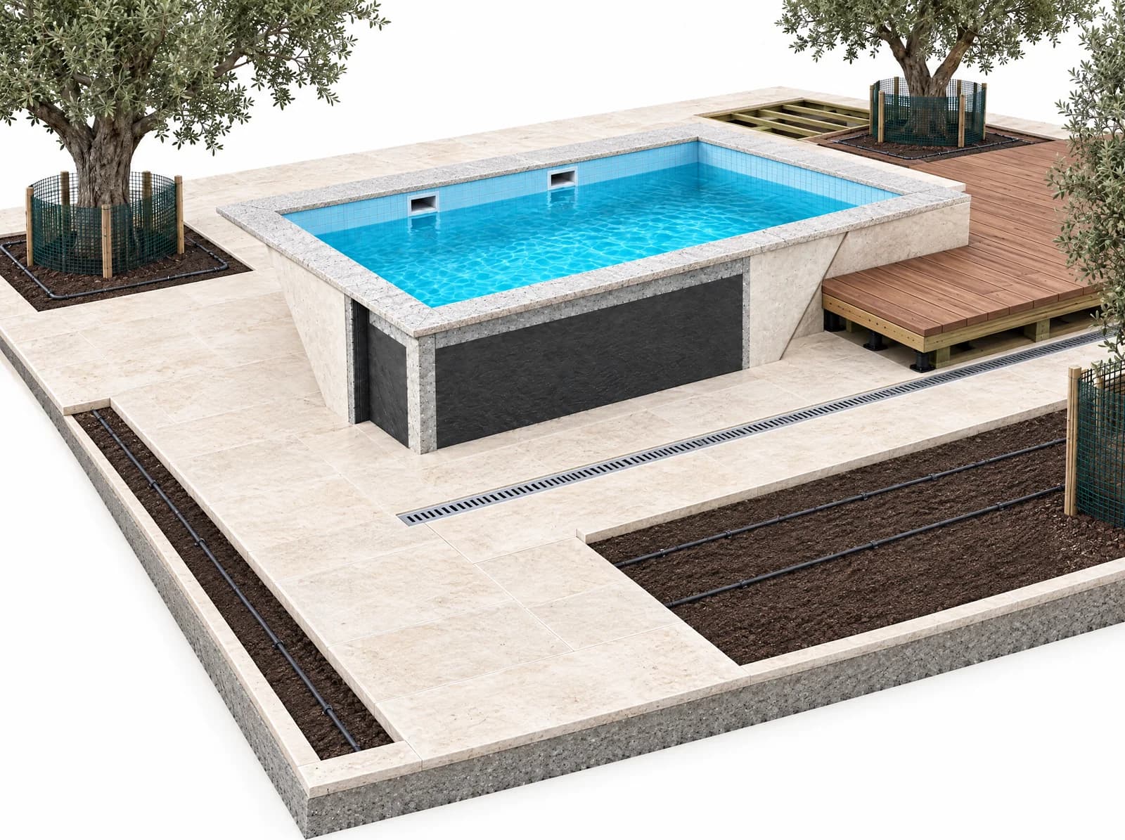
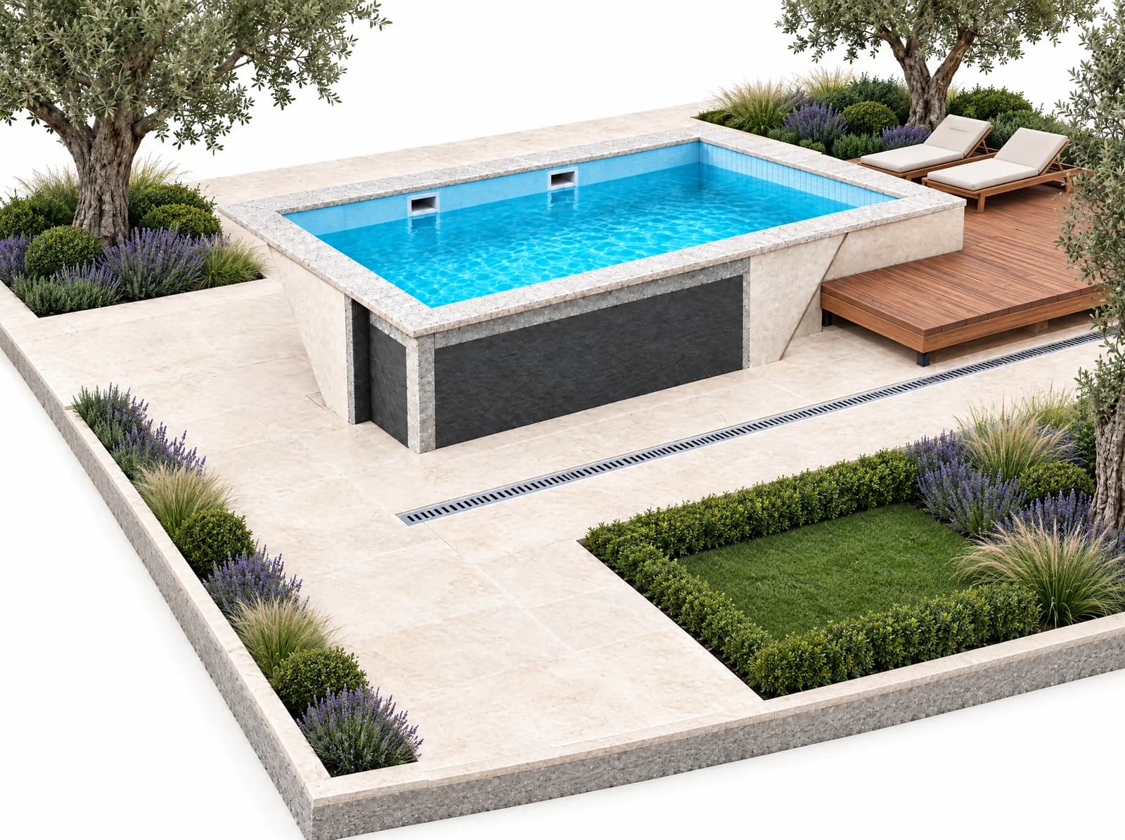
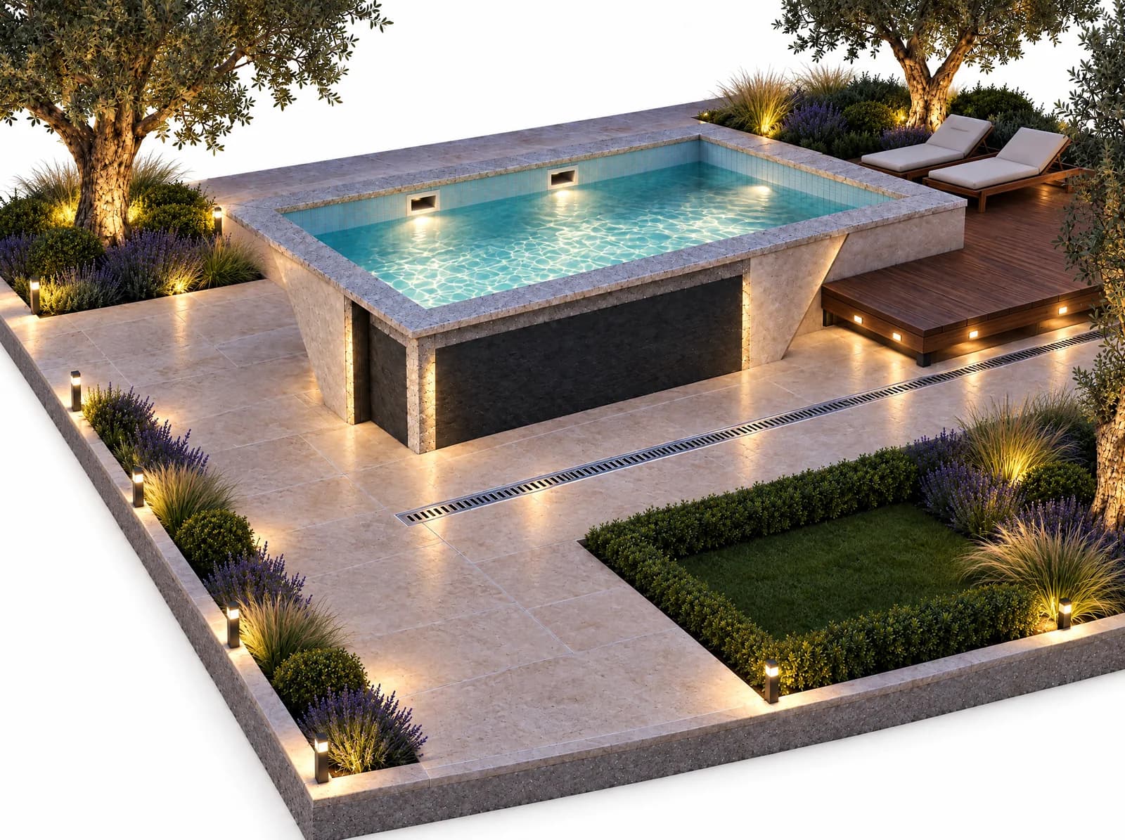
Landscape construction process
01 / 04
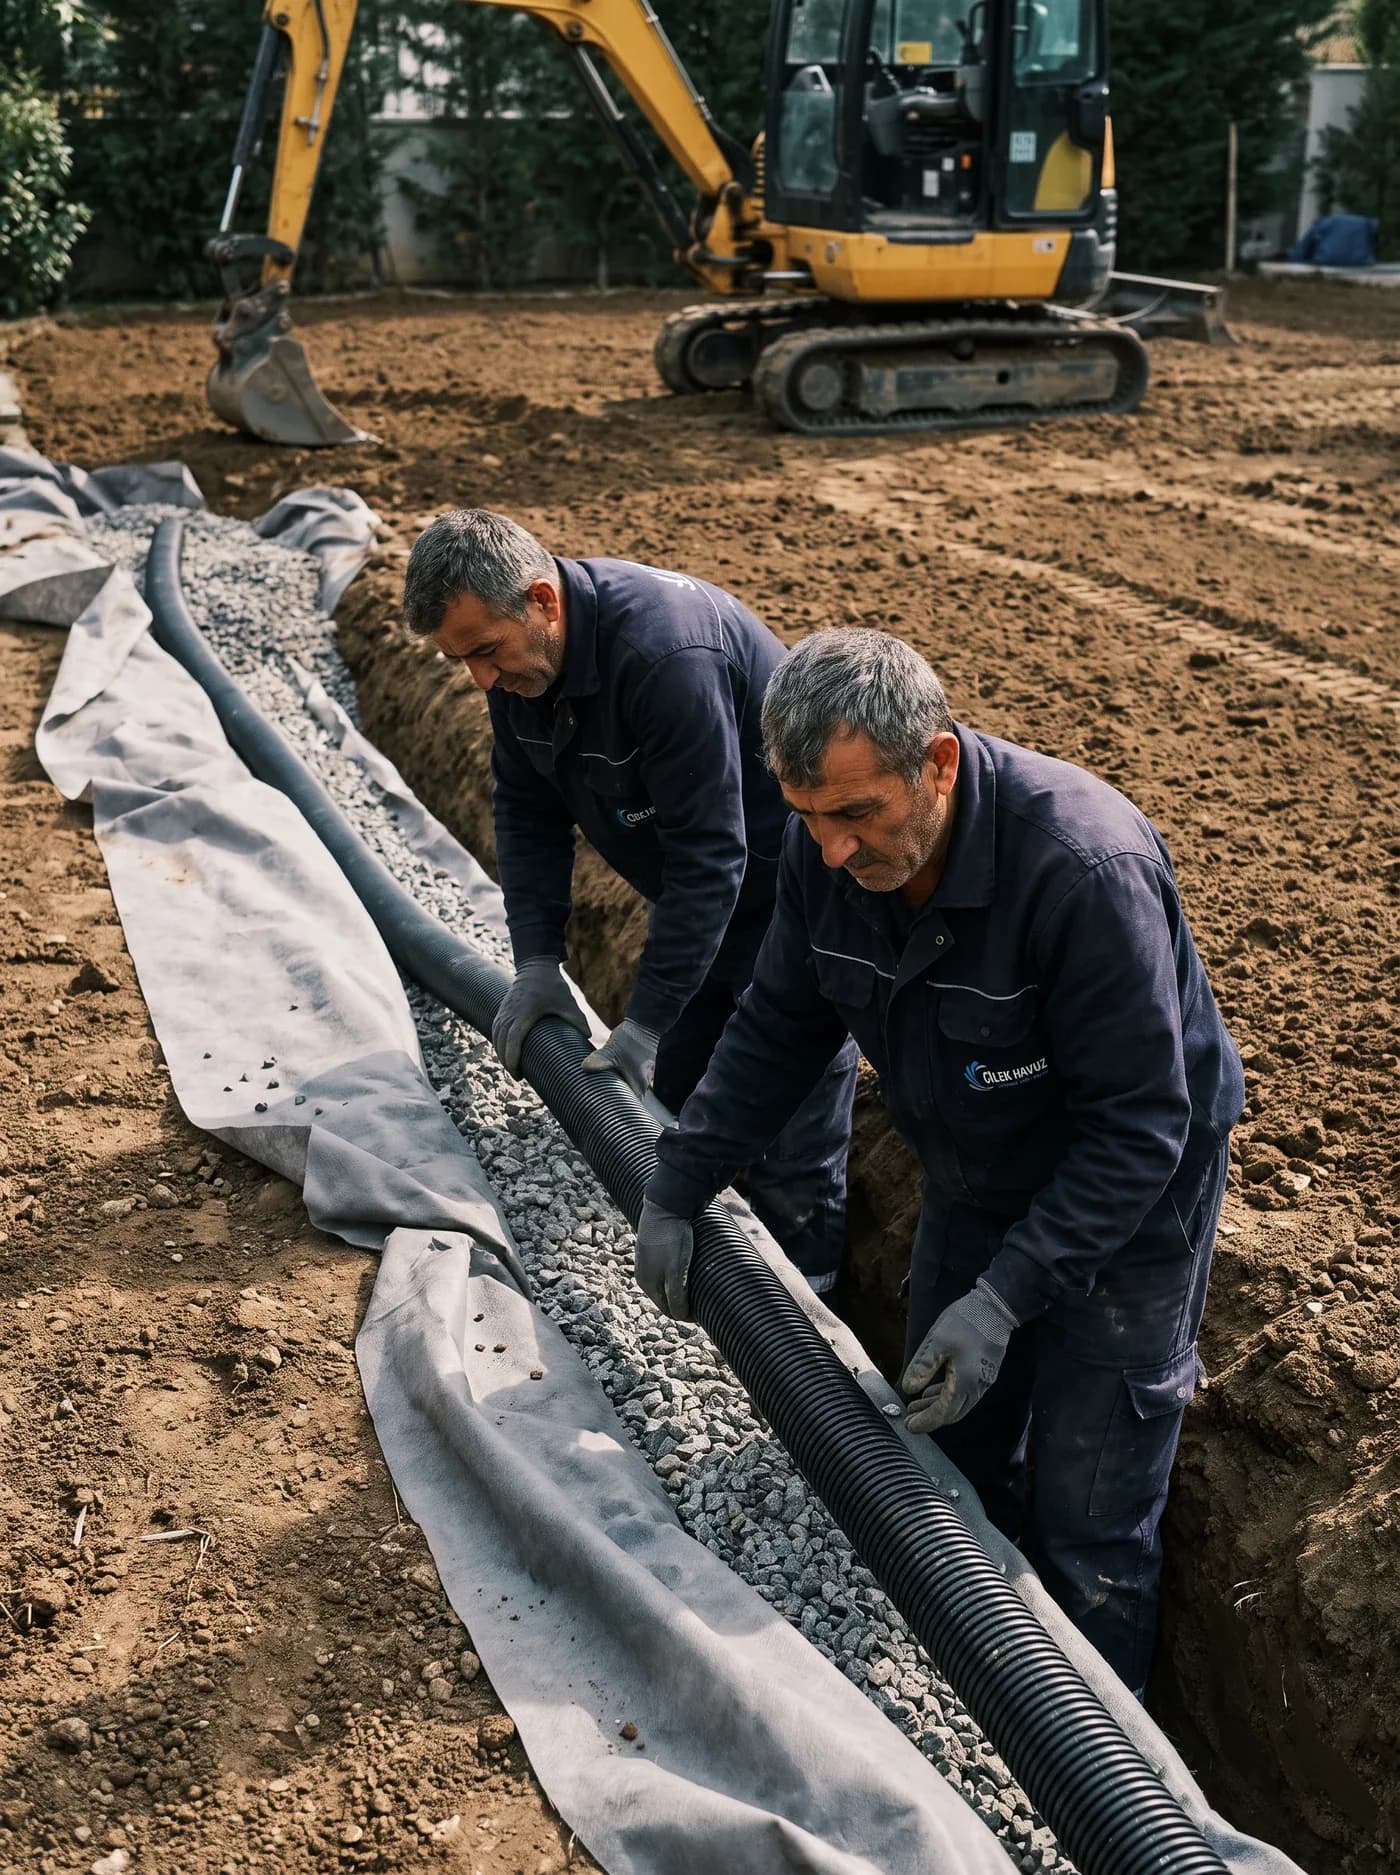
Drainage and infrastructure
Days 7-14- 01
- 02
- 03
- 04
Landscape architecture at Çilek Havuz
We run landscape architecture with the same engineering discipline as our pools.
One team handles the survey, landscape design, infrastructure, installation and maintenance plan; the quotation is itemised line by line.
- Year founded
- 1998
- Years in the industry
- 33+
- Export countries
- 14
- Workmanship warranty
- 2
// 01 · Decision
A landscape decision starts with four questions, the project grows from the answers.
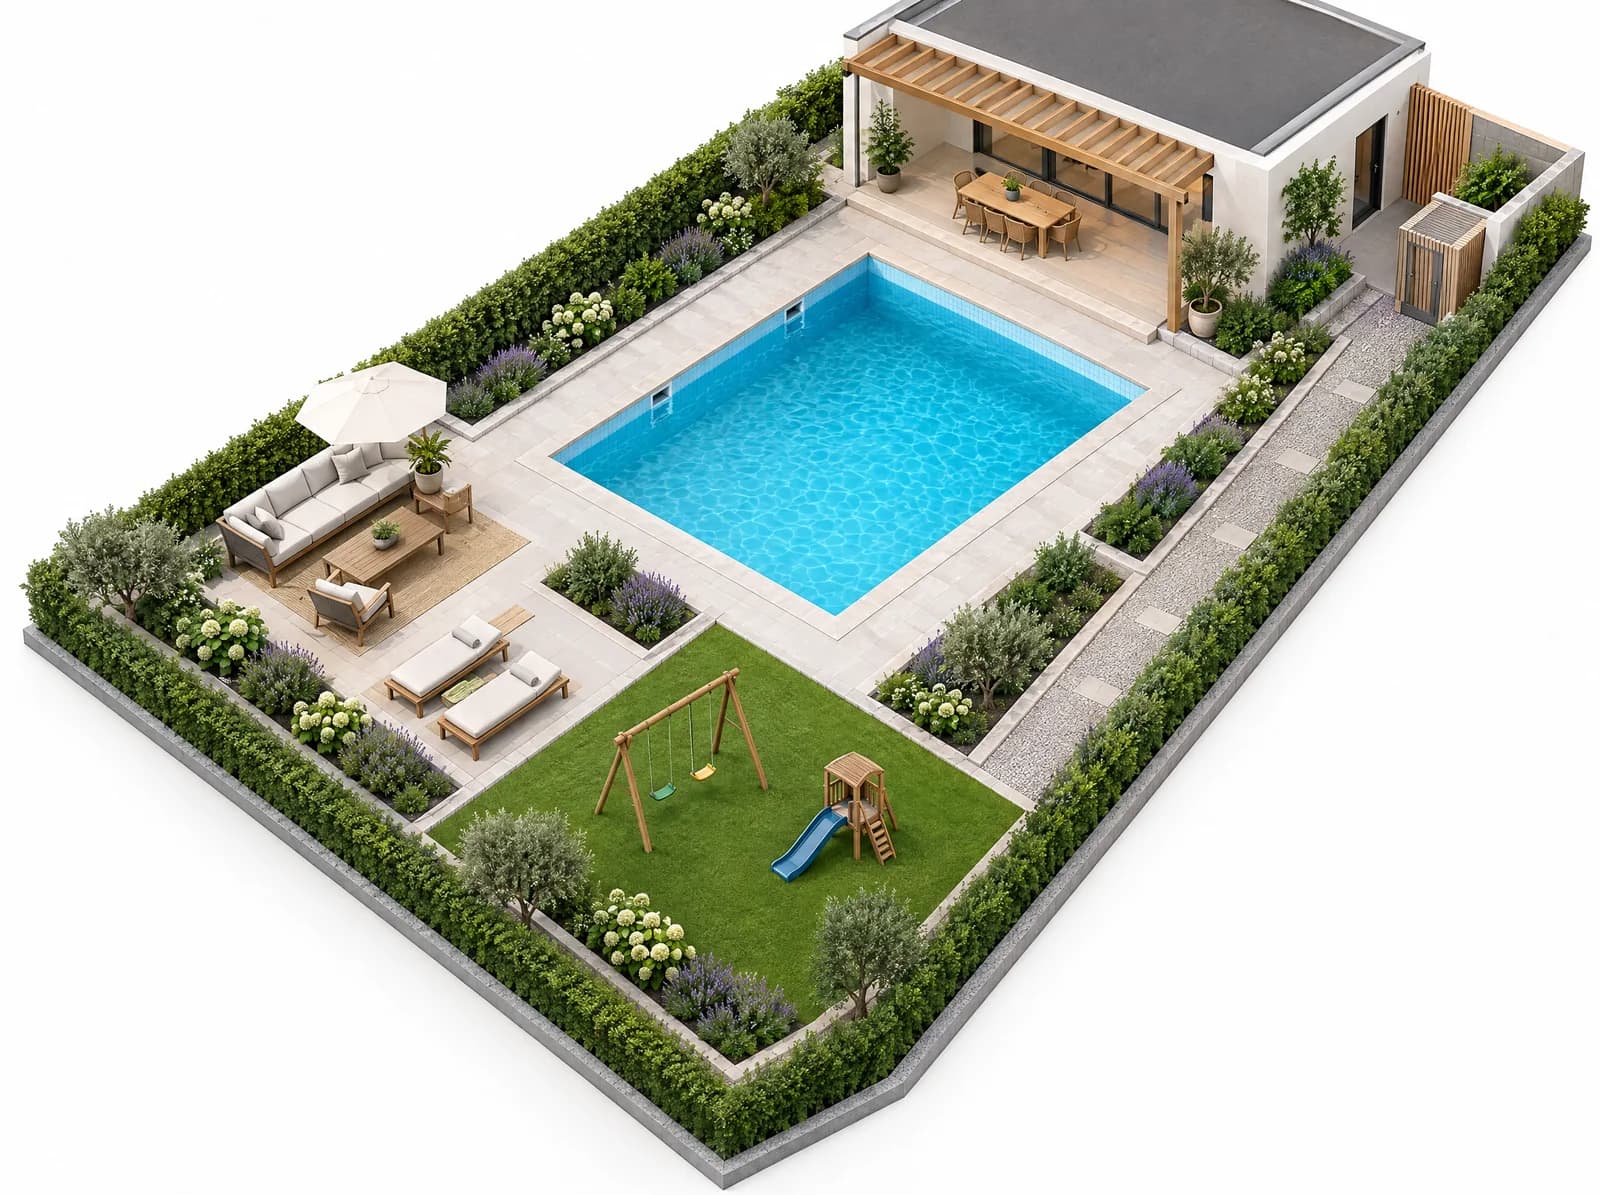
The quality of a garden is set by decisions on levels, water and use before the first sapling is planted. We first clarify how the garden will be used, then what the soil, slope and water allow.
01
Use of the garden
Seating, sunbathing, children's play, service and walking areas define the functional zones of the garden. Around a pool we leave at least 1.20 m of circulation on every side and 2.50 m on the side where loungers are lined up.
- Seating, sunbathing and service areas
- Circulation space around the pool
- Need for shade, privacy and wind shelter
02
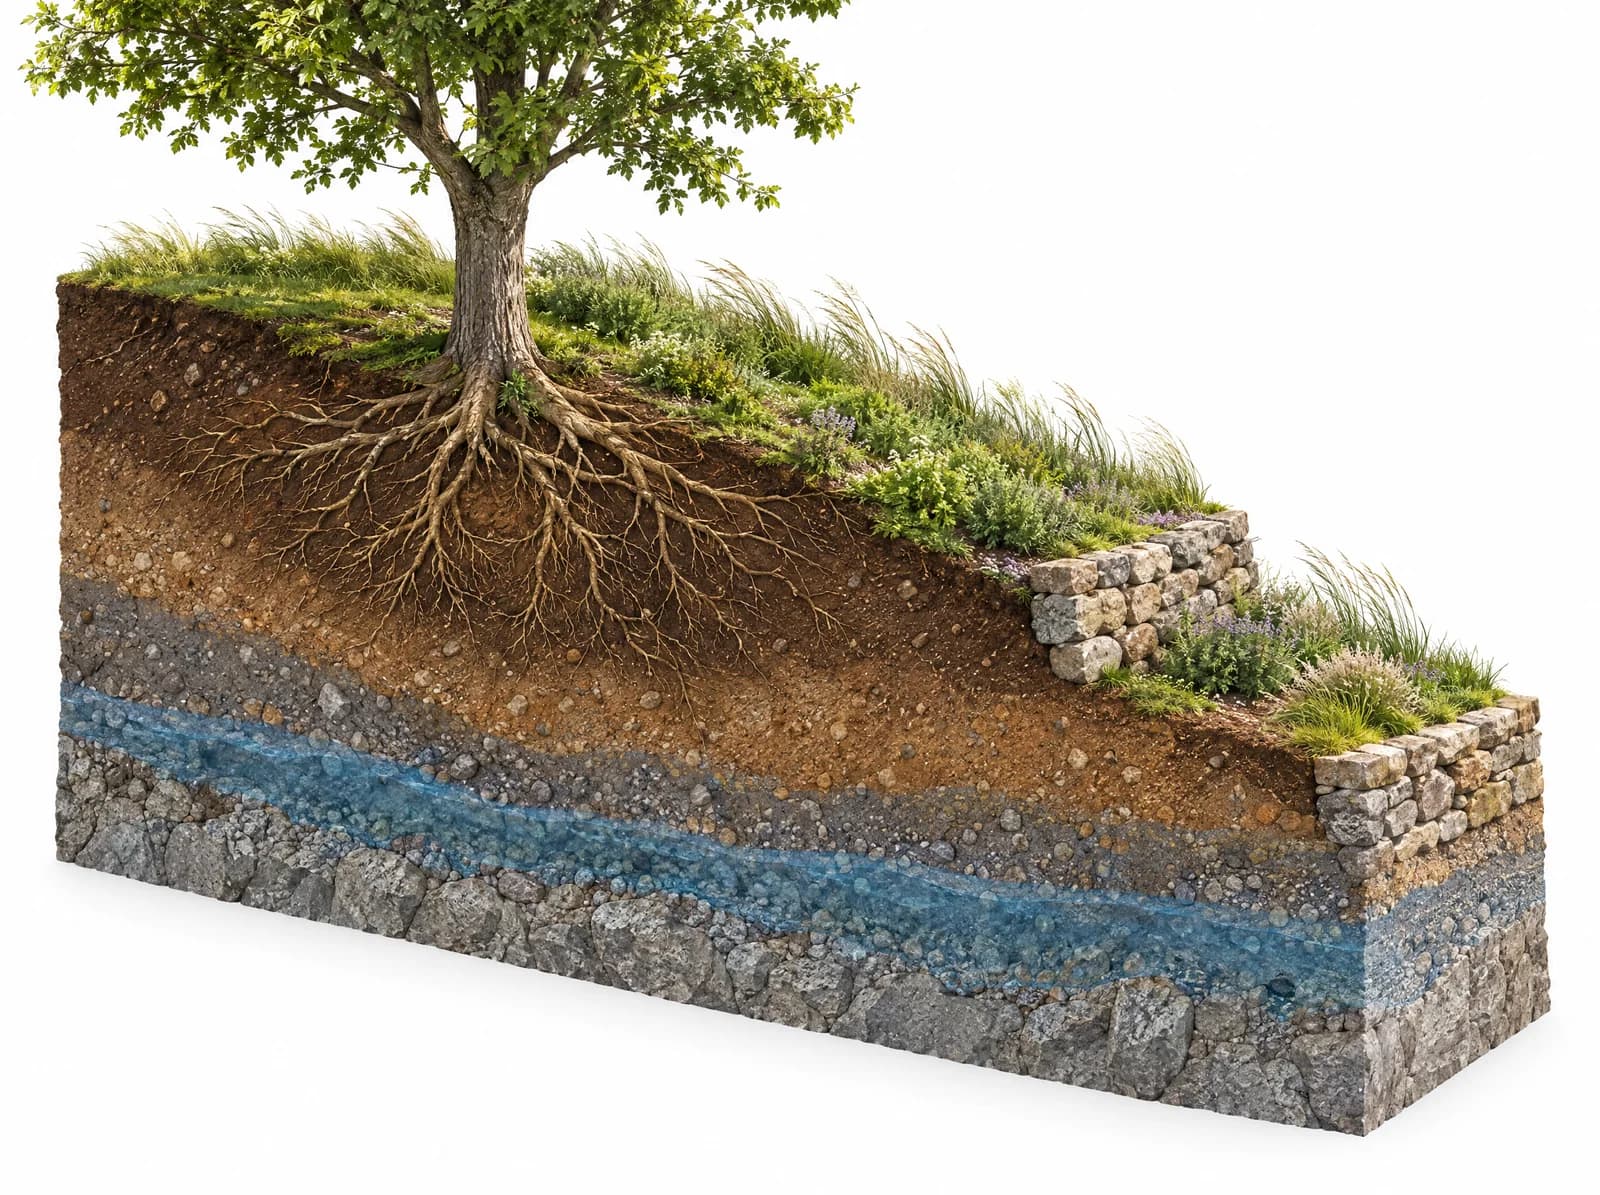
What the site, soil and water allow
During the survey we inspect soil structure, slope, levels, sun and wind directions and the trees to be retained on site. The water source and existing irrigation infrastructure set the limits of the plant palette and irrigation layout from the start.
- Soil structure and drainage behaviour
- Slope, levels and need for retaining walls
- Water source and trees to be retained
03
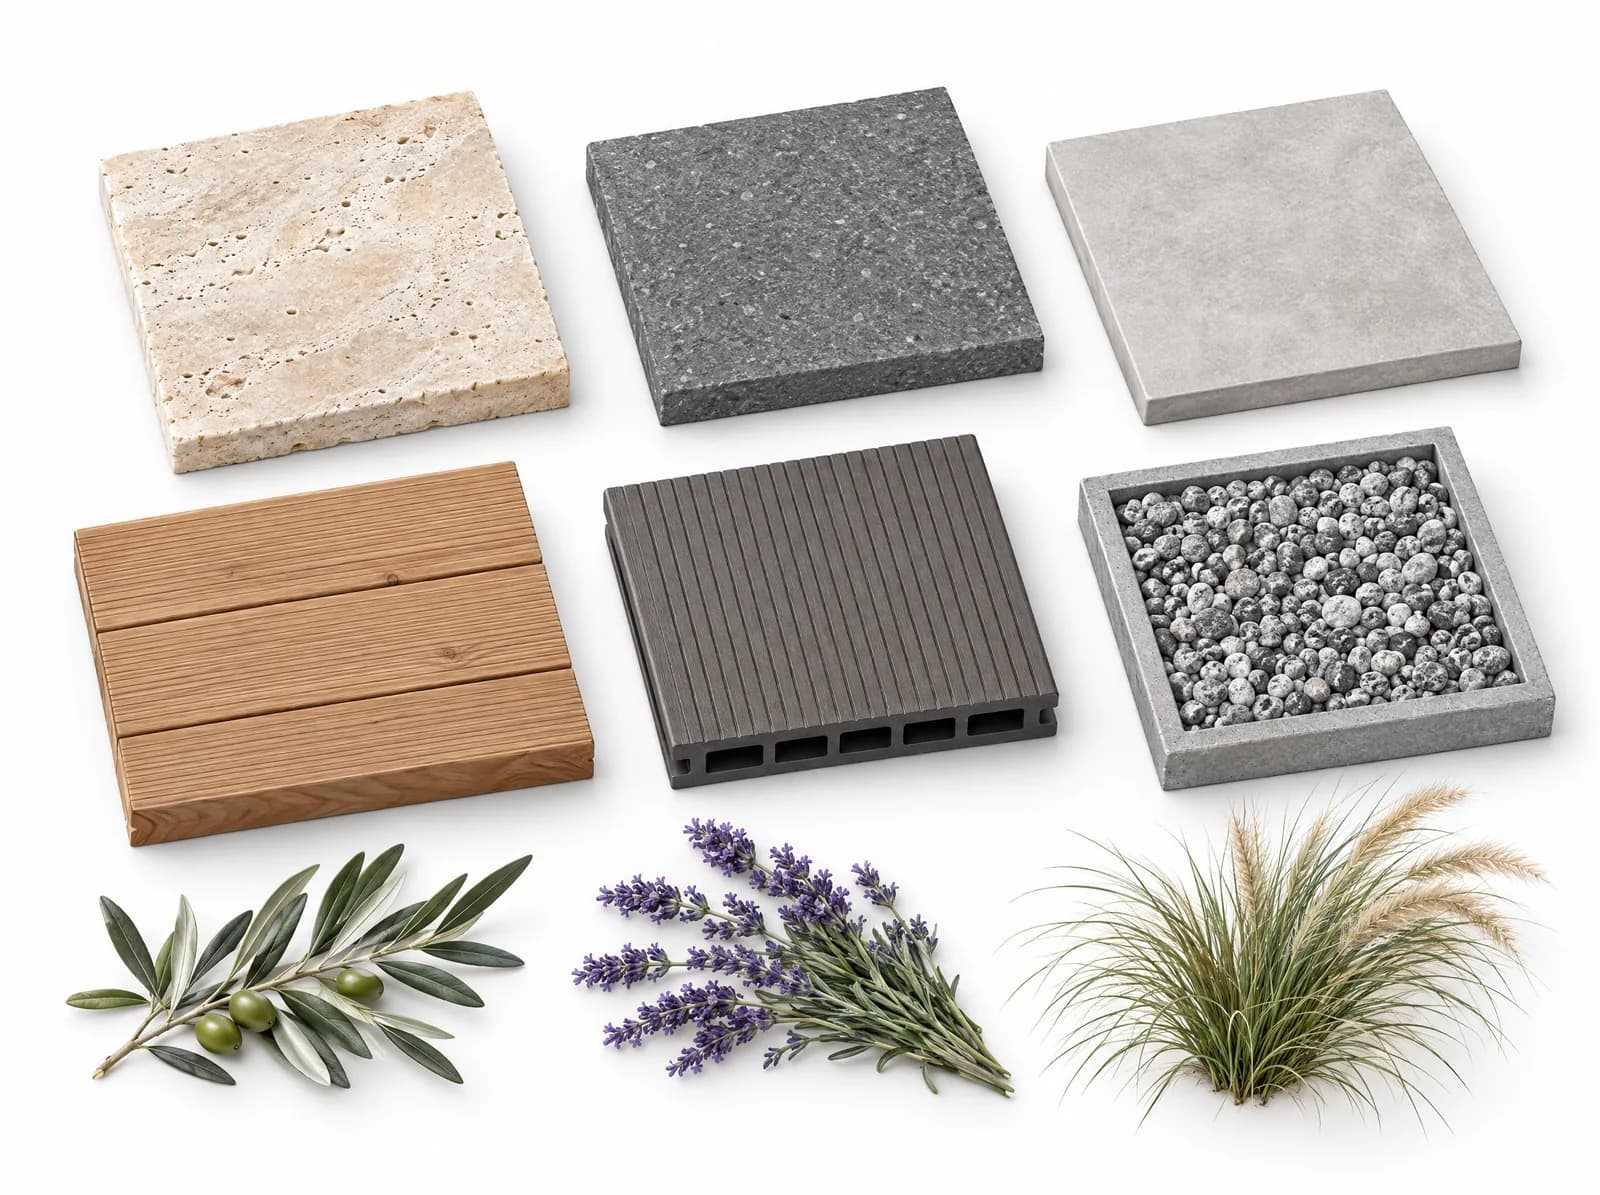
Landscape style and materials
A Mediterranean garden, a modern minimal layout or a natural garden with water features is chosen according to the architecture and climate. Around the pool, stone and decking are judged first on wet slip resistance, then on appearance.
- A style that suits the architecture
- Natural stone, timber or composite decking
- A plant palette suited to climate and soil
04
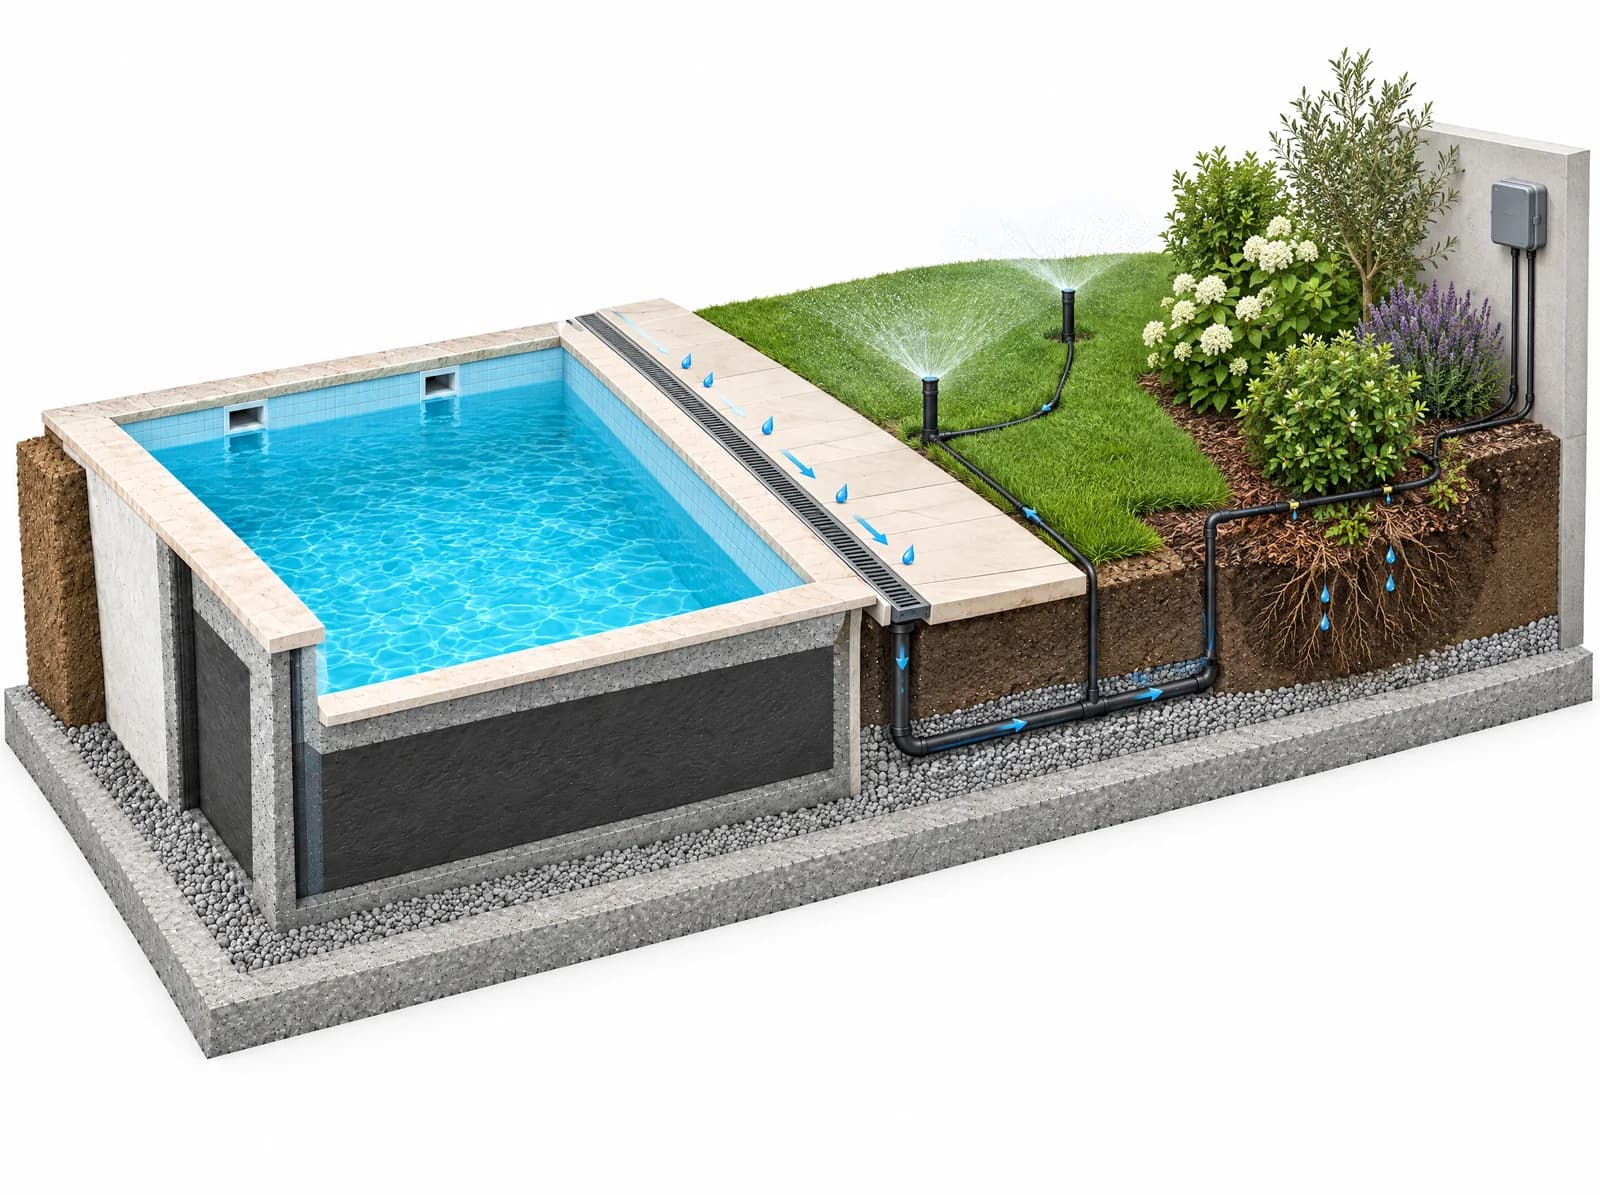
Calculating water and drainage
Irrigation water is calculated zone by zone from plant type and daily summer evaporation; drip lines serve the roots, sprinklers the lawn. Hardscape falls 1 to 2 percent away from the pool and connects to drainage.
- Water demand by lawn and planting area
- Separation of drip and sprinkler irrigation
- A 1-2 percent fall on hardscape
// 01 · Landscape types
There are six landscape styles, we choose by the setting.
We design in six landscape styles: poolside landscape, Mediterranean garden, modern minimal garden, terrace and roof garden, natural garden with water features, and hotel and residential complex landscape. The style is chosen during the survey according to the architecture, climate and maintenance expectations.
01 / 06
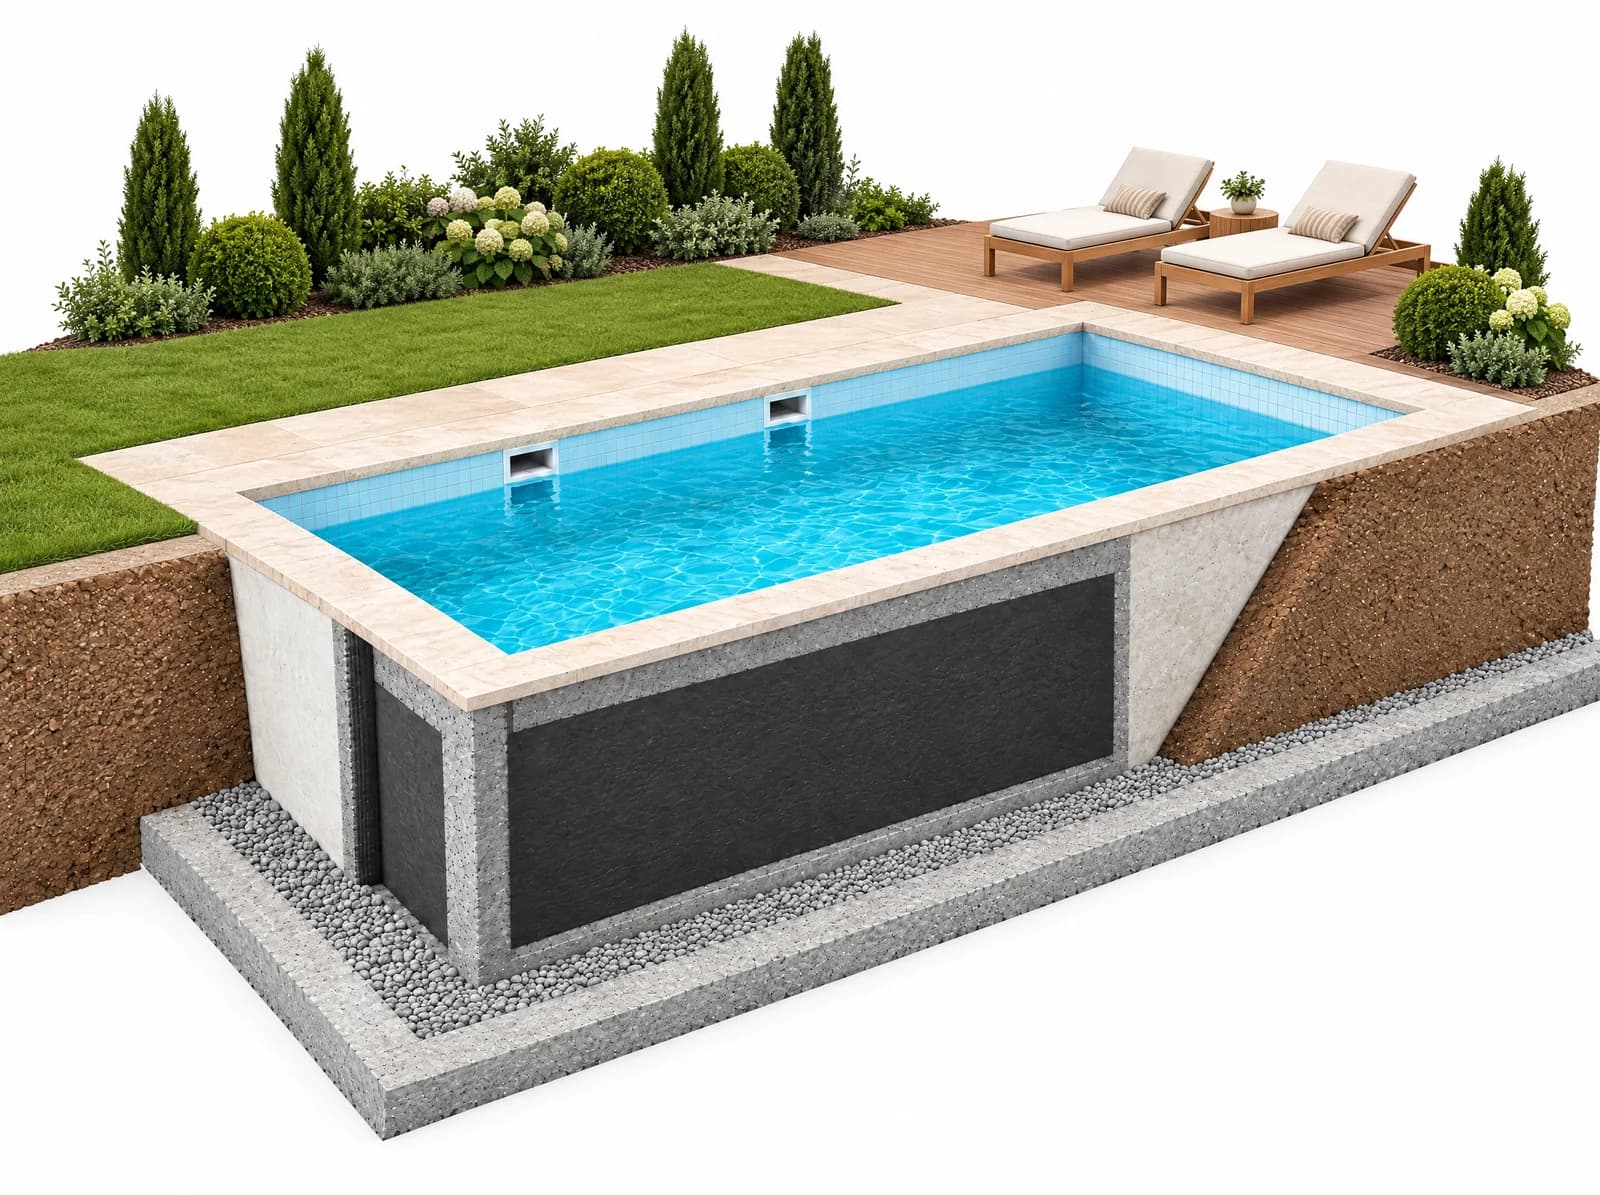
Poolside landscape
Pool, deck and garden on one level.
- Surface
- Slip-resistant stone and deck
- Irrigation
- Drip and sprinkler
- Maintenance load
- Medium
- Plant palette
- Low-litter species
The pool edge, deck boundaries and planting bands are drawn on the same level plan as the pool. The ground falls away from the pool, lawn is not brought up to the pool edge and a strip of hardscape is left in between.
Best suited toVillas and detached houses
View in detail: Poolside landscapePool, deck and garden on one level.
- Surface
- Slip-resistant stone and deck
- Irrigation
- Drip and sprinkler
- Maintenance load
- Medium
- Plant palette
- Low-litter species
The pool edge, deck boundaries and planting bands are drawn on the same level plan as the pool. The ground falls away from the pool, lawn is not brought up to the pool edge and a strip of hardscape is left in between.
Best suited toVillas and detached houses
View in detail: Poolside landscape01 / 06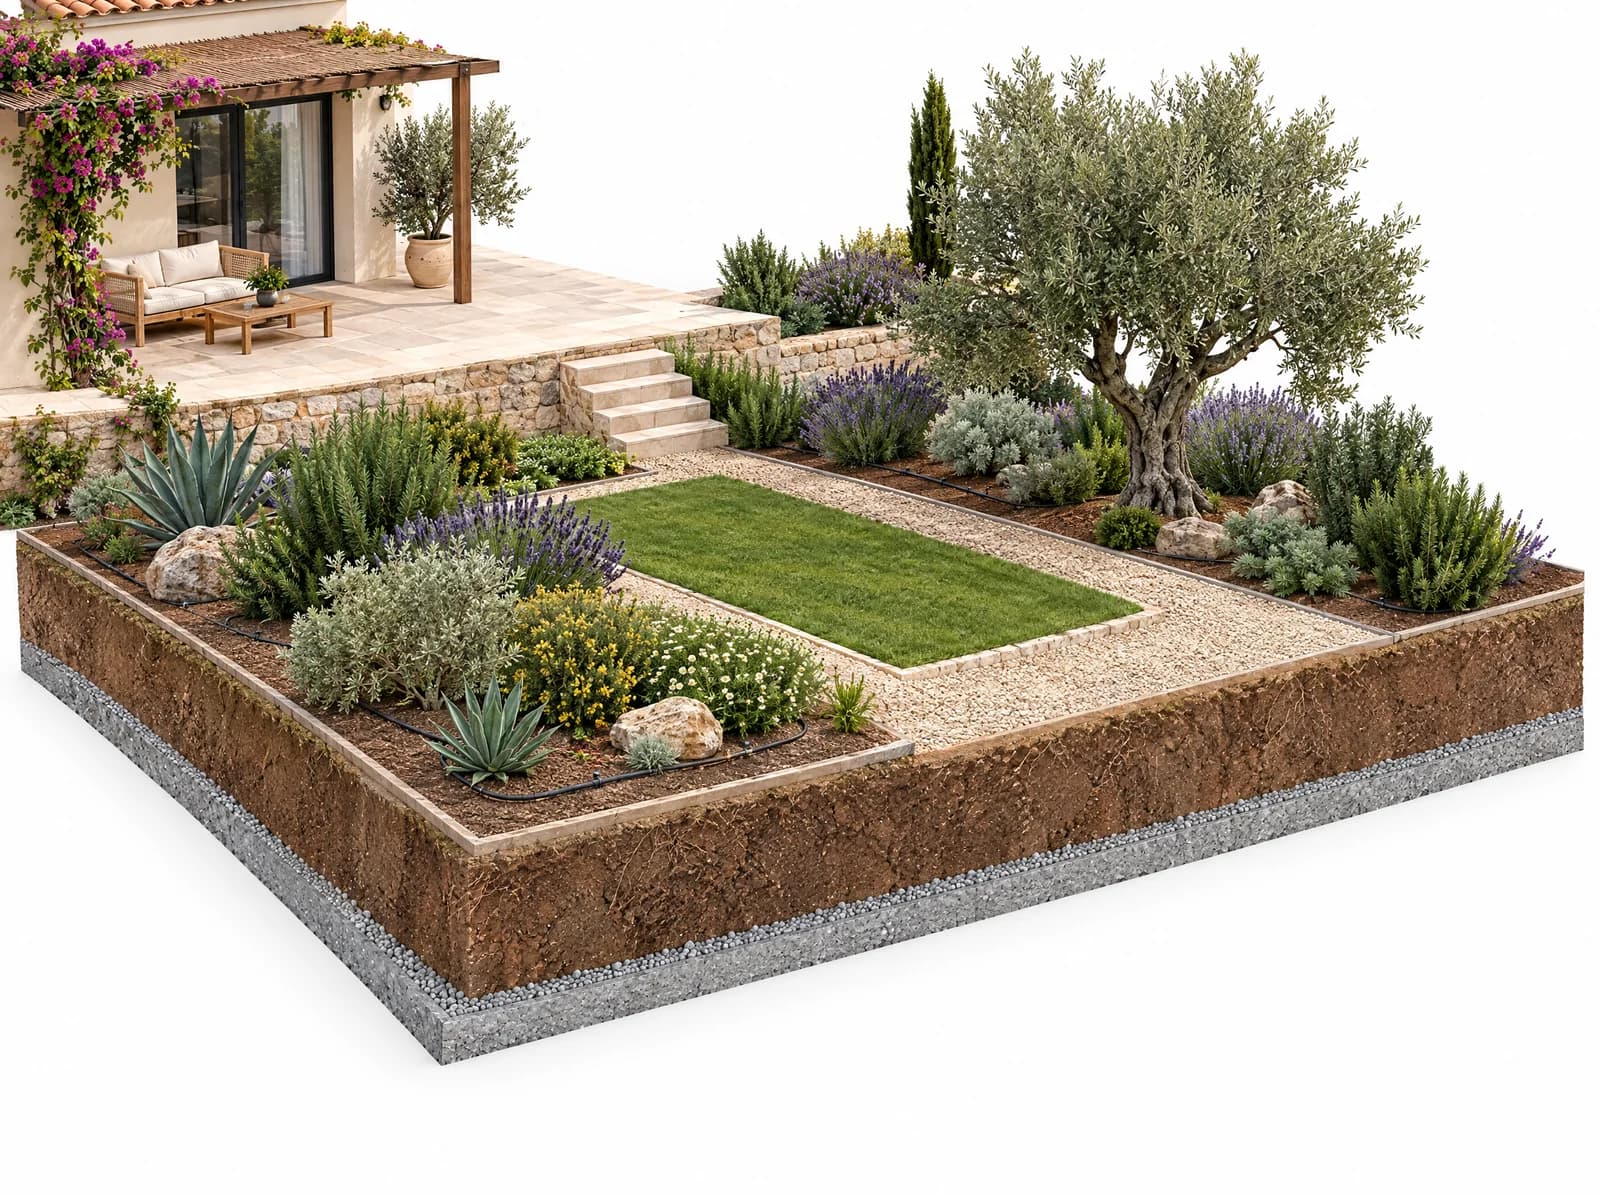
Poolside landscape
- Surface
- Slip-resistant stone and deck
- Irrigation
- Drip and sprinkler
- Maintenance load
- Medium
- Plant palette
- Low-litter species
The pool edge, deck boundaries and planting bands are drawn on the same level plan as the pool. The ground falls away from the pool, lawn is not brought up to the pool edge and a strip of hardscape is left in between.
Best suited toVillas and detached houses
View in detail: Poolside landscapeMediterranean garden
- Surface
- Gravel and natural stone
- Irrigation
- Drip irrigation
- Maintenance load
- Low
- Plant palette
- Drought-tolerant species
Drought-tolerant shrubs, aromatic plants and species such as olive are combined with gravel and stone. The lawn area is reduced, and plants are grouped by water demand and irrigated with drip lines.
Best suited toCoastal villas
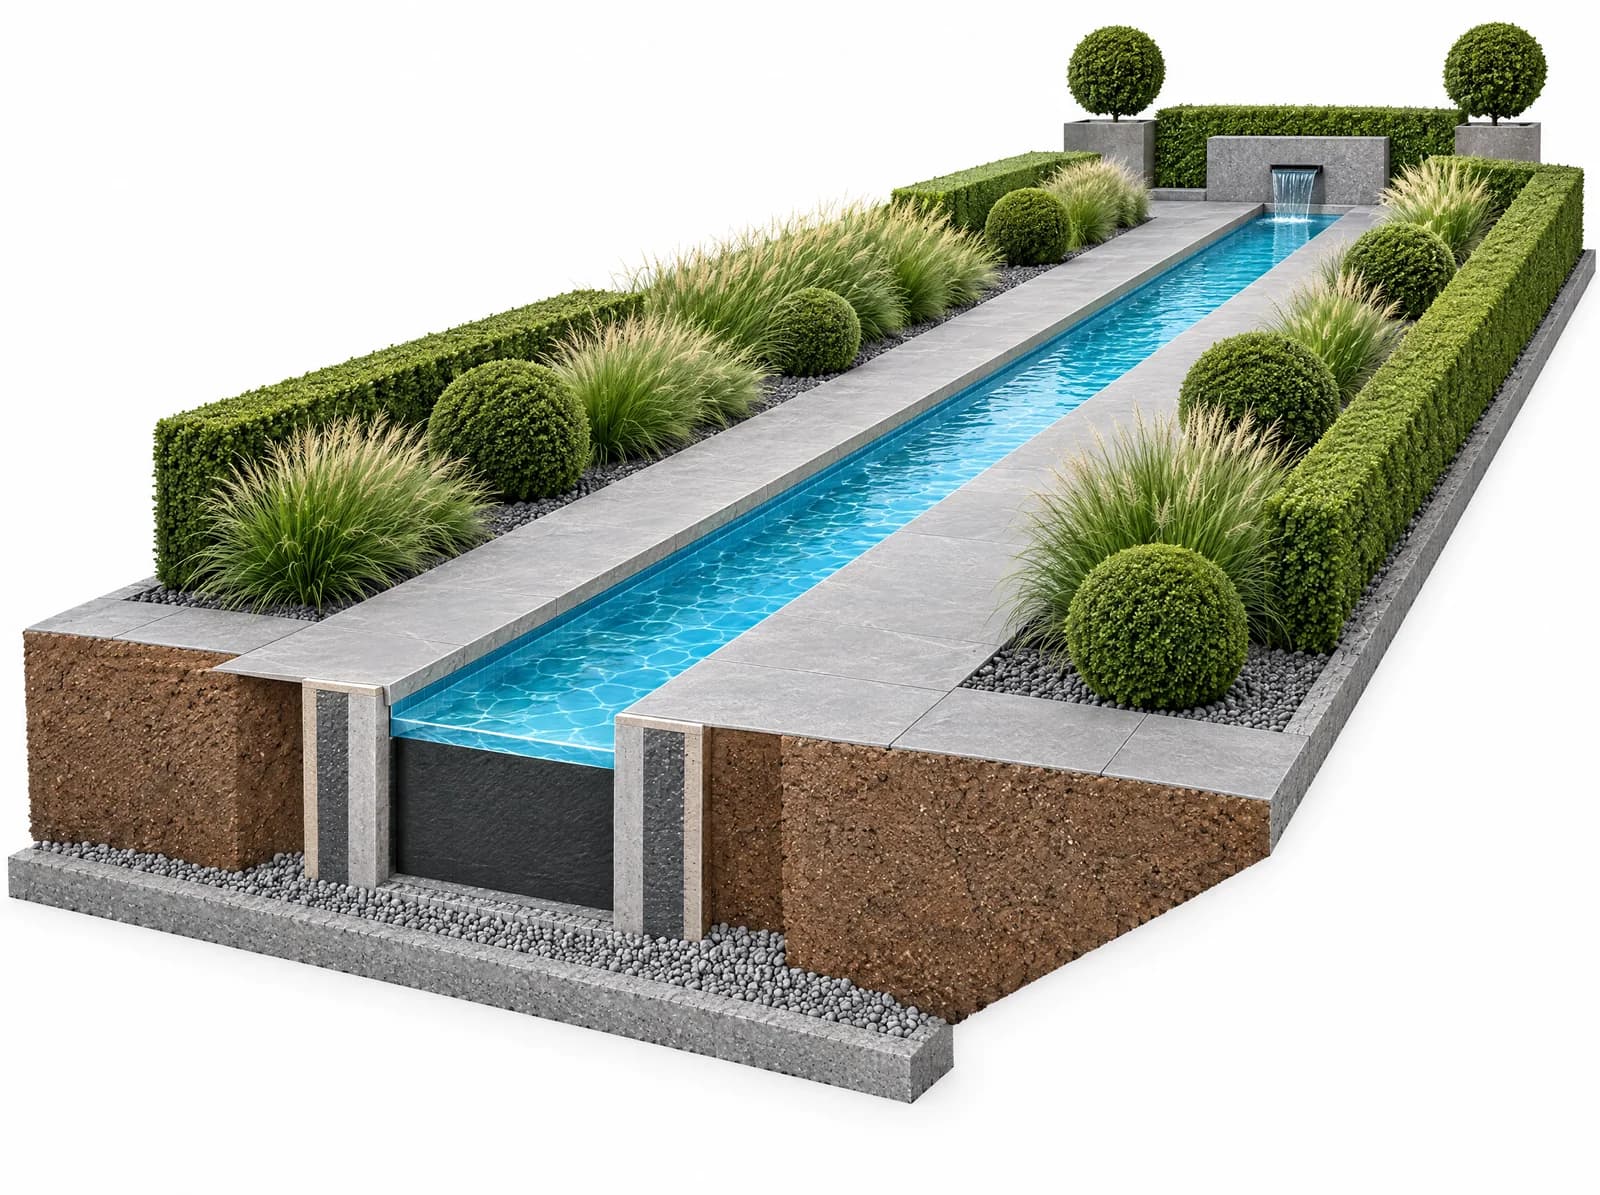
View in detail: Mediterranean gardenModern minimal garden
- Surface
- Large-format stone
- Irrigation
- Drip irrigation
- Maintenance load
- Medium
- Plant palette
- Ornamental grasses, clipped species
Straight walking axes, shaped plants, ornamental grass bands and a linear water channel are built together. The material and plant palette is kept narrow, and light carries the textures into the night.
Best suited toVillas and residences
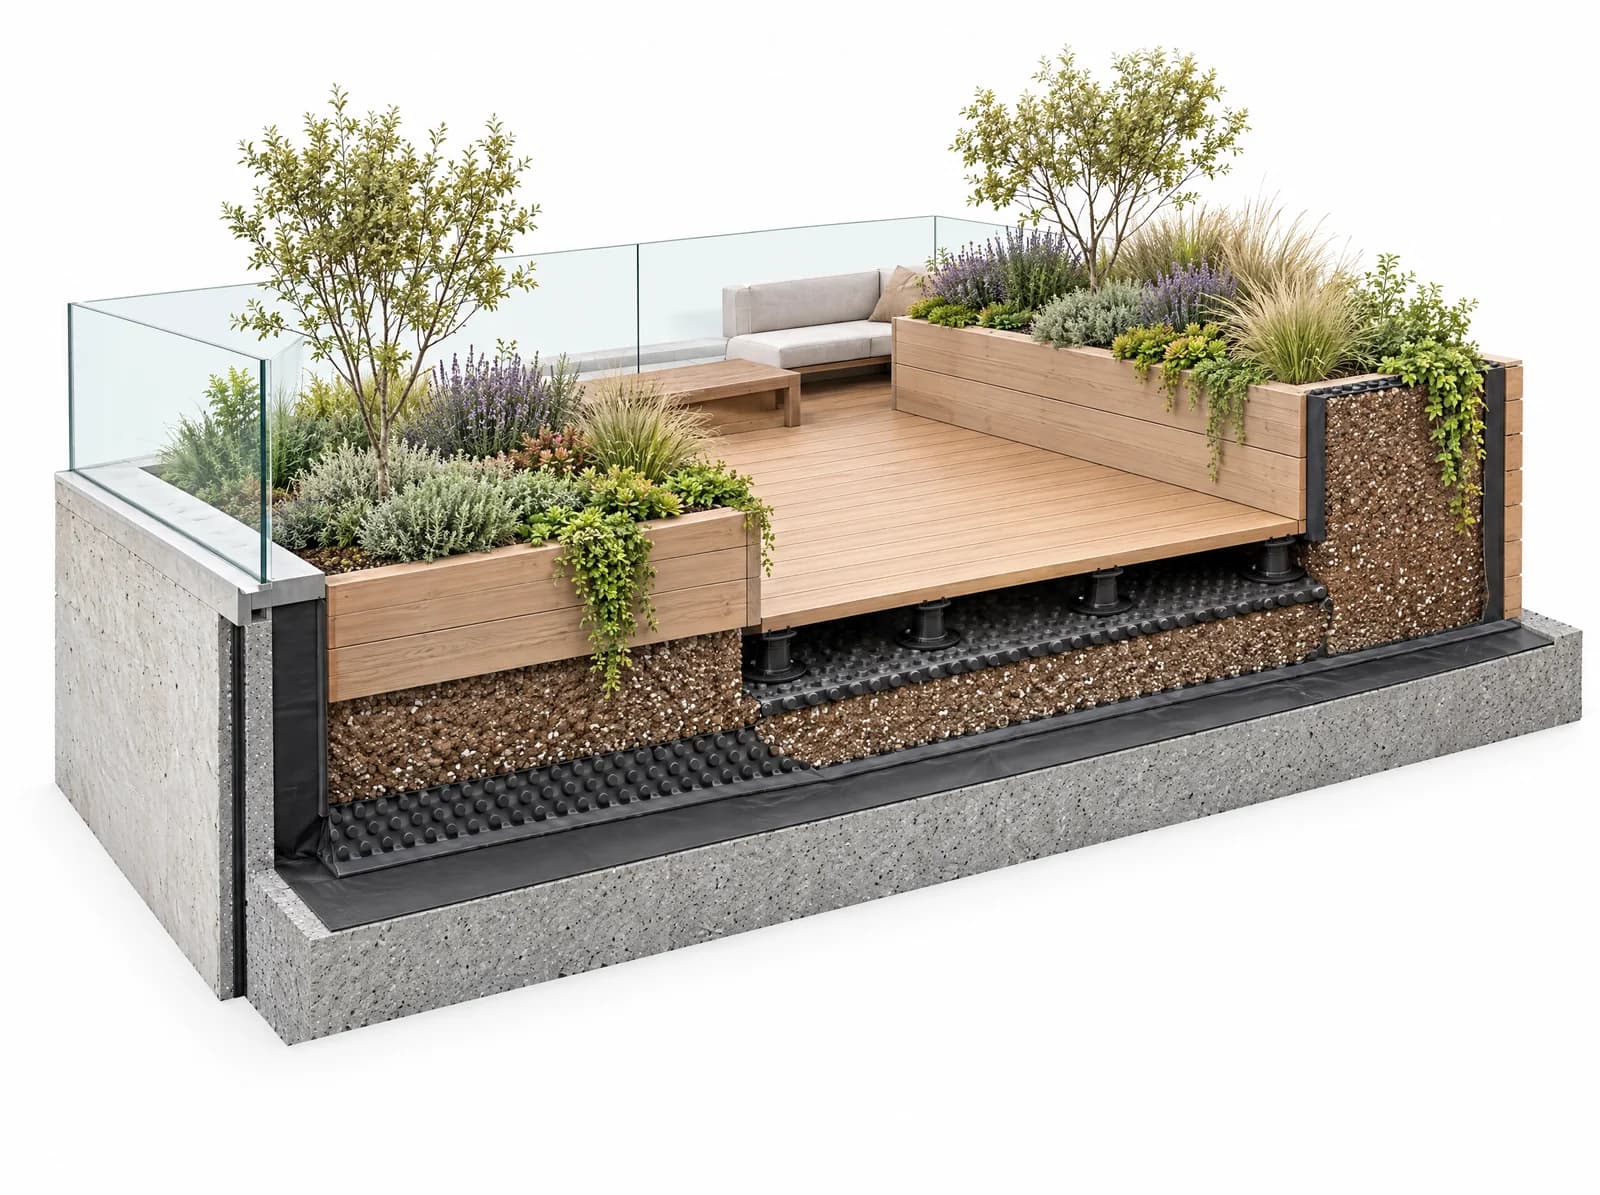
View in detail: Modern minimal gardenTerrace and roof garden
- Surface
- Deck and lightweight paving
- Irrigation
- Drip irrigation
- Maintenance load
- Medium
- Plant palette
- Shallow-rooted species
Soil, planter and deck loads are planned according to the structural capacity of the building; the waterproofing and drainage layer beneath is kept continuous. Wind-resistant, shallow-rooted species are selected.
Best suited toPenthouses, terraces and hotels
View in detail: Terrace and roof gardenNatural garden with water features
- Surface
- Natural stone and gravel
- Irrigation
- Drip and sprinkler
- Maintenance load
- Medium
- Plant palette
- Aquatic and marginal plants
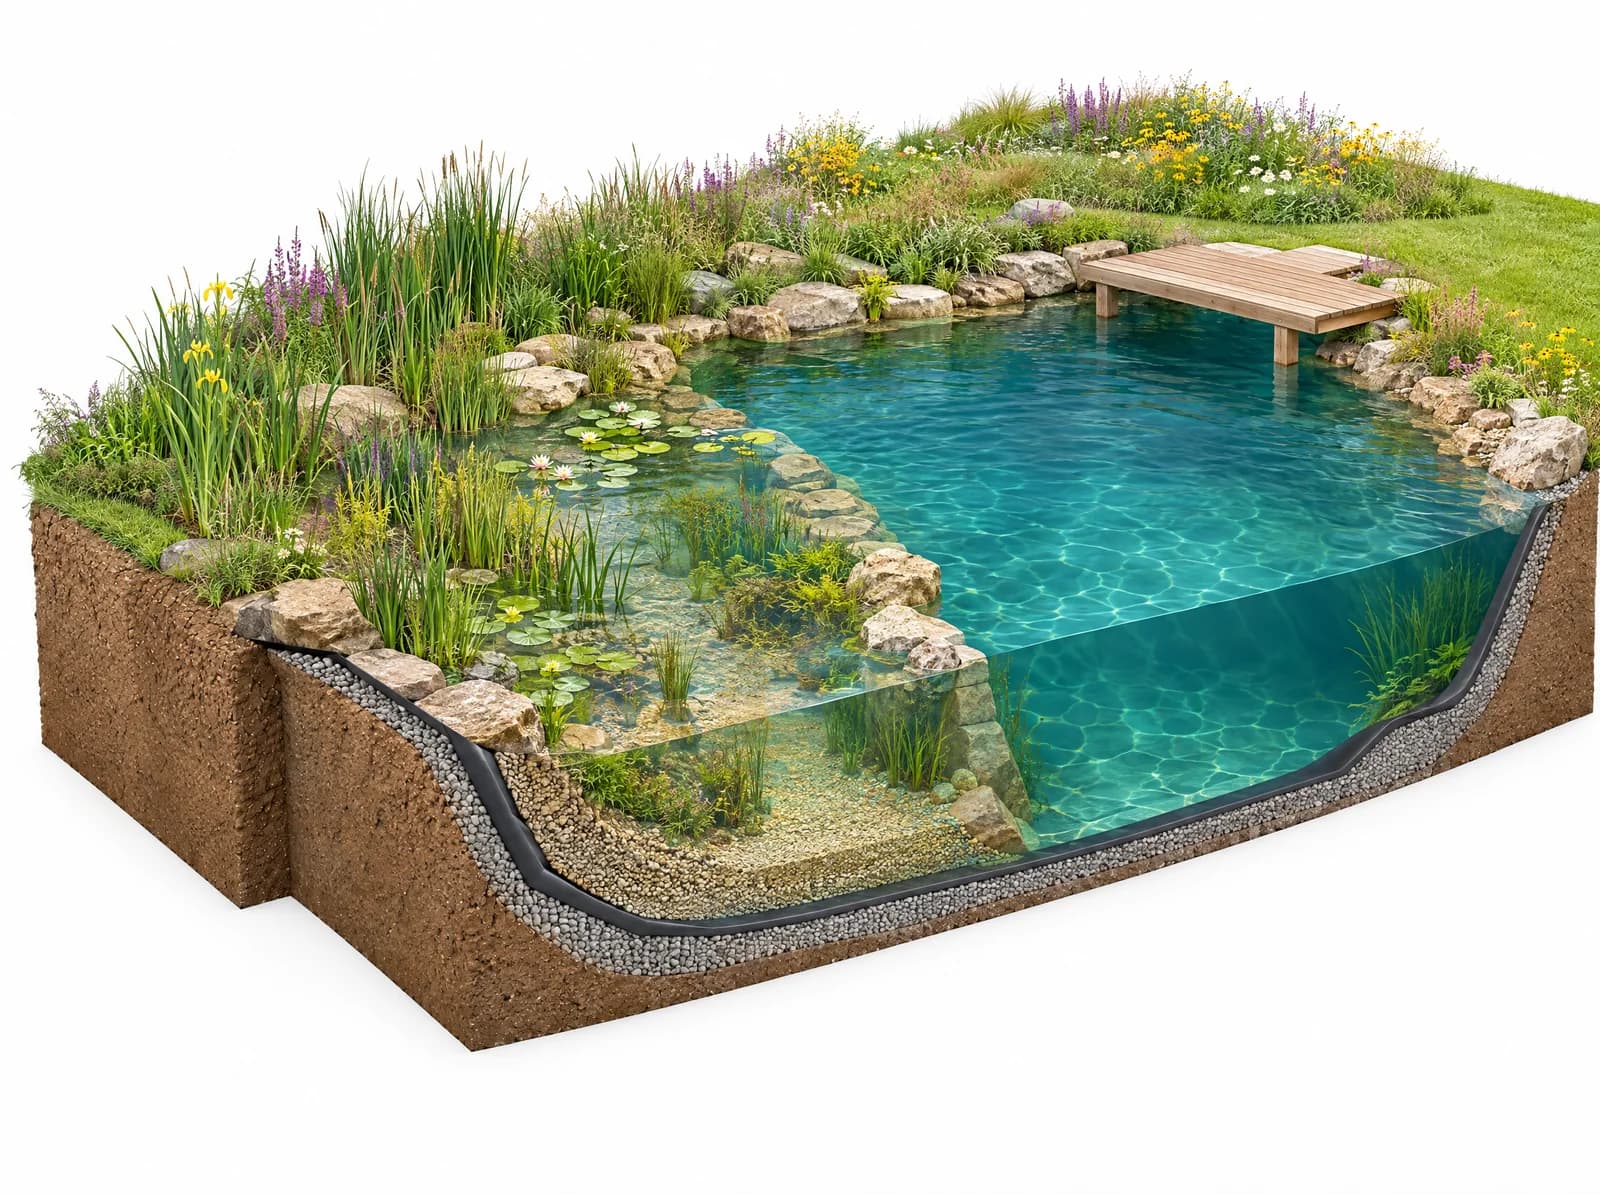
A pond, ornamental pool or water channel becomes the focus of the garden; marginal plants and natural stone soften the edge between water and garden. The pond decision is made at the same table as the landscape design.
Best suited toLarge gardens and hotels
View in detail: Natural garden with water featuresHotel and residential complex landscape
- Surface
- Slip-resistant stone and tile
- Irrigation
- Zoned automation
- Maintenance load
- Scheduled maintenance
- Plant palette
- Hardy, low-maintenance species
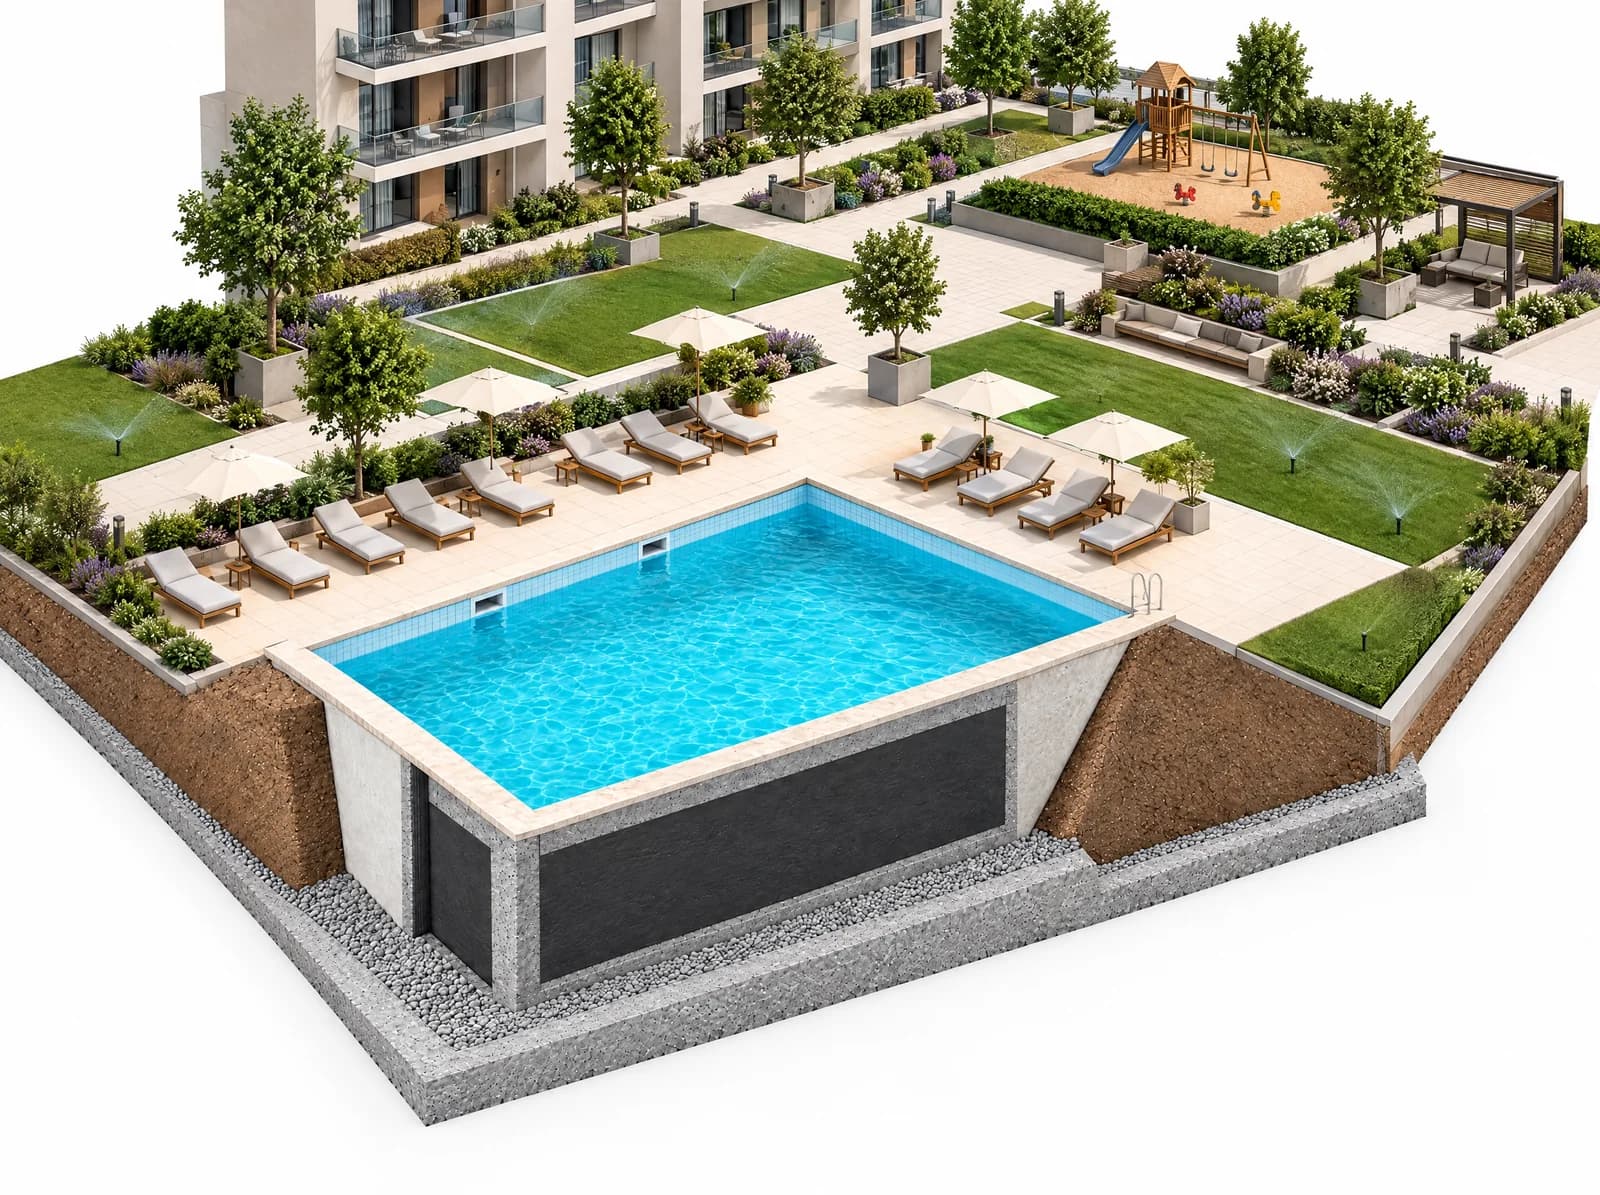
Pool terraces, walkways, play and rest areas are designed around heavy use and easy maintenance. Irrigation is divided into zones, and lighting is planned for wayfinding and safety.
Best suited toHotels, complexes and residences
View in detail: Hotel and residential complex landscape// 01 · Irrigation and drainage calculation
Enter your garden areas, we will calculate the water demand.
Enter the lawn, planting and hardscape areas, summer evaporation and design rainfall; the calculation instantly gives daily irrigation water, weekly consumption and the surface water flow reaching the drainage from the hardscape.
Calculation rule: net water = area × ET₀ × crop coefficient (0.8 for lawn, 0.5 for moderate-water plants); 1 mm of water on 1 m² equals 1 litre. Irrigation water = net water ÷ irrigation efficiency (0.75 for sprinklers, 0.90 for drip). Surface water flow Q = 0.9 × rainfall intensity × area ÷ 3600 (L/s). Ground around the pool falls 1-2 percent away from the pool into drainage. ET₀ and rainfall intensity are taken from regional meteorological data during the survey.
Get a quotation with these areas
Send us your garden dimensions and how you plan to use it; we will finalise drainage, irrigation and the plant palette during the survey and prepare an itemised quotation.
| Item | Value |
|---|---|
| Lawn net water demand | 960 L/day |
| Planting net water demand | 240 L/day |
| Lawn irrigation water (sprinkler) | 1,280 L/day |
| Planting irrigation water (drip) | 267 L/day |
| Total daily irrigation water | 1,547 L/day |
| Weekly total | 10.8 m³/week |
| Hardscape surface water flow | 3.0 L/s |
| Hardscape fall | 1-2%, away from the pool |
// 01 · Ground layers
Poolside ground has five layers, it leaves no water on the surface.
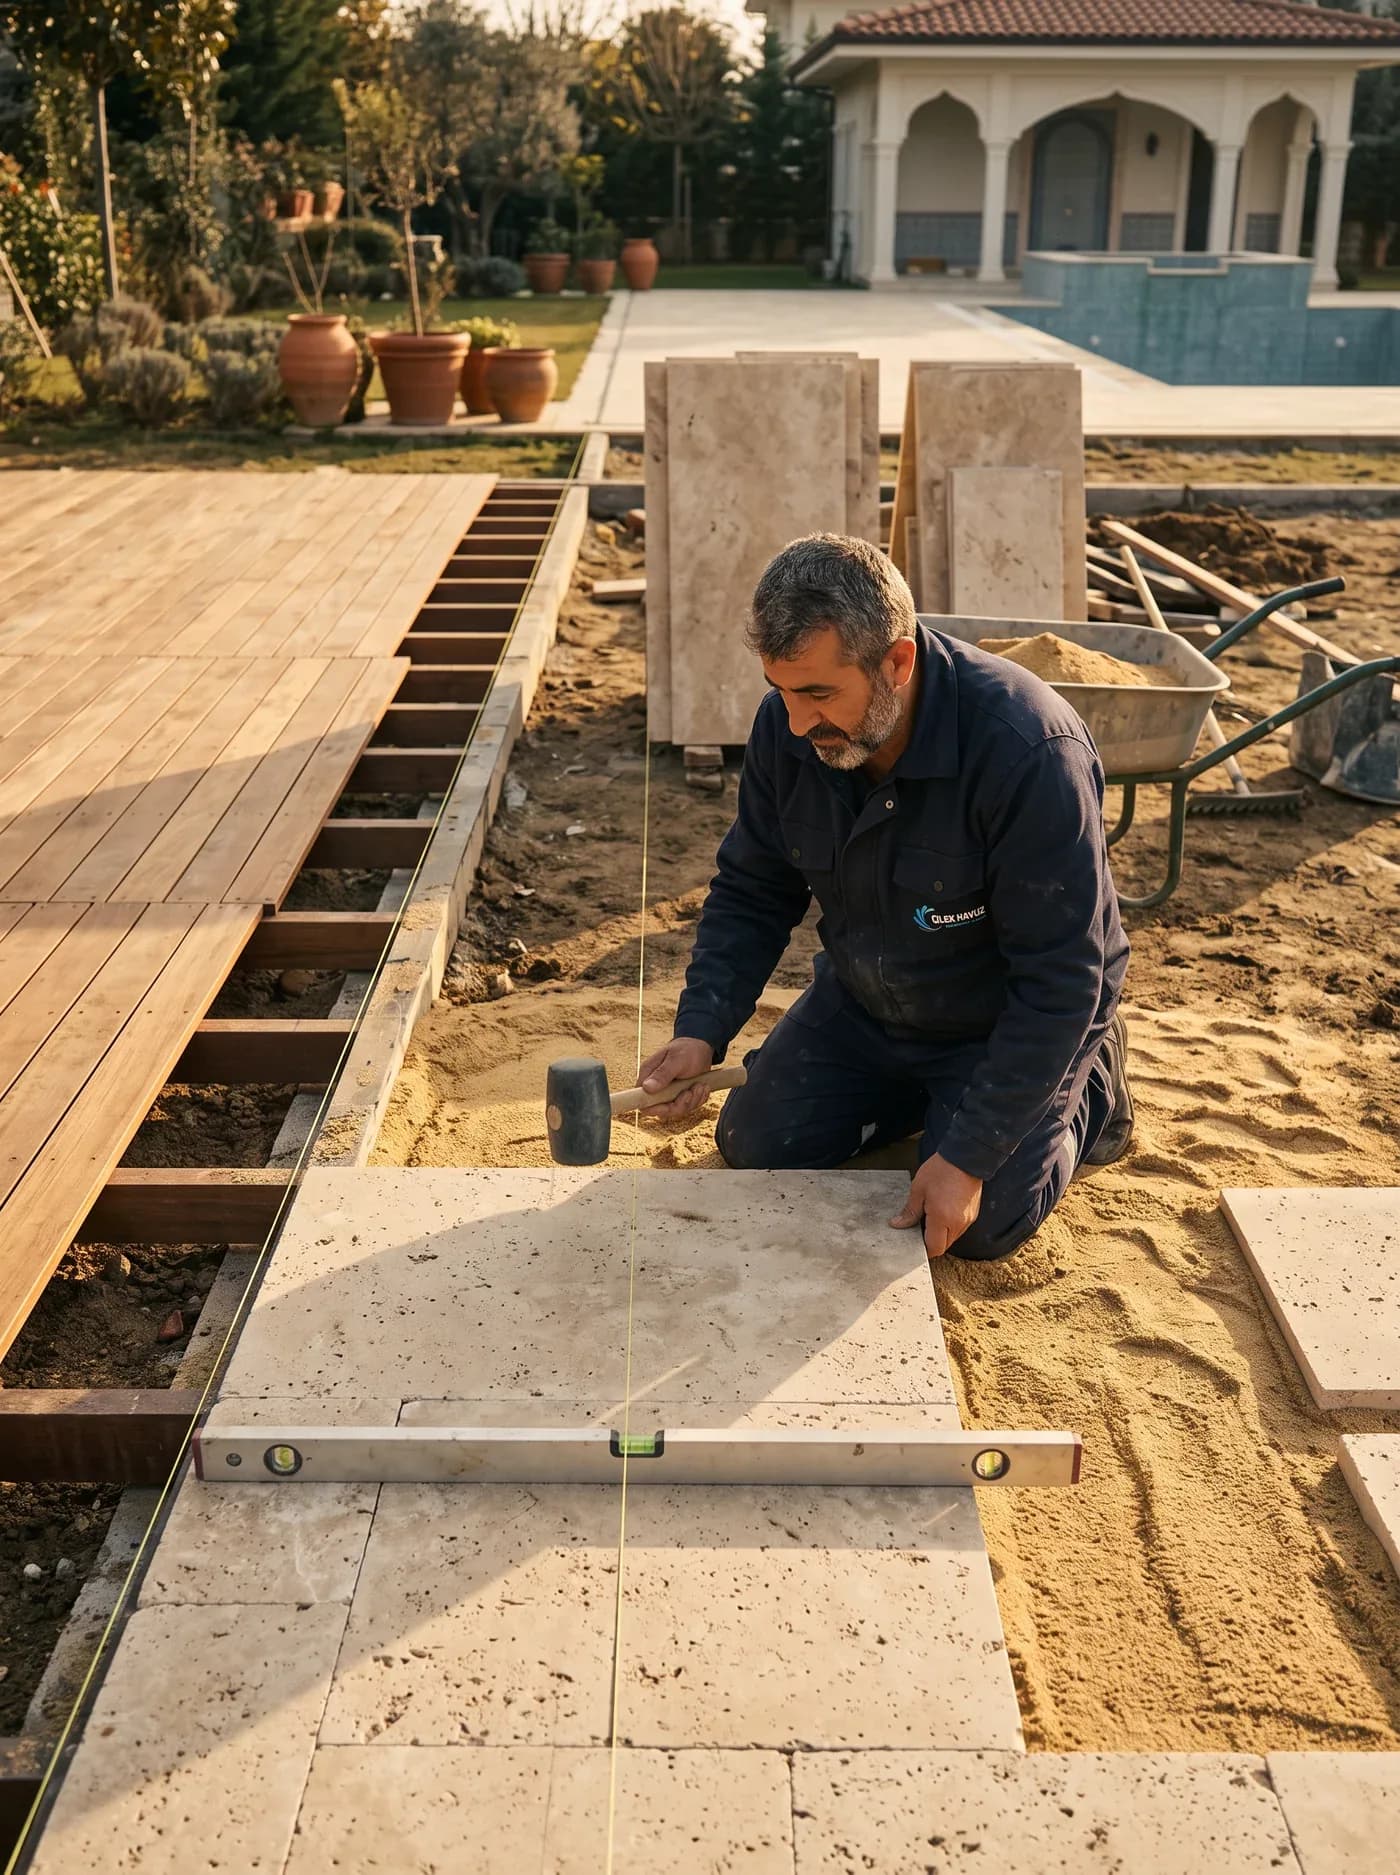
We build hardscape from top to bottom with slip-resistant paving, bedding mortar, a compacted crushed stone base, a geotextile membrane and drained subgrade. The life of the visible stone depends on how well these layers carry water away.
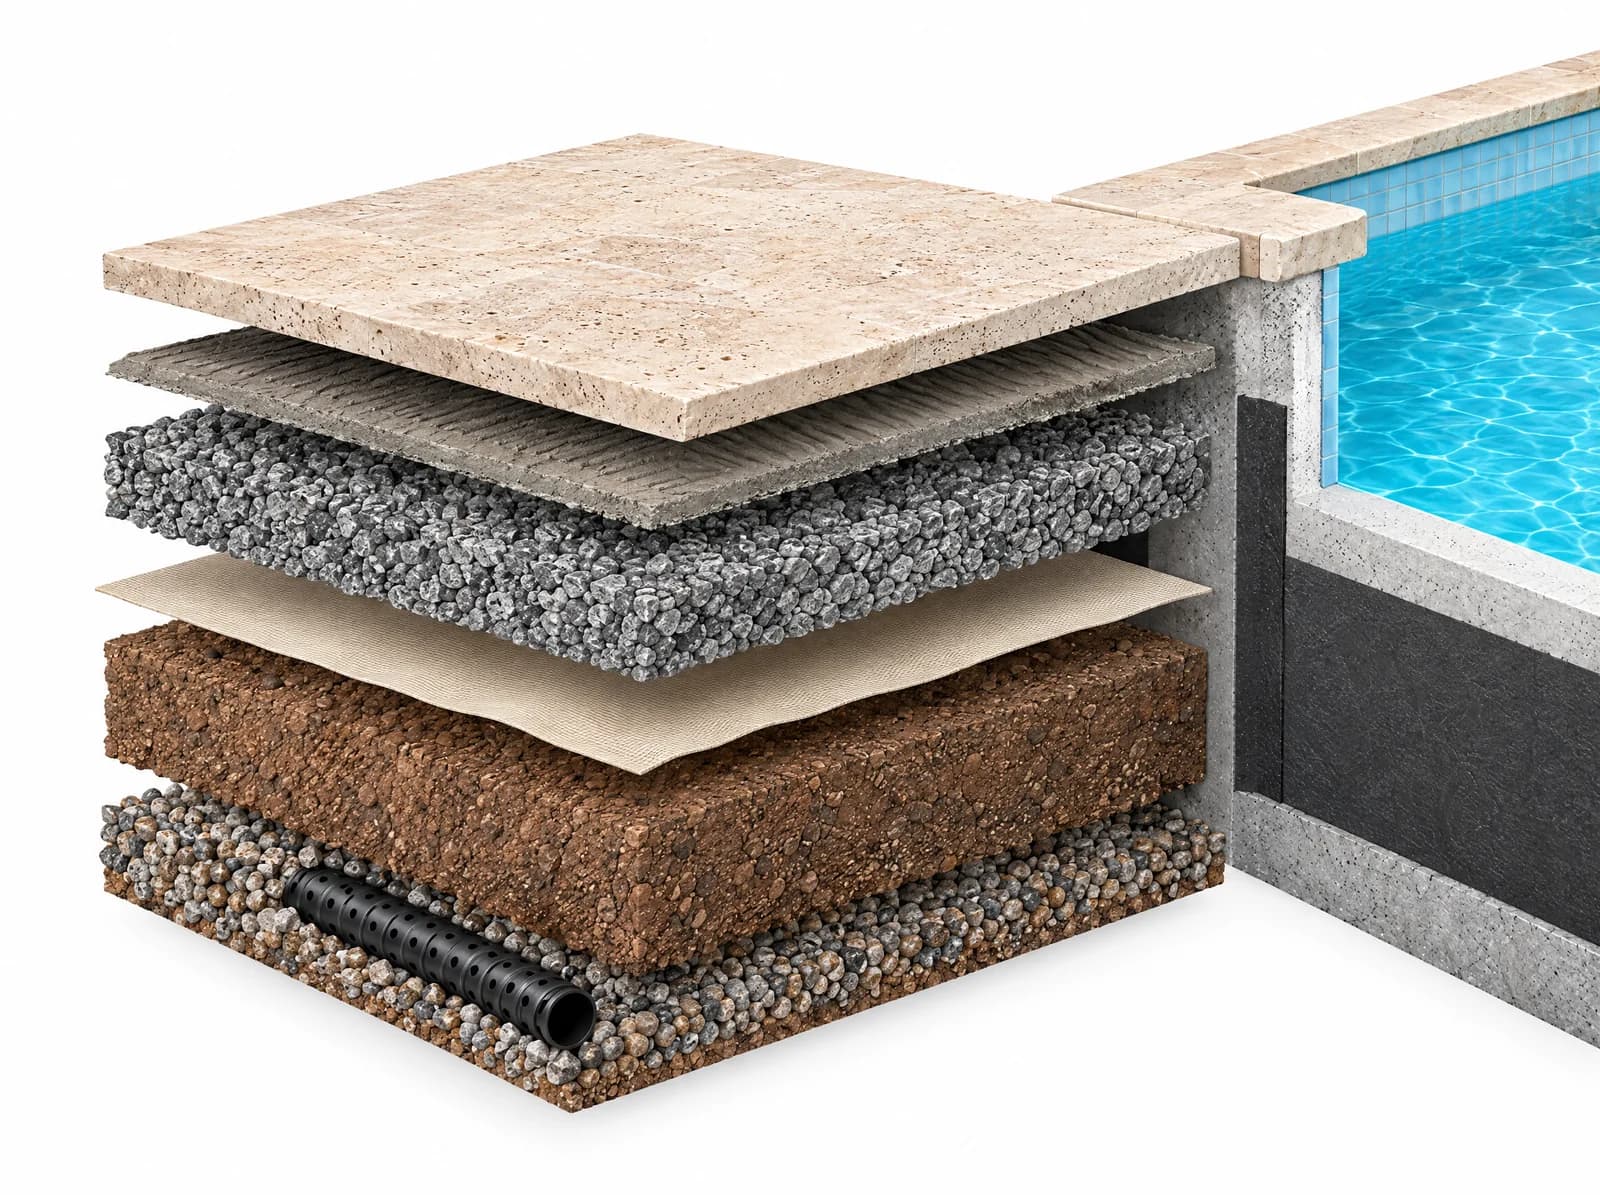
- Slip-resistant pavingNatural stone or porcelain; slip-resistant for wet bare feet.
- Bedding mortarHolds paving at level; joints absorb thermal expansion.
- Crushed stone baseCompacted crushed stone; spreads loads and lets water through.
- Geotextile membraneSeparates soil from base; stops fine particles migrating.
- Drained subgradeCompacted soil, perforated drain line and a 1-2 percent fall.
// Reading plan
Before commissioning a landscape, read these six short articles.
The order follows the natural flow of a landscape decision: first pool and garden layout, then ground and drainage, lighting, design language, water features and safety.
Garden pool construction
The pool's position, size and fit within the garden.8 minShort answer
At least 1.20 m of circulation is left on every side of the pool and 2.50 m on the lounger side. Lawn is not brought up to the pool edge; a strip of hardscape sits in between, and irrigation infrastructure is laid while the excavation is open.
- 01Drainage and infrastructureDays 7-14Ground falls, drain lines, irrigation and cable routes
- 02Hardscape and deckingDays By scaleSlip-resistant natural stone, edging and ventilated decking
- 03Planting and irrigationDays Planting seasonSoil improvement, planting, drip and sprinkler lines
- 04Lighting and handoverDays 3-5Night scene, irrigation schedule and maintenance calendar
Pool surround and decking
Slip-resistant ground, timber and composite decking, drainage.6 minShort answer
Around the pool, the ground is chosen first for wet slip resistance. Hard surfaces are planned with gentle falls that carry water away from the pool, and permeable layers beneath the deck and stone drain the water.
Pool lighting
A safe layout for underwater and garden light.6 minShort answer
Underwater luminaires are installed with safety extra-low voltage and a fully watertight protection class. Garden lighting is planned together with the pool; if the colour temperatures of the two systems do not match, the garden looks split in two at night.
Villa pool design
Form, lighting and integration with the landscape.5 minShort answer
The pool edge, seating areas, shade structures, planting texture and paving materials are designed in one language. Landscape unity comes from continuity of material and texture.
Ponds and natural pools
Water purified by plants and a surface without a hard edge to the garden.5 minShort answer
A natural pond keeps its water clean with plants and microorganisms and needs extra space for the planted zone. That is why the pond decision is made at the same table as the landscape architecture project.
Pool safety
A layered setup of barrier, cover and alarm.6 minShort answer
Pool safety does not rely on a single measure; barrier, safety cover and alarm are layered together. The barrier gate closes and latches by itself, and entry steps are built with a slip-resistant surface.
Showroom
Plan a showroom visit
At our showroom in Çilek Plaza, Sancaktepe, you can discuss your project with our team. We recommend booking an appointment by phone before your visit.
Working Hours
- Monday to Friday · 08:00-17:30
- Saturday · 08:00-12:30
- Closed on Sunday
// 02 · Cost
In landscape cost, ground and infrastructure decide.
In landscape construction and landscape pricing, the budget is set not by the garden's square metres alone but by the share of hardscape, the drainage need and the chosen materials. The six factors below explain why two quotations differ; the exact amount is confirmed by an itemised quotation after the survey.
Site and levels
Slope, retaining and fill needs set excavation and infrastructure.
Hardscape share
Stone, deck and walkways cost more than planted areas.
Drainage
If the soil holds water, drain lines and permeable base grow.
Paving material
Stone type, thickness and finish; timber or composite for decks.
Plant size
Saplings, mature trees or turf; larger sizes cost more.
Irrigation and light
Zone count, automation, luminaire count and cable routes.
Further reading
- Why Do Pool Quotes Differ So Much? The Choices That Change Your Budget
- Building a Garden Pool: Location, Size and Fitting It to Your Garden
- 2026 Pool Construction Cost: Per m² and Itemized Budget
- Infinity pool cost: what rises versus a standard pool?
// 03 · Process
A landscape is built in seven steps, each step rests on the one before.
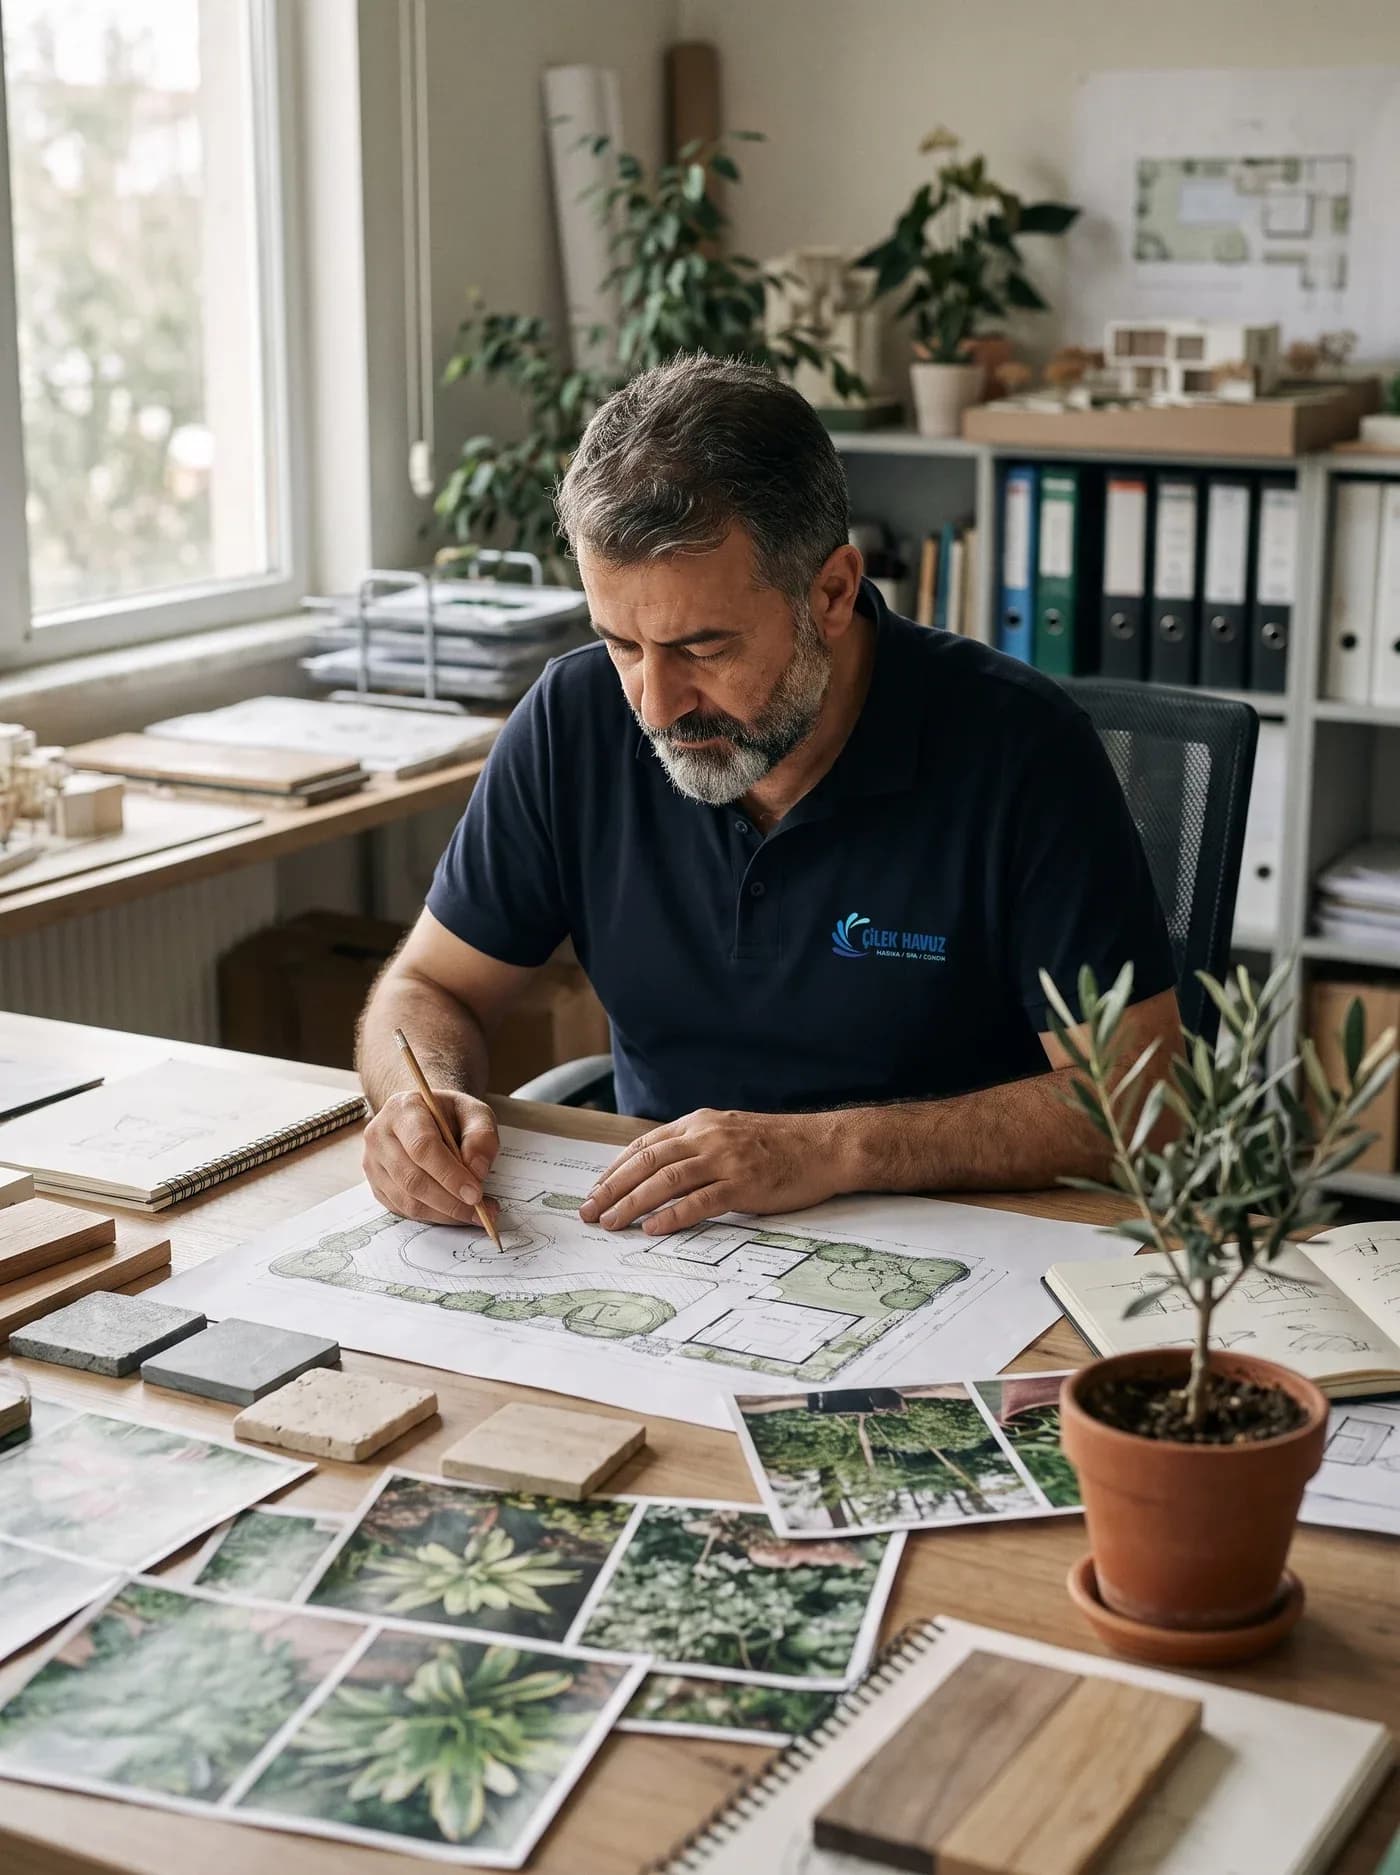
The process begins with site analysis and landscape design, continues with drainage and infrastructure, and takes shape with hardscape and planting. We commission irrigation and lighting and hand over the garden with a maintenance plan.
Survey and design
Site analysis, functional zones, material and plant palette, 3D presentation
Approved landscape design and itemised quotation
Drainage and infrastructure
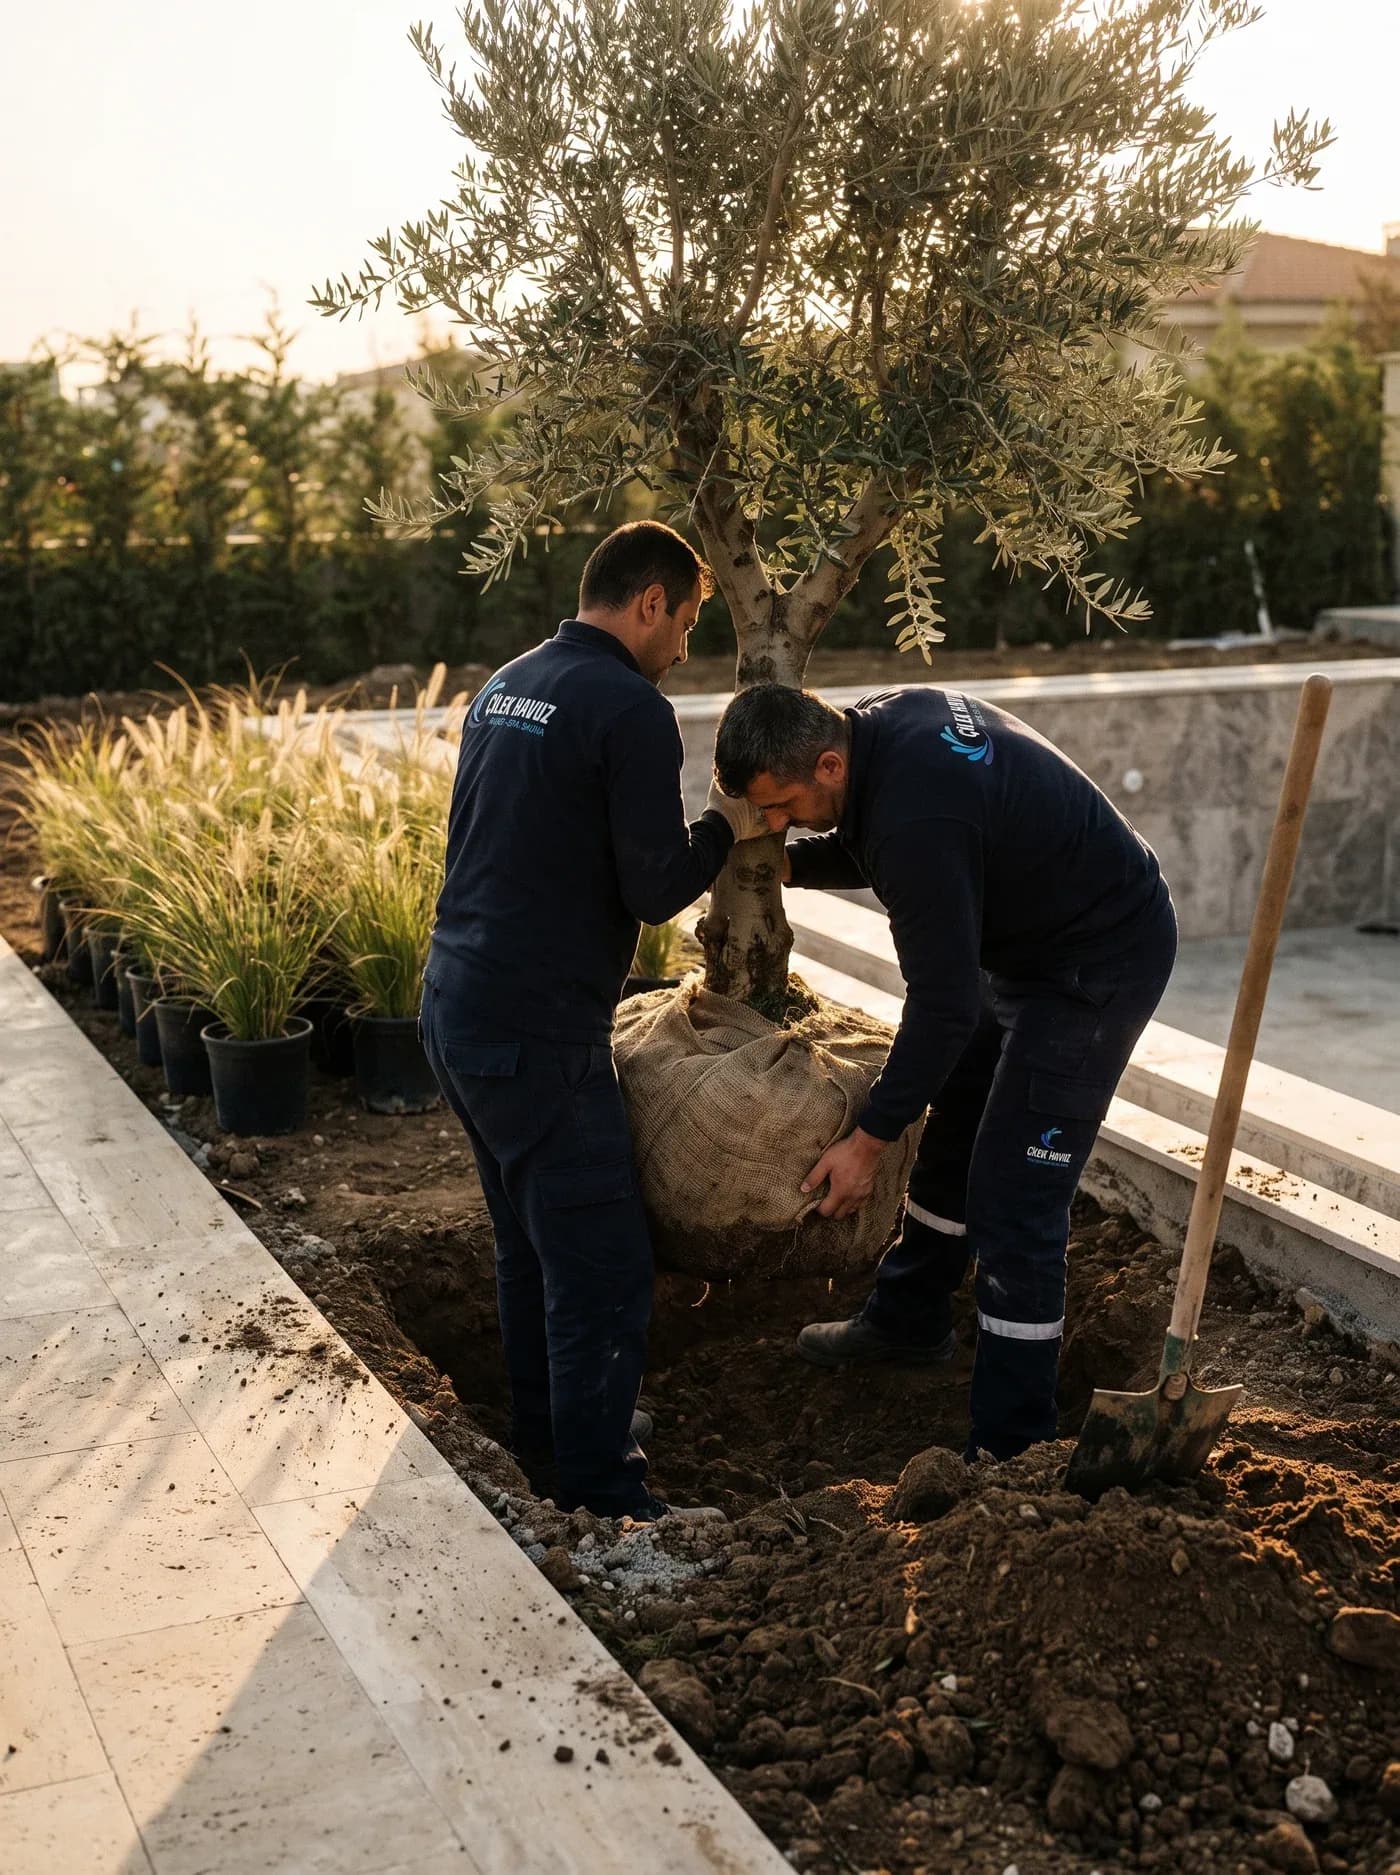
Ground falls, drain lines, irrigation main and cable routes
Tested infrastructure
Hardscape and planting
Stone and deck laying, edging, soil improvement and planting
Completed paving and planting
Systems and handover
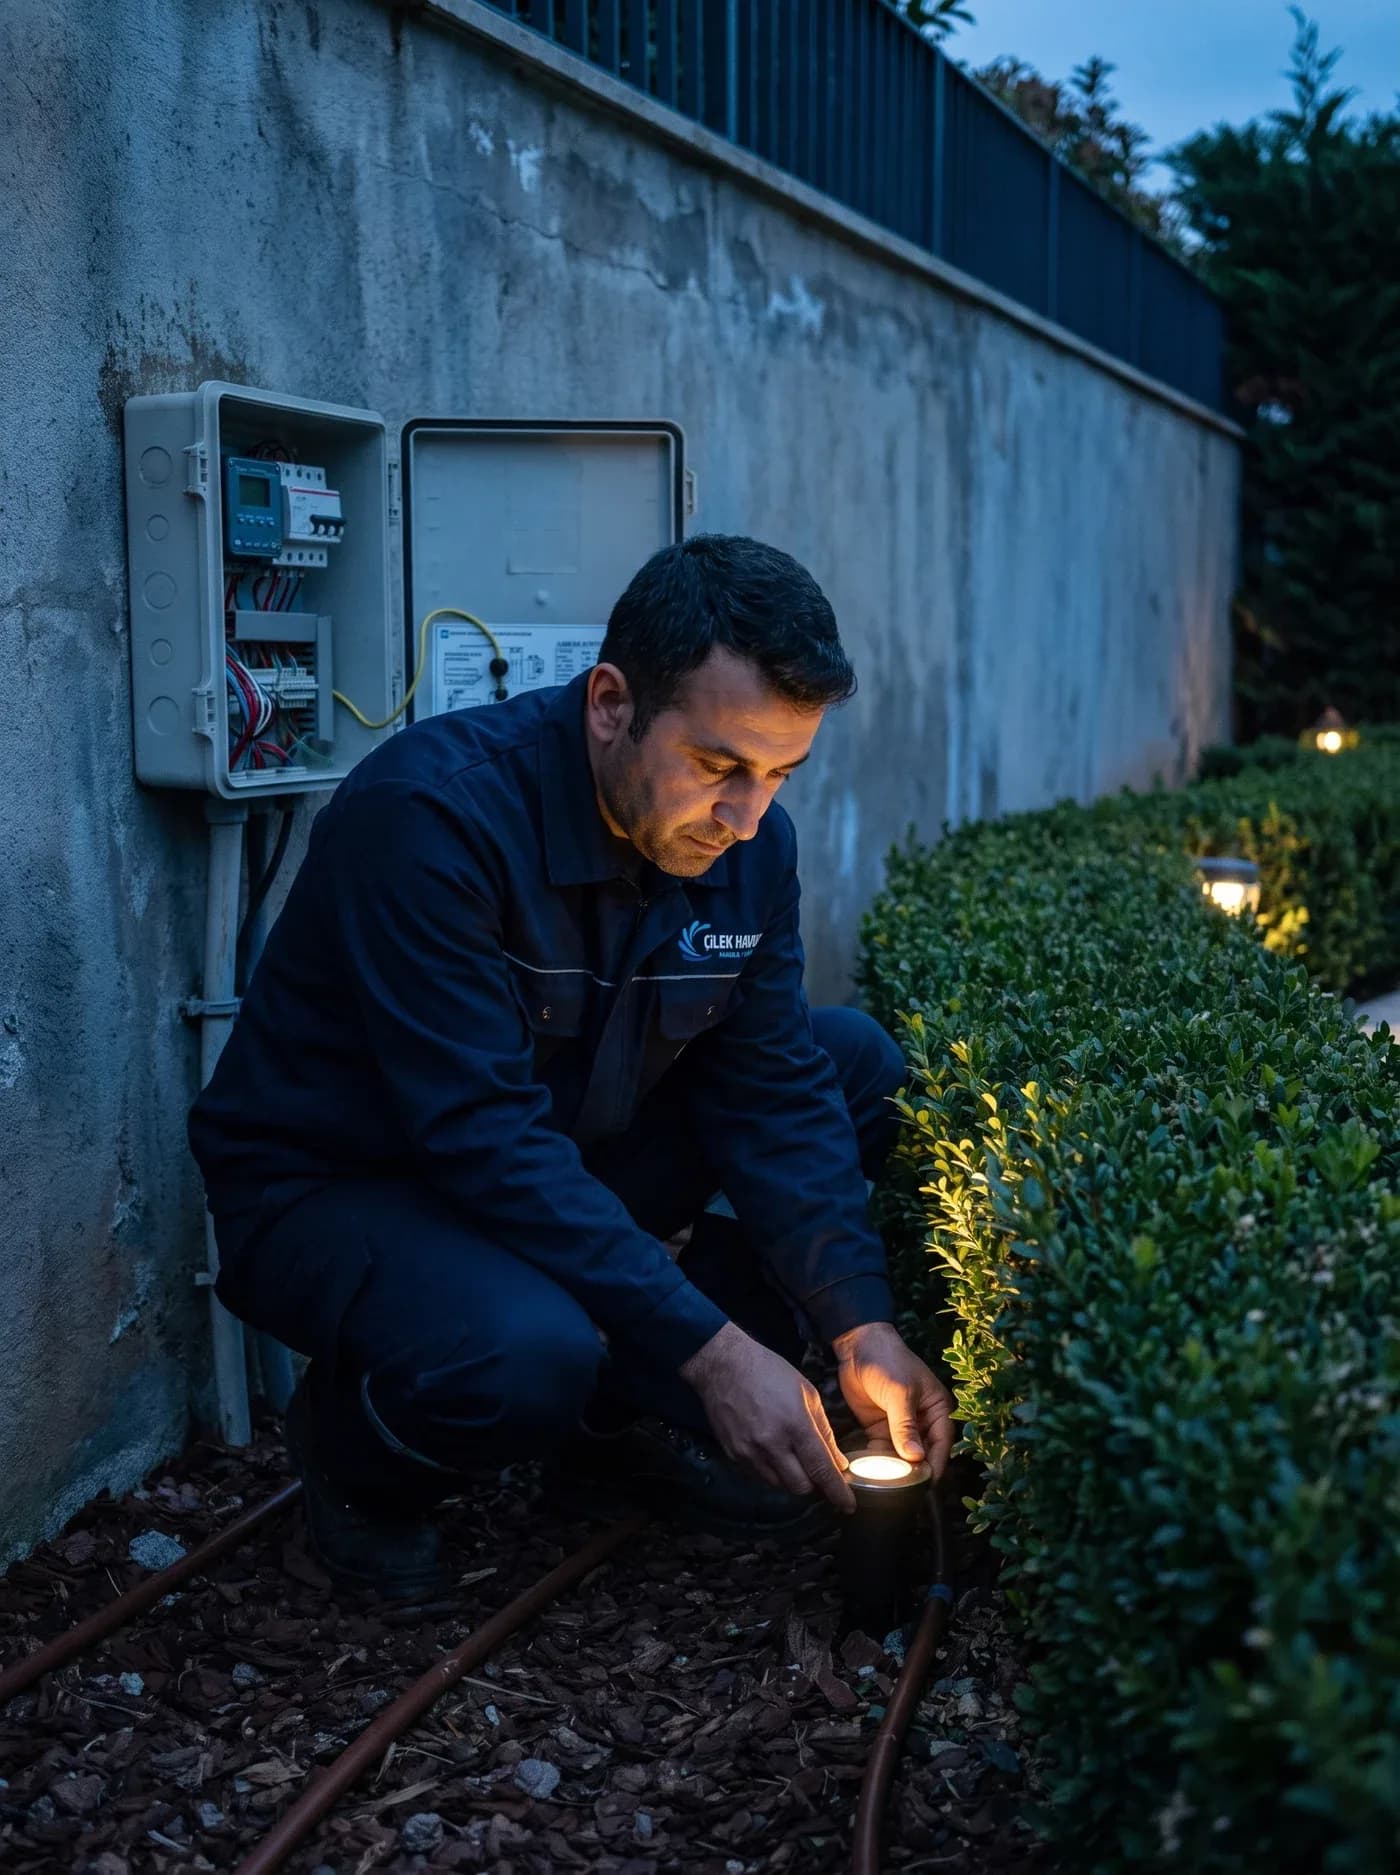
Irrigation automation, lighting, maintenance calendar and training
Commissioned garden
The seven steps in detail
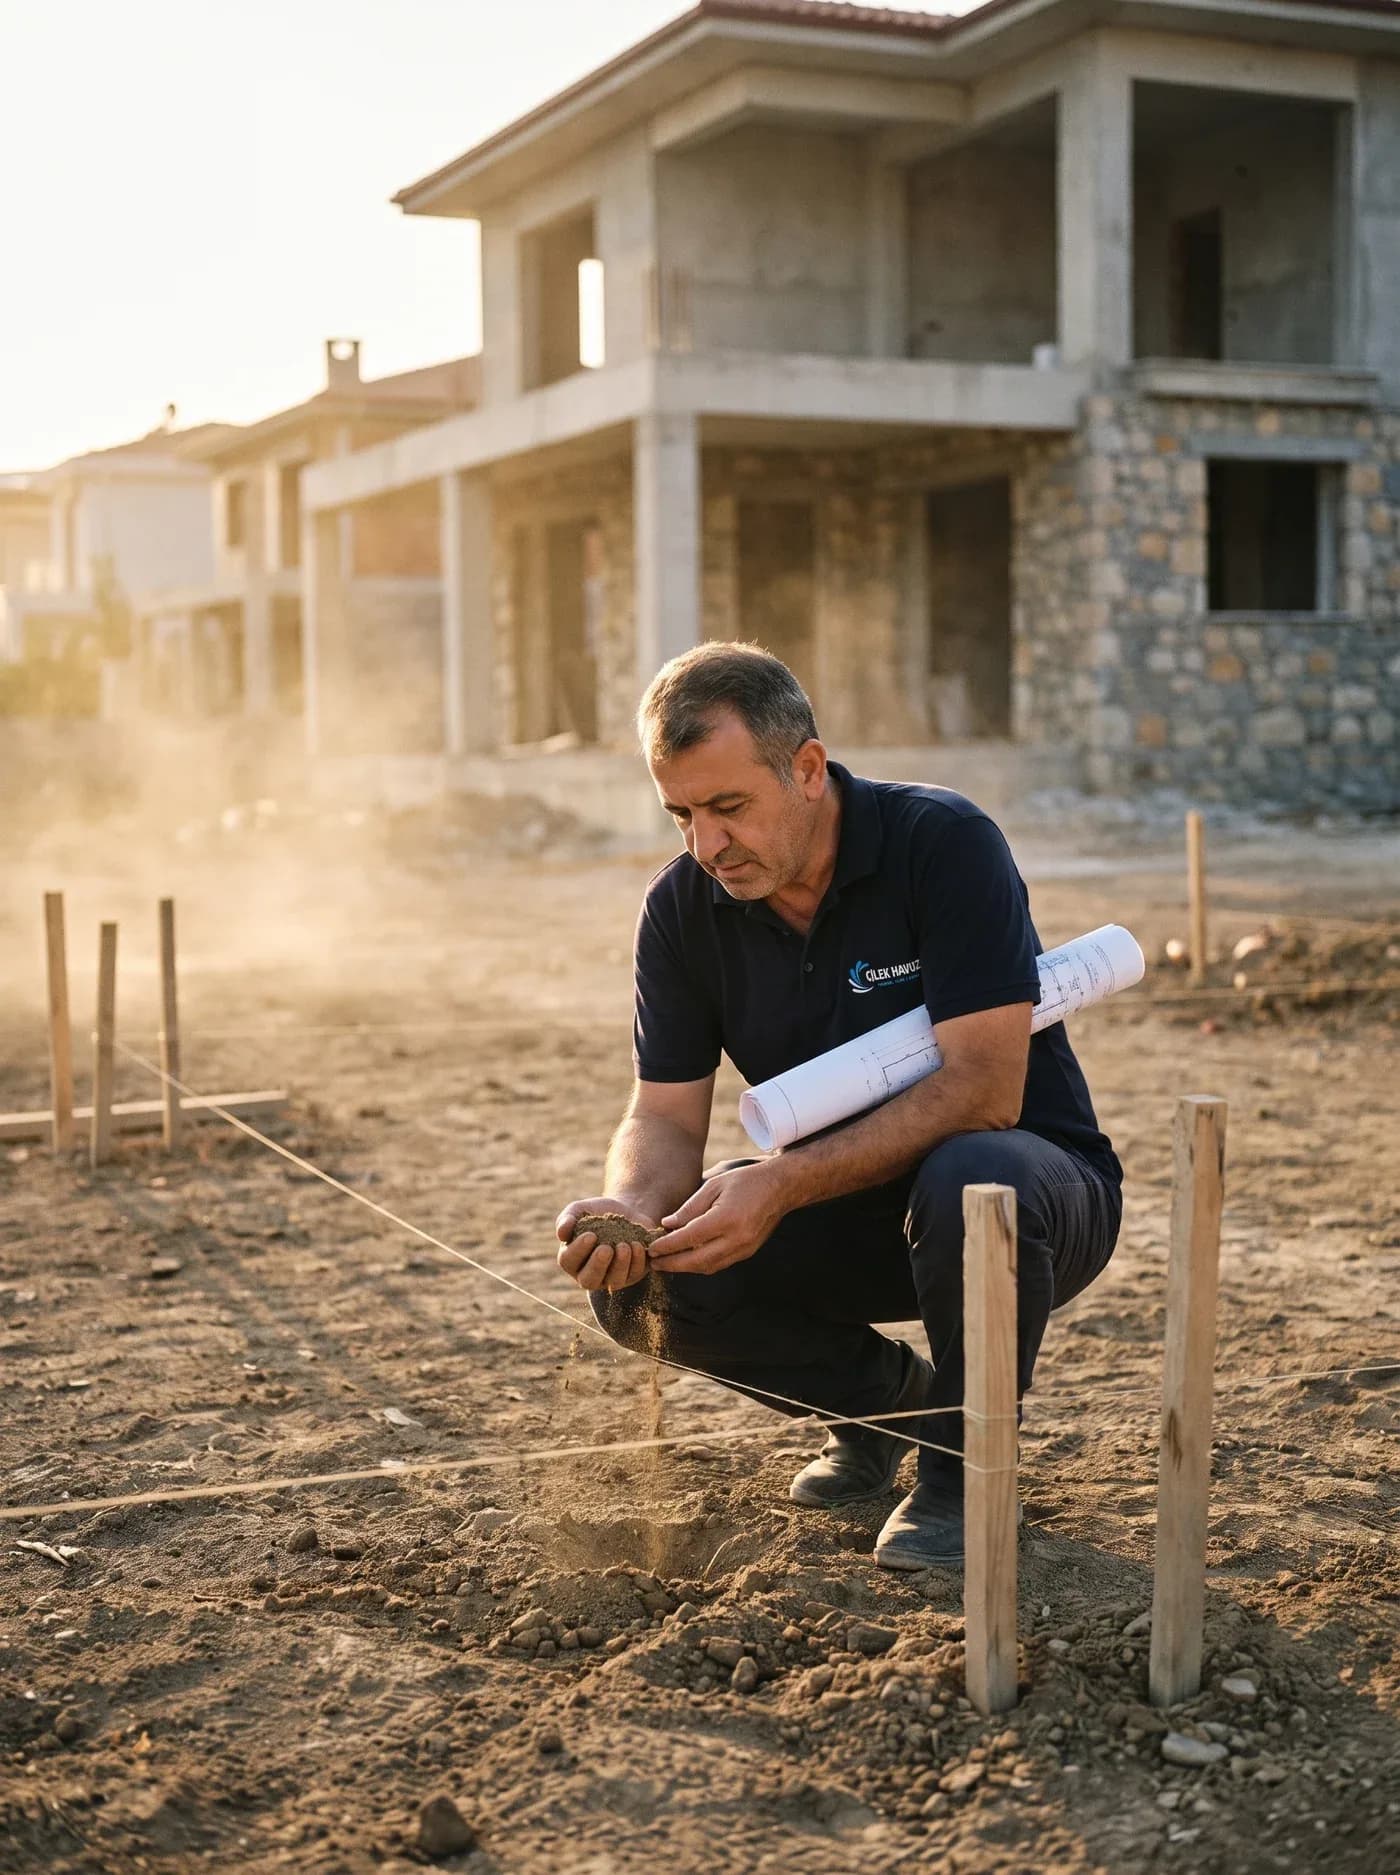
01 / 07
Site and Space Analysis
Free On-Site Survey
A good garden begins with knowing the soil: at the survey, the structure of the soil and how it drains, the falls and levels, the directions of sun and wind and the existing tree cover worth preserving are examined on site. The level relationship with the pool and the building is read at this stage.
On the same visit we listen to how you intend to use the space: where will you sit, where will you sunbathe, where will the children's and service areas go? The preliminary budget frame is settled in this conversation too, alongside the water source and the irrigation infrastructure.
- Soil structure and drainage observation
- Falls, levels and retaining requirements
- Sun and wind directions
- Existing tree and plant cover
- Level relationship with the pool and the building
- Water source and irrigation infrastructure
- Intended use (seating, play, shade)
- Preliminary budget frame
Why it matters
In landscaping the most expensive mistakes begin below ground: unresolved drainage and wrong levels turn even the finest garden into standing water and settled ground. Every problem resolved at the survey is the cheapest insurance the works can have.
// 04 · Paving and decking materials
We choose separate materials for the edge and the garden, because the edge is walked barefoot.
At the pool edge we use travertine, andesite, flamed granite and outdoor porcelain; for decks, thermally modified timber or composite; in planting islands, gravel. On a pool edge used wet and barefoot, the surface is chosen first for slip resistance, and polished or glossy stone is not used.
 01
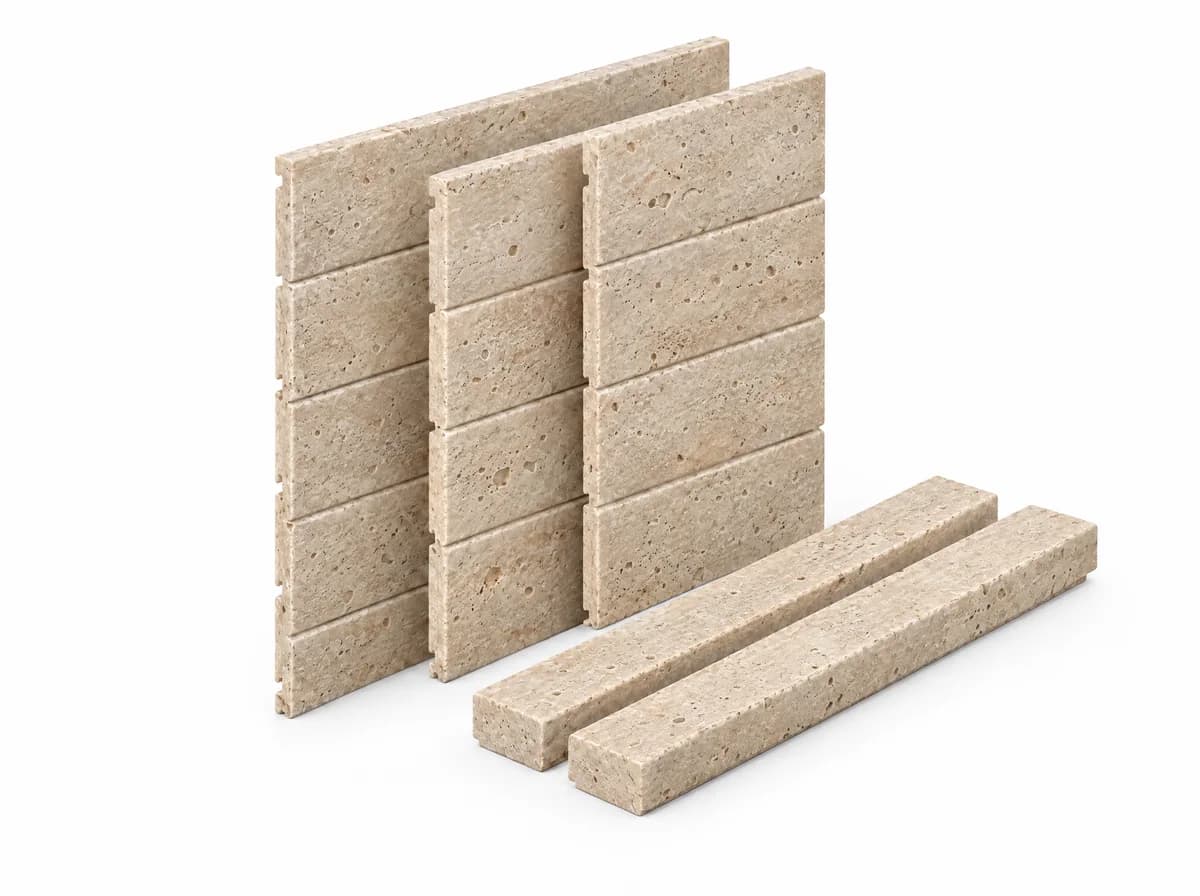
Travertine
A warm-toned, porous natural stone; it stays cool underfoot and does not hold water on the surface. Because of its pores it is treated with a suitable sealer.
Where used
- Pool edge
- Terrace
- Walkway
 02
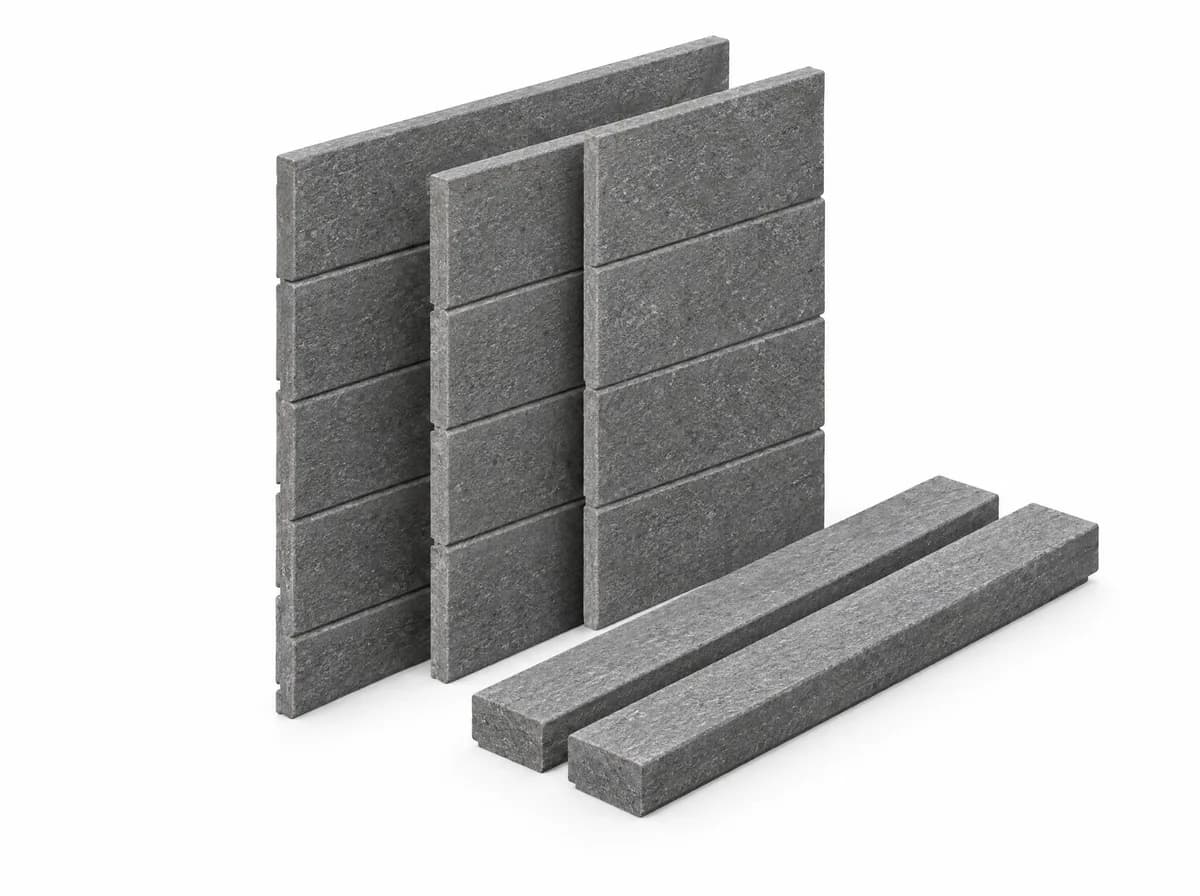
Andesite
A hard volcanic stone with low water absorption. With a brushed or sandblasted finish it stays safe when wet.
Where used
- Walkway
- Edging
- Terrace
 03
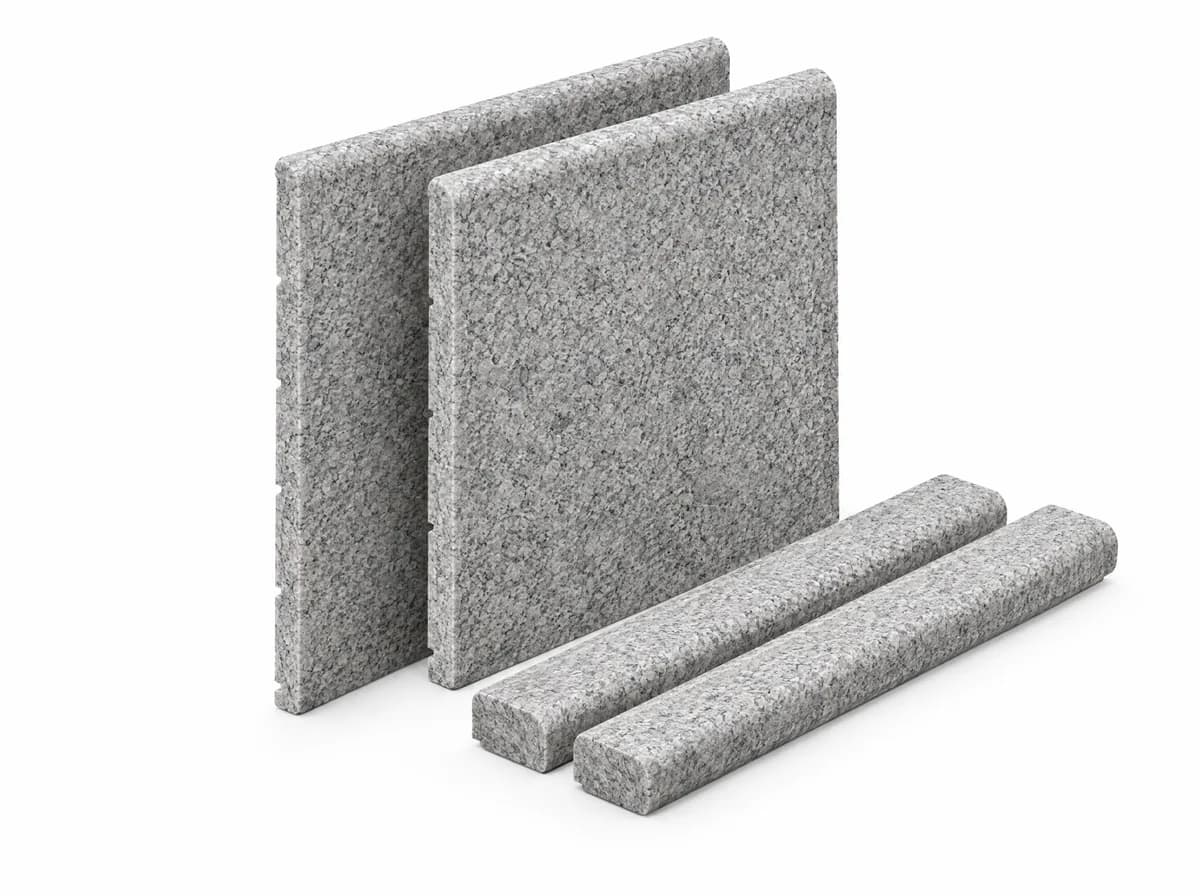
Flamed granite
Granite with a flame-textured surface; it resists wear and does not slip when wet. We use it where foot traffic is heavy, such as steps and edging.
Where used
- Edging
- Steps
- Terrace
 04
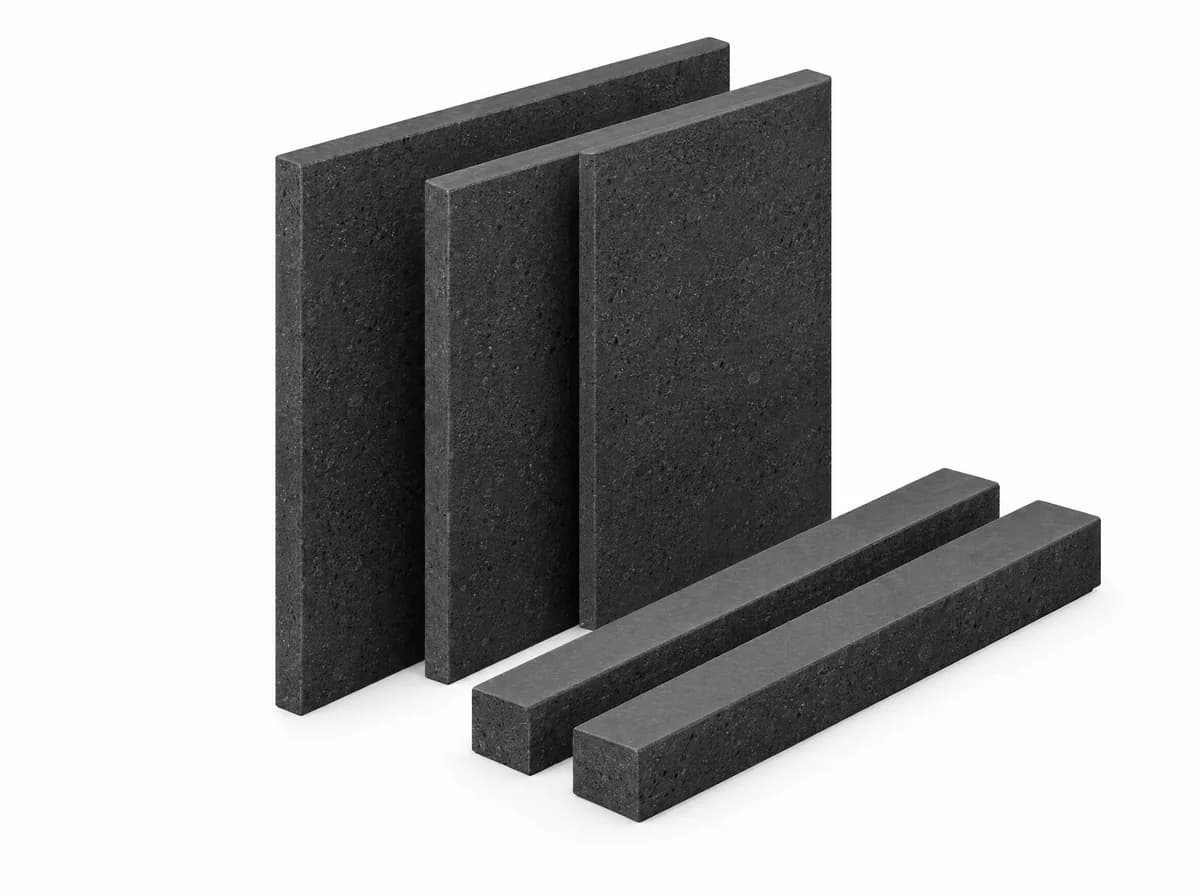
Basalt
A dark, dense, frost-resistant stone. Because its dark tone heats up in the sun, we choose it for water channels and edging details rather than the pool edge.
Where used
- Water channel
- Edging
- Walkway
 05
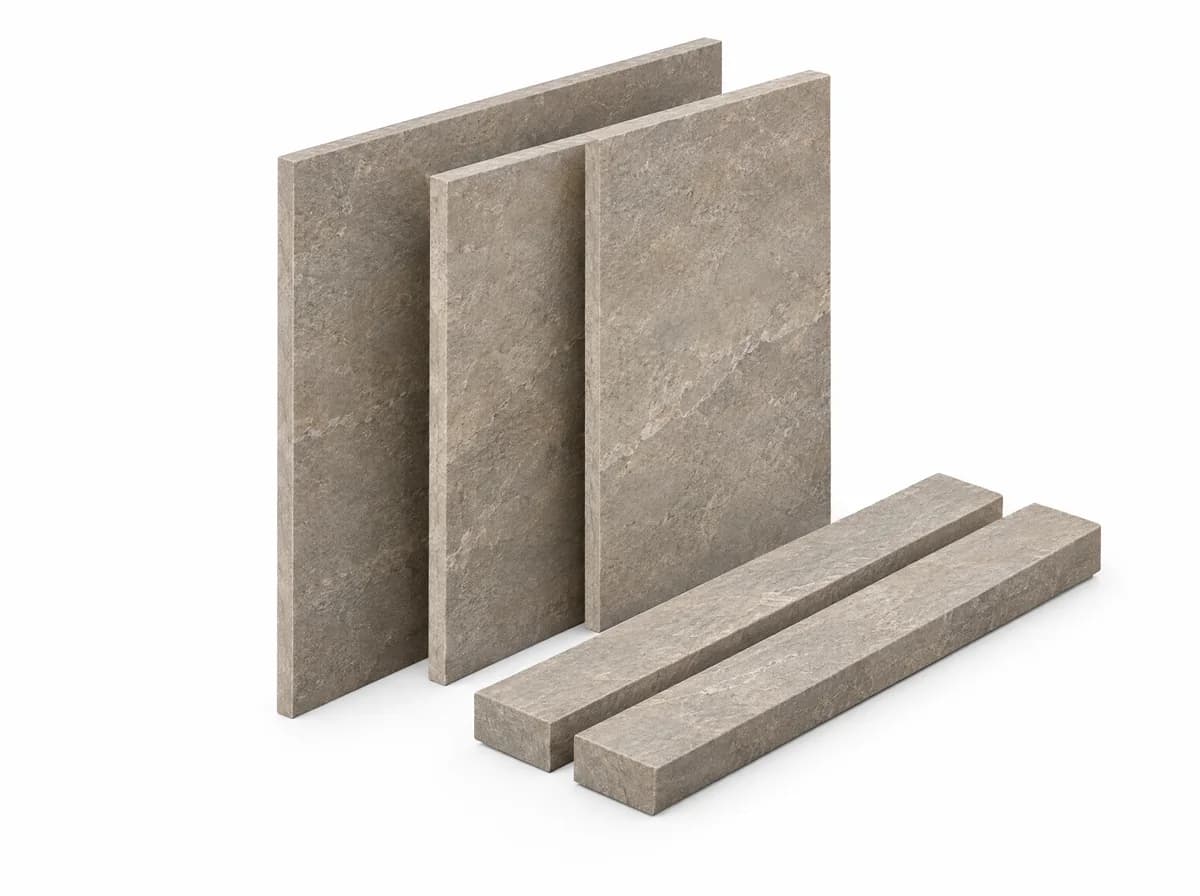
Outdoor porcelain
A paving with very low water absorption and consistent colour and size. At the pool edge we use matt surfaces with a certified slip resistance class for wet bare feet.
Where used
- Pool edge
- Terrace
 06
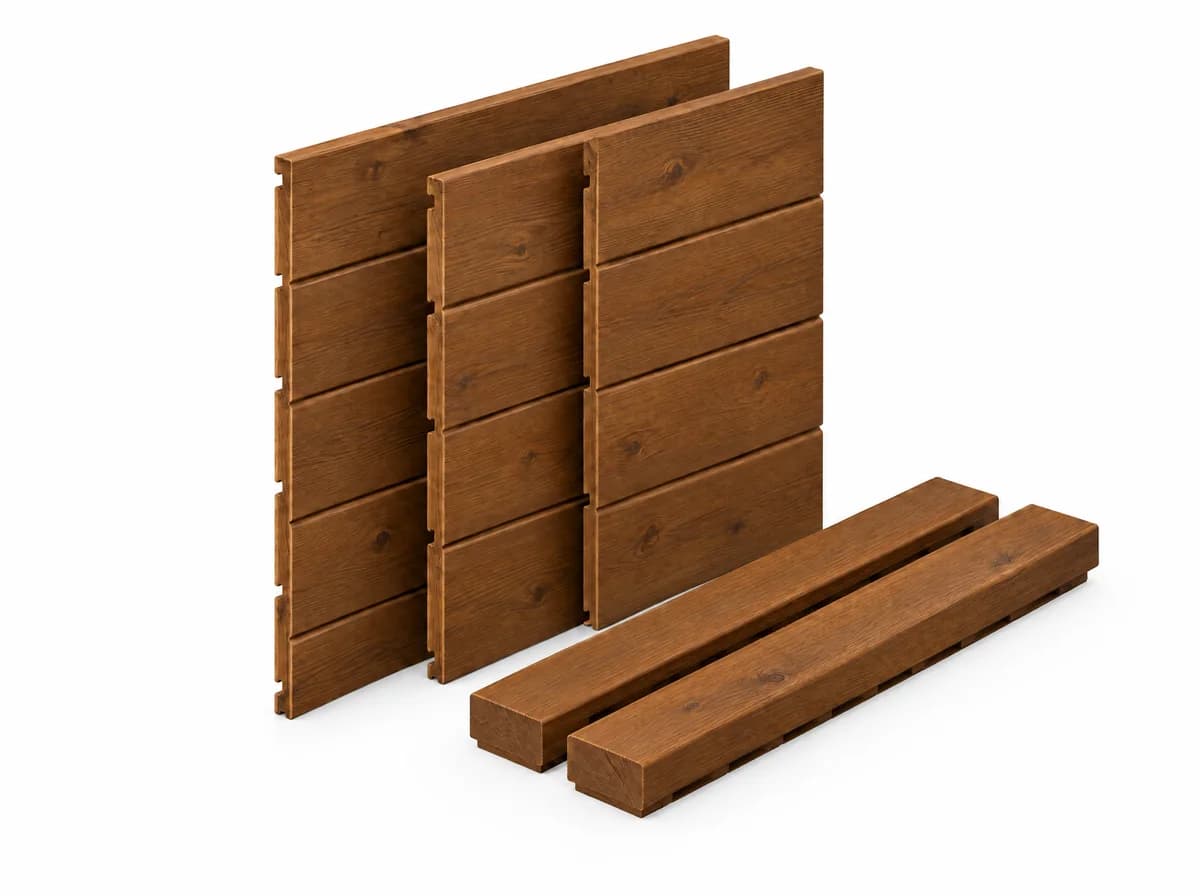
Thermally modified timber
Thermally modified timber reacts less to moisture and stays cooler in the sun than composite. It needs periodic oiling and is installed on a frame ventilated from below.
Where used
- Deck
- Pergola
 07
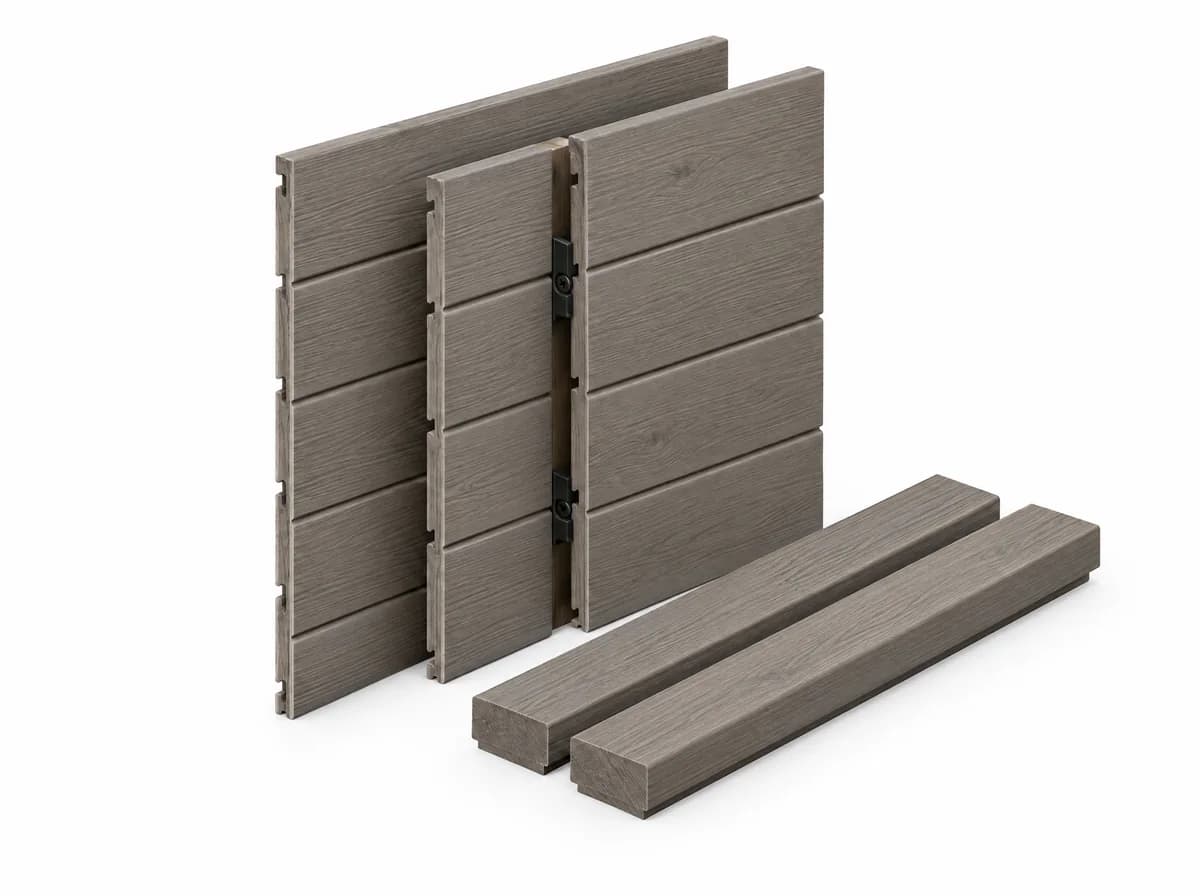
Composite decking
It combines the look of timber with low maintenance; it needs no oiling and resists moisture and rot. It can get hotter than natural timber in the sun.
Where used
- Deck
- Pool edge
 08
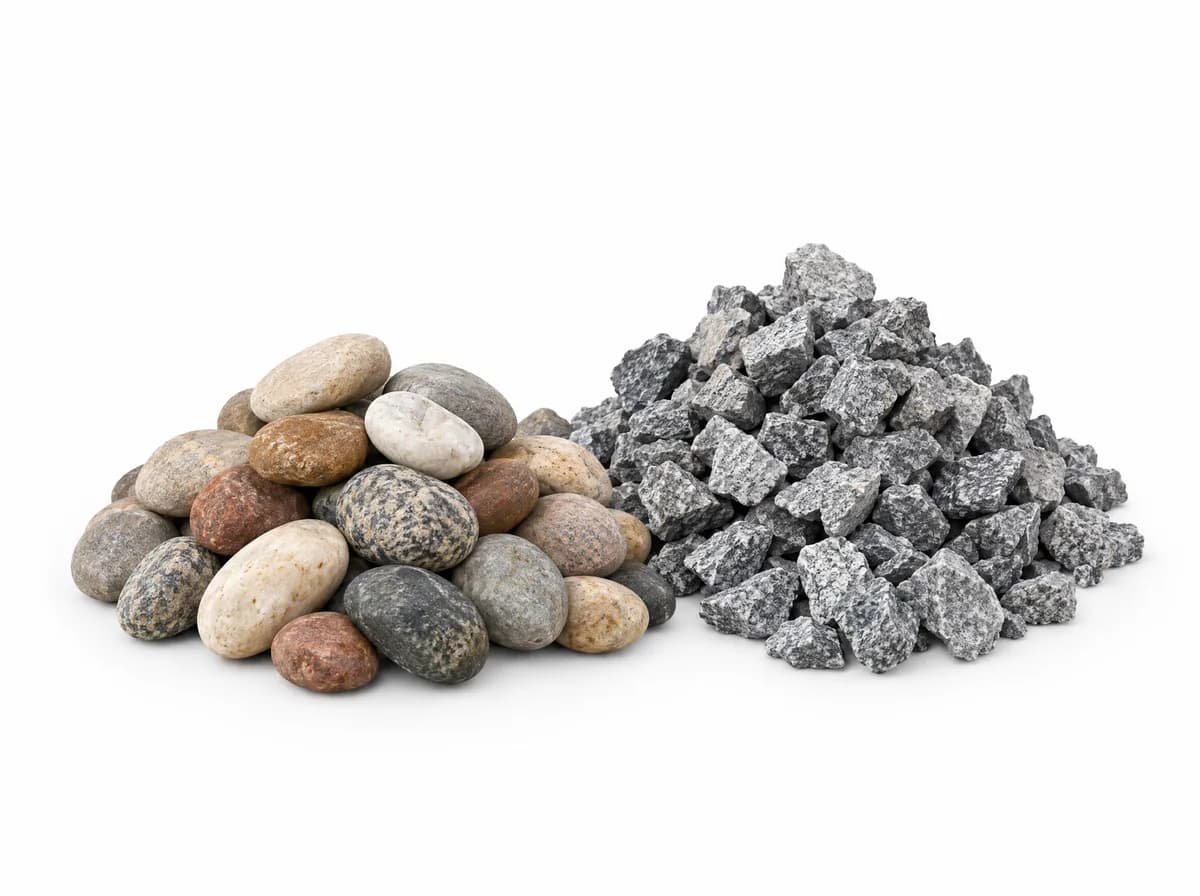
Gravel and crushed stone
It retains soil moisture, reduces weeds and lets rainwater pass through the surface. We use it in Mediterranean gardens and in drainage strips along building foundations.
Where used
- Planting island
- Dry garden
- Drainage strip
// 04 · Lighting products
Pool light and the garden, we build them into one night scene.
Pool floodlights, low-voltage transformers, junction boxes and lighting control units are among our products. We plan garden lighting with the same colour temperature and the same control layout as these products.
// 05 · Projects
From villas to hotels, pool surrounds we have landscaped.
Here we bring together projects we have delivered, from villa gardens to hotel and residential complex pool terraces. In every project, levels, drainage and paving materials were resolved together with the pool.
// 05 · Service regions
Across Türkiye and abroad, we deliver landscapes.
We deliver landscape architecture together with pools in villa, residential complex, hotel and residence projects across Türkiye; we export to 14 countries and manage projects abroad on site through our branches in Kyrgyzstan, Egypt, Algeria and Iraq.
Domestic
15- Istanbul
- Mugla / Bodrum
- Antalya
- Izmir / Cesme
- Ankara
- Bursa
- Kocaeli / İzmit
- Adana
- Mersin
- Tekirdağ
- Kandıra
- Sakarya
- Samsun
- Denizli
- Elazığ
International
13- AlgeriaBranch
- EgyptBranch
- IraqBranch
- KyrgyzstanBranch
- France
- Germany
- Kazakhstan
- Libya
- Qatar
- Russia
- Saudi Arabia
- United Arab Emirates
- United Kingdom
// 06 · After handover
A garden begins to mature at handover, we continue its care together.
At handover we adjust the irrigation schedule to the season and provide the pruning and fertilising calendar, deck care and stone cleaning in writing. In the first season we monitor plant establishment with inspection visits; our workmanship carries a 2-year warranty.
- 012 years
Warranty
Our installation workmanship is guaranteed for 2 years from handover; the warranty and maintenance file is delivered at handover.
- 021 day
Handover and training
We set up the irrigation schedule, lighting scenes and winter preparation together with you on site.
- 03Once a season
Irrigation adjustment
Irrigation times are readjusted to the season; a rain sensor stops unnecessary watering.
- 04First season
First season check
Plant establishment, drip lines and ground levels are monitored during inspection visits.
Related services
- Swimming Pool ConstructionReinforced-concrete, prefabricated and infinity swimming pools, built turnkey for villa, residential and commercial projects.
- Infinity PoolsPools that open onto the view, with water spilling over the edge into a balance tank.
- Natural PondsNatural-look pond and bio-pool designs.
- Ornamental PoolsDecorative water features with fountains, cascades and lighting.
- Pool MaintenanceWater chemistry, equipment and periodic maintenance.
- Pool ConsultingEngineering consulting on project, materials and budget.
Prepared byAli SAVAŞ · Project Manager · Mechatronics Engineer
// 07 · Questions
About landscape architecture, frequently asked questions.
Çilek Havuz Corporate
Pool & Wellness Engineering
- Response Time
- Same day
- Channels
- Phone · Email · WhatsApp
If the answer you are looking for is not here, send your question directly to us and our team will reply as soon as possible.
+90 216 475 39 37Designing them together gives the most efficient result. Levels, drain lines, deck boundaries and infrastructure trenches are resolved in one project; when the work is done separately, level differences and standing water appear. We also design the surroundings of an existing pool afterwards; in that case the first step is a level and drainage study.
Çilek Havuz Corporate
The survey takes 1-2 days, the landscape design 1-2 weeks, and drainage and infrastructure 1-2 weeks. Hardscape duration depends on the scale of the garden and planting on the seasonal window of the species; irrigation and lighting are commissioned in 2-4 days. The schedule is given in writing after the survey.
Çilek Havuz Corporate
Landscape cost is determined by the slope of the site, the share of hardscape and the drainage need. The paving material, plant size and the scope of irrigation and lighting also affect it. That is why a single price per square metre is not given; the exact amount is confirmed by an itemised quotation after the survey.
Çilek Havuz Corporate
Around a pool used wet and barefoot, slip resistance is classified with the inclined ramp test. Class B surfaces are required around the pool and class C for steps leading into it. Sandblasted or brushed natural stone and matt outdoor porcelain are used in this area; polished stone is not.
Çilek Havuz Corporate
Hardscape around the pool is laid with a fall of 1 to 2 percent away from the pool and connected to a drainage channel. The fall is not visible to the eye, but it ensures that rain and splash water go to the drainage instead of the pool.
Çilek Havuz Corporate
Both last a long time with the right detailing. Natural and thermally modified timber stand out for their texture and coolness and need periodic oiling; composite needs little maintenance but can get hotter in the sun. With either material, ventilation and drainage underneath are essential.
Çilek Havuz Corporate
We choose species that shed little, have controlled roots and tolerate chlorine splash. Species that drop heavy leaf litter, fruit or resin, or have aggressive roots, mean extra skimmer load, slippery ground and infrastructure risk. If a tree is to be retained, a root barrier is planned before excavation.
Çilek Havuz Corporate
Daily water demand is calculated from area, daily summer evaporation and the crop coefficient; 0.8 is used for lawn and 0.5 for moderate-water plants. 1 mm of water on 1 m² equals 1 litre. Drip irrigation uses water at about 90 percent efficiency and sprinklers at about 75 percent; you can calculate your own garden with the tool on this page.
Çilek Havuz Corporate
Drip irrigation and timer-controlled automation deliver water directly to the roots at the right time. This lowers consumption and protects plant health. A rain sensor stops unnecessary watering. Heads are positioned so that they do not spray water onto hardscape or into the pool.
Çilek Havuz Corporate
The life of a landscape is decided below the ground. In a garden without proper drainage, puddles, slippery surfaces, algae and freeze-thaw damage appear. Permeable layers beneath decks and stone prevent settlement and damp; we never cover any ground before testing these layers.
Çilek Havuz Corporate
It is safe when installed correctly. The zone within 2 m of the pool edge and the 1.5 m band beyond it are subject to separate rules in electrical installations; in these areas we apply low voltage, a protection class suited to water and 30 mA residual current protection. Cables are laid at the infrastructure stage so they do not clash with the drainage layers.
Çilek Havuz Corporate
It can; but first the structural capacity of the building is assessed, and soil, planter and deck loads are planned accordingly. The waterproofing and drainage layer beneath is kept continuous, and wind-resistant, shallow-rooted species are chosen. We draw the architectural, structural and electrical designs ourselves.
Çilek Havuz Corporate
Hardscape and infrastructure work can be carried out for most of the year. Planting is scheduled to the seasonal window of the species, with spring and autumn the most productive periods. Completing the design and infrastructure in winter and entering the planting season ready means spending the first summer in a finished garden.
Çilek Havuz Corporate
Çilek Havuz provides landscape architecture together with pools in villa, residential complex, hotel and residence projects across Türkiye. We export to 14 countries and manage projects abroad through our branches in Kyrgyzstan, Egypt, Algeria and Iraq.
Çilek Havuz Corporate
Next step
Let us discuss your project in the way that suits you best.
You can fill in the form for a written quote, schedule a video project presentation or ask us to survey your project site.
Get a Quote
Send us your dimensions and expectations in writing.
Online presentation
Video project presentation
On-site survey
Inspection at your project site
// 08 · Company & Contact
To talk about your project, call or write to us.
Legal Name
Çilek Havuz
Founded
1998 · Istanbul
Head Office
Çilek Plaza, Eyüp Sultan Mah. Yakacık Cd. Feshane Cd. No: 2 D:4 D:1, 34885 Sancaktepe / İstanbul
Service Area
All of Türkiye · exports to 14 countries
Branches
Kyrgyzstan · Egypt · Algeria · Iraq
Showroom
Plan a showroom visit
At our showroom in Çilek Plaza, Sancaktepe, you can discuss your project with our team. We recommend booking an appointment by phone before your visit.
Working Hours
- Monday – Friday · 08:00 – 17:30
- Saturday · 08:00 – 12:30
- Closed on Sunday