

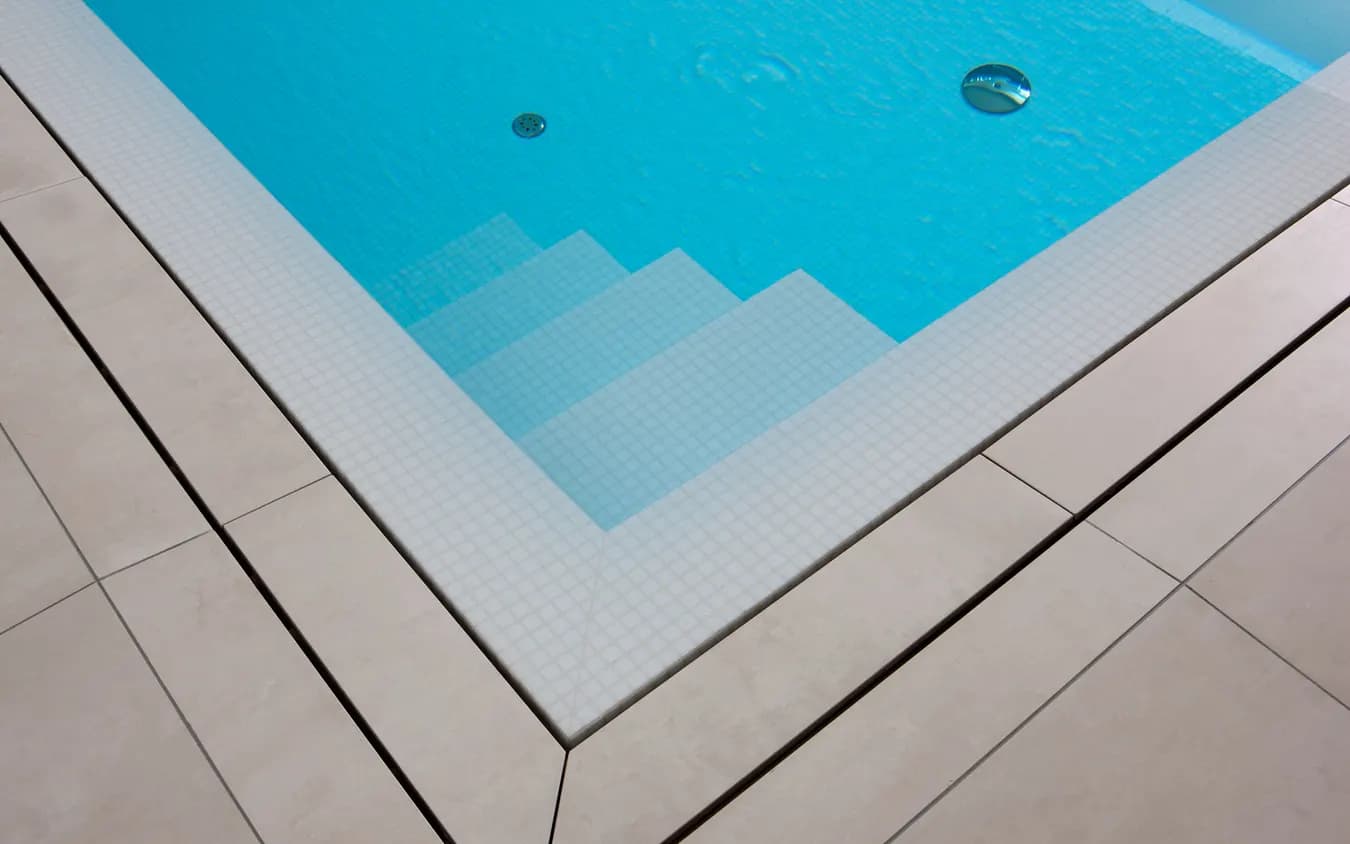
Pool sizes and depths: how to choose the right size
Common residential pool sizes are 3x6, 4x8, 5x10 and 6x12 metres. Depth is planned between 1.20 and 1.80 metres, depending on who will use the pool and how.
Project Manager · Mechatronics Engineer · Çilek Havuz
- Published
- Updated
- Reading
- 10 min read
- Category
- Pool Construction
Common residential pool sizes are 3x6, 4x8, 5x10 and 6x12 metres. Depth is planned between 1.20 and 1.80 metres, depending on who will use the pool and how.
There is no binding national size standard for residential pools.
The sizes people call standard come from the dimensions that formwork and equipment manufacturers produce in series: 3x6, 4x8, 5x10 and 6x12 metres. These four cover most projects, because they fit typical gardens and match ready-made formwork, automatic covers and ladders.
Going outside the series sizes is not forbidden, just expensive. Ask for an in-between size such as 4.60x9.20 and the automatic cover box, the grating and the ladder all become custom-made items. Decide knowing where the budget goes: a 40 cm aesthetic preference noticeably pushes up the cost of the cover.
On site, the first thing we ask is not how many metres the pool should be but who will use it. If two people will swim in the morning, a long, narrow 3x8 pool works better than a squarish 5x10 one. With a large family and frequent guests, surface area matters more than length.
| Size (m) | Surface area | Volume at 1.40 m depth | Who it suits |
|---|---|---|---|
| 3 × 6 | 18 m² | approx. 25 m³ | small garden, for cooling off |
| 4 × 8 | 32 m² | approx. 45 m³ | family of four, the most common size |
| 3 × 10 | 30 m² | approx. 42 m³ | two people who want to swim laps |
| 5 × 10 | 50 m² | approx. 70 m³ | large family and guests |
| 6 × 12 | 72 m² | approx. 100 m³ | large garden, swimming and play together |
Pool size is set not by the garden area but by the space left over once the pool is in.
Leave a walkway of at least 1.20 metres on every side; if sun loungers will line one side, that side goes up to 2.50 metres. Projects that cut this margin leave no room to walk in the garden once they are finished.
The distance to the plot boundary depends on local zoning regulations, and it is the one point that must be confirmed with the municipality. A pool design pushed up against the neighbour's wall gets sent back at the permit stage; you need to find this out before digging starts.
The plant room needs its own space from the start: 4 to 6 square metres with a clear height of no less than 1.80 metres. Put it far from the pool and pipe friction losses rise, the pump moves up a power size, and the electricity bill pays for it every month. Ideally it stays within 8 metres of the pool edge.
The depth we build most often in residential pools is a constant depth of 1.40 to 1.50 metres.
Adults can stand, children can get in with help, and it is deep enough for swimming. A constant depth also makes the water volume predictable, which is what heating and chemical calculations are based on.
For clients who want varying depth, our usual layout is a floor that slopes from 1.20 metres down to 1.80 metres. The slope should not exceed 6 percent; on steeper floors feet slip and the floor finish wears out early. Having the shallow section cover at least half the pool length is a matter of comfort: the deep section gets used less than people expect at the start.
If there is a separate children's area, 30 to 40 cm is enough, and it should be physically separated from the main pool. A children's section added as a step inside the main pool means a child is one step away from deep water. In public pools this separation is mandatory; residential pools are not bound by that rule, but it should be followed all the same.
| Use | Depth |
|---|---|
| Children's paddling pool | 0.30-1.20 m |
| General residential use (common choice) | 1.40-1.50 m |
| Wider residential range | 1.00-2.00 m |
| Minimum for head-first diving (varies by rule) | 2.40-2.75 m |
| Deep end, general use | 3.00-5.50 m |
| Diving pool with 10 m platform | approx. 5.00 m |
The vast majority of residential pools should not have a diving board.
A 1-metre springboard needs a depth of more than 3.40 metres in front of the board and a specific safety geometry for the pool. Reaching that depth means more excavation, a heavier reinforced concrete section and more water; heating costs rise accordingly.
Building the pool 2 metres deep and adding a diving board is a common and dangerous mistake. This is exactly where head and neck injuries happen. If people want to dive, the right answer is a separate diving pool or a non-slip platform at the pool edge for racing starts.
For swim training, what helps is length and a counter-current unit, not depth. Fitting a counter-current unit to a 12-metre pool is both cheaper and more useful than going down to 3 metres deep.
The sizes we build most often for villa pools are 4x8 and 5x10 metres.
A 4x8 pool is enough for two to four people and is economical to heat and maintain. A 5x10 pool gives families who host guests and spend time by the water a real swimming area.
In a villa garden, position the pool in relation to the house rather than the view. A direct line of sight from the living room to the pool visibly increases how often it gets used. A pool you cannot see from the house stays closed in most homes once the excitement of the first summer wears off.
On sloping plots, overflow systems and infinity edges come up. This choice does not directly change the pool size, but it needs extra space in the plant room for the balance tank and it thickens the reinforced concrete section. Make the decision after the soil survey.
For detached houses with a garden under 100 square metres, 3x6 metres is a good starting point.
We also build 2.50x5 metre plunge pools; you cannot swim in them, but you can get in the water all summer and they do not swallow the whole garden. The biggest advantage of a small pool is its low water volume: it heats quickly, uses few chemicals and takes little time to maintain.
In narrow gardens, place the pool along one side on its long axis, not in a corner. A pool set in a corner leaves unusable triangular leftovers on two sides. Placing it along the long side leaves a single, usable terrace area.
For homeowners who need to swim but lack the space, we suggest a swim spa with counter-current. It lets you swim in place in a 4-metre body and can be used in winter too. For someone expecting a classic pool it is not satisfying, and we say so from the start.
Once the size is decided, the equipment list is largely decided as well.
A 5x10 metre pool with an average depth of 1.50 metres holds 75 cubic metres of water. For residential pools the target is for the full water volume to pass through the filter in 6 hours, which means a pump with a flow rate of 12 to 13 cubic metres per hour.
The same calculation gives the filter diameter. For a flow of 12 cubic metres per hour, a Ø600 mm tank is the typical choice for a sand filter. An undersized filter leaves the water cloudy; an oversized one wastes water during backwashing. Pipe diameter follows from this too: at this flow, Ø50 mm is borderline, while Ø63 mm runs comfortably.
For heating, what counts is surface area, not volume, because most heat is lost through evaporation from the water surface. A 50 square metre surface needs a noticeably more powerful heat pump than a 32 square metre one. A pool cover brings this cost down considerably, and the larger the pool, the faster the cover pays for itself.
In a skimmer pool the water level sits 10 to 15 cm below the coping stone.
Construction costs are low, the plant room is small, and it adds no constraint to the choice of size. Surface cleaning depends on the wind and the number of skimmers; in a 5x10 pool, two skimmers do twice the work of one.
In an overflow pool the water is level with the edge and flows into a grating on all four sides. It looks noticeably better and the surface cleans itself. In return it needs a balance tank: allow roughly 60 to 80 litres of volume for every square metre of pool surface. For a 50 square metre pool that means a separate tank of 3 to 4 cubic metres, and the plant room grows accordingly.
Do not settle the size before choosing the system. If the pool will be an overflow type, the edge level, overflow channel width and grating size add 40 to 50 cm to the outer dimensions. On projects that are already tight in the garden, this difference can be large enough to affect the permit.
In competition pools the dimensions are not up to you.
An Olympic pool is 50 metres long, and the short-course pool often called semi-Olympic is 25 metres. The width is 25 metres, there are 8 or 10 lanes, and each lane is 2.50 metres wide. For international competition the depth does not go below 2 metres, and 3 metres is preferred in new facilities.
Tolerances on these dimensions are down to the millimetre, because the thickness of the touch pads for electronic timing counts towards the pool length. Once the pads are fitted, the inside length has to be exactly 50 metres, so the structural shell is cast a few centimetres longer than 50 metres.
Hotel, residential complex and school projects often do not need a full Olympic size. A 25-metre pool is more than enough for training and competition, and operating costs drop to a quarter. We cover homologation, spectator stands and climate control for Olympic pool construction in a separate article.
The mistake we see most often is building the pool as big as possible simply because the garden allows it.
As the pool grows, water volume, heating load, chemical use and cleaning time all grow with it. The first summer is fun; from the second summer on, the big pool starts to stay closed.
The second mistake is deciding on the size separately from the equipment and the plant room. In projects where a spot for the plant room is sought only after excavation is finished, the solution is always a poor one: the pump ends up far away, the pipes get longer and the noise gets closer to the house.
Before you decide on a size, ask for these three numbers: water volume in cubic metres, hourly turnover flow rate, and the clear floor area needed for the plant room. With these three in hand, you can compare quotes and avoid surprises once the pool is finished.
Next step
Let us discuss your project in the way that suits you best.
You can fill in the form for a written quote, schedule a video project presentation or ask us to survey your project site.
Get a Quote
Send us your dimensions and expectations in writing.
Online presentation
Video project presentation
On-site survey
Inspection at your project site
// 01 · Product groups
Compare the products on this topic on their category pages.
Each card leads to a product category; models, technical sheets and list prices are there.
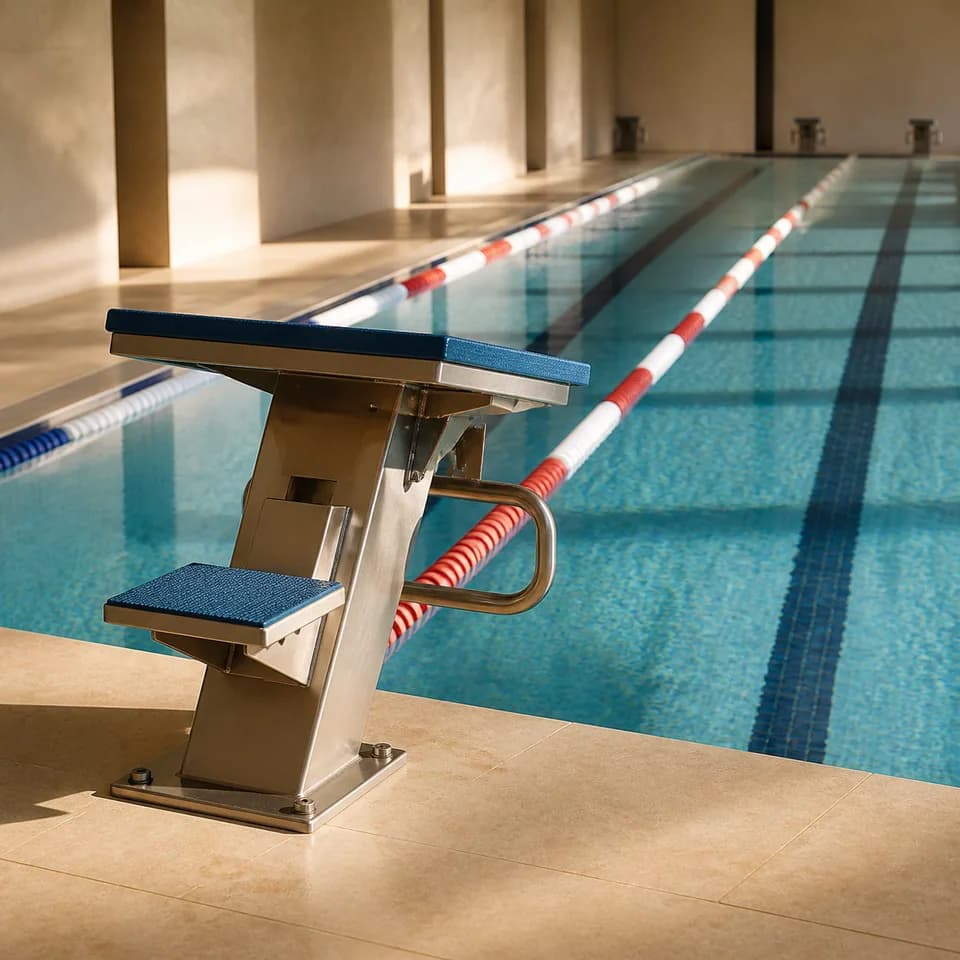 Product category
Olympic Pool Equipment
Olympic pool equipment built to official competition standards, with lane dividers, starting blocks, timing systems and water polo goals.
View- 8 products
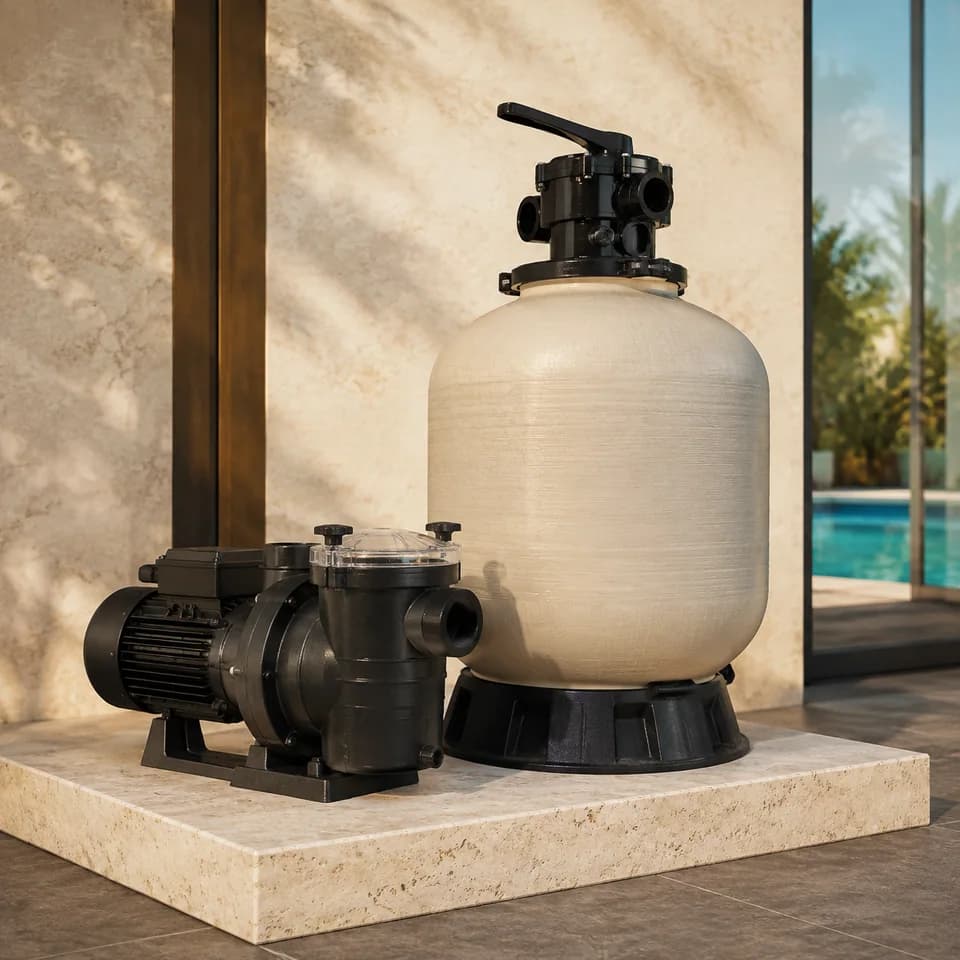 Product category
Pool Mechanical Equipment
Circulation pumps, filters, valves and automation: the mechanical infrastructure that forms the heart of the pool.
View- 65 products
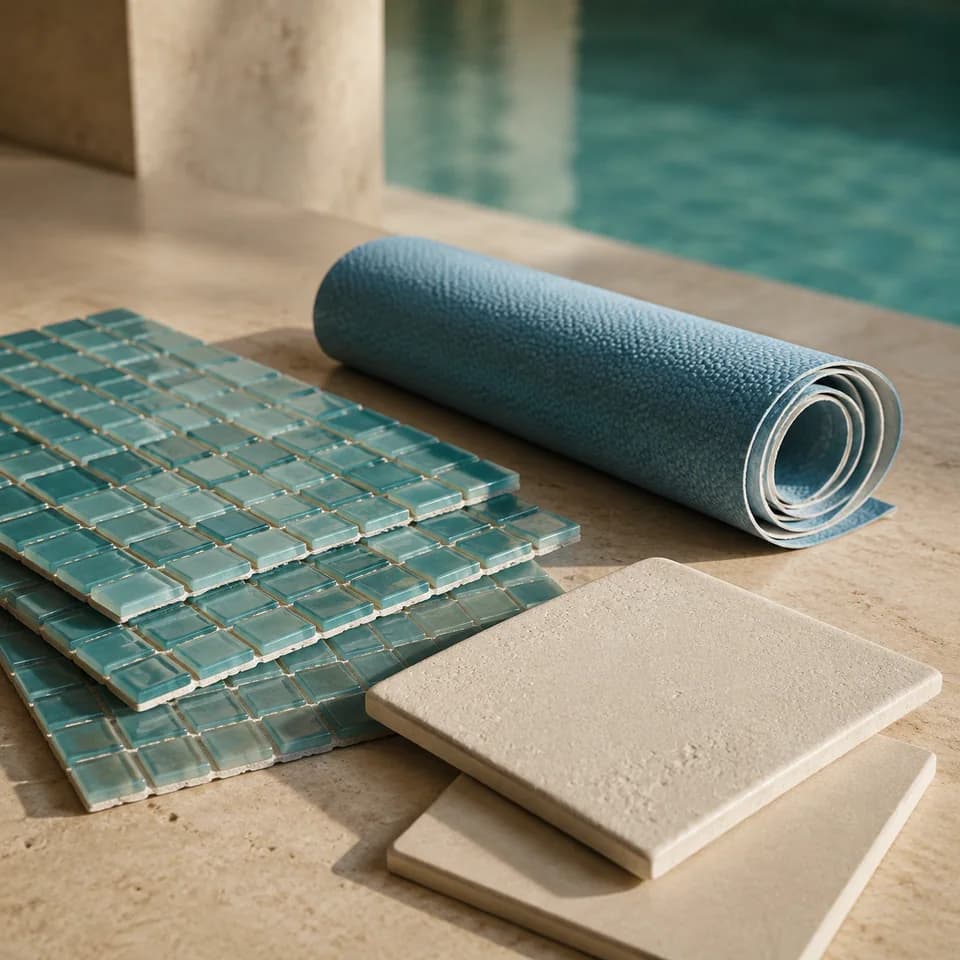 Product category
Pool Lining Systems
PVC liner, membrane, ceramic tile and glass mosaic: lining materials that make the pool watertight and form its finished surface.
View- 20 products
Product category
Olympic Pool Equipment
Olympic pool equipment built to official competition standards, with lane dividers, starting blocks, timing systems and water polo goals.
8 productsProduct category
Pool Mechanical Equipment
Circulation pumps, filters, valves and automation: the mechanical infrastructure that forms the heart of the pool.
65 productsProduct category
Pool Lining Systems
PVC liner, membrane, ceramic tile and glass mosaic: lining materials that make the pool watertight and form its finished surface.
20 products
// 02 · Related service
The work in this article, we deliver from design to handover.
Çilek Havuz service
Swimming Pool Construction
Reinforced-concrete, prefabricated and infinity swimming pools, built turnkey for villa, residential and commercial projects.
Swimming pool construction is a turnkey build in which the site survey, structural and mechanical design, excavation, reinforced-concrete shell, waterproofing, finish, filtration plumbing and commissioning run under a single contract. The written project schedule follows the site survey.
How we work
- 01Initial meeting and site surveyWe inspect the site and listen to the brief.
- 02Design and quotationWe give the cost item by item, in writing.
- 03ExecutionThe same team builds to a written schedule.
- 04Handover and commissioningWe start the systems and explain their use.
- 05Maintenance and technical supportWe provide periodic maintenance and support.
// 03 · Guides
On Pool Construction, more articles to read.
First the articles directly related to this one, then the newest articles on the topic.
 Pool Construction
Children's Pool Depth and Safe Dimensions: A Guide
A children's pool depth is planned around age group, use and floor safety. We cover depth ranges by age, floor measures and barriers.
View- 31 August 2026
- 6 min read
 Pool Construction
Olympic and Semi-Olympic Pool Dimensions and Standards
An Olympic pool is 50 meters long and a semi-Olympic pool 25 meters, built to international competition rules. This article details standards such as lanes, depth, overflow systems and timing.
View- 2 May 2026
- 9 min read
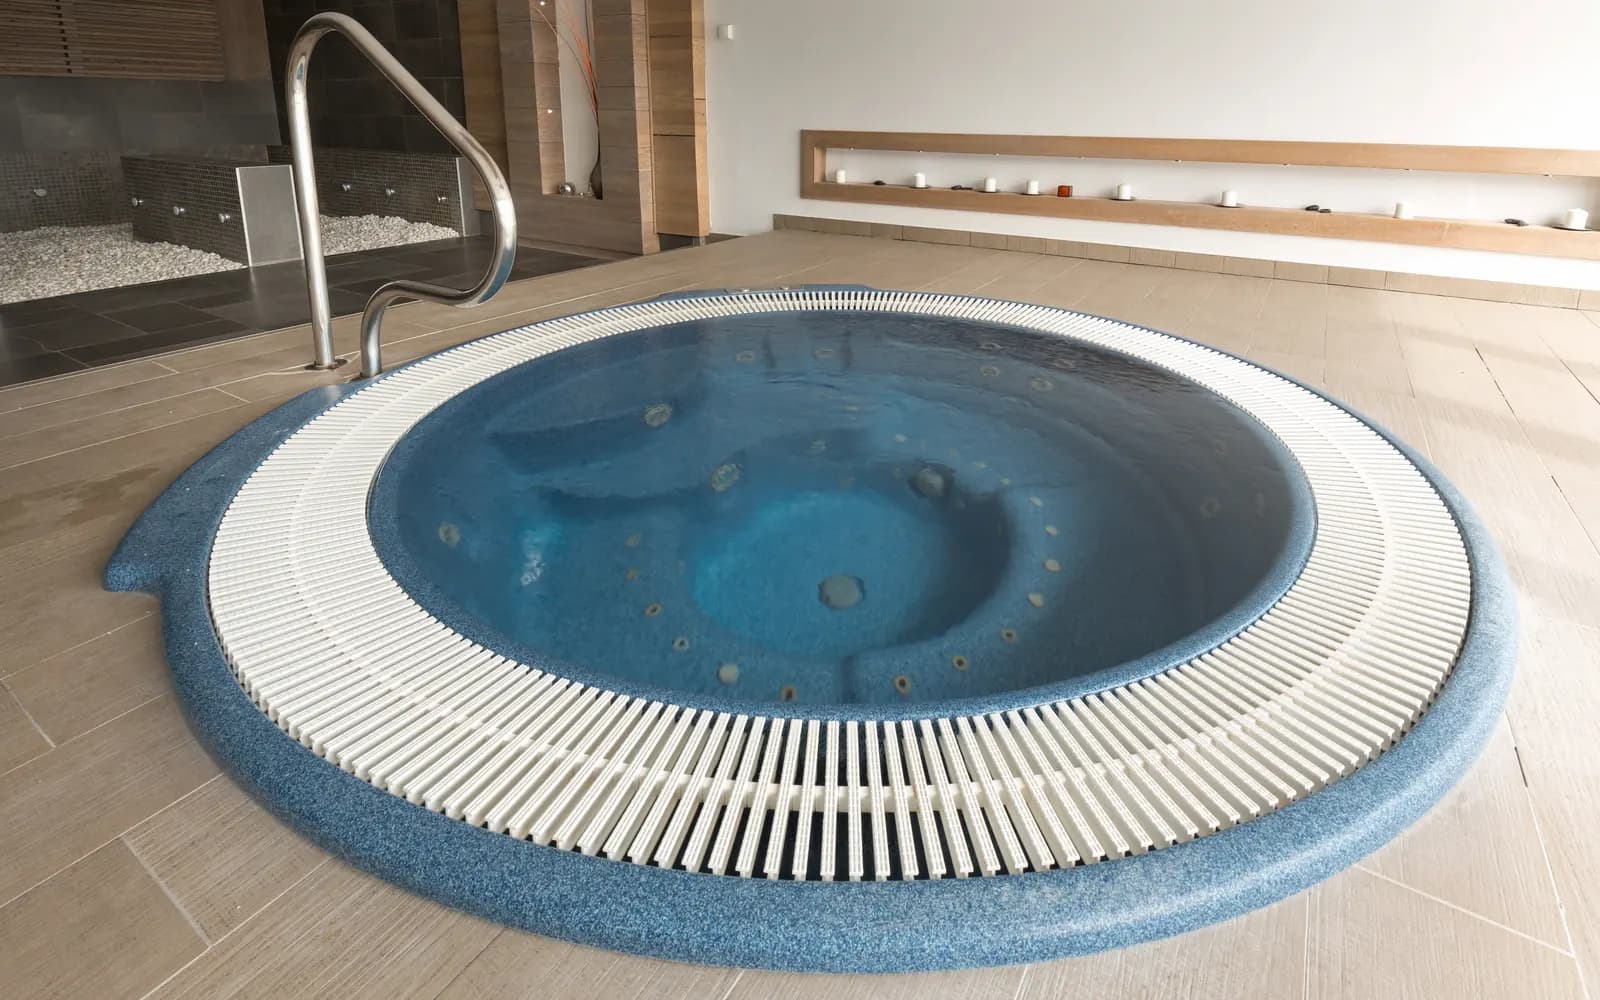 Spa & Wellness
Hot tub dimensions: size and weight table by number of users
Hot tub dimensions summarise length, width, depth, water volume and filled weight by number of users. A table of hot tub sizes and clearance allowances.
View- 9 September 2026
- 10 min read
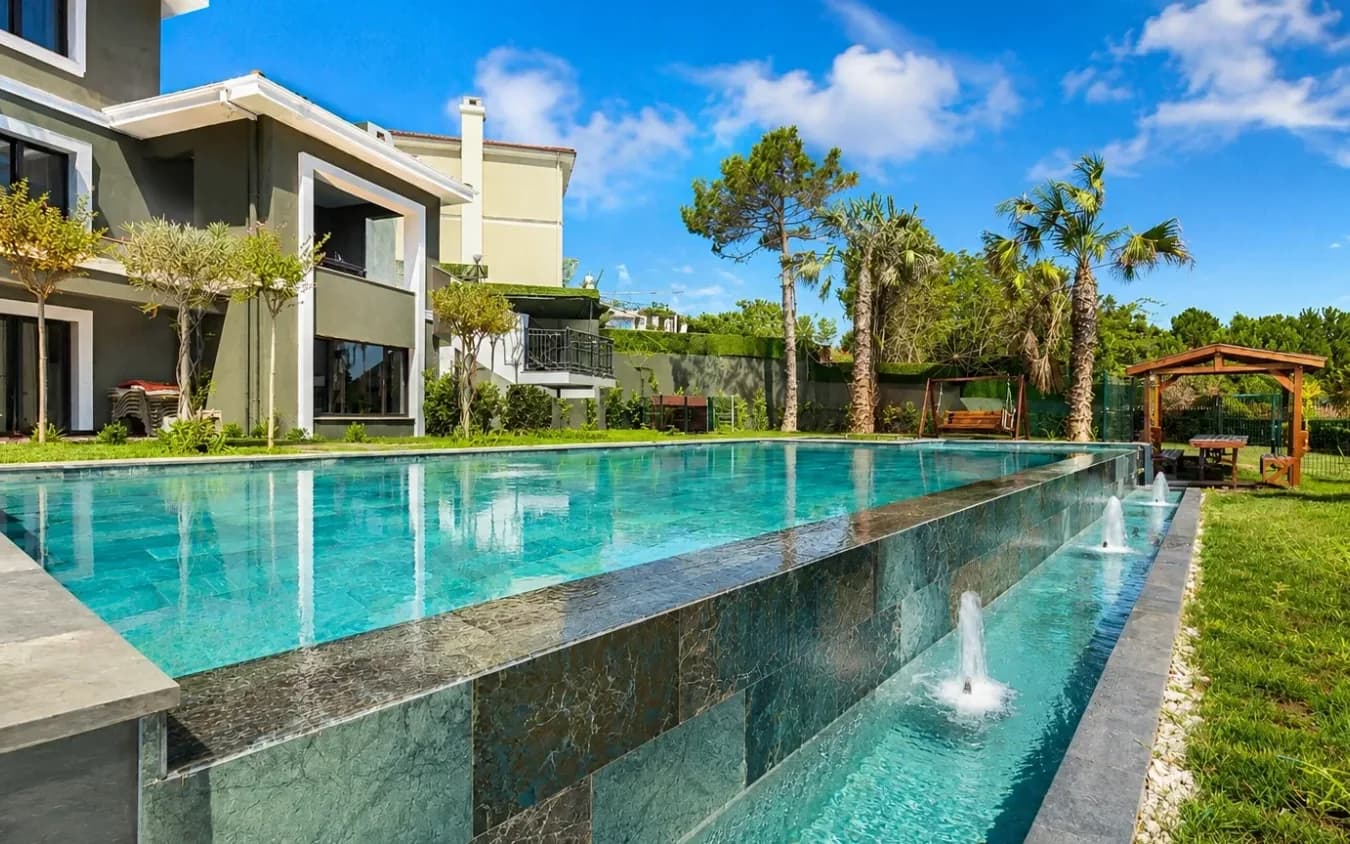 Pool Construction
Choosing Pool Showers and Waterfalls: Shower Types, Water Curtains and Plumbing Needs
Choosing a pool shower, waterfall or water curtain depends on the material, where the water comes from and where it is mounted. We compare solar and stainless steel shower types and their pump and plumbing needs.
View- 2 October 2026
- 8 min read
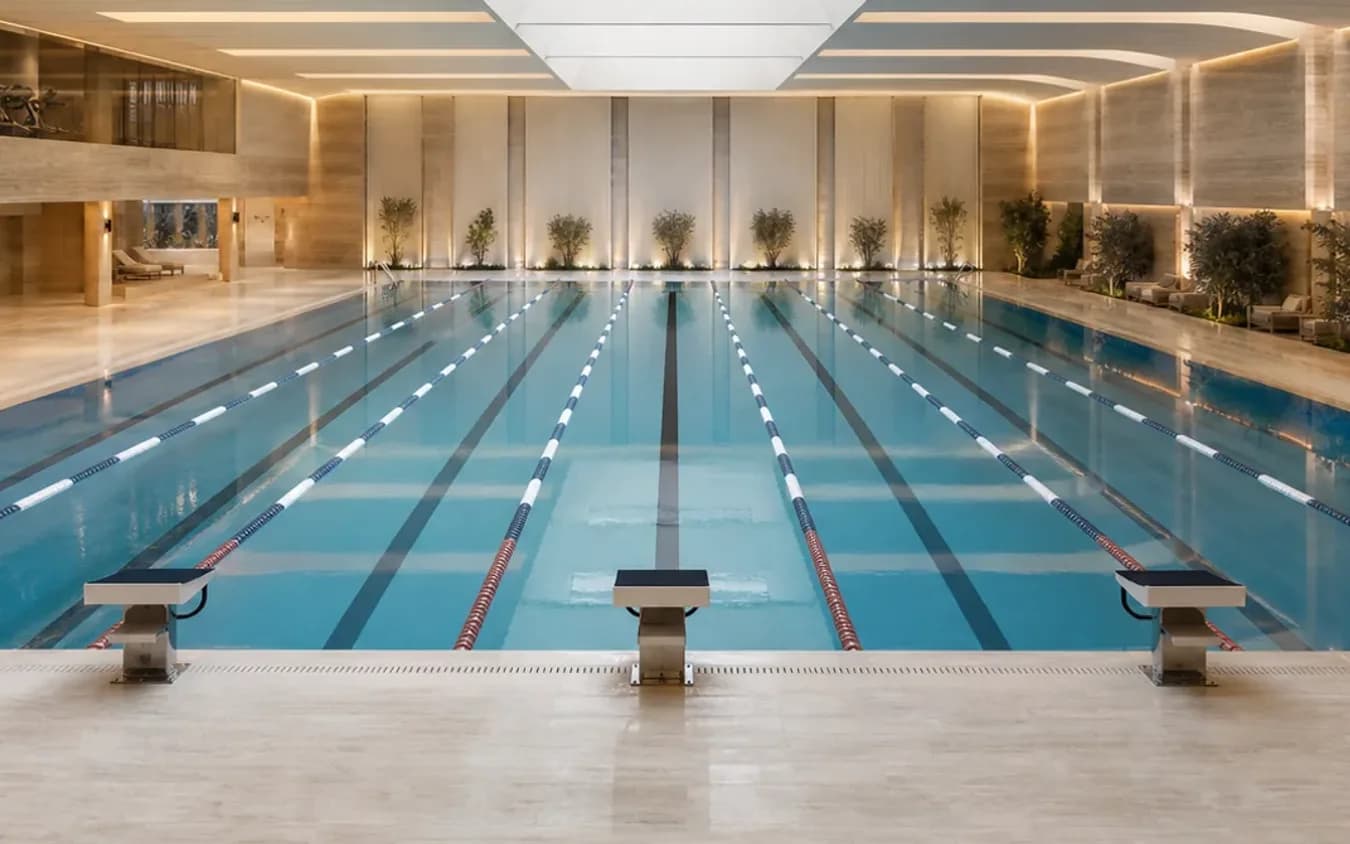 Pool Construction
Competition Pool Equipment: Which Pool Needs Which Equipment?
Starting blocks, lane ropes, warning and turn systems, underwater speakers and water polo goals are chosen according to how the pool is used. We explain which dimensions we check for each item.
View- 2 October 2026
- 7 min read
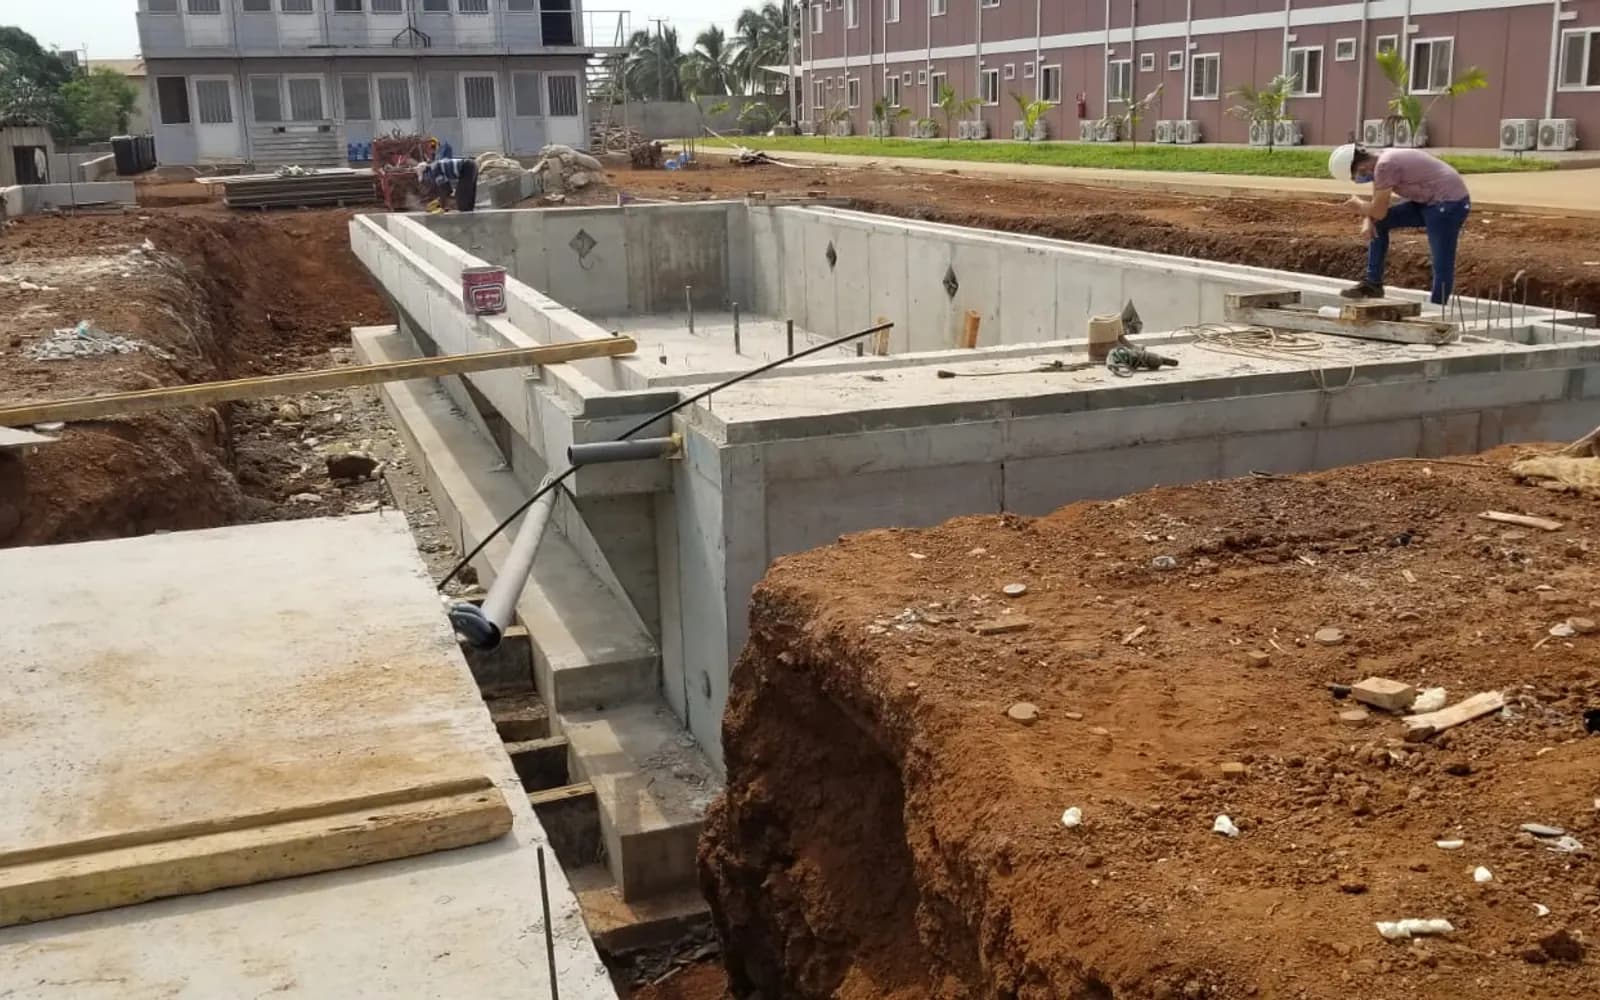 Pool Construction
Building a pool or spa abroad: what drives the cost of an international project?
A pool, hammam or spa project delivered abroad from Turkey has no single price per square metre. We cover design, equipment, shipping, customs and schedule.
View- 29 September 2026
- 8 min read
- Pool Construction · 31 August 2026Children's Pool Depth and Safe Dimensions: A GuideA children's pool depth is planned around age group, use and floor safety. We cover depth ranges by age, floor measures and barriers.6 min read
- Pool Construction · 2 May 2026Olympic and Semi-Olympic Pool Dimensions and StandardsAn Olympic pool is 50 meters long and a semi-Olympic pool 25 meters, built to international competition rules. This article details standards such as lanes, depth, overflow systems and timing.9 min read
- Spa & Wellness · 9 September 2026Hot tub dimensions: size and weight table by number of usersHot tub dimensions summarise length, width, depth, water volume and filled weight by number of users. A table of hot tub sizes and clearance allowances.10 min read
- Pool Construction · 2 October 2026Choosing Pool Showers and Waterfalls: Shower Types, Water Curtains and Plumbing NeedsChoosing a pool shower, waterfall or water curtain depends on the material, where the water comes from and where it is mounted. We compare solar and stainless steel shower types and their pump and plumbing needs.8 min read
- Pool Construction · 2 October 2026Competition Pool Equipment: Which Pool Needs Which Equipment?Starting blocks, lane ropes, warning and turn systems, underwater speakers and water polo goals are chosen according to how the pool is used. We explain which dimensions we check for each item.7 min read
- Pool Construction · 29 September 2026Building a pool or spa abroad: what drives the cost of an international project?A pool, hammam or spa project delivered abroad from Turkey has no single price per square metre. We cover design, equipment, shipping, customs and schedule.8 min read
// 04 · Company & Contact
To talk about your project, call or write to us.
Legal Name
Çilek Havuz
Founded
1998 · Istanbul
Head Office
Çilek Plaza, Eyüp Sultan Mah. Yakacık Cd. Feshane Cd. No: 2 D:4 D:1, 34885 Sancaktepe / İstanbul
Service Area
All of Türkiye · exports to 14 countries
Branches
Kyrgyzstan · Egypt · Algeria · Iraq
Showroom
Plan a showroom visit
At our showroom in Çilek Plaza, Sancaktepe, you can discuss your project with our team. We recommend booking an appointment by phone before your visit.
Working Hours
- Monday – Friday · 08:00 – 17:30
- Saturday · 08:00 – 12:30
- Closed on Sunday
Frequently Asked Questions
About Pool sizes and depths, frequently asked questions.
Çilek Havuz Corporate
Pool and Wellness Engineering
- Response Time
- Same day
- Channels
- Phone · Email · WhatsApp
If the answer you are looking for is not here, send your question directly to us and our team will reply as soon as possible.
+90 216 475 39 37You need a length of at least 6 metres to actually swim; 3x6 metres is considered the lower limit for residential pools. Anything smaller falls into the plunge pool category and is not used for swimming.
Çilek Havuz Corporate
The most common approach in residential pools is a constant depth of 1.40 to 1.50 metres. If the floor is sloped, a floor going from 1.20 metres down to 1.80 metres is preferred.
Çilek Havuz Corporate
At an average depth of 1.50 metres it holds 75 cubic metres of water. For a 6-hour turnover, this volume needs a pump with a flow rate of roughly 12 to 13 cubic metres per hour.
Çilek Havuz Corporate
Leave a walkway of at least 1.20 metres on every side of the pool, and 2.50 metres on the side where sun loungers will go. The distance to the plot boundary depends on local zoning regulations and must be confirmed with the municipality.
Çilek Havuz Corporate
For two to four people, 4x8 metres is economical and sufficient. In villas that host guests, 5x10 metres gives a real swimming area. Base the decision on the usable space left after the pool, not on the garden area.
Çilek Havuz Corporate
A 1-metre springboard needs a depth of more than 3.40 metres in front of the board. Most residential pools do not have that depth; fitting a diving board to a 2-metre-deep pool carries a risk of injury and is not recommended.
Çilek Havuz Corporate