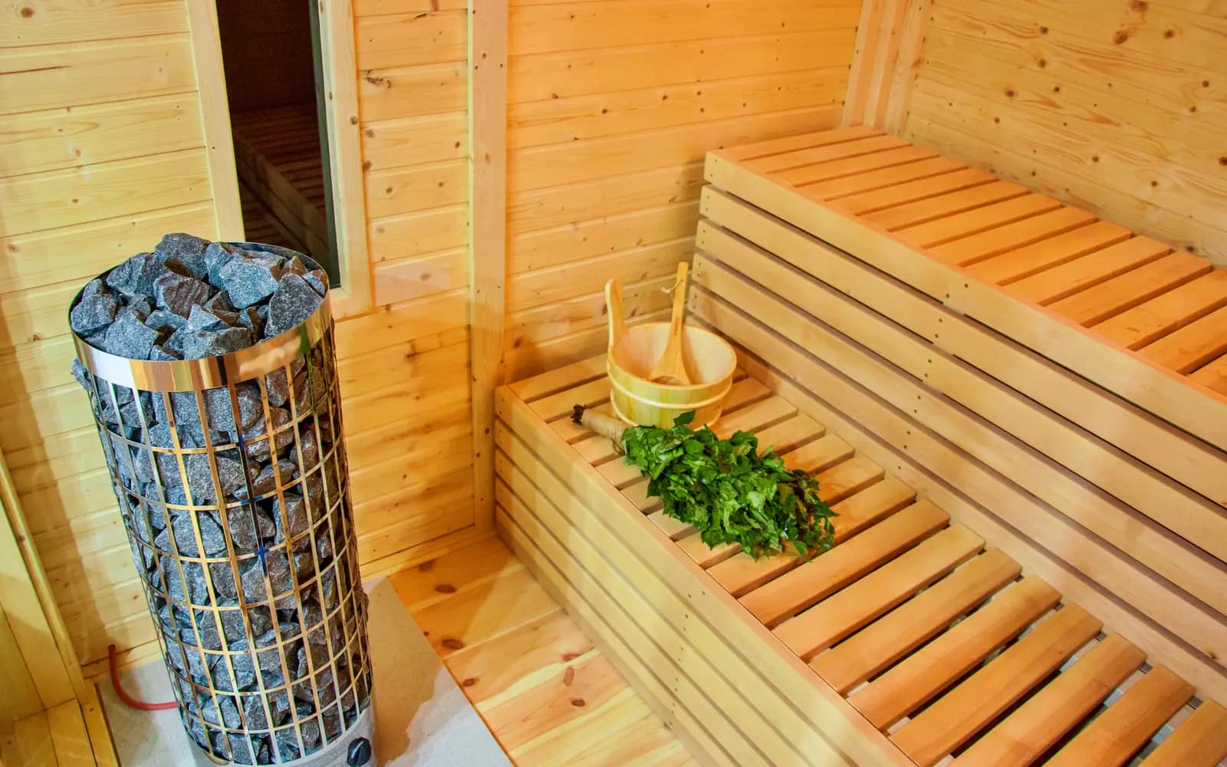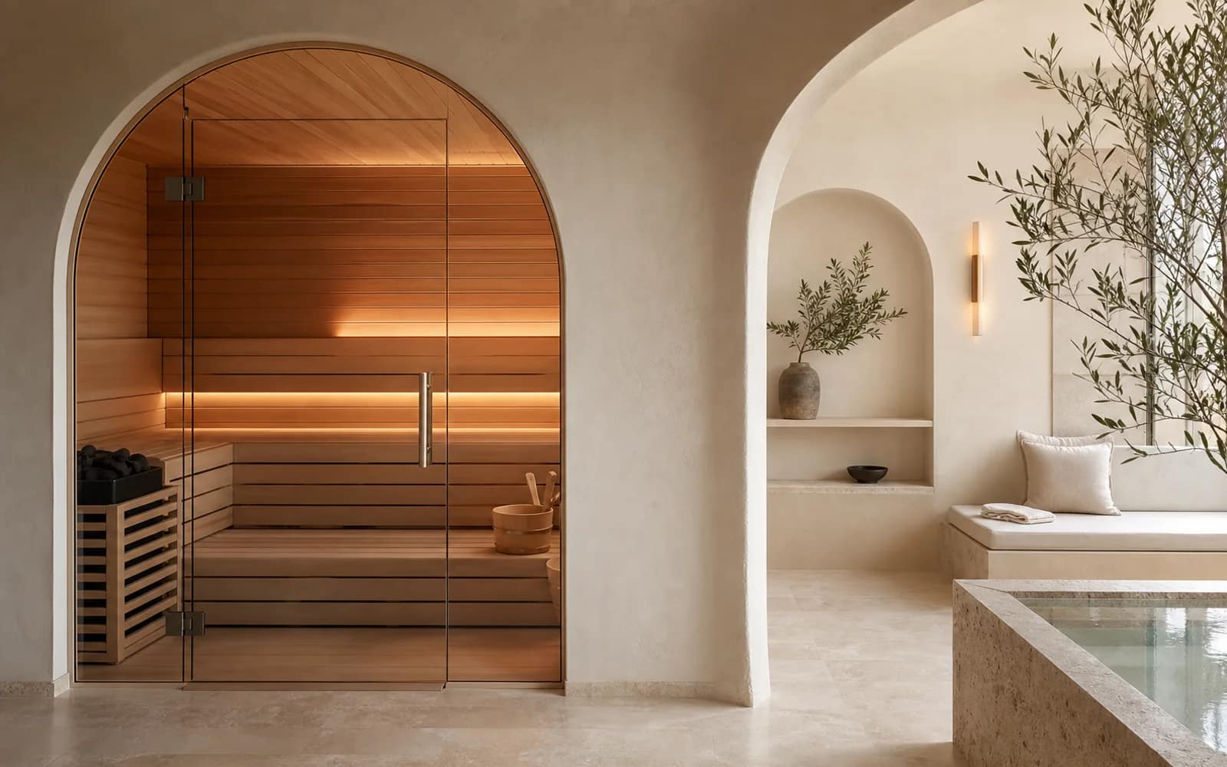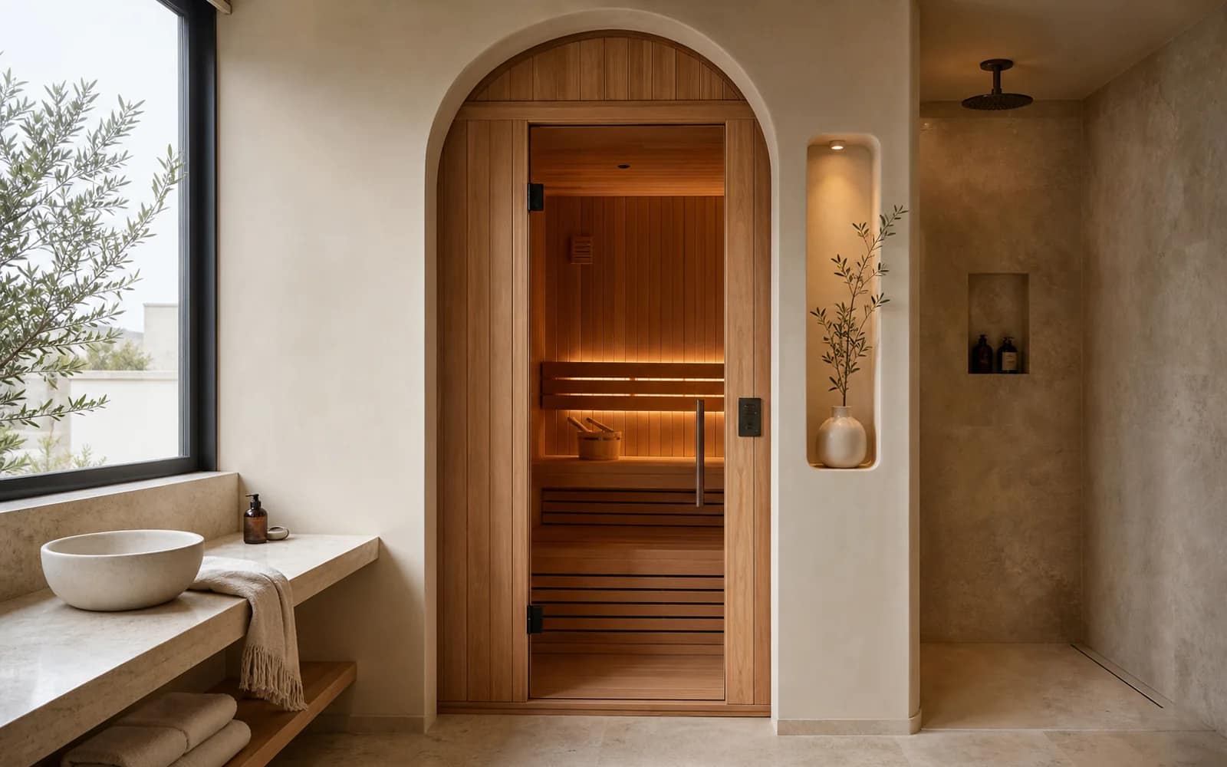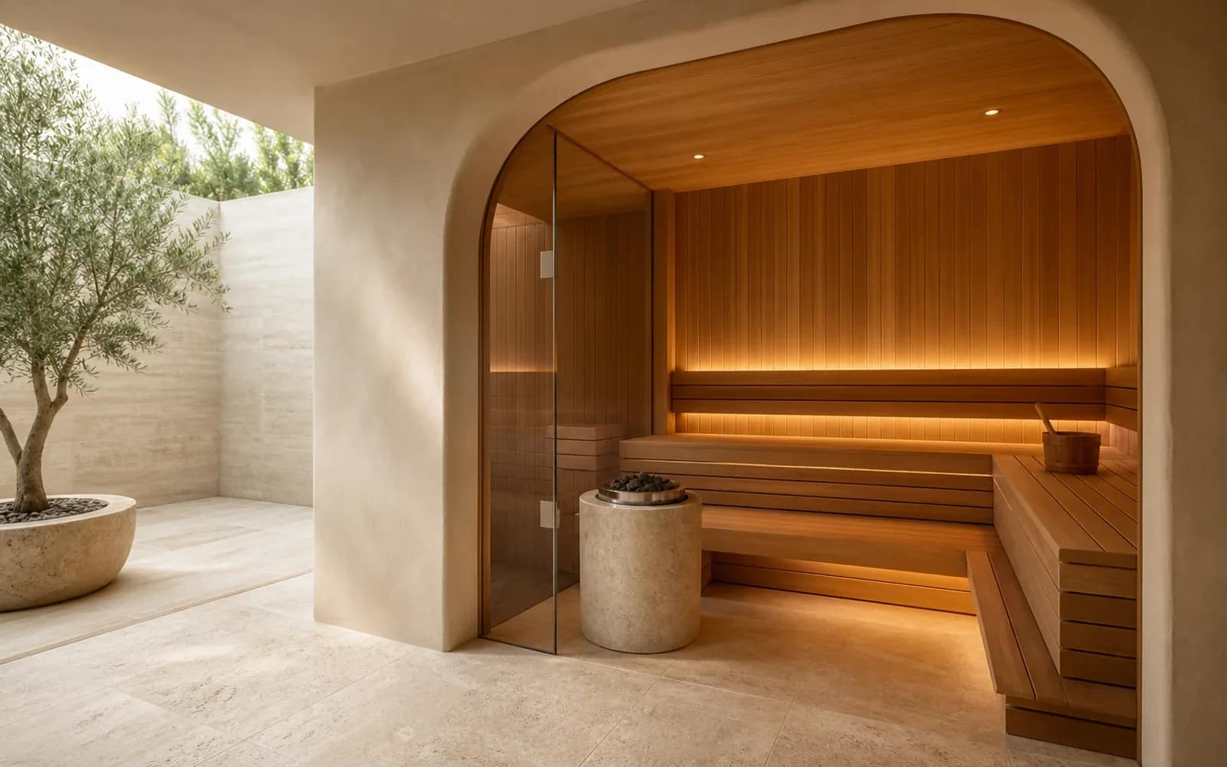

Sauna Construction
Thermal comfort with Finnish and modern saunas.
Çilek Havuz in Numbers
We build the warmth of timber with measured heat engineering.
- 33+
- Years
- 14
- Export
- 350+
- Projects
Sauna Construction — Frames from Our Projects
Frames from Our Projects
06 media
Let Us Call You
Leave four details and your account manager will call you about projects anywhere in Türkiye — or reach us directly on the lines below.
Process
Our Sauna Installation Process
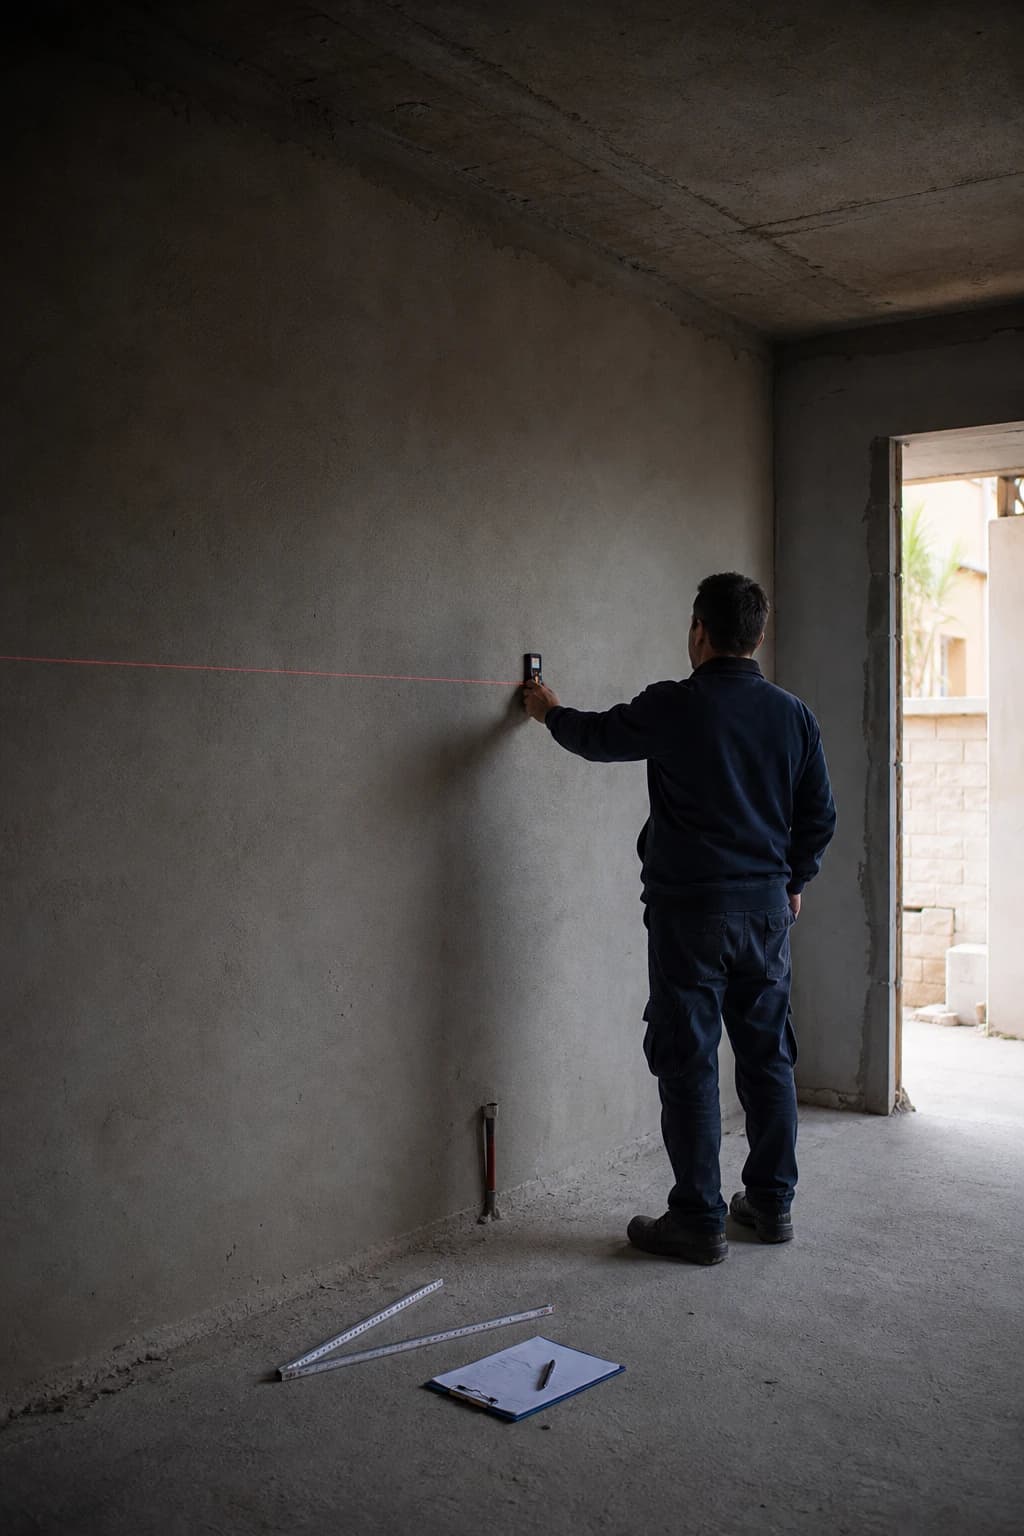
A good sauna starts with the right decision about the space. The Çilek Havuz technical team inspects the dimensions of the area you have set aside, the ceiling height, the state of the floor and the door and corridor access on site, and establishes how many people a cabin can comfortably take.
The same visit also covers the electrical infrastructure and the scope for ventilation: the supply needed for the heater output, the direction of the grilles and moisture management are discussed at this stage, so that nothing surfaces later.
- Area dimensions and ceiling height
- Target occupancy
- Electrical supply and consumer unit
- Scope for ventilation
- Floor and wall construction
- Door and corridor access
- Use case (home / hotel / spa)
- Preliminary budget frame
Why it matters
The mistakes that cost the most to put right in sauna projects are an inadequate electrical supply and unplanned ventilation. Resolving both at the survey is the cheapest insurance a project can buy.
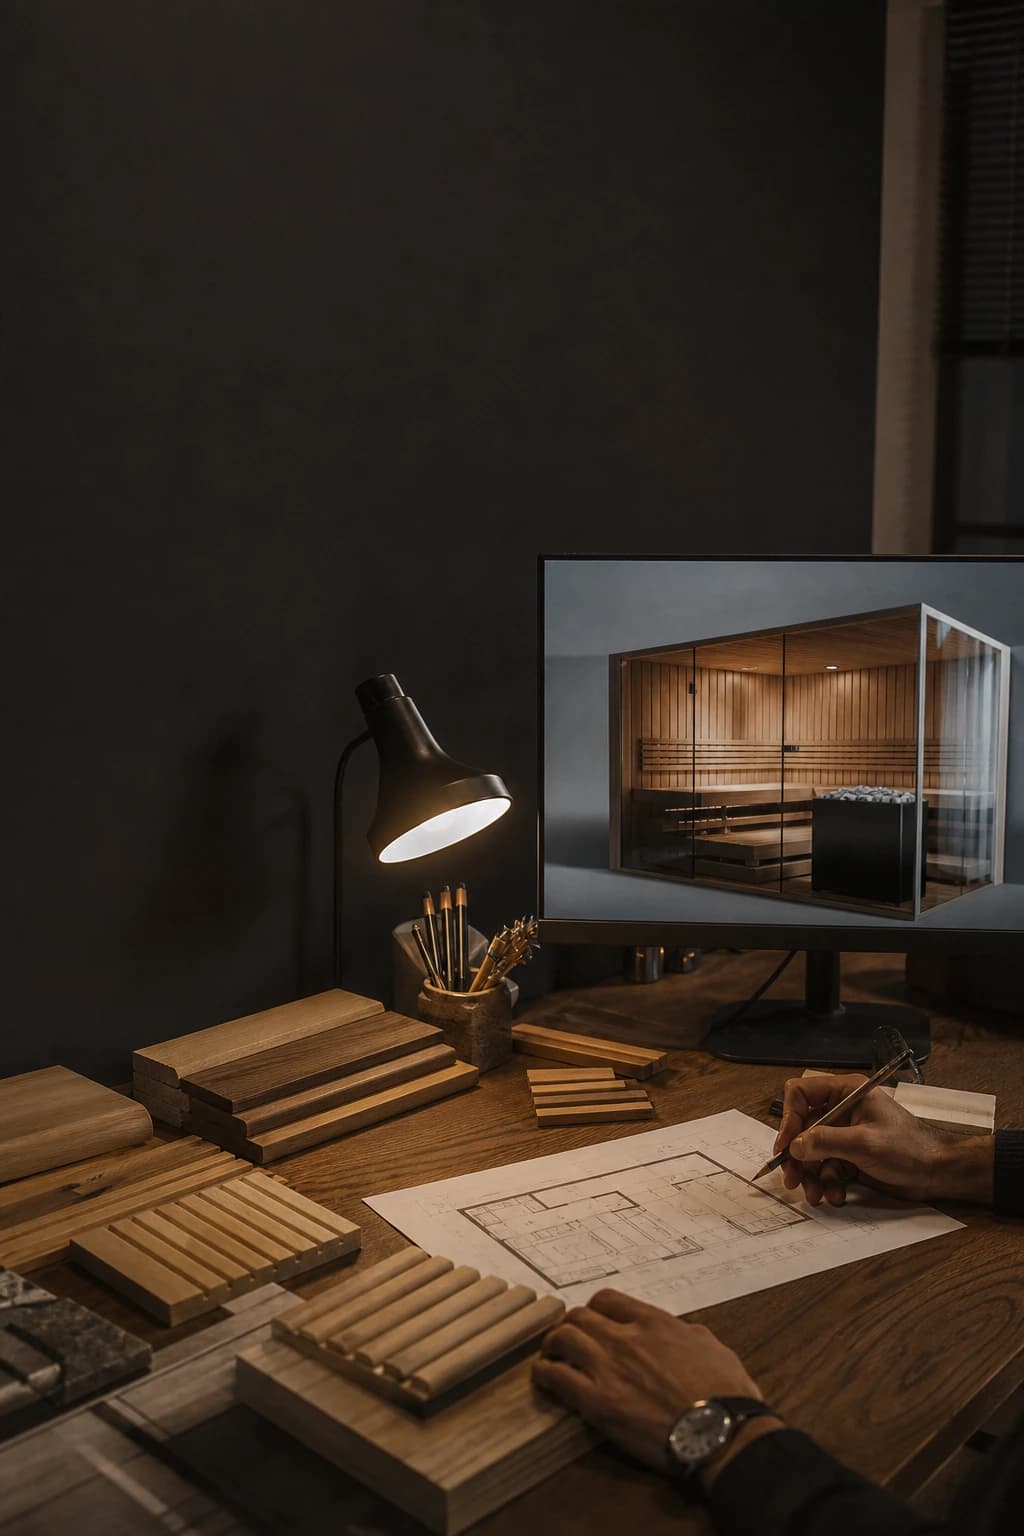
The internal layout of the cabin is drawn centimetre by centimetre: the height and depth of the bench tiers, the angle of the backrests, the position of the heater and the seating orientation are all designed around ergonomics. On a two-tier bench the lower row sits in the cool band and the upper row in the hot band — everyone chooses their own comfort.
The glass front, the door orientation and the concealed lighting runs are worked into the architecture of the space; the design is presented in 3D visualisation and the material decisions are settled together.
- Bench tiers and backrest ergonomics
- Heater position and safety clearances
- Glass front / door orientation
- Concealed lighting scenario
- Internal dimensions and volume calculation
- 3D visualisation presentation
- Material and colour decisions
- Construction drawing approval
Ergonomics is invisible but felt
The wrong bench depth or a low ceiling turns a sauna into a box people leave after a few minutes. Sound ergonomics is the precondition of long, enjoyable sessions.
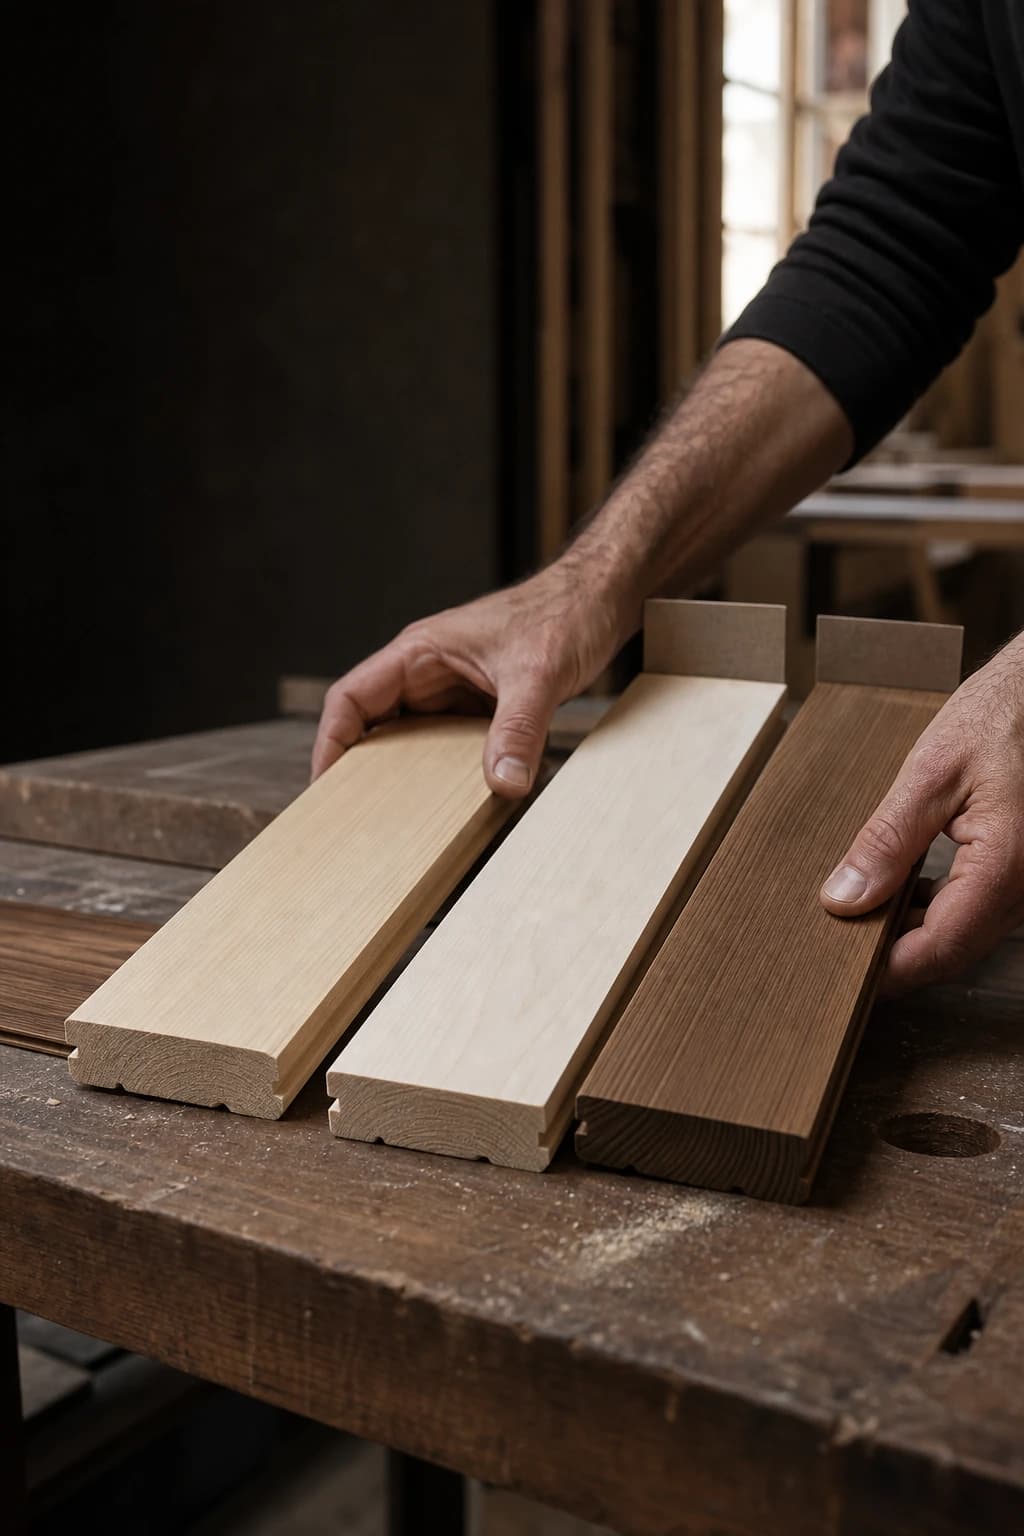
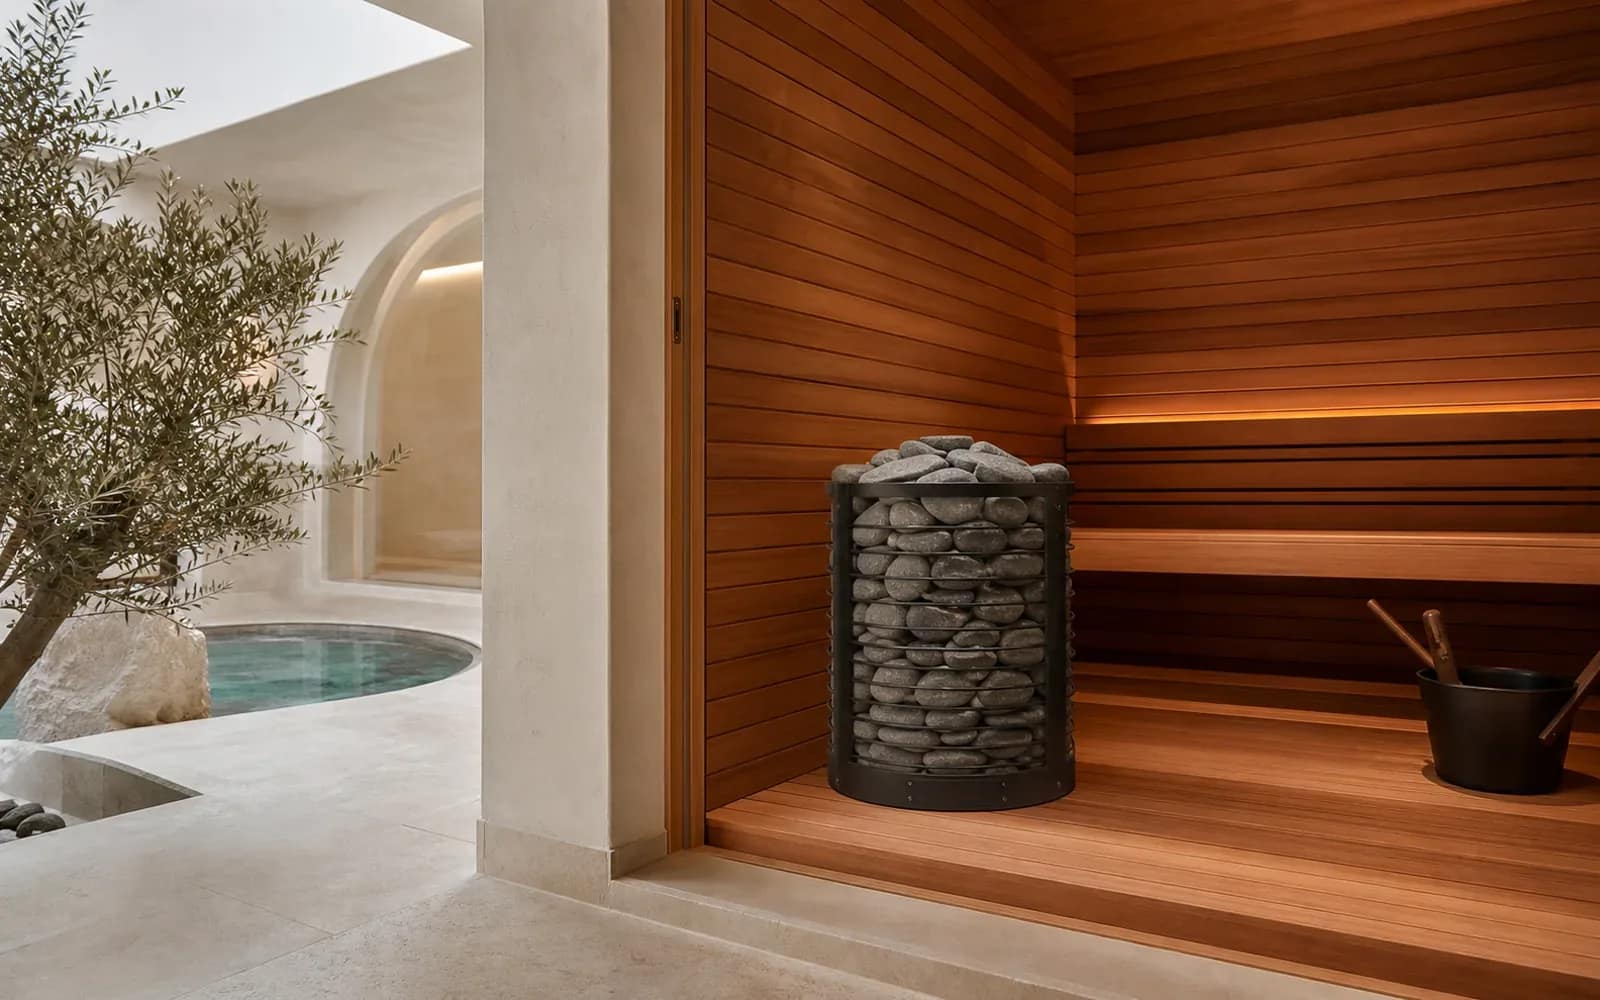
Sauna timber is chosen on physics before appearance: knot-free spruce or fir for the structure and the panelling; for the benches and backrests, which the skin touches, aspen (poplar) or heat-treated timber, which release no resin and conduct heat poorly, so they do not burn.
Heat-treated timber stands out in premium projects for its dimensional stability and its dark, refined grain. The whole timber recommendation is presented item by item, together with its alternatives.
- Spruce / fir panelling selection
- Aspen or heat-treated benches
- Knot and resin inspection
- Heat-treated timber alternative
- Door and glass grade
- Accessory set (bucket, ladle, thermometer)
- Texture and colour coordination
- Material approval and ordering
There is no negotiating on bench timber
The wrong bench timber — one that weeps resin at 90°C, or that conducts heat — will genuinely burn the user. Timber of low thermal conductivity is essential on every surface the skin touches.
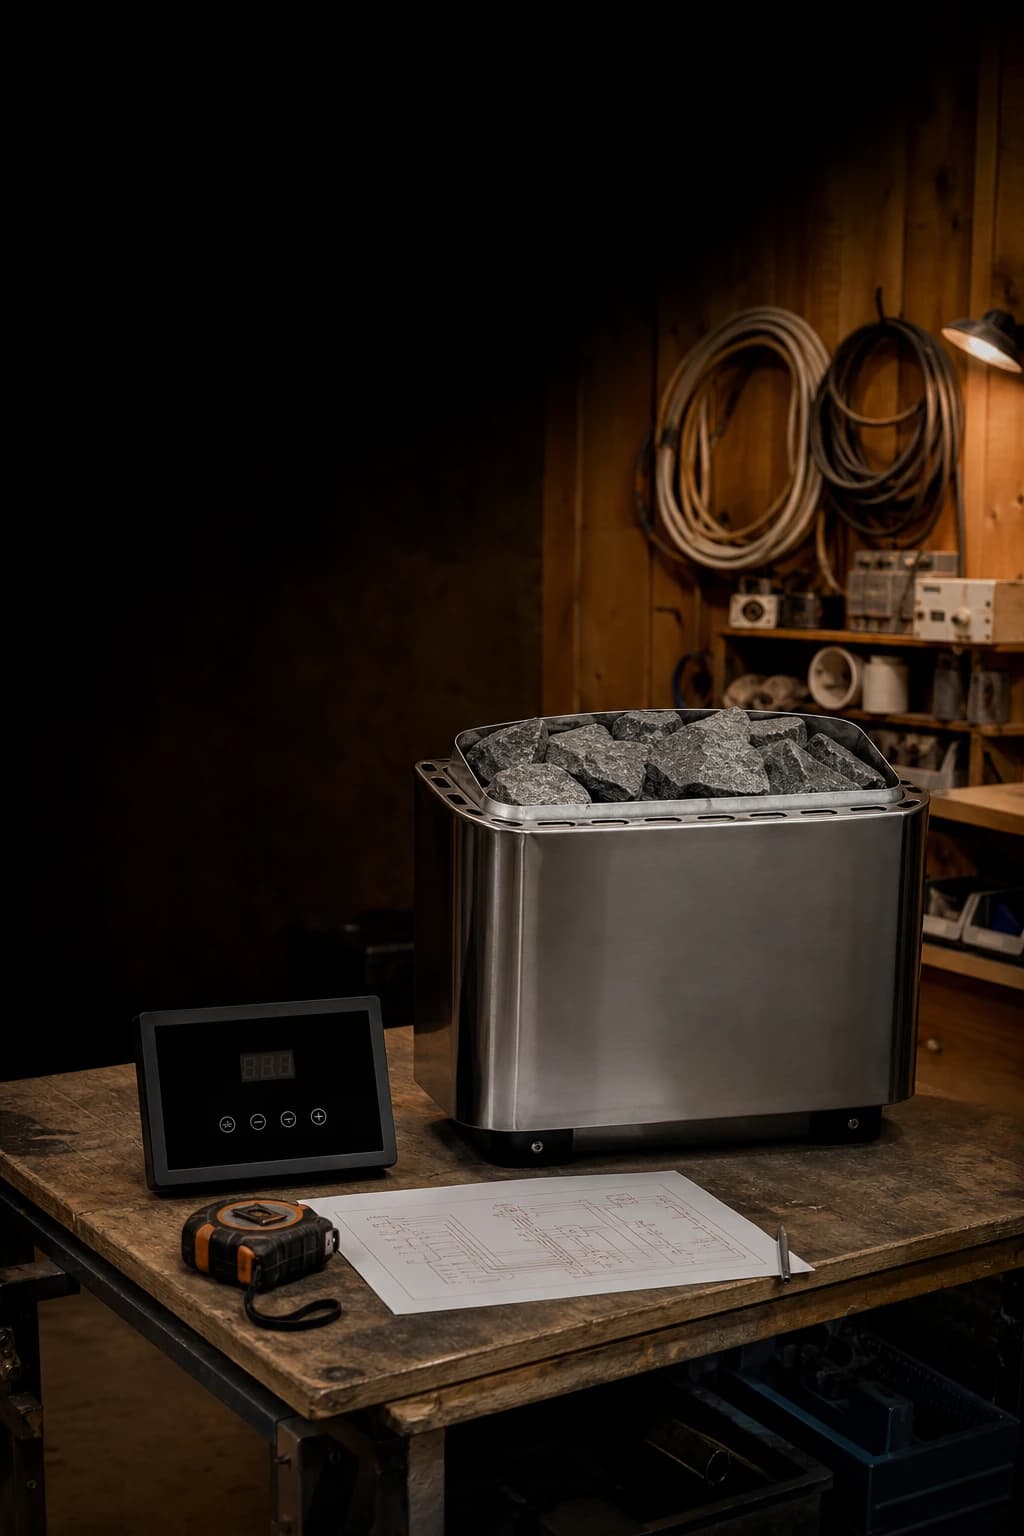
Heater output is directly proportional to the volume of the cabin; glass surfaces and uninsulated walls enter the calculation as additional load. A wrongly sized heater either cannot bring the cabin up to temperature or wears itself out on short cycles.
With electric heaters, models of a few kilowatts can usually be connected to a suitable existing circuit, while larger saunas may call for a three-phase supply. The stone chamber, the type of control and your löyly (steam) habits also shape the selection.
- Cabin volume (m³) calculation
- Additional load from glass and insulation
- kW capacity selection
- Single-phase / three-phase decision
- Stone chamber and stone type
- External control panel
- Safety clearances
- Heater approval and ordering
The heater is the heart of the sauna
In the same cabin, the right heater reaches 90°C in 35 minutes; the wrong one stalls at 70°C after an hour. No sauna where the volume calculation has been skipped can deliver the comfort expected of it.
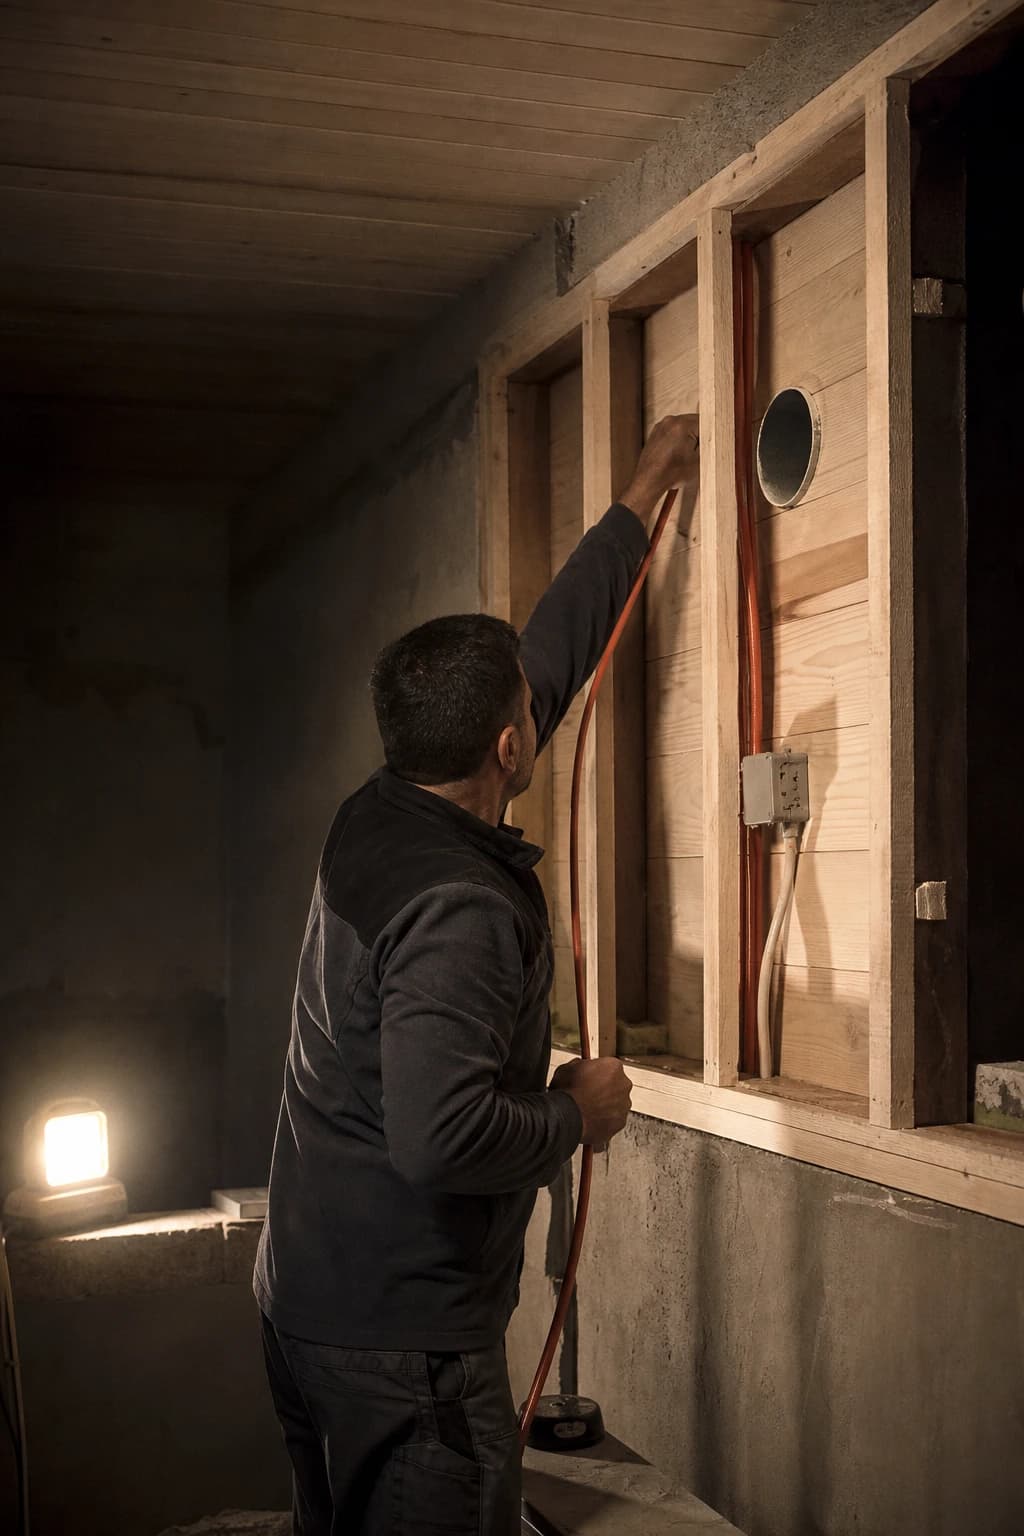
Before the cabin goes up, the layer you never see is prepared: the heater circuit is run from the consumer unit on its own protective device, the lighting transformers are positioned away from the heat, and the routes for the low and high ventilation grilles are opened.
Ventilation is the sauna's breathing: fresh air enters near the heater and used air is drawn out high up in the opposite corner. This cycle determines both the comfort and the life of the timber.
- Heater circuit and dedicated protection
- Residual current protection
- Lighting transformer position
- Low grille (fresh air) route
- High grille (extract) route
- Sensor and limit thermostat wiring
- Floor fall and gully check
- Infrastructure testing and record
A sauna that cannot breathe will not last
In a cabin without ventilation the air turns heavy, sessions get shorter and the timber darkens over time. The grille layout is resolved before the cabin is built, not after.
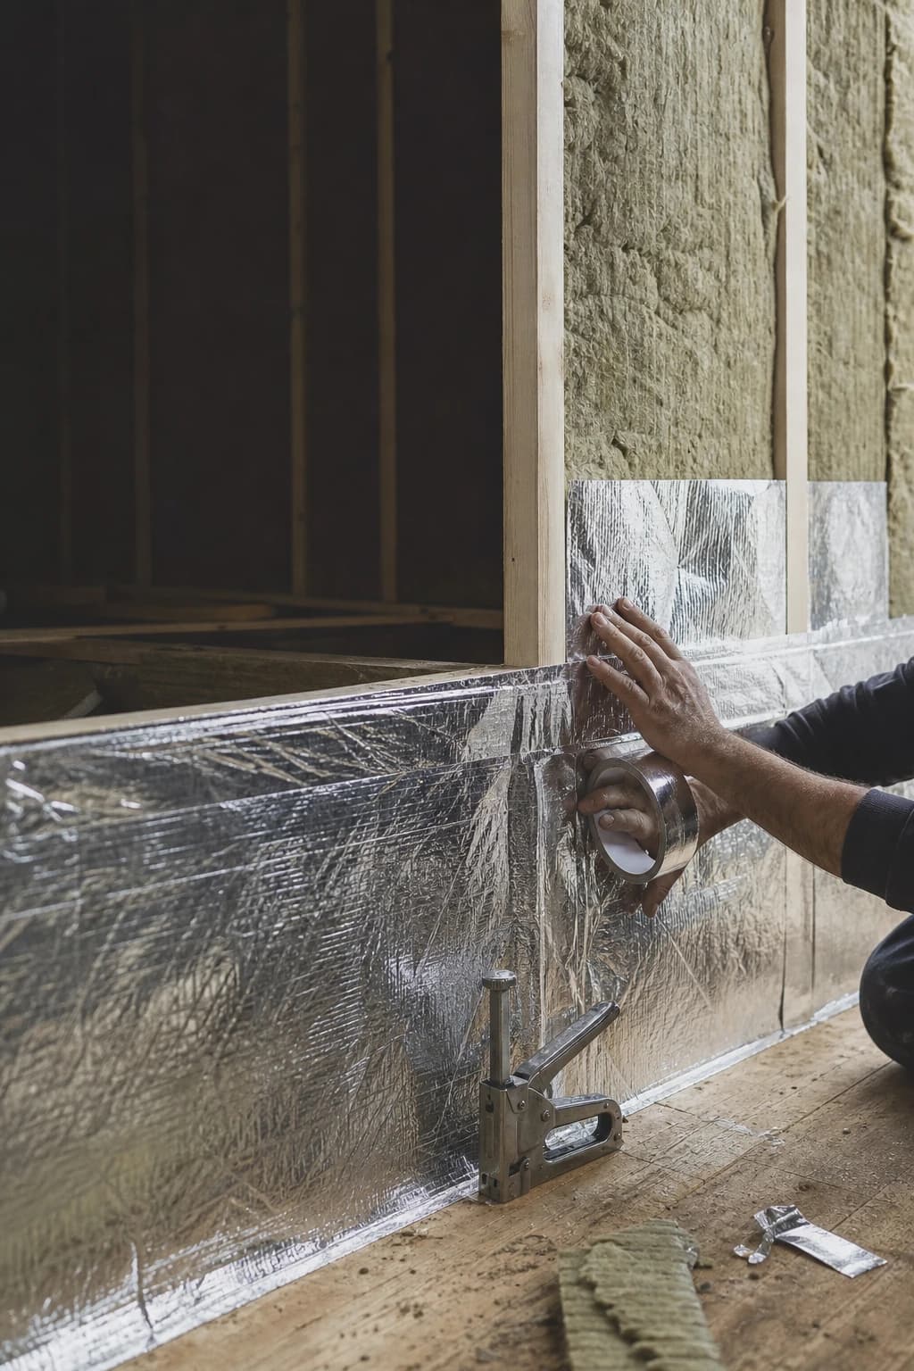
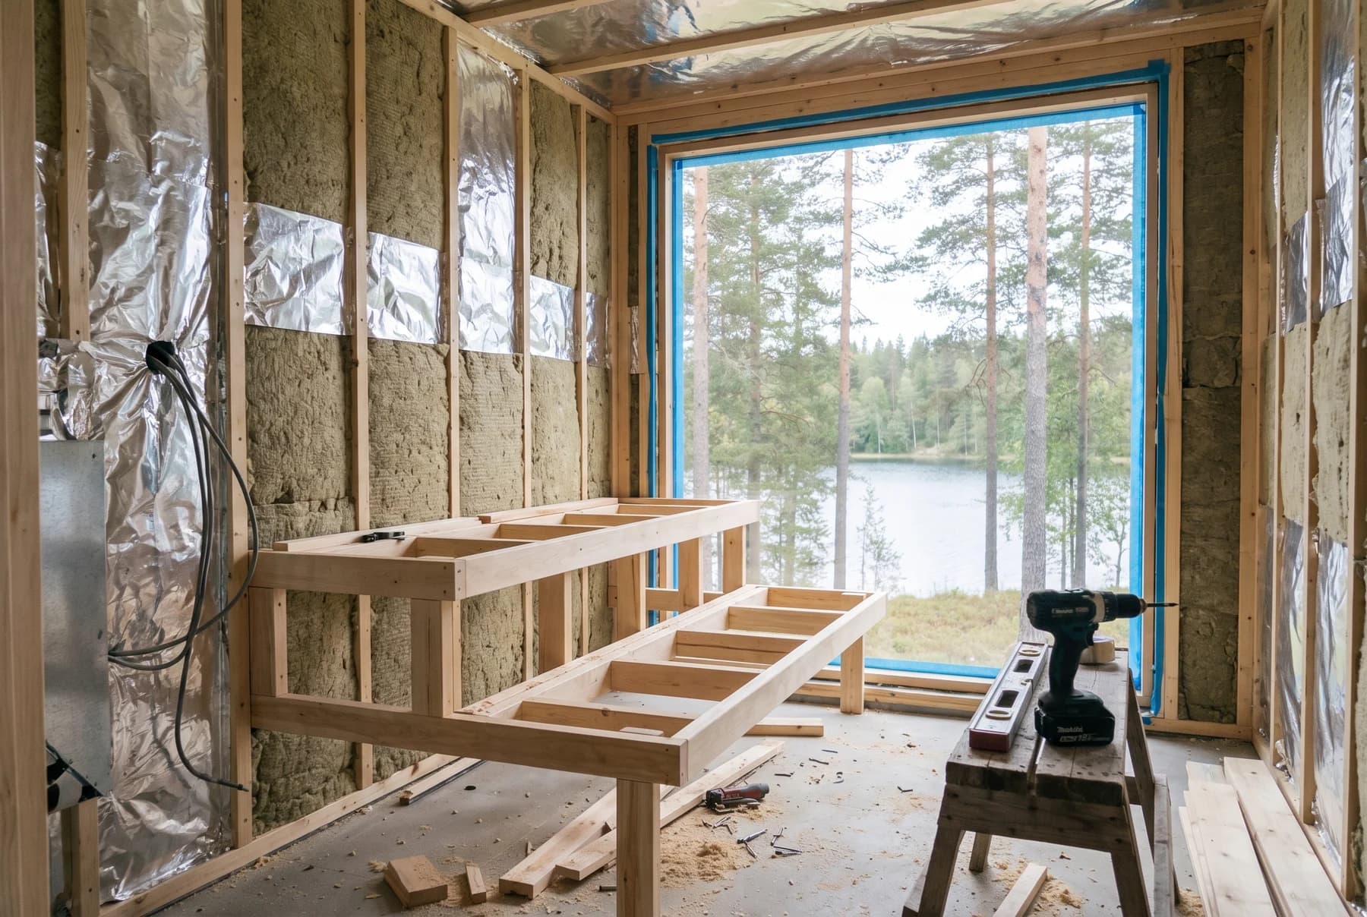
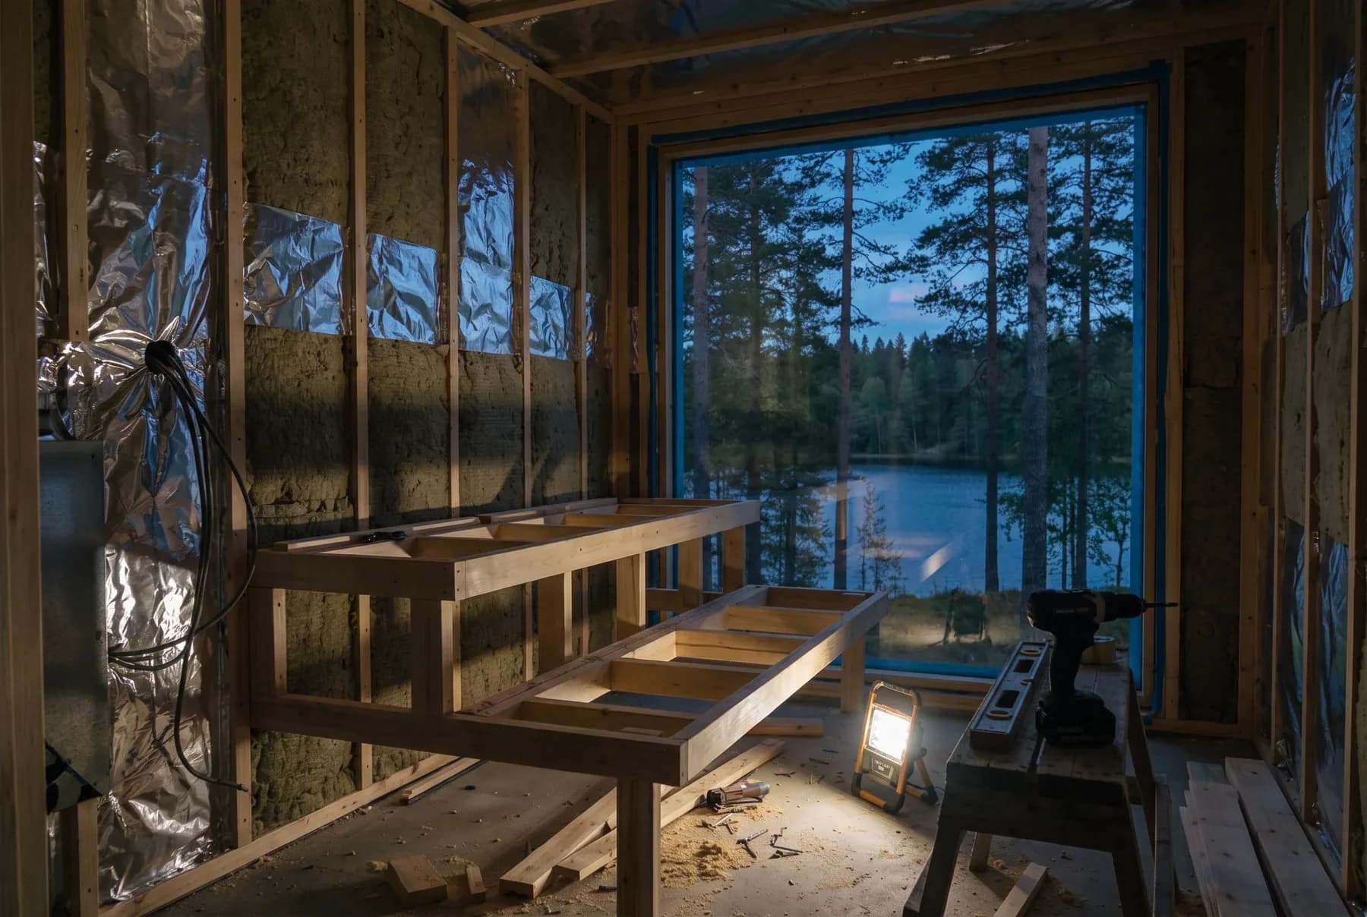
The spaces between the studs are filled with rock wool; over this goes an aluminium foil vapour barrier that reflects the heat back into the cabin, with the joints sealed using heat-resistant tape. This layer lowers energy consumption and protects the walls from moisture.
A properly insulated sauna heats up faster and allows a smaller heater to be used — this is the unseen hero of both comfort and running economy.
- Framing and stud layout
- Rock wool infill
- Aluminium foil barrier
- Heat-resistant tape details
- Ventilation cavity (behind the panelling)
- Moisture protection to adjoining walls
- Ceiling insulation layer
- Layer inspection and sign-off
Half the energy is saved here
In an uninsulated sauna the heater runs constantly; the insulation determines both the bill and the comfort. Skip the foil barrier and moisture works its way into the framing and wears the structure down.
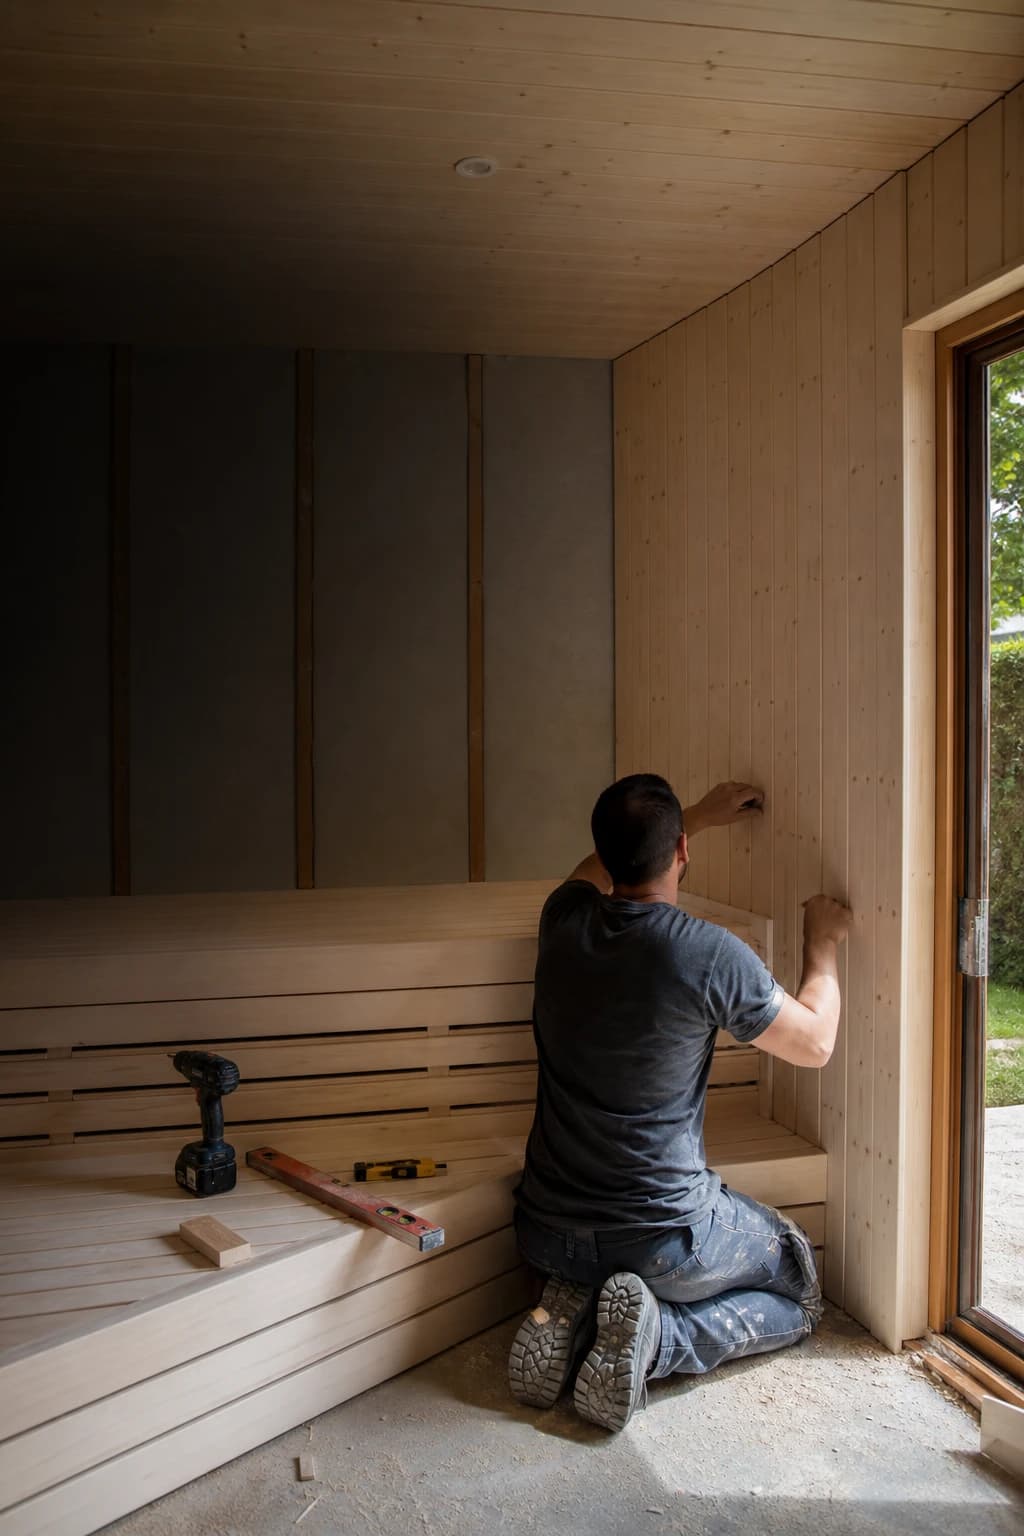
The panelling is fixed with a concealed method that leaves no screw marks showing, with expansion gaps left throughout. The corner joints, the ceiling transitions and the grille frames are finished with clean trims in the same timber.
The movement of the timber is allowed for from the outset: panelling that expands with the heat will buckle if the right gaps are not left. The difference good joinery makes lies in details like these, which are never seen.
- Concealed fixing / clip method
- Expansion gaps
- Corner and trim joints
- Grille frames
- Ceiling panelling
- Heat shielding behind the heater
- Surface sanding and inspection
- Panelling sign-off
If you can see a screw head, walk away
An exposed screw head on a surface the skin touches is both a burn risk and a sign of weak workmanship. In a quality cabin the metal stays hidden beneath the timber.
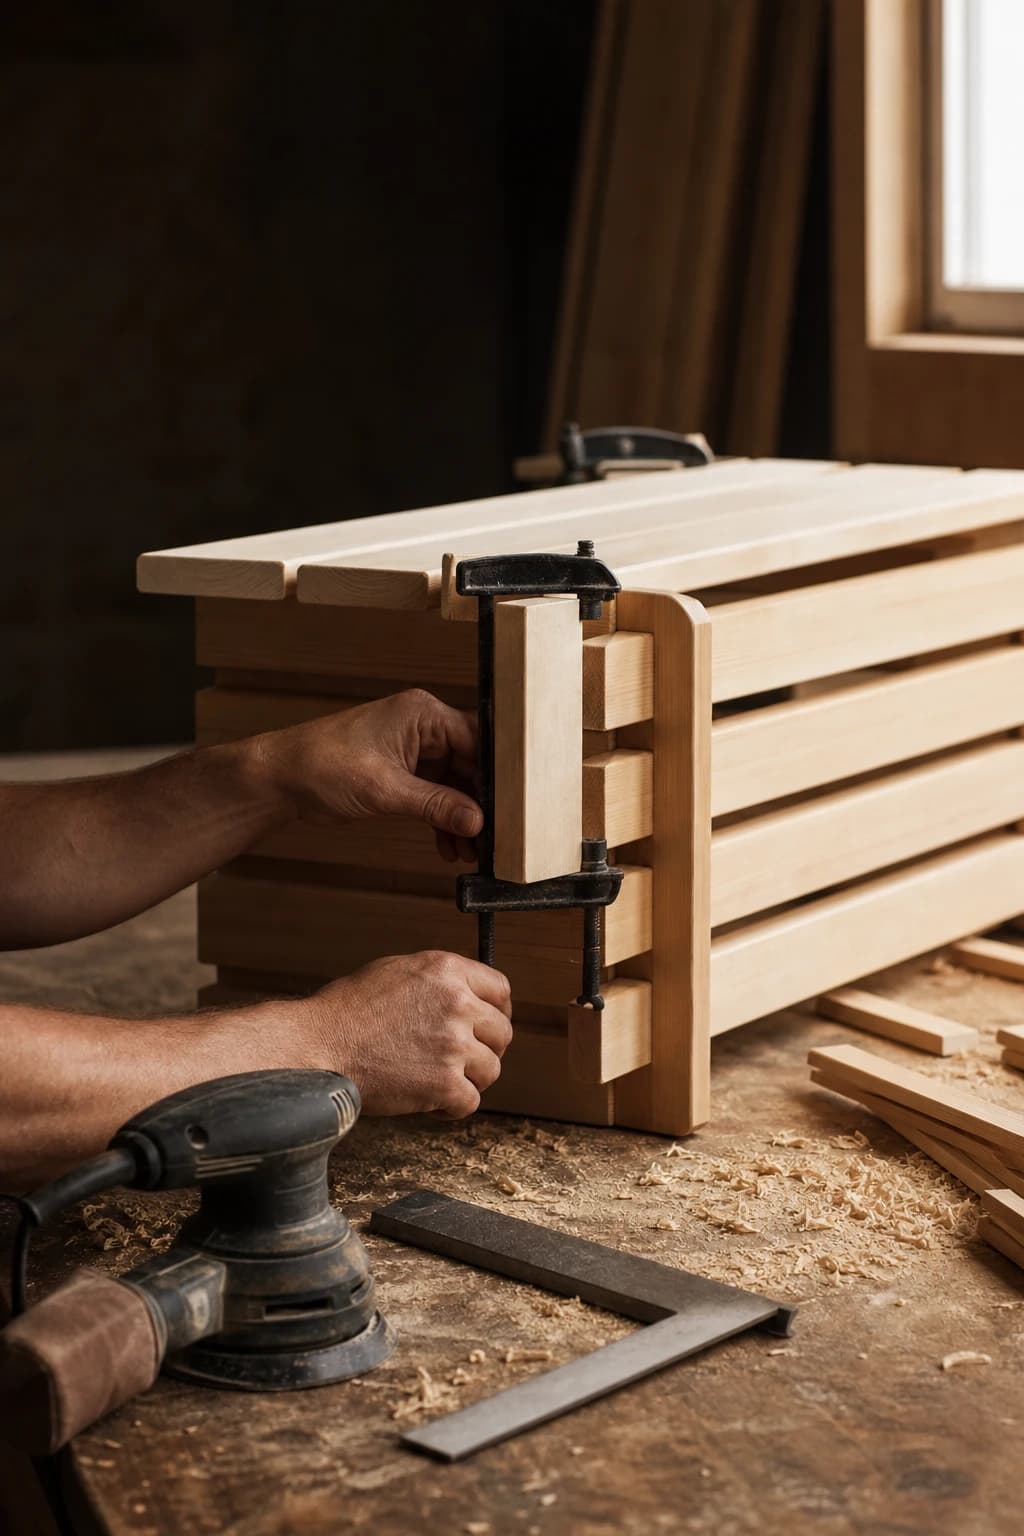
The benches are made from aspen or heat-treated timber, with spaced slats so that water and perspiration cannot pool. The tier heights are set to the ergonomics in the design; the upper bench sits in the hot band and the lower bench in the gentler transition.
The backrests are angled to follow the line of the spine; comfort details such as head supports and foot rails are added at this stage. The benches are built so that they can be lifted out for cleaning.
- Aspen / heat-treated slat fabrication
- Spaced bench surface
- Tier heights
- Backrest angle
- Head support and foot rail
- Removable bench modules
- Eased (chamfered) edge work
- Load testing and inspection
The bench is the measure of comfort
The bench decides the sauna experience as much as the heater does: at the right depth, with eased edges and free of resin, it stays comfortable for hours.
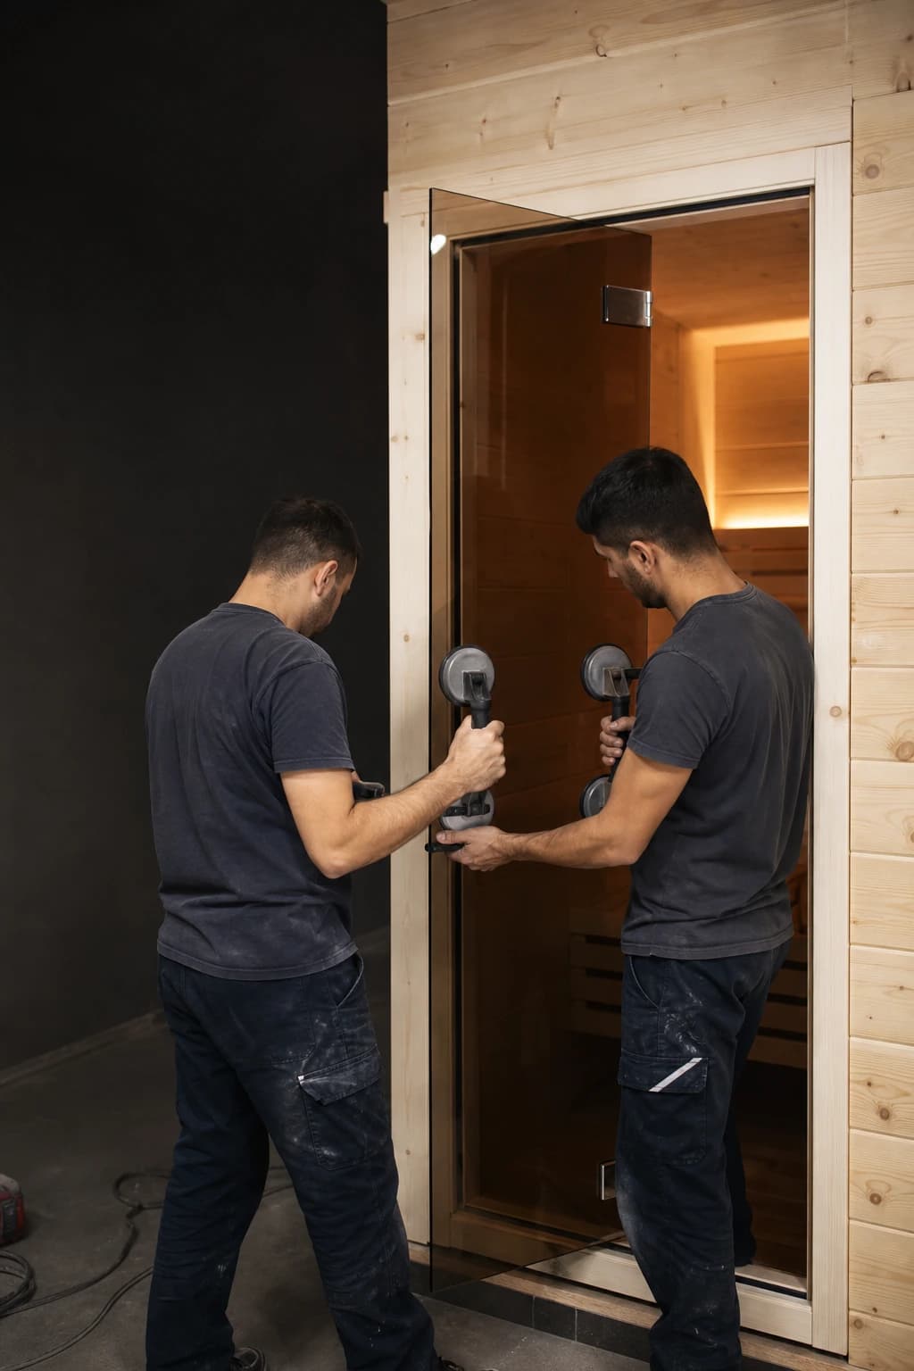
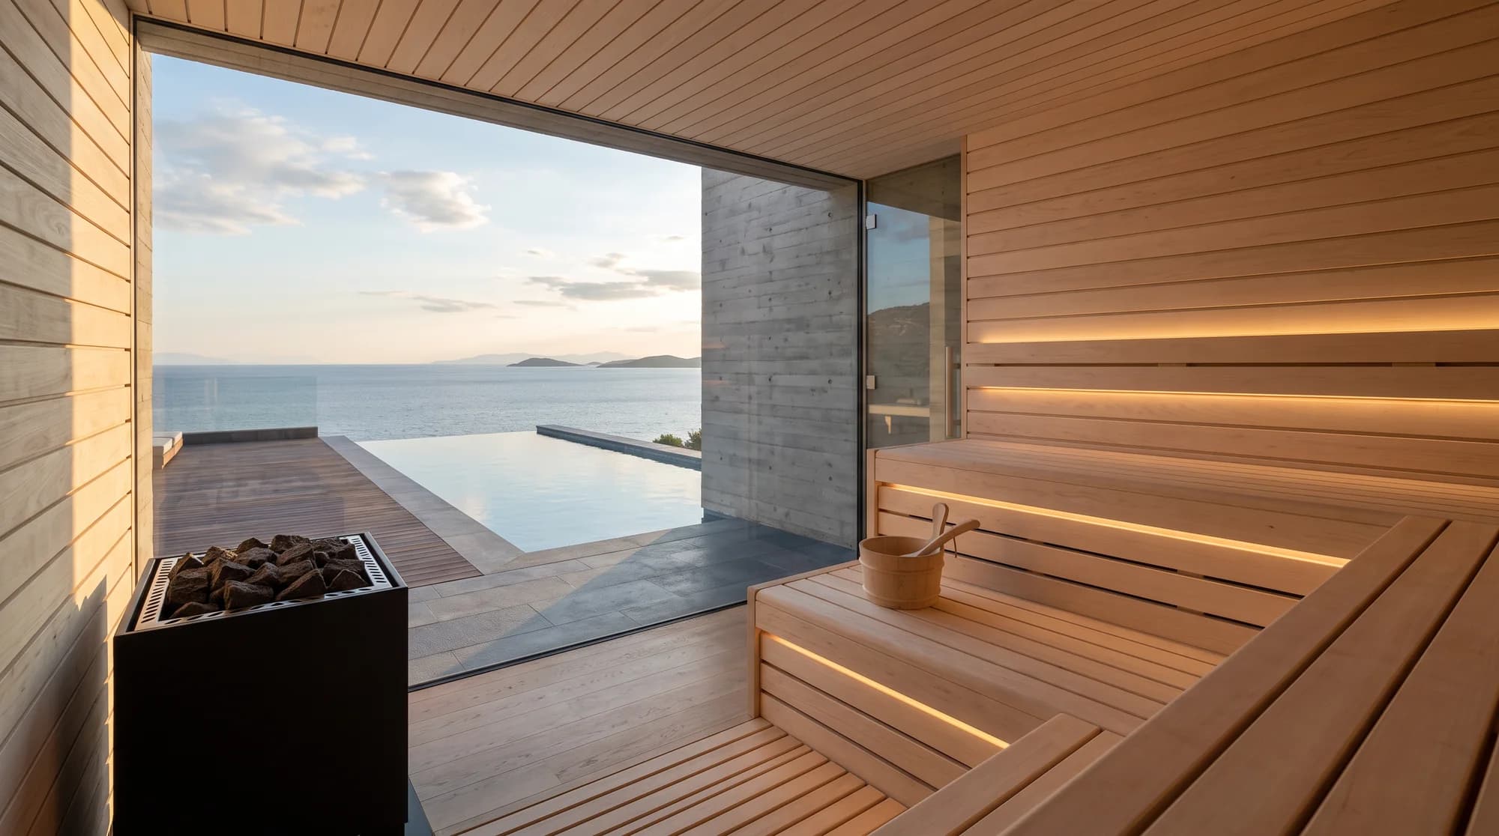
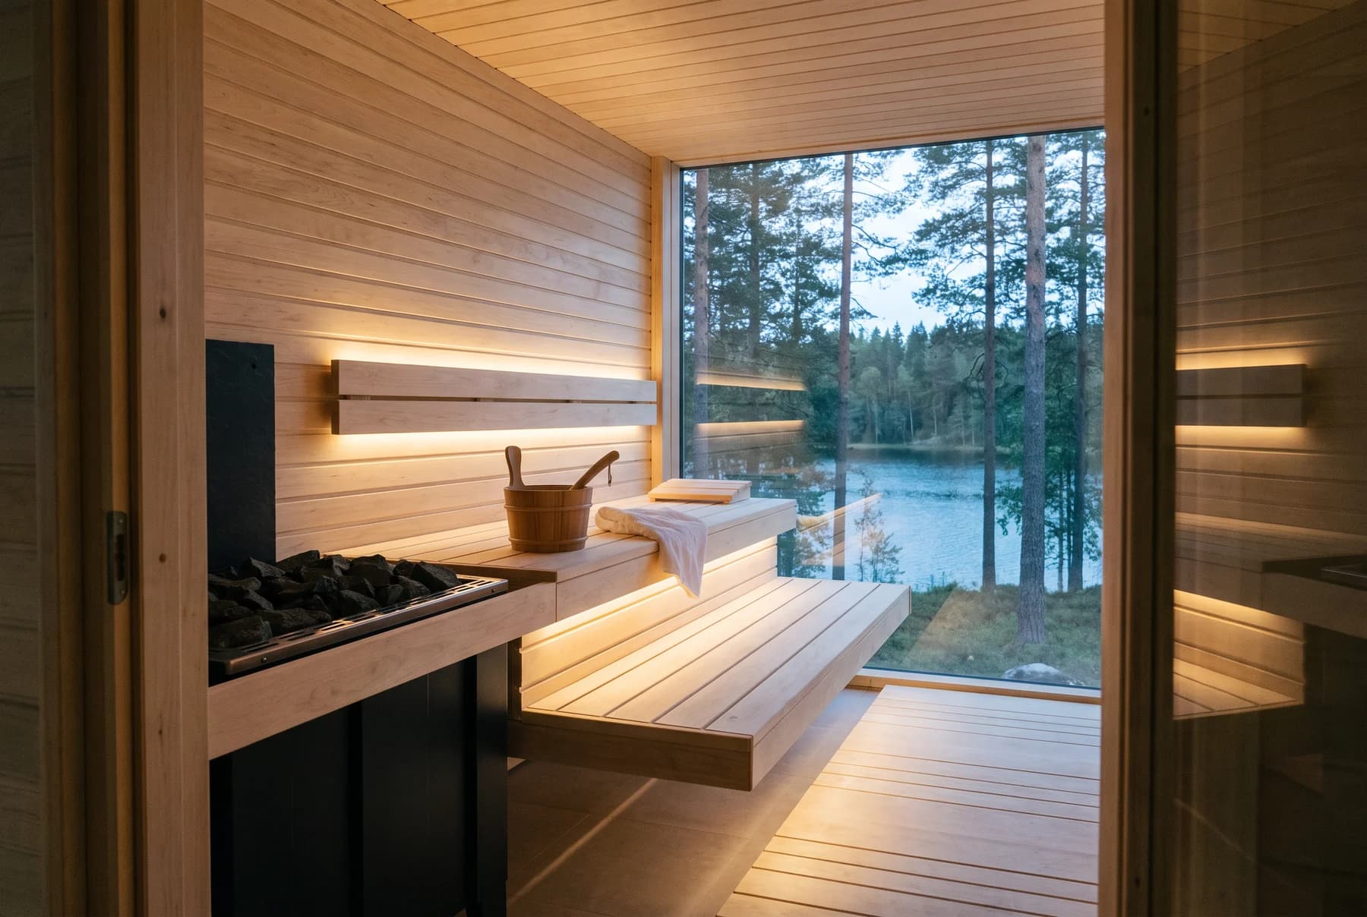
The door and the glass fronts are made from heat-resistant toughened glass and installed in timber frames. The glazing brings a sense of openness to the cabin and breaks the feeling of an enclosed space — in saunas that open onto a view it lifts the experience to another level.
For safety, a sauna door always opens outwards and is never lockable; a magnetic or roller catch gives a soft close.
- Toughened glass door
- Outward opening and non-locking handle
- Glass front panels
- Timber frame and seals
- Hinge adjustment
- Seal check
- Glass safety marking
- Installation sign-off
The door always opens outwards
This is not a preference but a safety rule: if someone inside is taken unwell and leans against the door, the door has to open, and it must never be lockable.
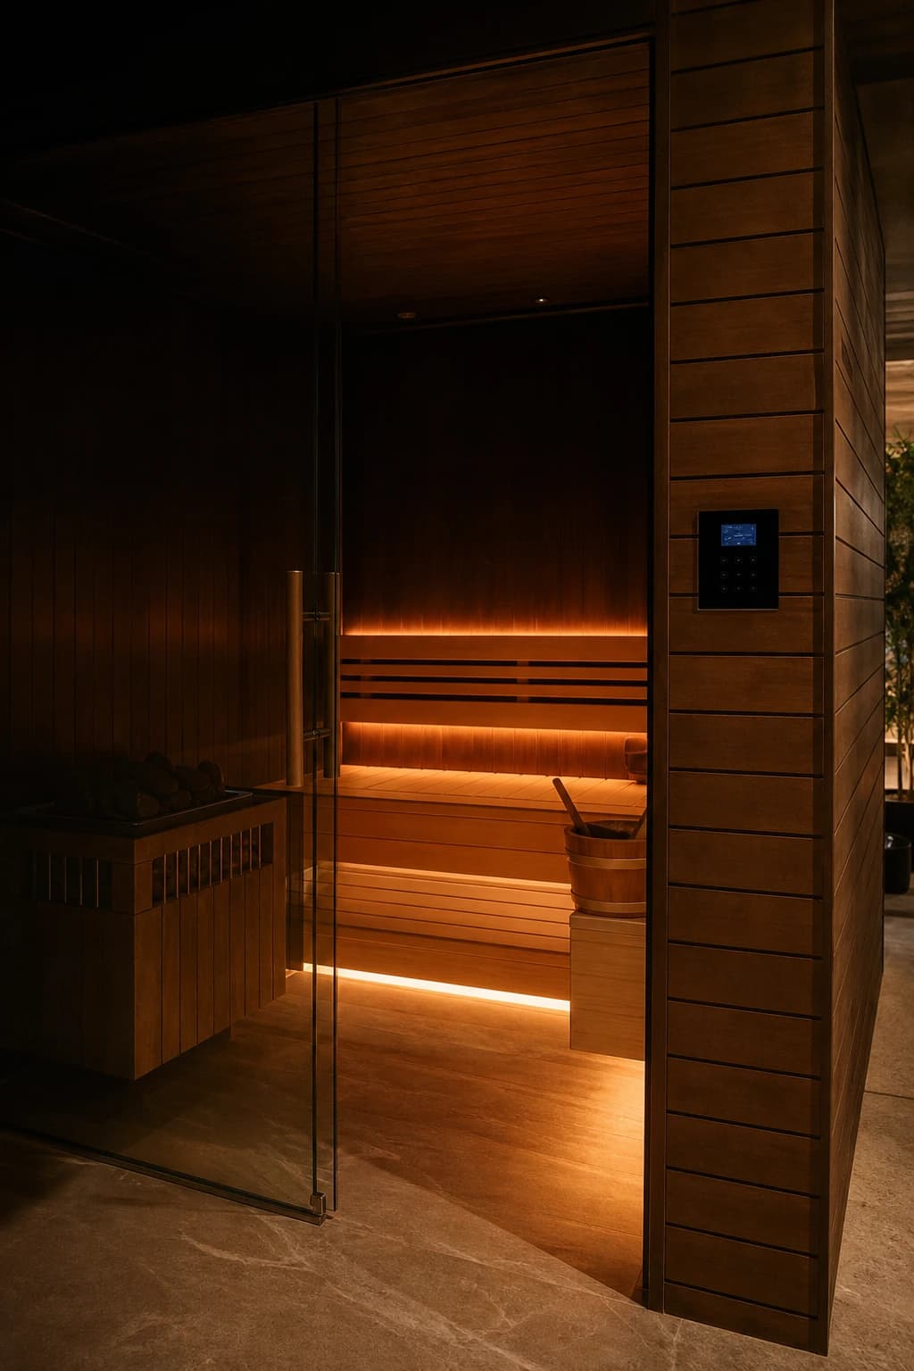
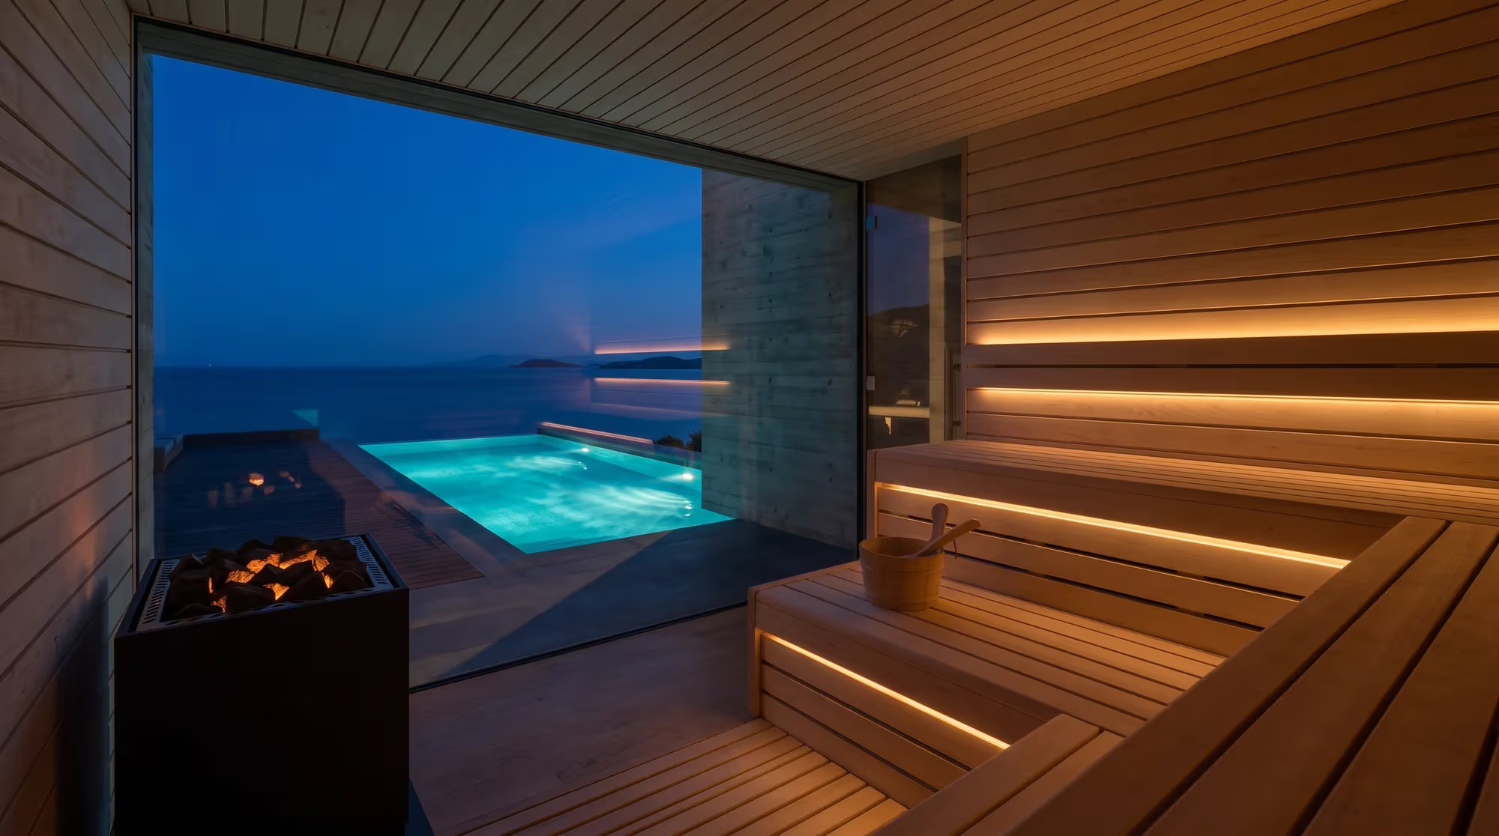
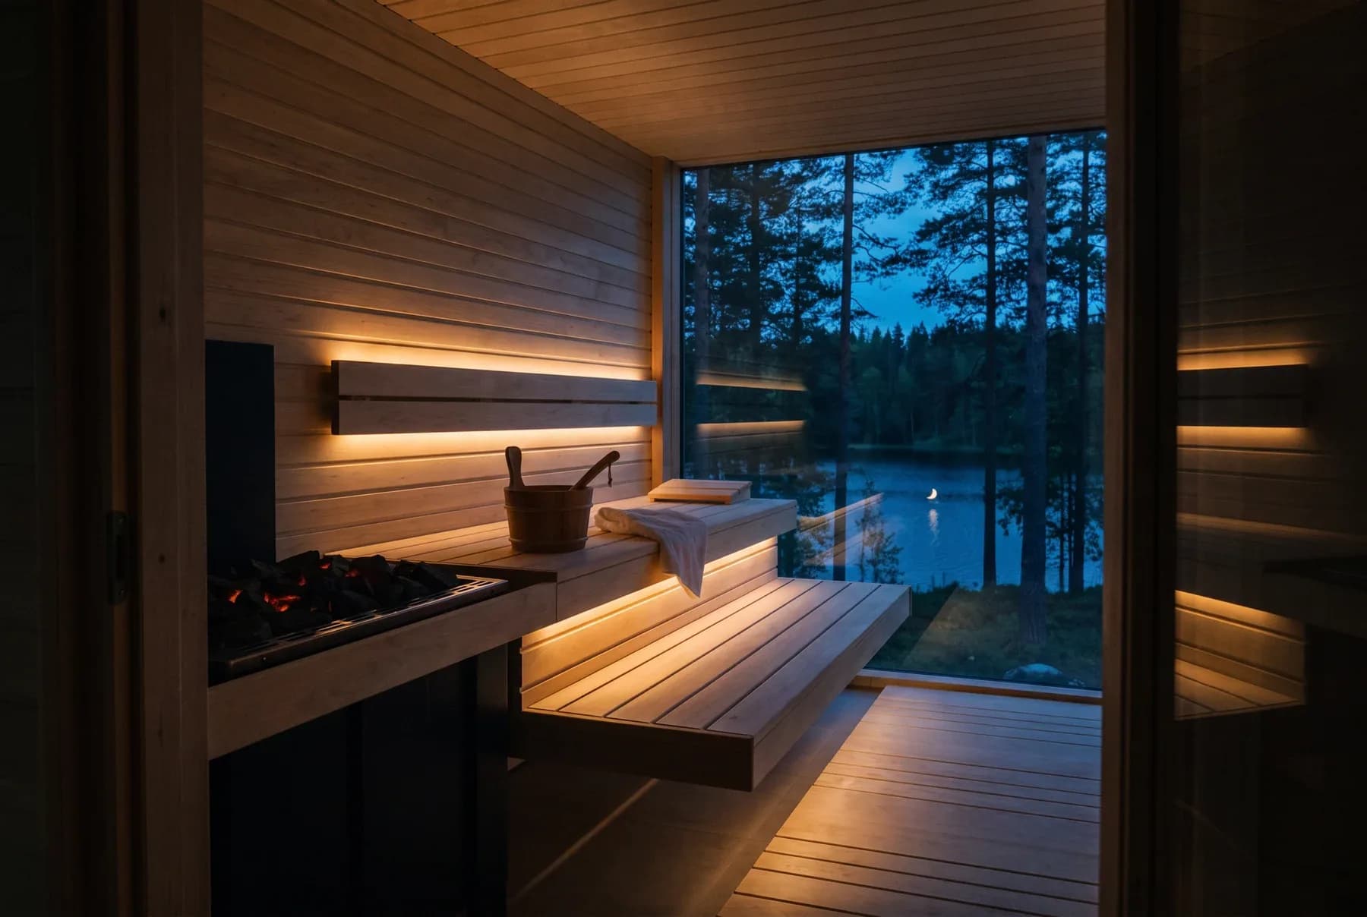
Sauna lighting is easy on the eye, warm in tone and indirect: LED runs under the benches, light filtering from behind the backrests and wall fittings bring out the grain of the timber. Chromotherapy scenarios are added on request.
An external control panel gives precise management of temperature and duration; in hotel and spa projects, pre-heating can be programmed to the booking time.
- LED runs beneath the benches
- Indirect light behind the backrests
- Heat-resistant fittings
- Chromotherapy scenario (option)
- External control panel
- Pre-heating programme
- Sensor calibration
- Lighting scene testing
Light is the timber's second texture
White light striking from overhead kills the atmosphere of a sauna; low, warm, indirect light turns the same cabin into a ritual of rest.

Sauna cost is shaped by the cabin volume (m³): as the volume grows, the timber, the insulation and the heater capacity all grow with it. The grade of timber, the proportion of glass and the level of automation are the other main items in the budget.
After the survey, Çilek Havuz sets out every item in writing one by one, and deliberately steers clear of the fixed and unrealistic 'one price for every size' approach.
- Volume calculation on a m³ basis
- Grade of timber selection
- Heater and control item
- Proportion of glass
- Insulation and infrastructure items
- Lighting and options
- Delivery and installation
- Item-by-item written quote
Where cheap turns expensive
The very low fixed prices in the market are usually only possible with thin panelling, uninsulated walls and a small heater. The difference shows up not in the first session but in the first bill, and in the third year.
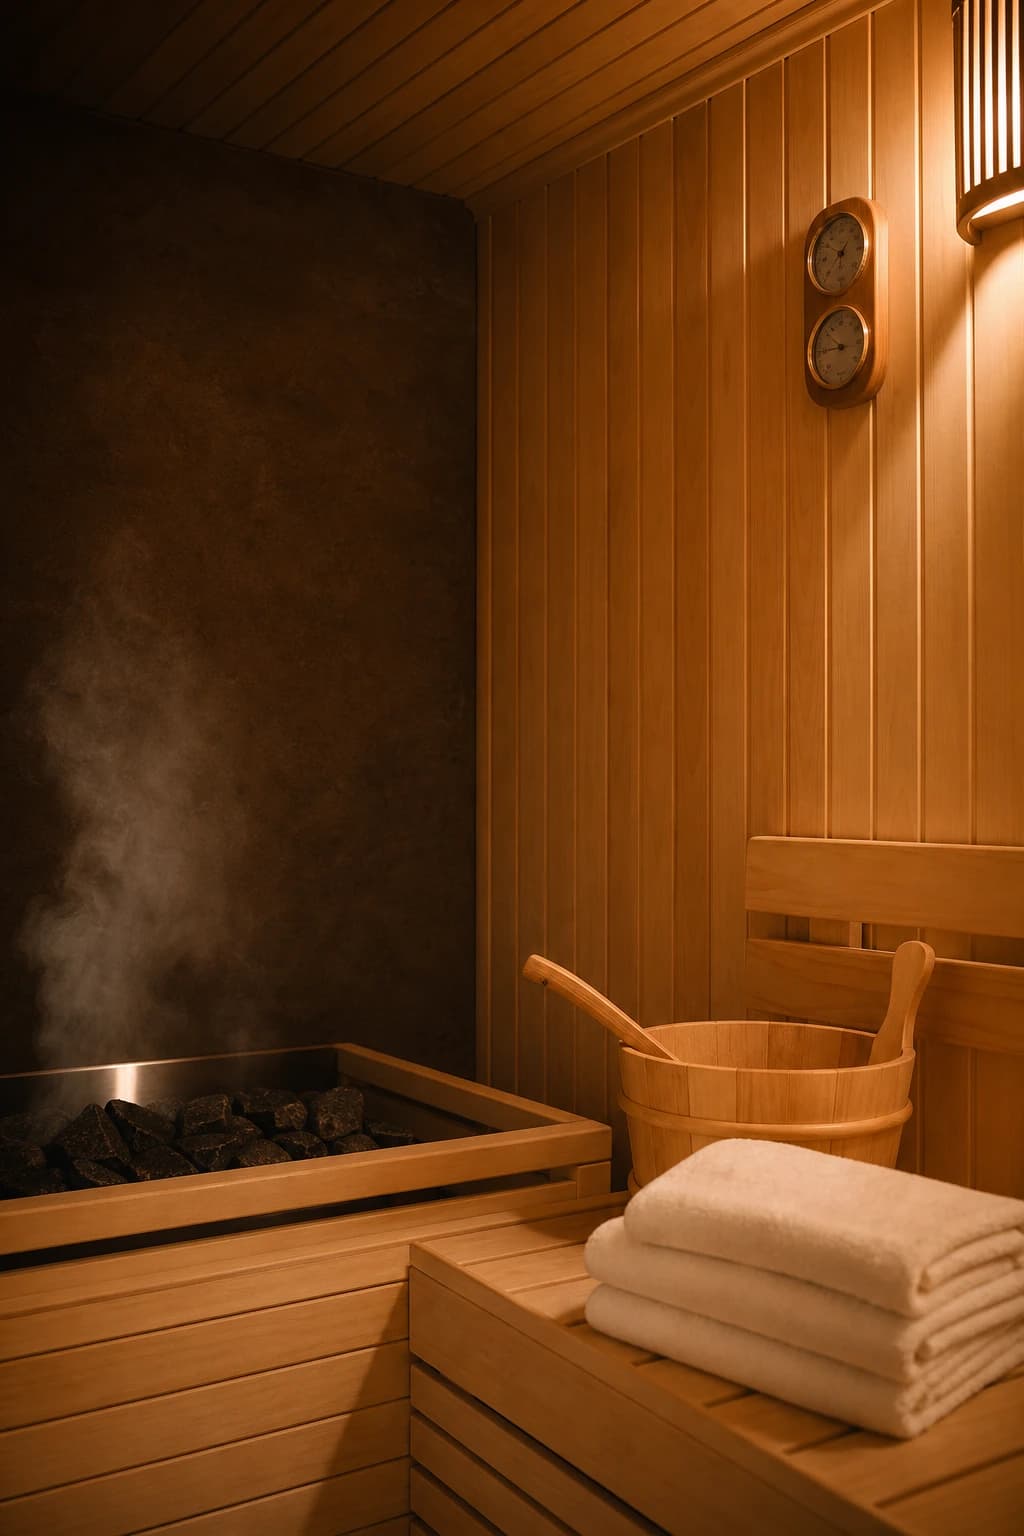
After installation the cabin is taken through graduated heating cycles: the temperature curve, the airflow through the grilles and the safety sensors are all tested, and the first heat-ups are done under control so that the scent of the timber settles.
A briefing on use is given at handover: the etiquette of pouring water on the stones, session lengths, the habit of airing the cabin and the cleaning routine. A sauna that is aired regularly keeps its first-day scent for years.
- Graduated first heat-up
- Temperature curve measurement
- Sensor and safety testing
- Grille airflow check
- User briefing
- Cleaning and maintenance guide
- Warranty documents
- Handover record
A sauna is a living space
A short airing after every session and an annual check of the stones are the two simple habits that protect the life and the scent of your sauna. Çilek Havuz stays with you after handover too.
Our story is told through real footage from the field.
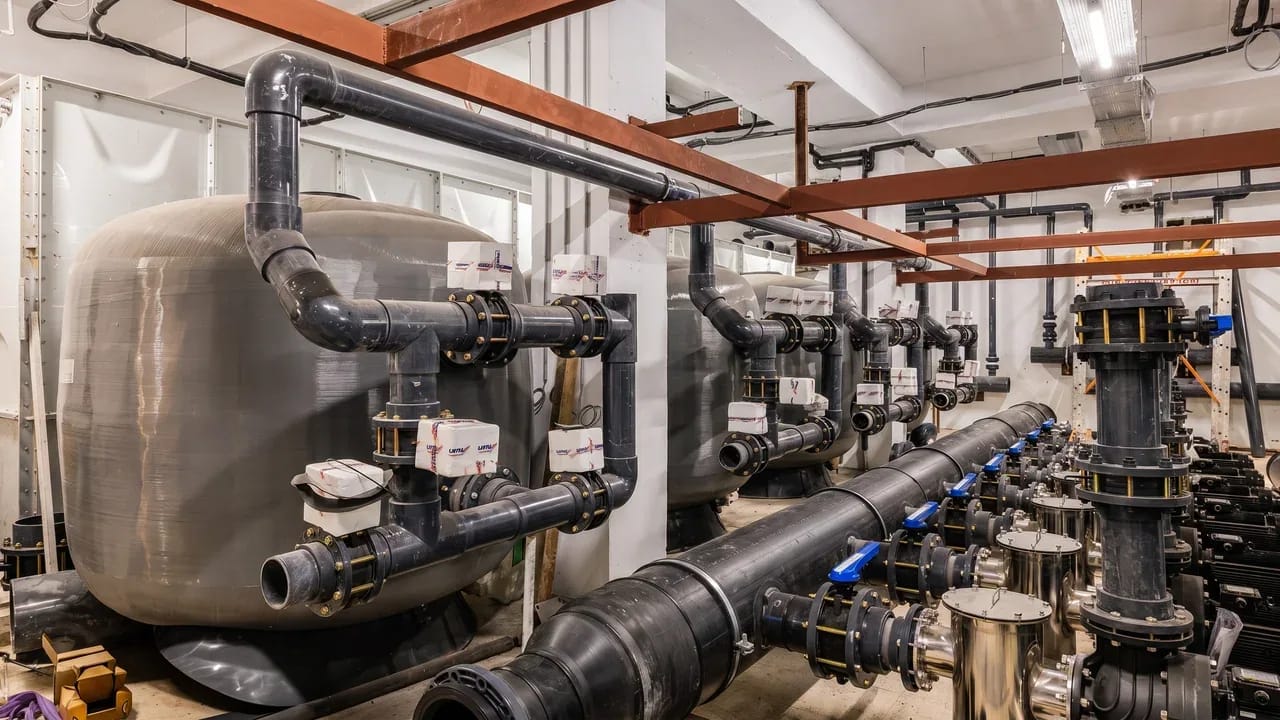
Türkiye'nin En Derin Eğitim Havuzu · Mekanik Sistem
Kasım 2025 · 0:44
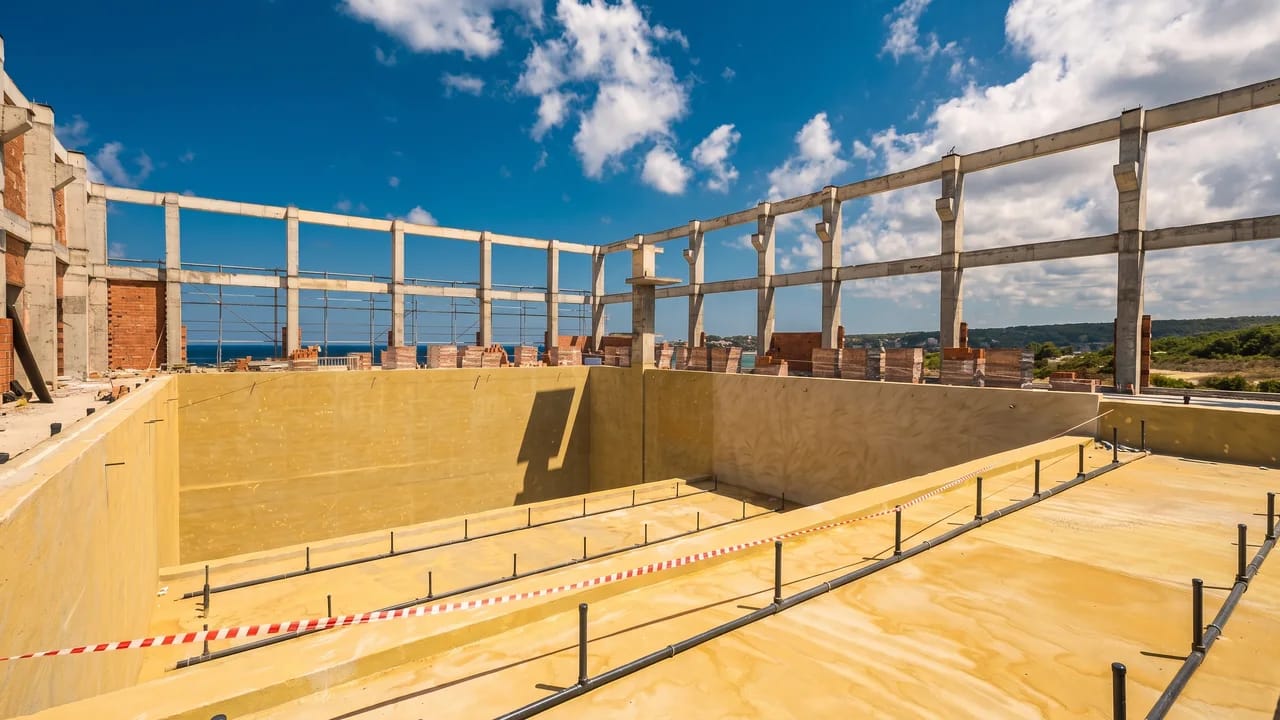
Türkiye'nin En Derin Eğitim Havuzu · 10 Metre
Ağustos 2025 · 2:28
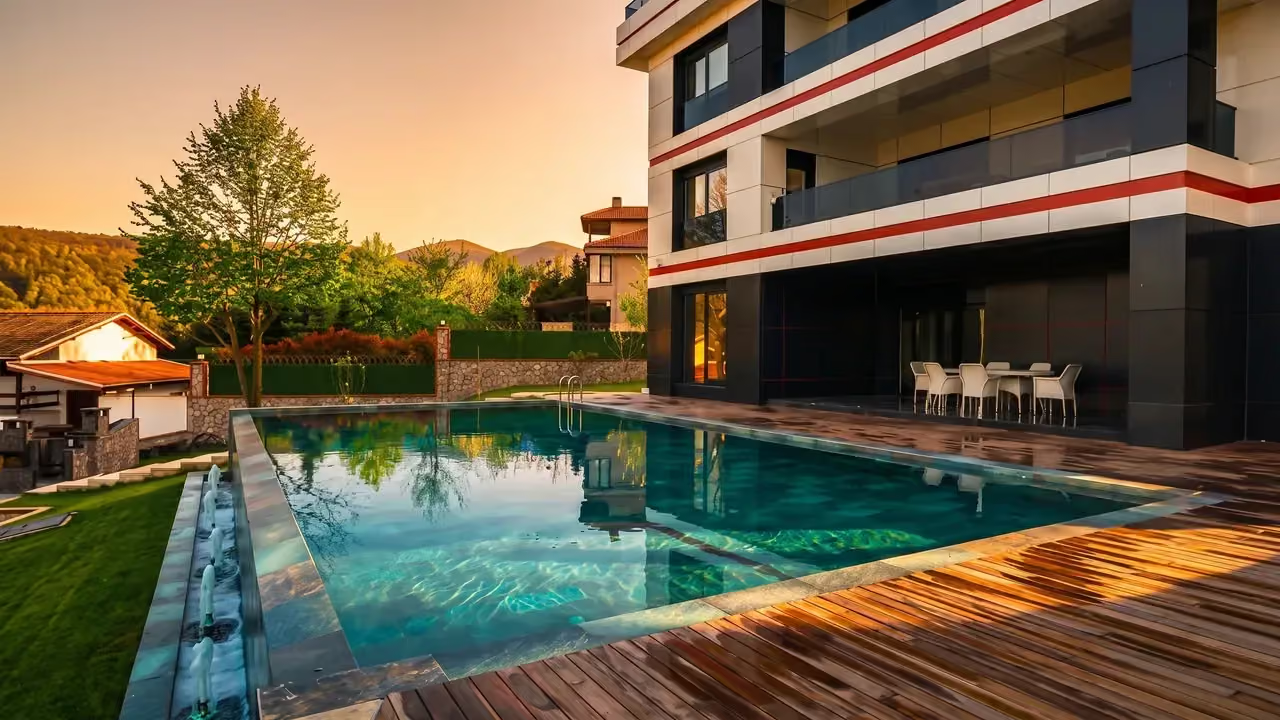
Sapanca Çetin Bey
Sapanca · Nisan 2022 · 0:52
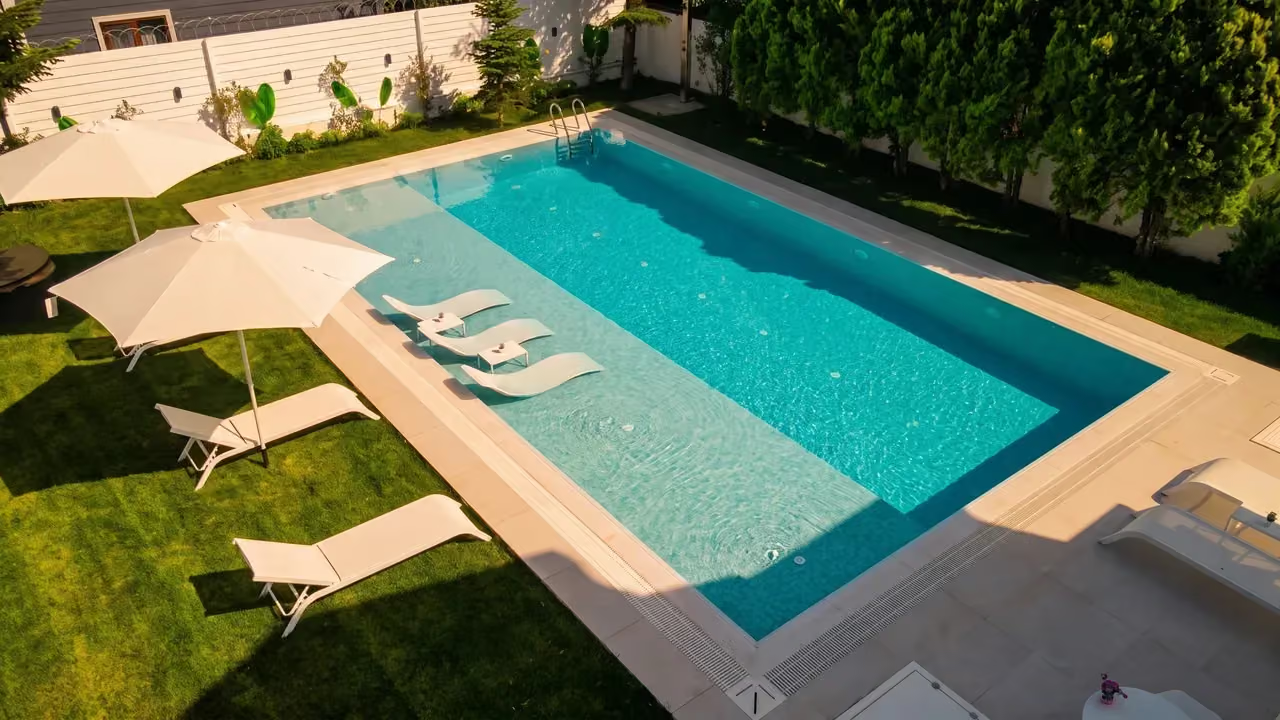
Şile Cihan Bey
İstanbul · Temmuz 2021 · 0:38
Our projects
Every project is a transformation story; see the before and after for yourself.
In their own words,their own stories
From corporate facilities to villa projects — short story videos from the names who trusted us.
 Delivered with confidenceTürkiye's Deepest Training Pool
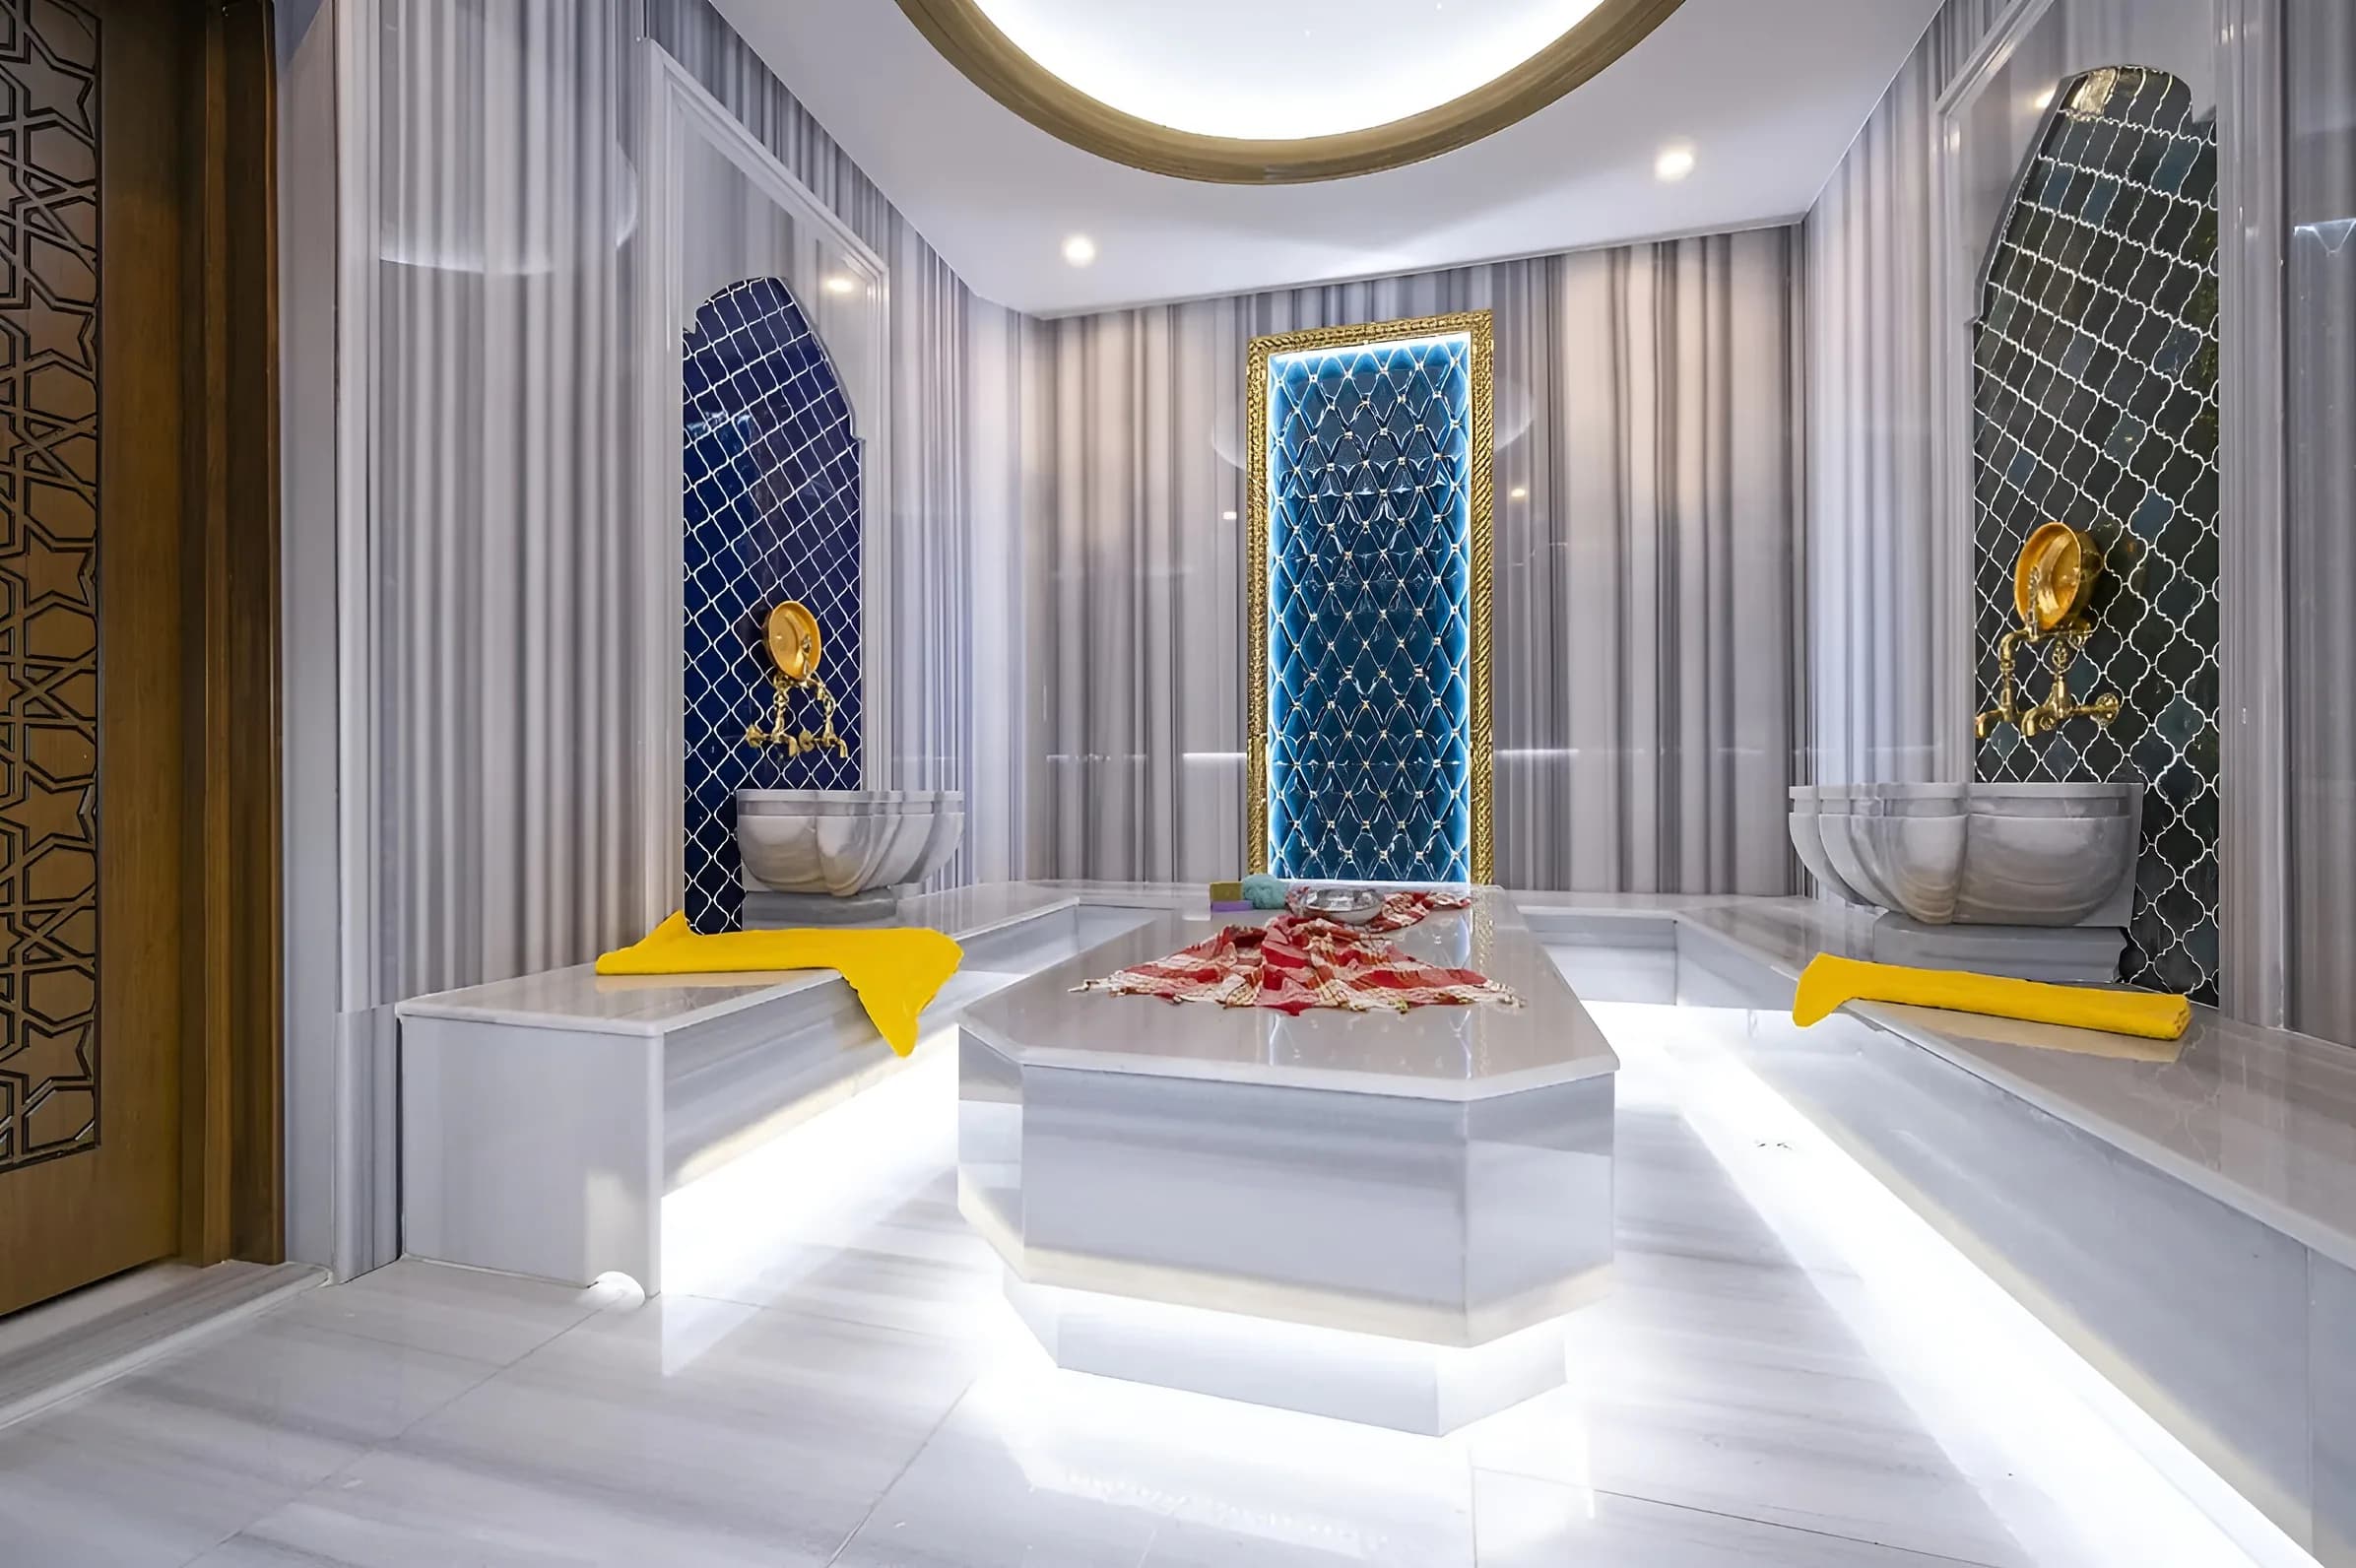 Thermal comfortTenzile Erdoğan Thermal Hotel
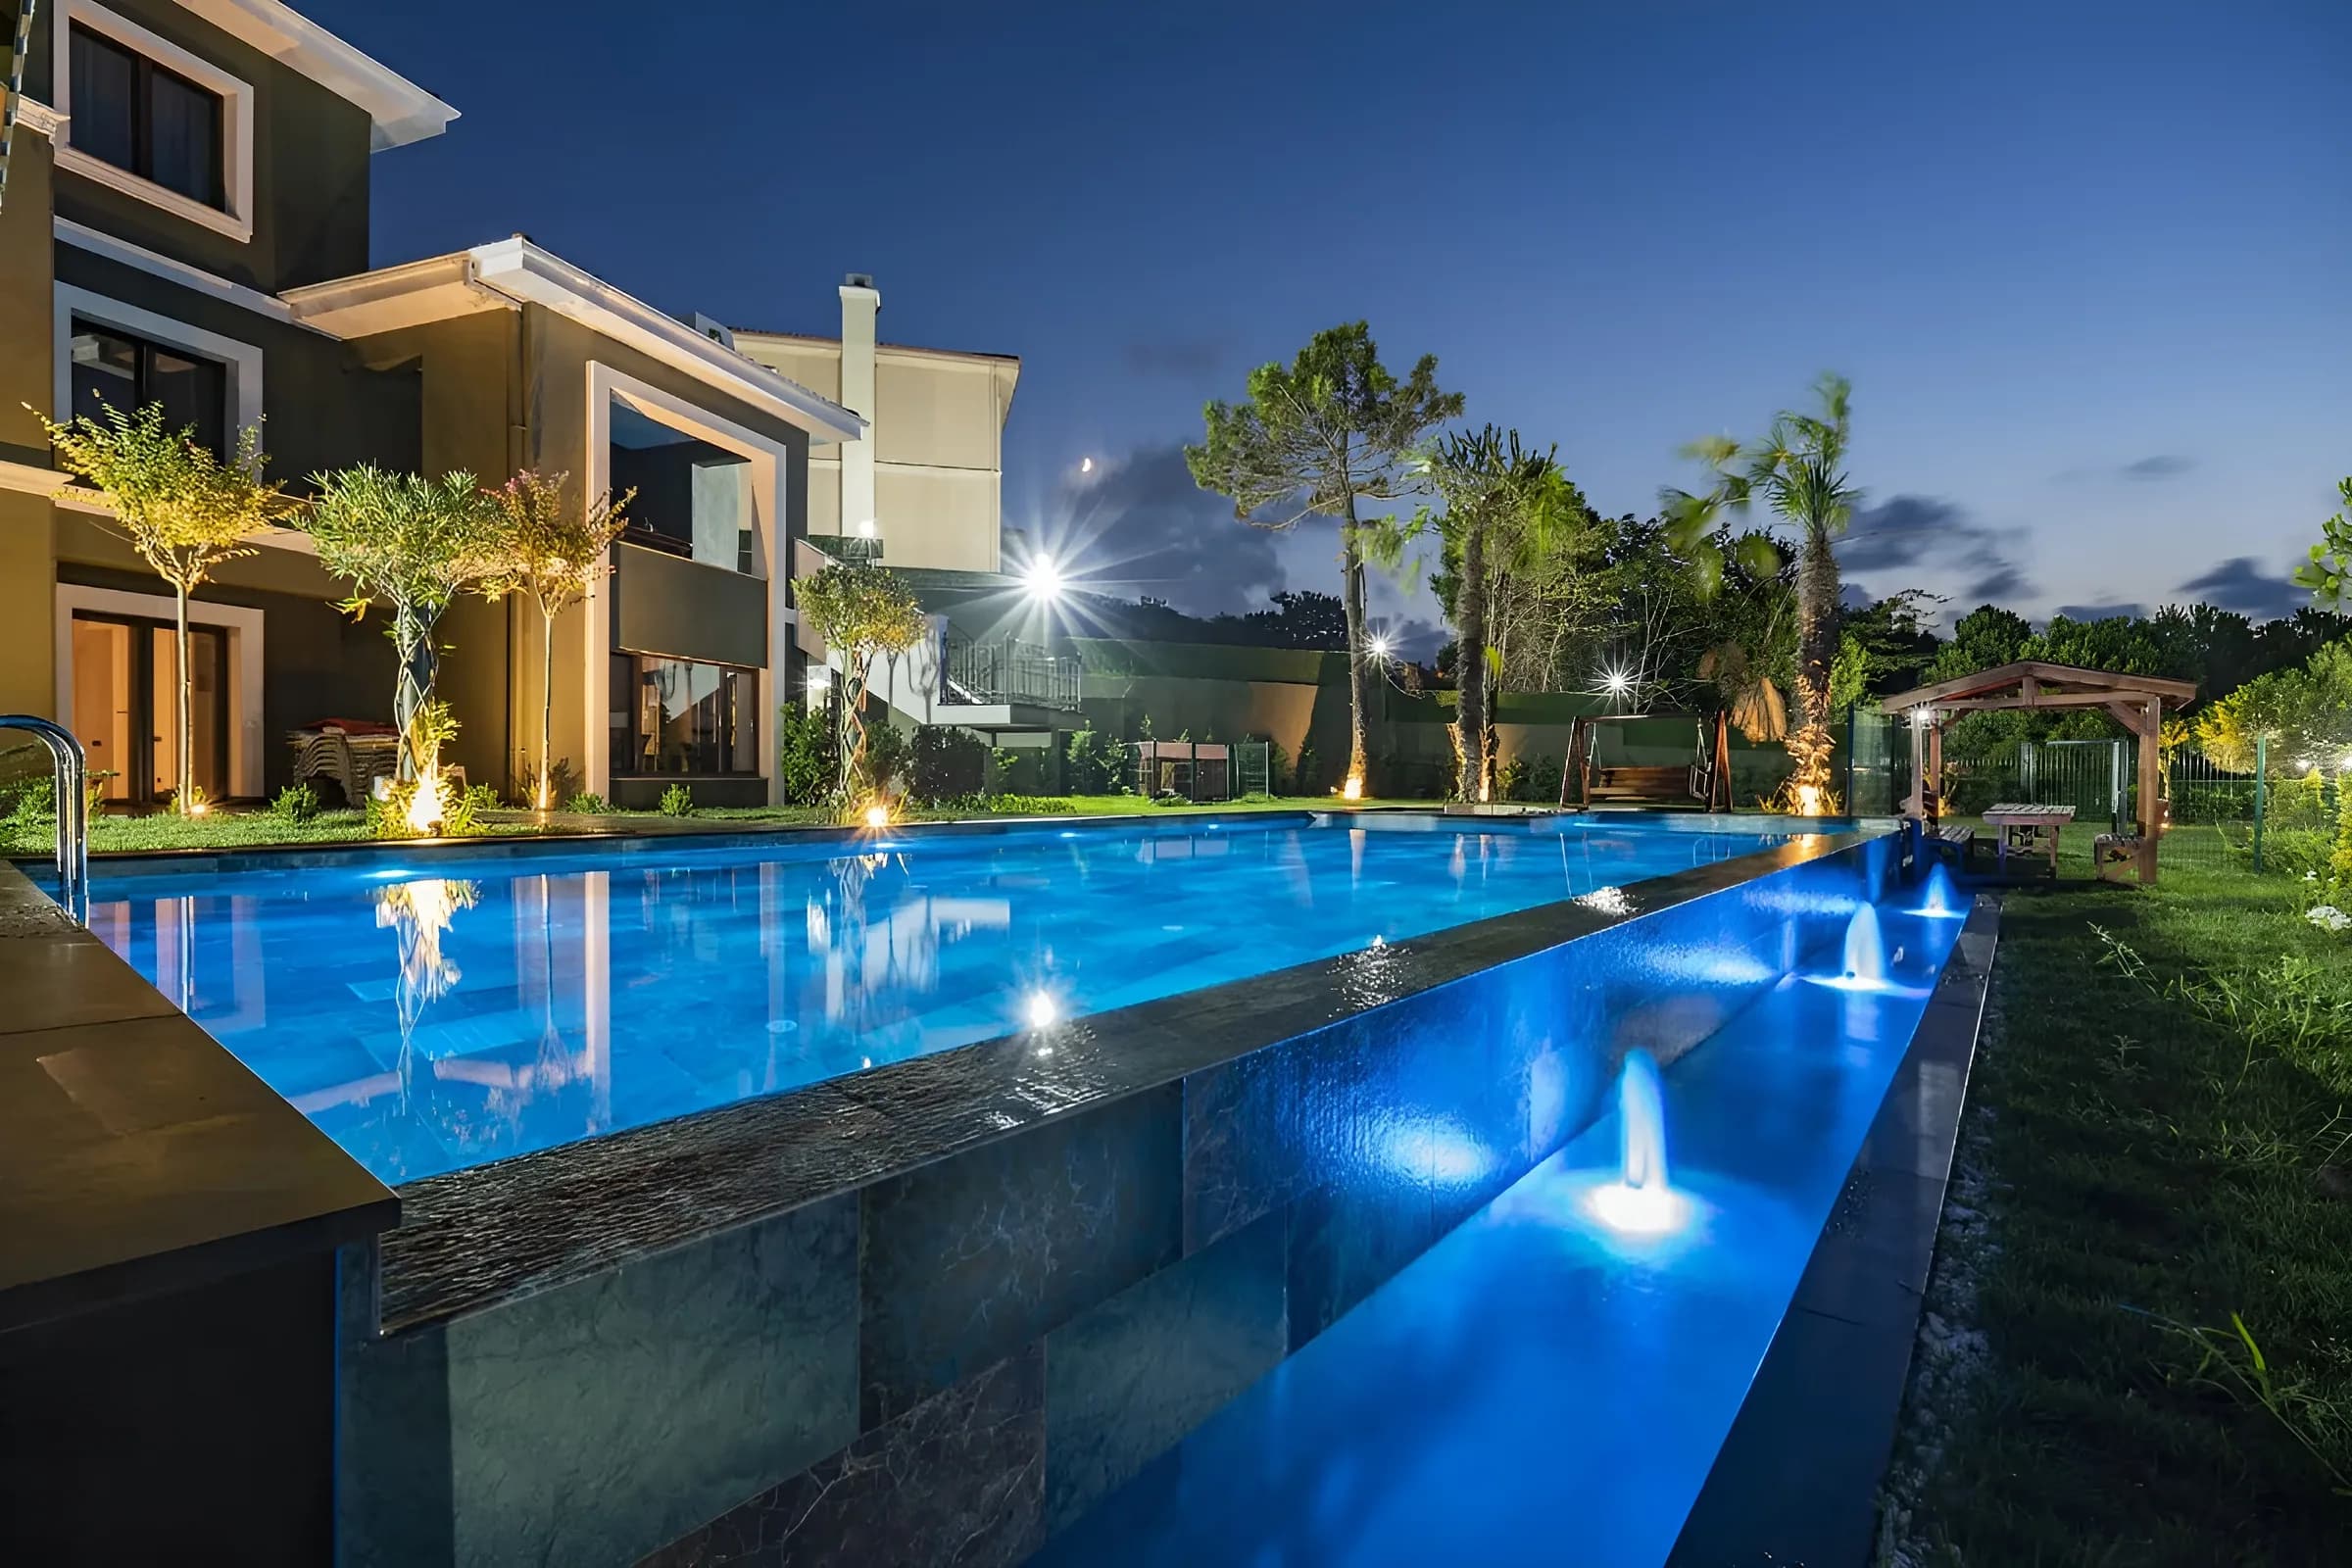 Dreams came trueMehmet Sevigen
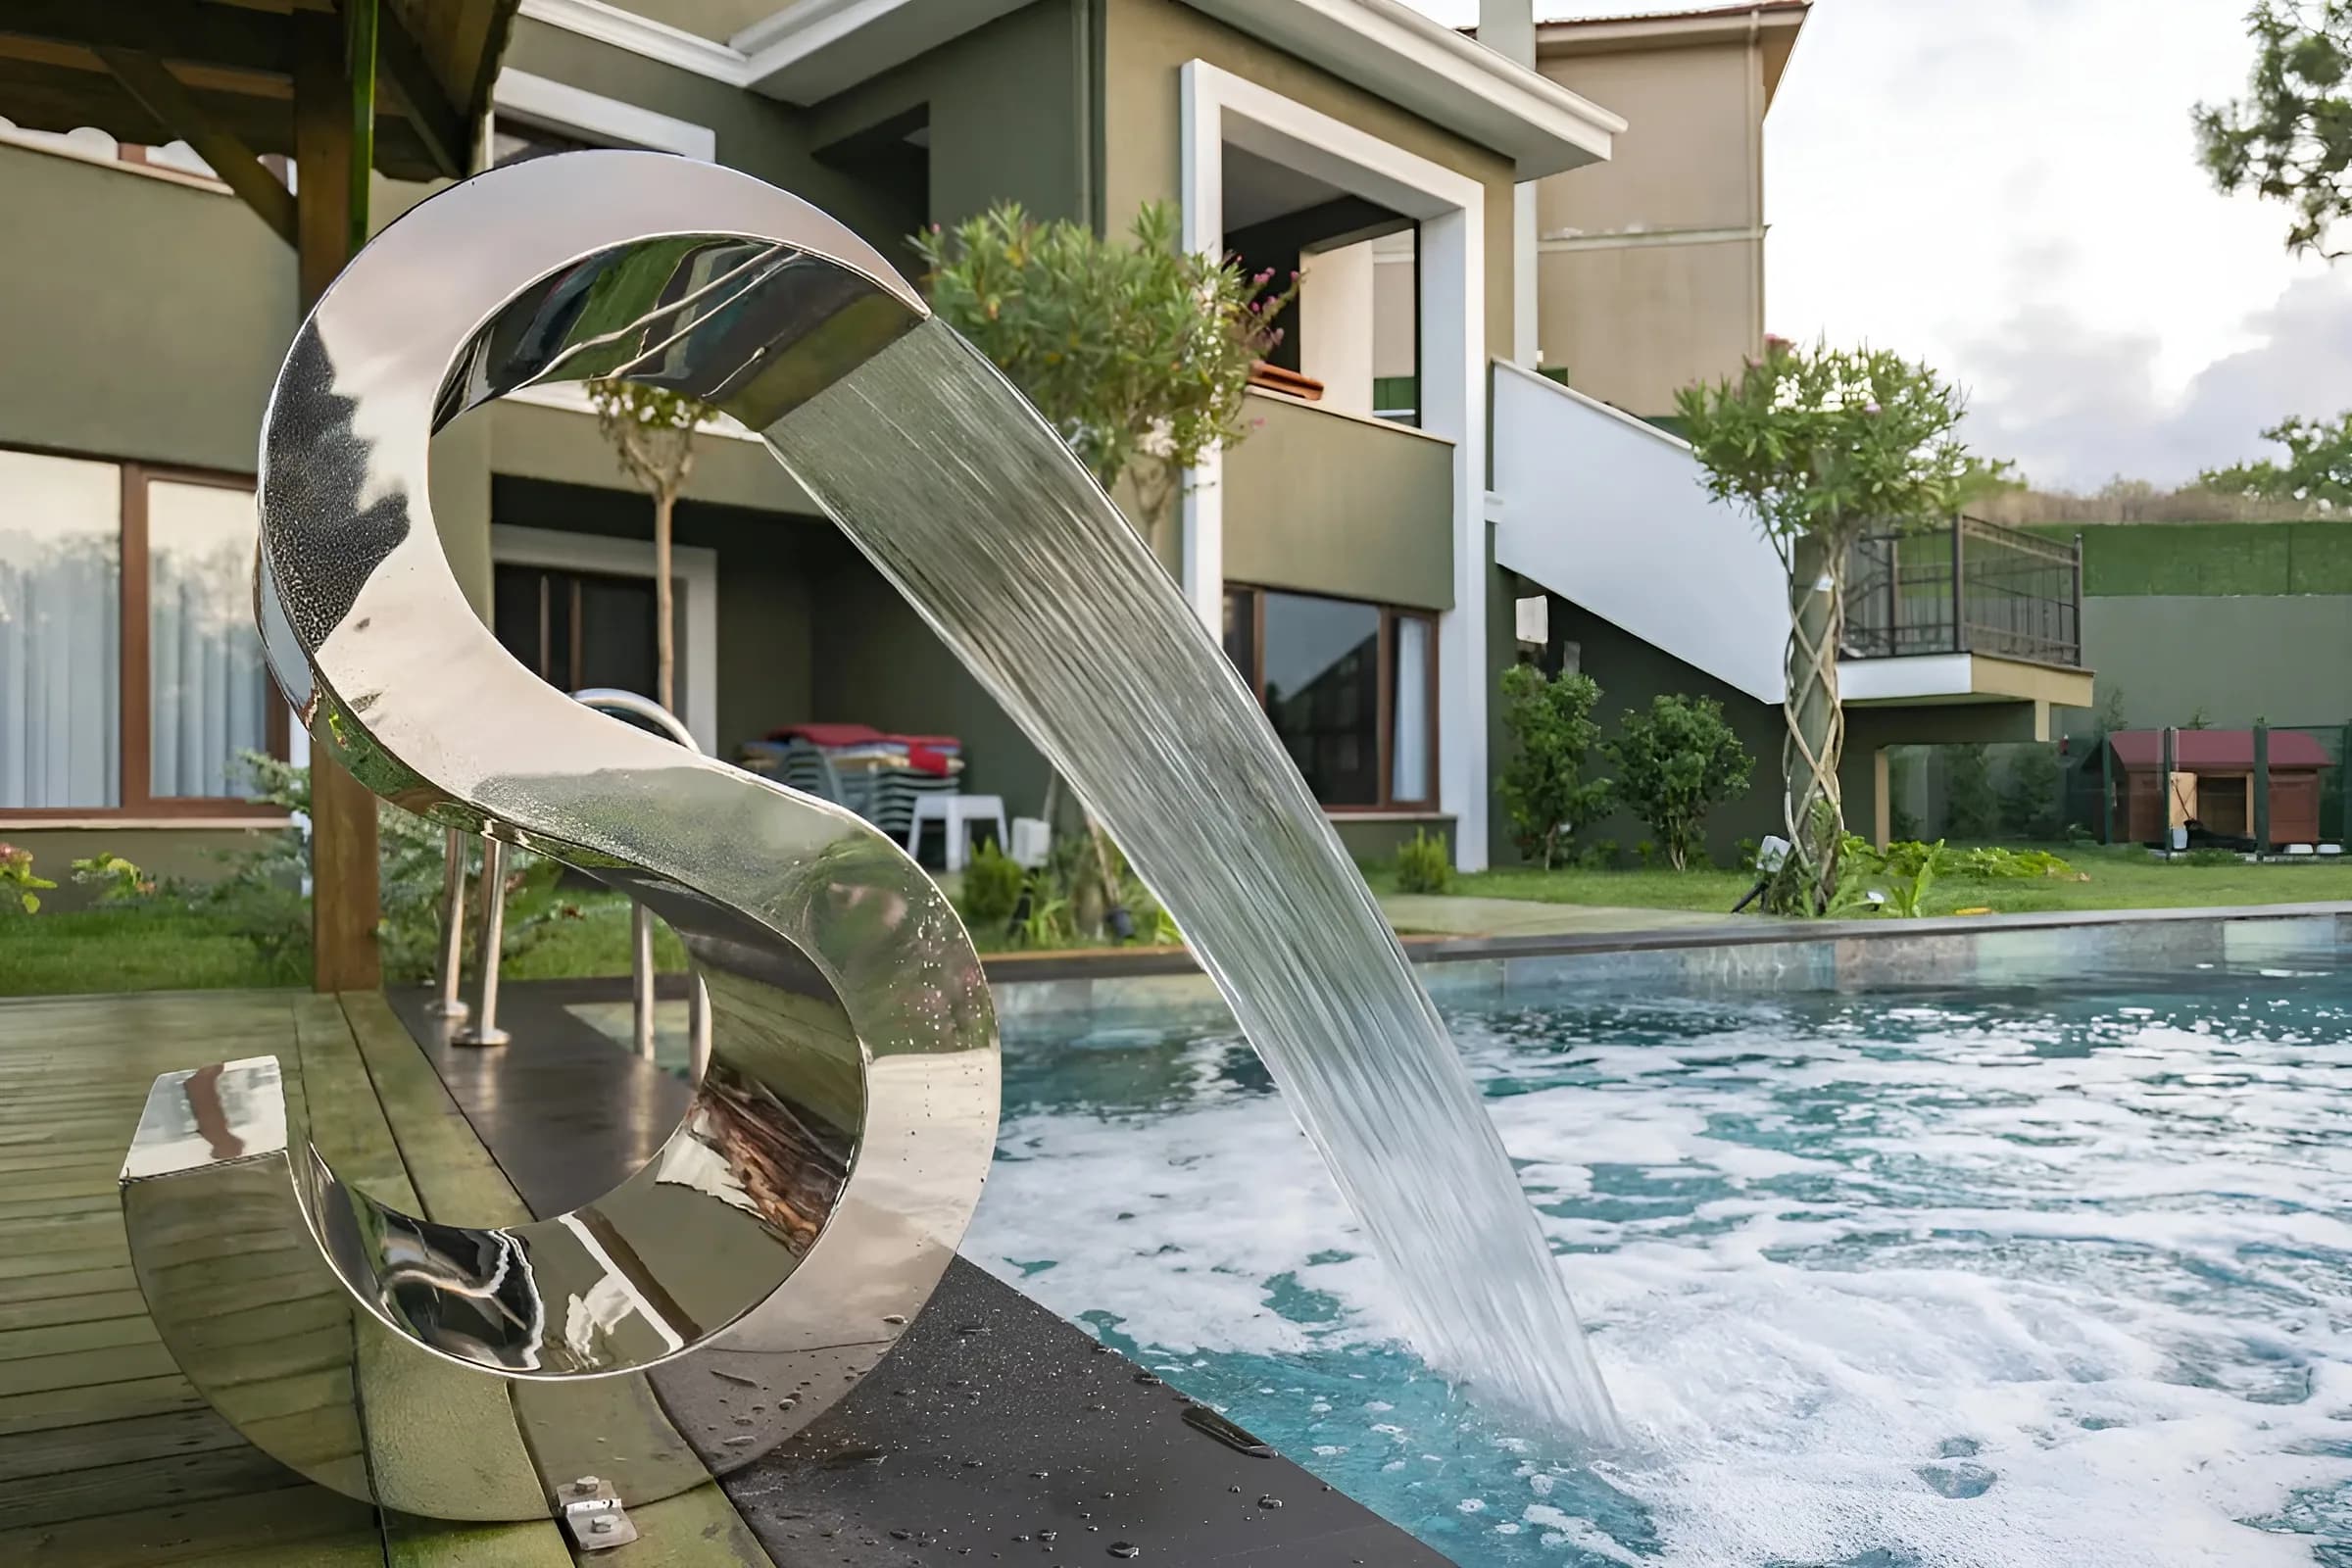 The garden's new heartHakan Gönen
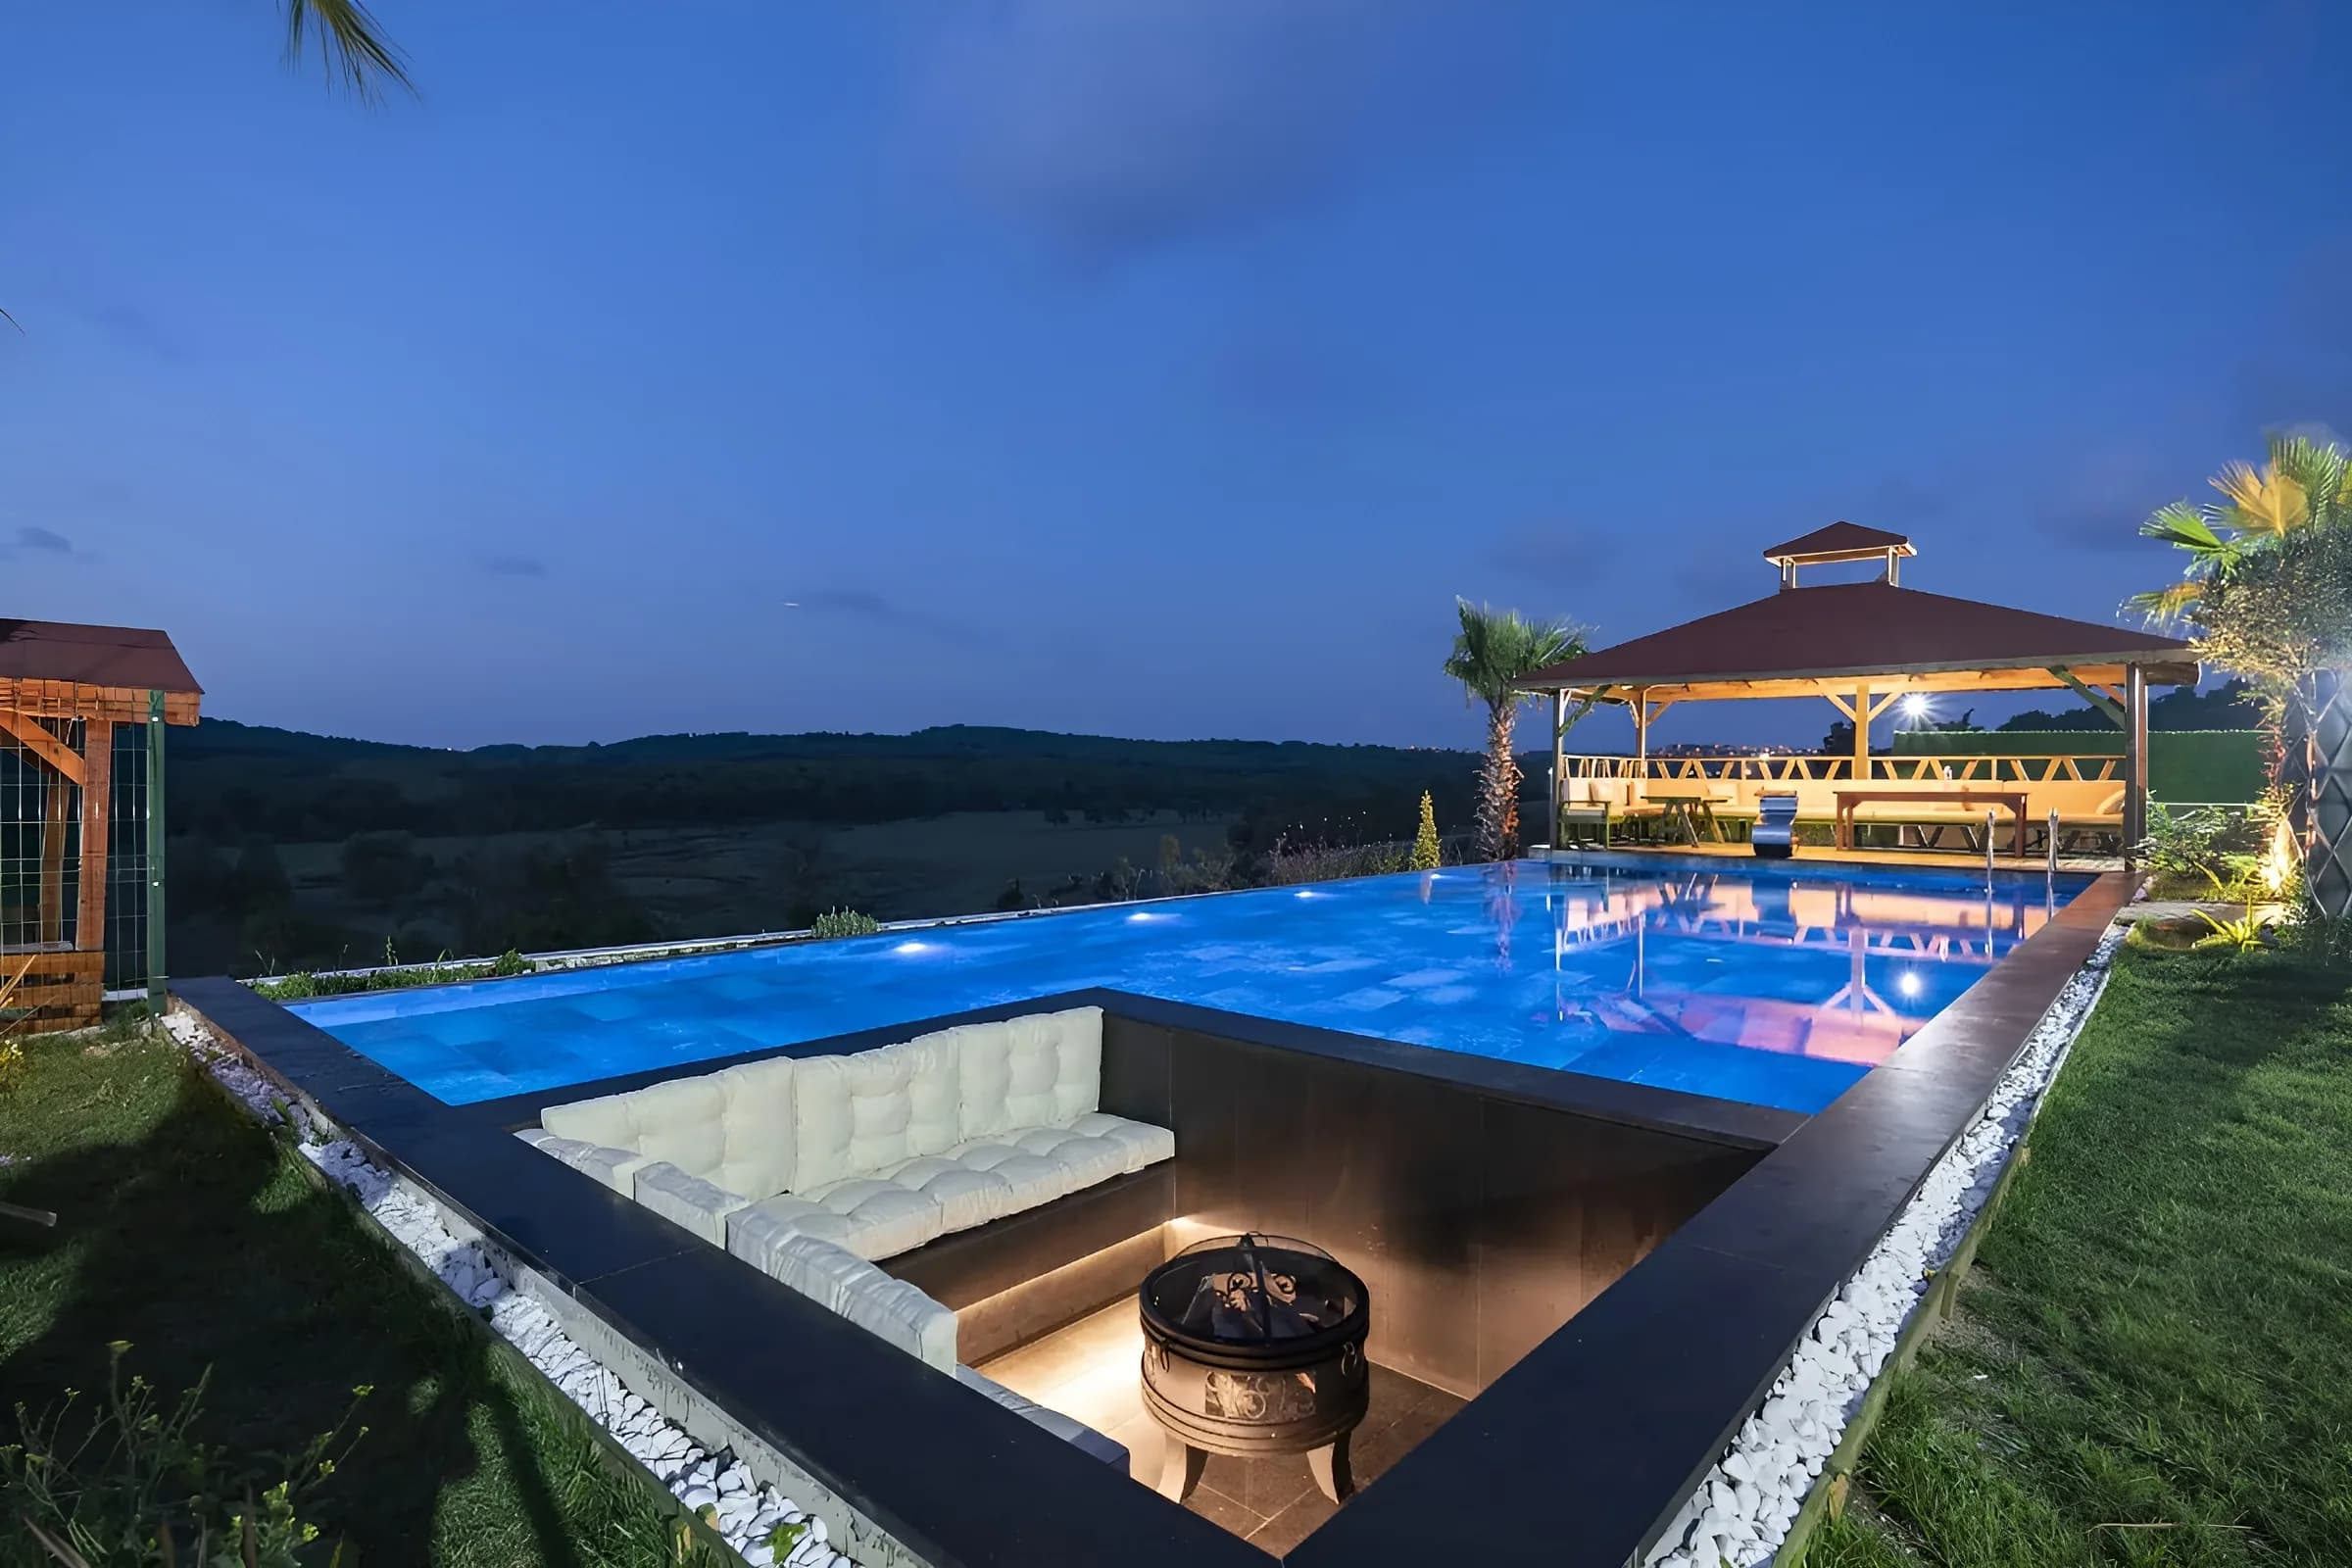 Holiday at homeÇetin Uğurlu
Wellness Comparison
Each ritual has its own character; together we choose the right warmth.
Finnish Sauna
Dry HeatDry-heat experience · Warm wood textures · A quick ritual
- Temperature
- 80-100°C
- Humidity
- %10-25
- Warm-up
- 30–45 min
- Glass Front / Door
- Aromatherapy
- Chromotherapy
- Göbektaşı Stone
- Scrub & Foam
- Automation
- Starlit Ceiling
- Made to Measure
Steam Room
Dense SteamHigh humidity · Skin-friendly · Compact build
- Temperature
- 40-50°C
- Humidity
- %100
- Warm-up
- 20–30 min
- Glass Front / Door
- Aromatherapy
- Chromotherapy
- Göbektaşı Stone
- Scrub & Foam
- Automation
- Starlit Ceiling
- Made to Measure
Turkish Hammam
TraditionalGöbektaşı ritual · Marble craftsmanship · Scrub & foam
- Temperature
- 40-50°C
- Humidity
- %60-80
- Warm-up
- Always warm
- Glass Front / Door
- Aromatherapy
- Chromotherapy
- Göbektaşı Stone
- Scrub & Foam
- Automation
- Starlit Ceiling
- Made to Measure
Company & Contact
To talk about your project, we are one call away.
Legal Name
Çilek Havuz
Founded
1998 · Istanbul
Head Office
Çilek Plaza, Eyüp Sultan Mah. Yakacık Cd. Feshane Cd. No: 2 D:4 D:1, 34885 Sancaktepe / İstanbul
Service Area
All of Türkiye · exports to 14 countries
Portfolio · Sauna Construction
A selection of pool and spa projects we have brought to life all across Türkiye.
 Thermal
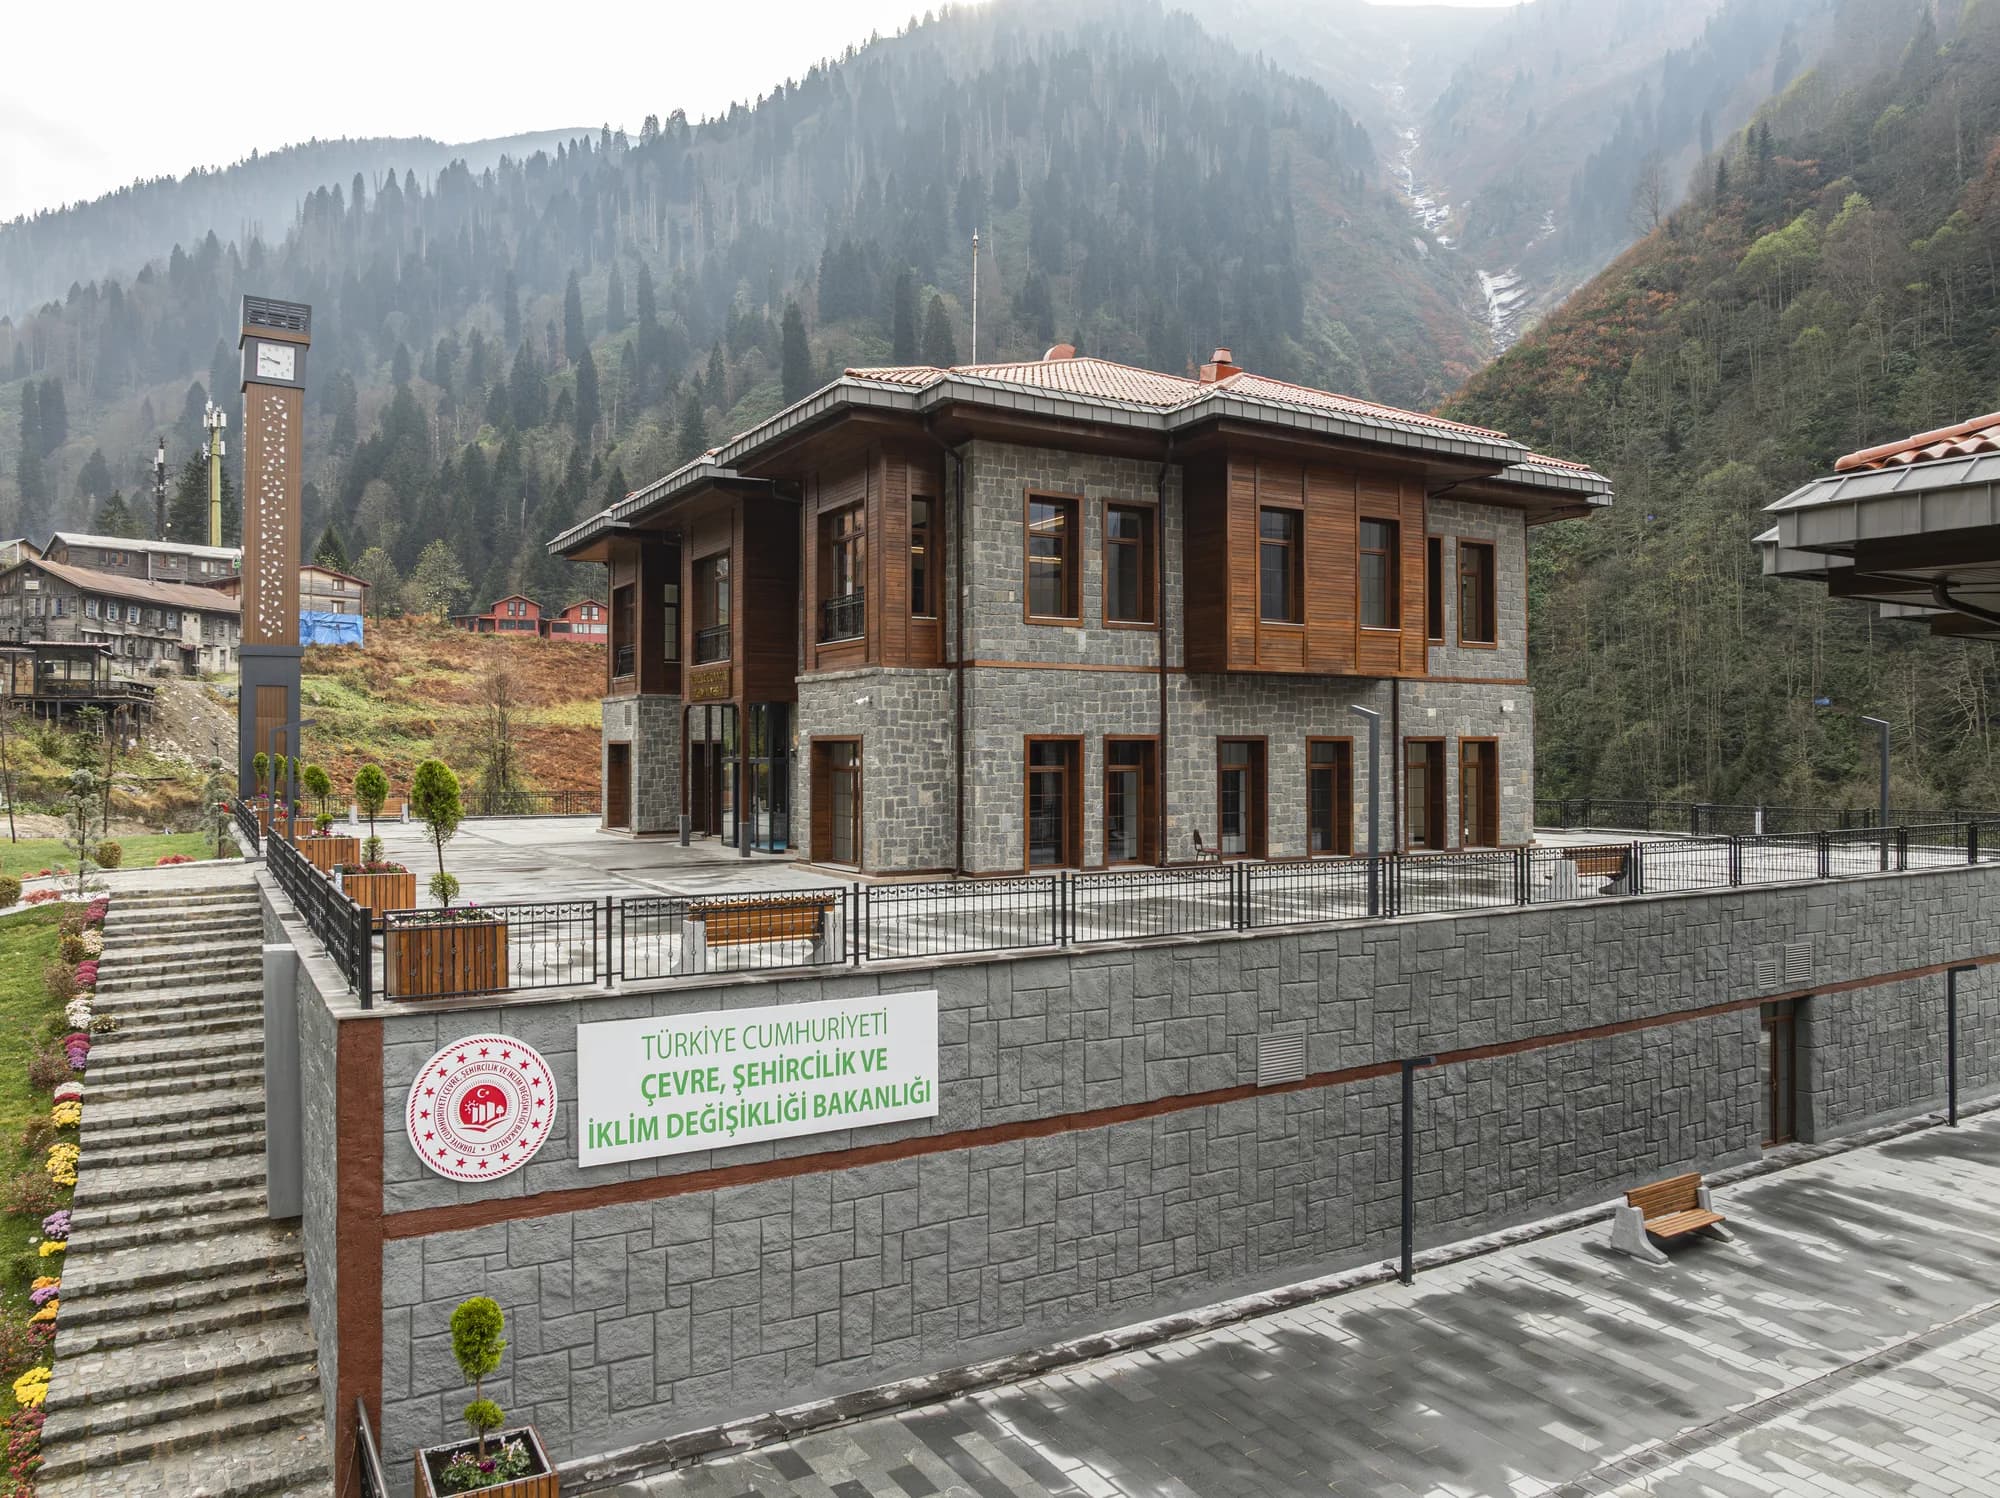
Ayder Tenzile Erdoğan Thermal Hotel
In partnership with TOKİ we delivered 42 wet areas turnkey — a complete spa & wellness composition reaching from pools and thermal pools to sauna, steam room, salt room, jacuzzi and shock shower, and from VIP and suite Turkish hammams to Türkiye's largest göbektaşı hammam.
- Location
- Ayder Plateau / Rize
- Completion
- 2026
 Public Sector
MSB Riva · Training Pool
Professional 10-metre-deep training pool built for the Ministry of National Defence facilities in Riva, Istanbul; turnkey completion with military-grade filtration, lighting and mechanical systems.
- Location
- Riva, İstanbul
- Completion
- 2026
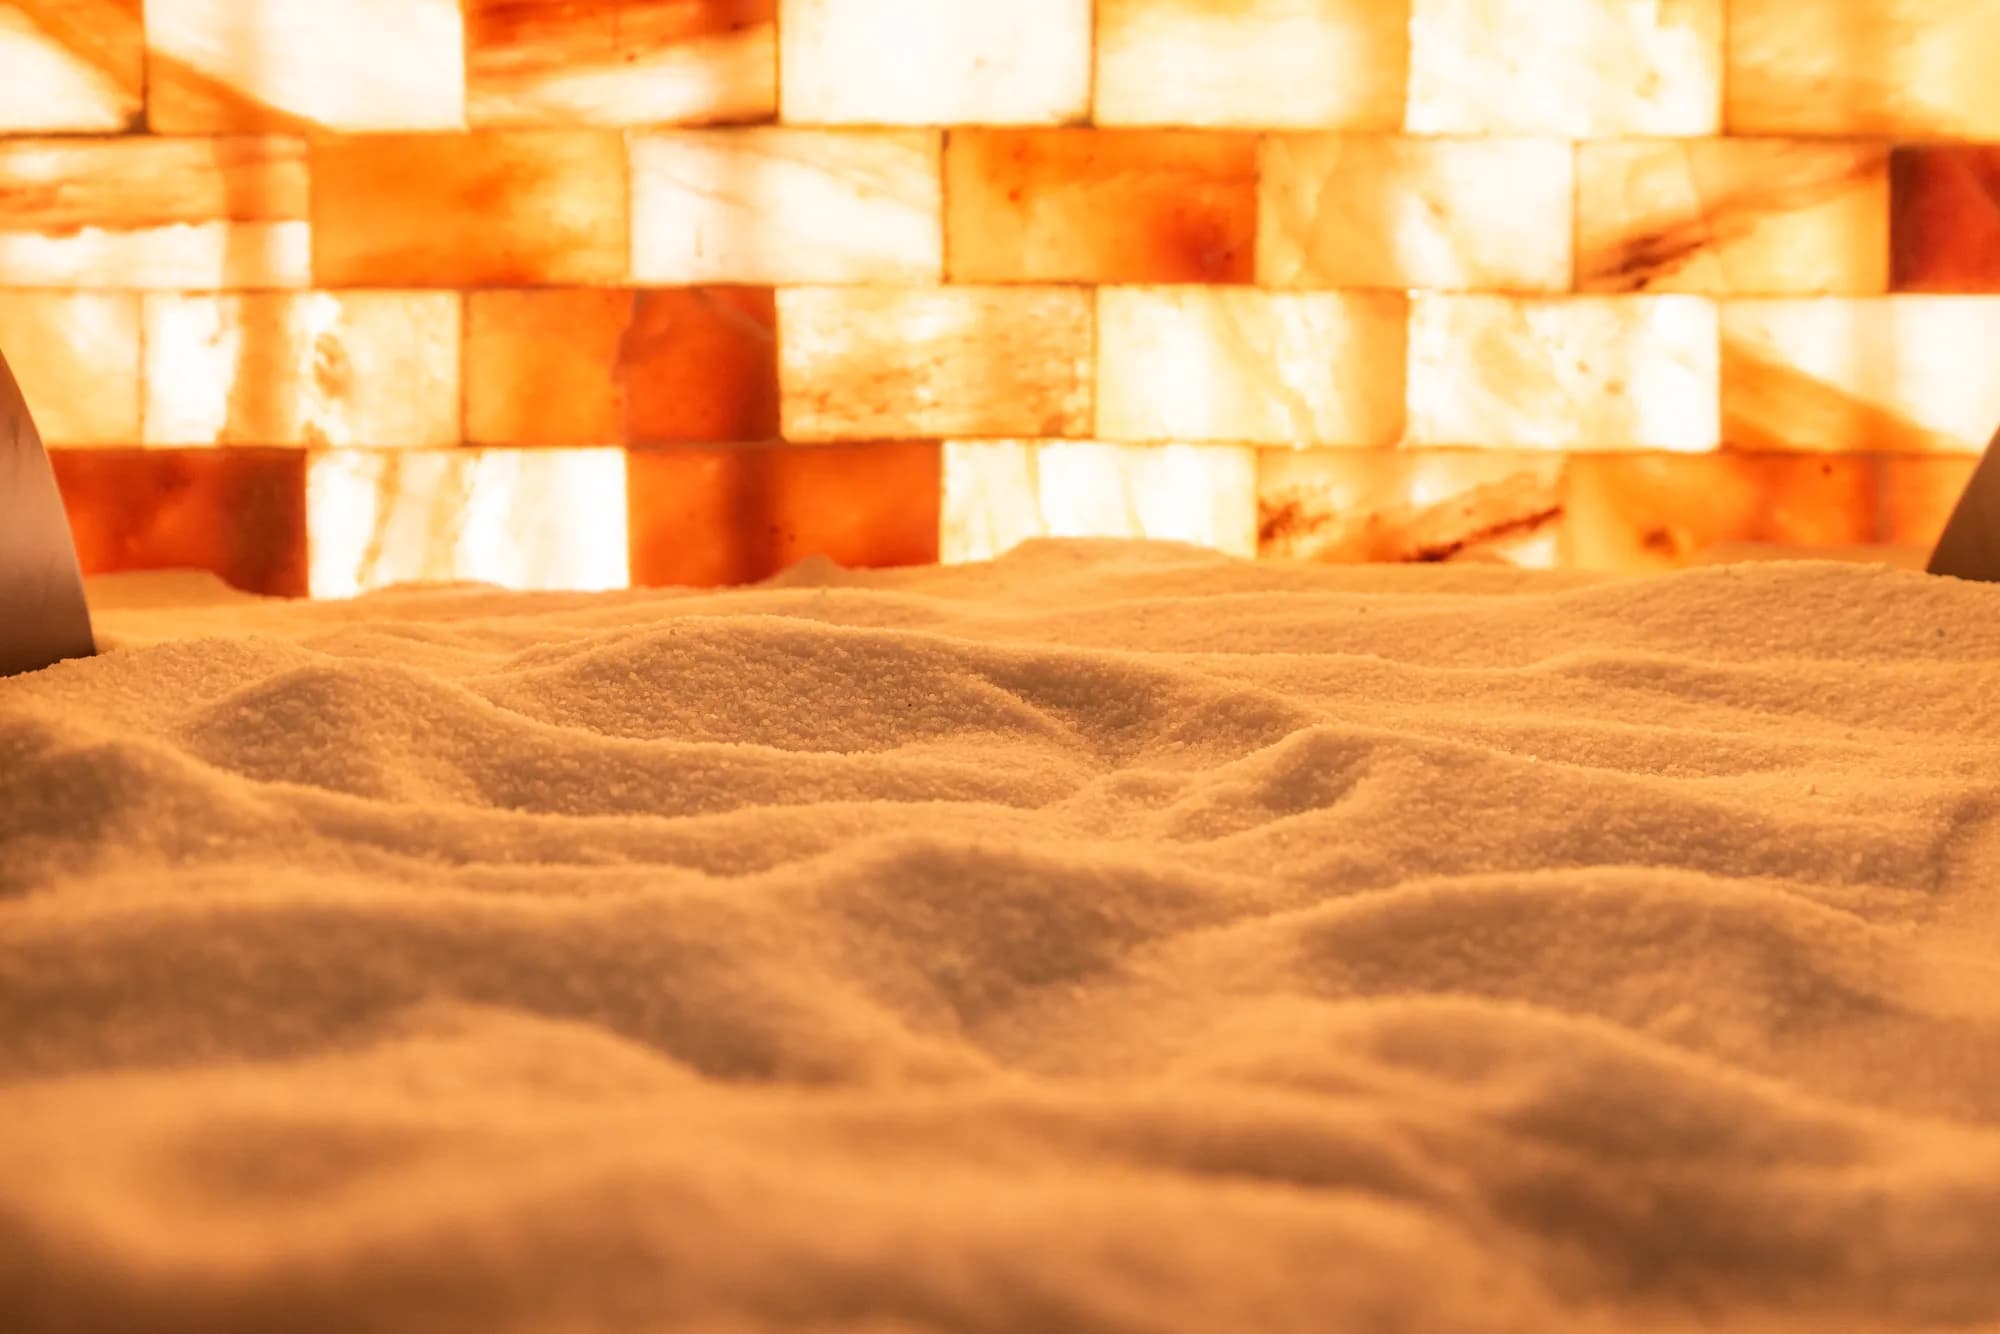 Villa
VillaFatih Akın · Villa Pool
Rectangular pool for Fatih Akın's villa; surface skimmer filtration, ceramic finish and sunbathing platform in a functional design.
- Location
- İstanbul
- Completion
- 2026
 Hotel
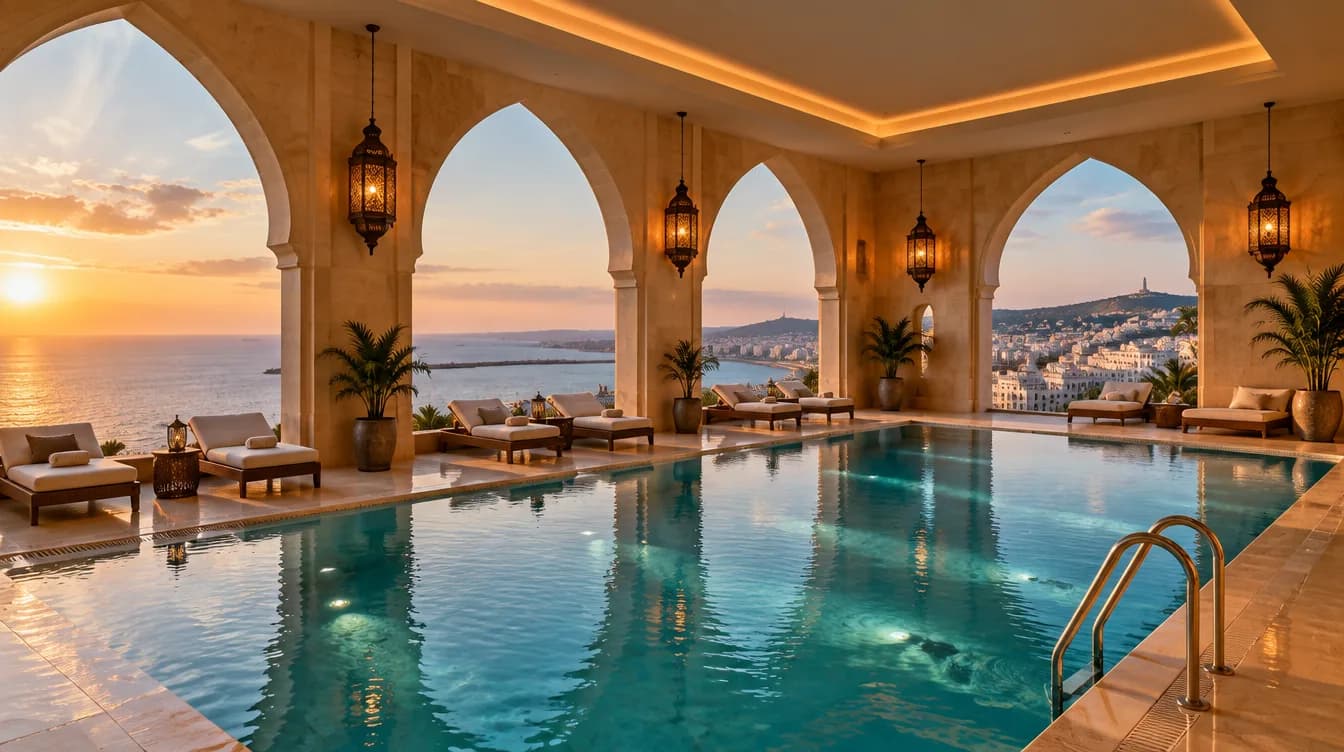
HotelSofitel Algiers Hamma Garden
For China State Construction Engineering Corporation (CSCEC) we completed the Sofitel hotel's entire spa turnkey — from pools and hydrotherapy pools to jacuzzi, Vichy shower, Turkish hammam, sauna and massage systems.
- Location
- Algeria
- Completion
- 2026
 Hotel
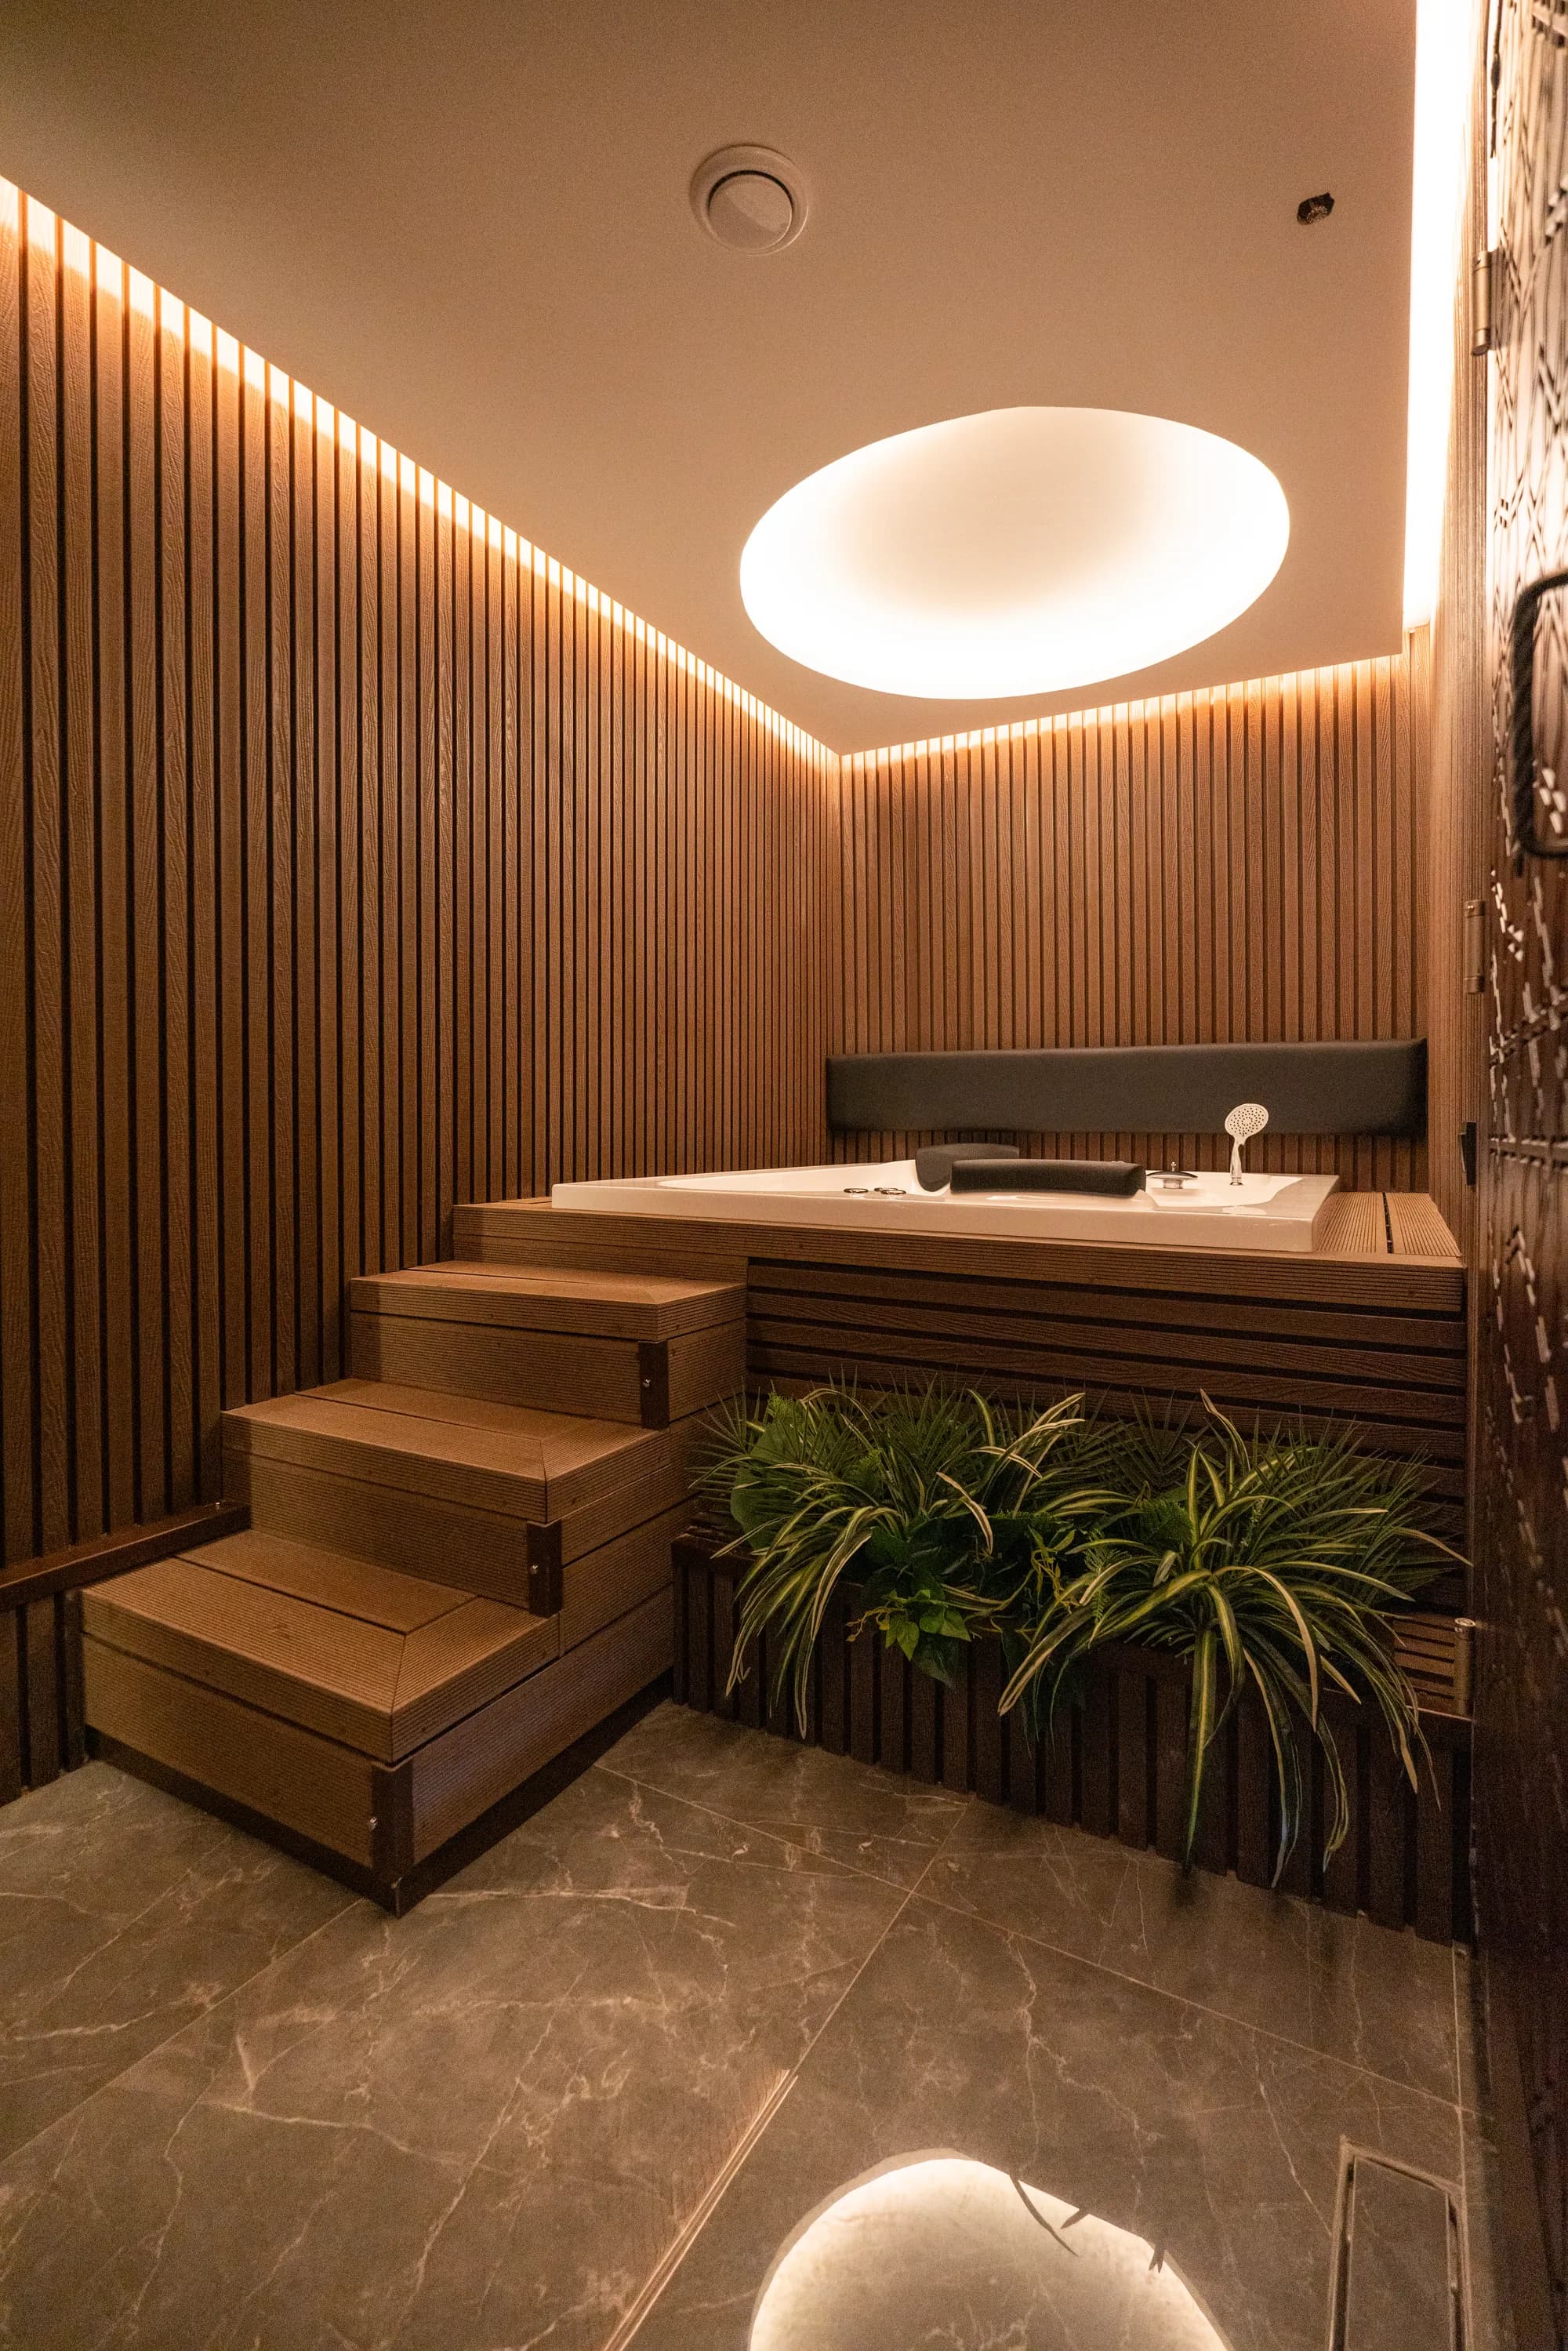
HotelTaksim Radisson Blu · Hotel Spa
Luxury spa floor designed for Taksim Radisson Blu Hotel; indoor pool overlooking the city panorama, Turkish bath and aroma steam room — five-star wellness.
- Location
- Taksim, İstanbul
- Completion
- 2021
 Spa & Wellness
Bolu Narven · Spa Hammam & Sauna
Spa, hamam and sauna complex designed for Bolu Narven Thermal Hotel; thermal-water indoor pool, Ottoman-style bath and Finnish sauna under one roof.
- Location
- Bolu
- Completion
- 2023
 Residence
Validebağ Konakları Dap Yapı · Residential Pool
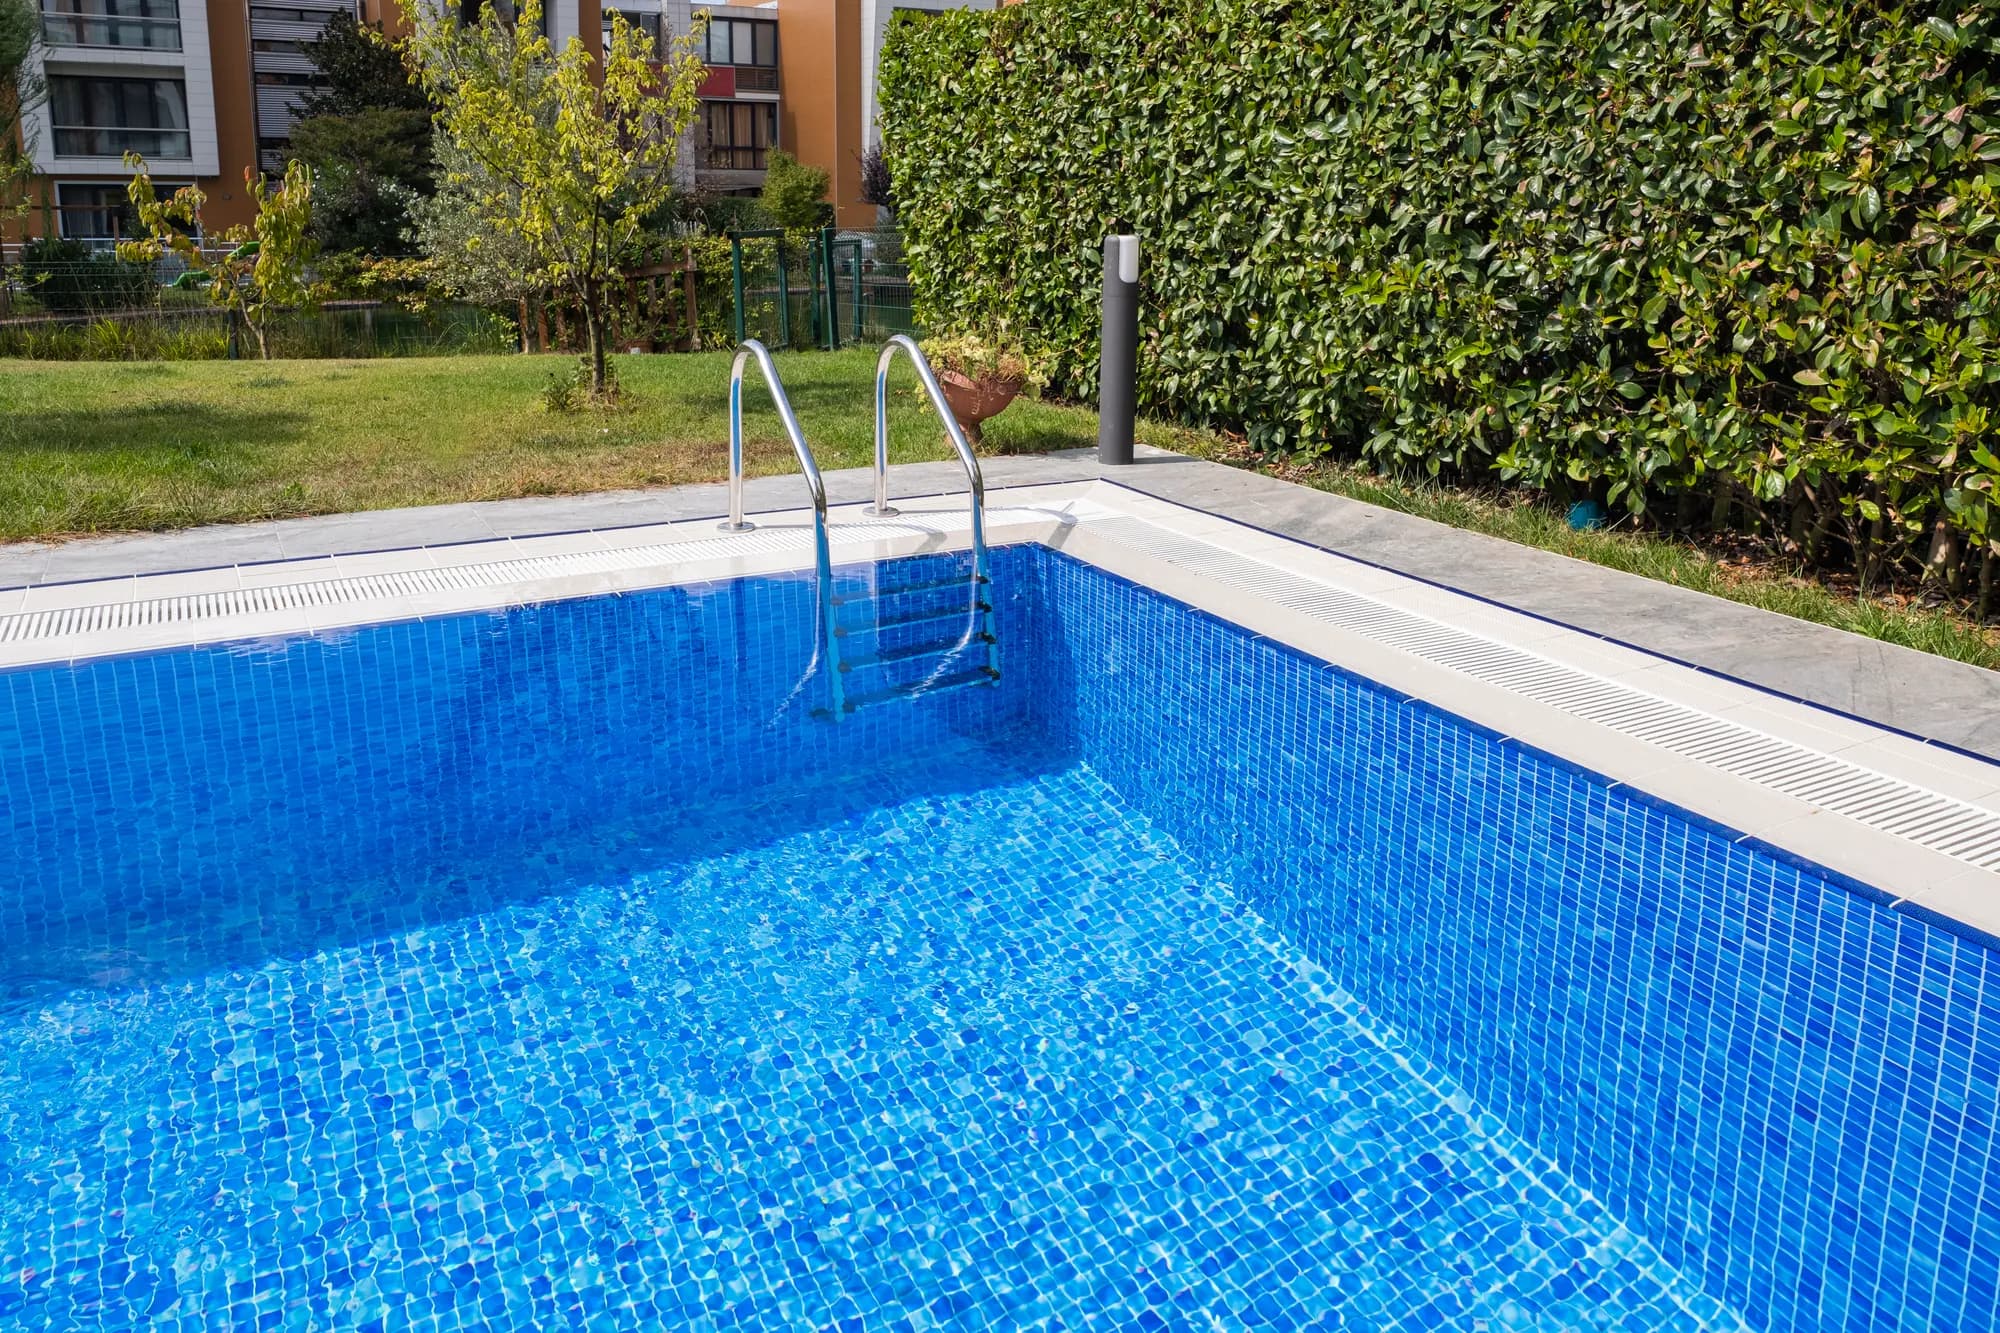
Residential pool designed for DAP Yapı at Validebağ Konakları in Üsküdar; wide swimming area with adult and children's sections for a prestigious housing project.
- Location
- Üsküdar, İstanbul
- Completion
- 2022
 Residence
Sinpaş Gökorman · Residential Spa
Spa centre established for Sinpaş Gökorman residential project; Finnish sauna, steam room and swimming pool as a residents-only wellness layer.
- Location
- İstanbul
- Completion
- 2022
 Residence
Sinpaş Lagün Naci Bey · Residential Pool
Residential pool for Mr. Naci at Sinpaş Lagün estate; integrated into the communal area with separate adult and children's sections.
- Location
- İstanbul
- Completion
- 2022
 Residence
Sinpaş Metrolife · Residential Spa
Spa facility integrated into Sinpaş Metrolife residential complex; compact wellness solution with sauna, steam room and fitness pool in an urban living space.
- Location
- İstanbul
- Completion
- 2022
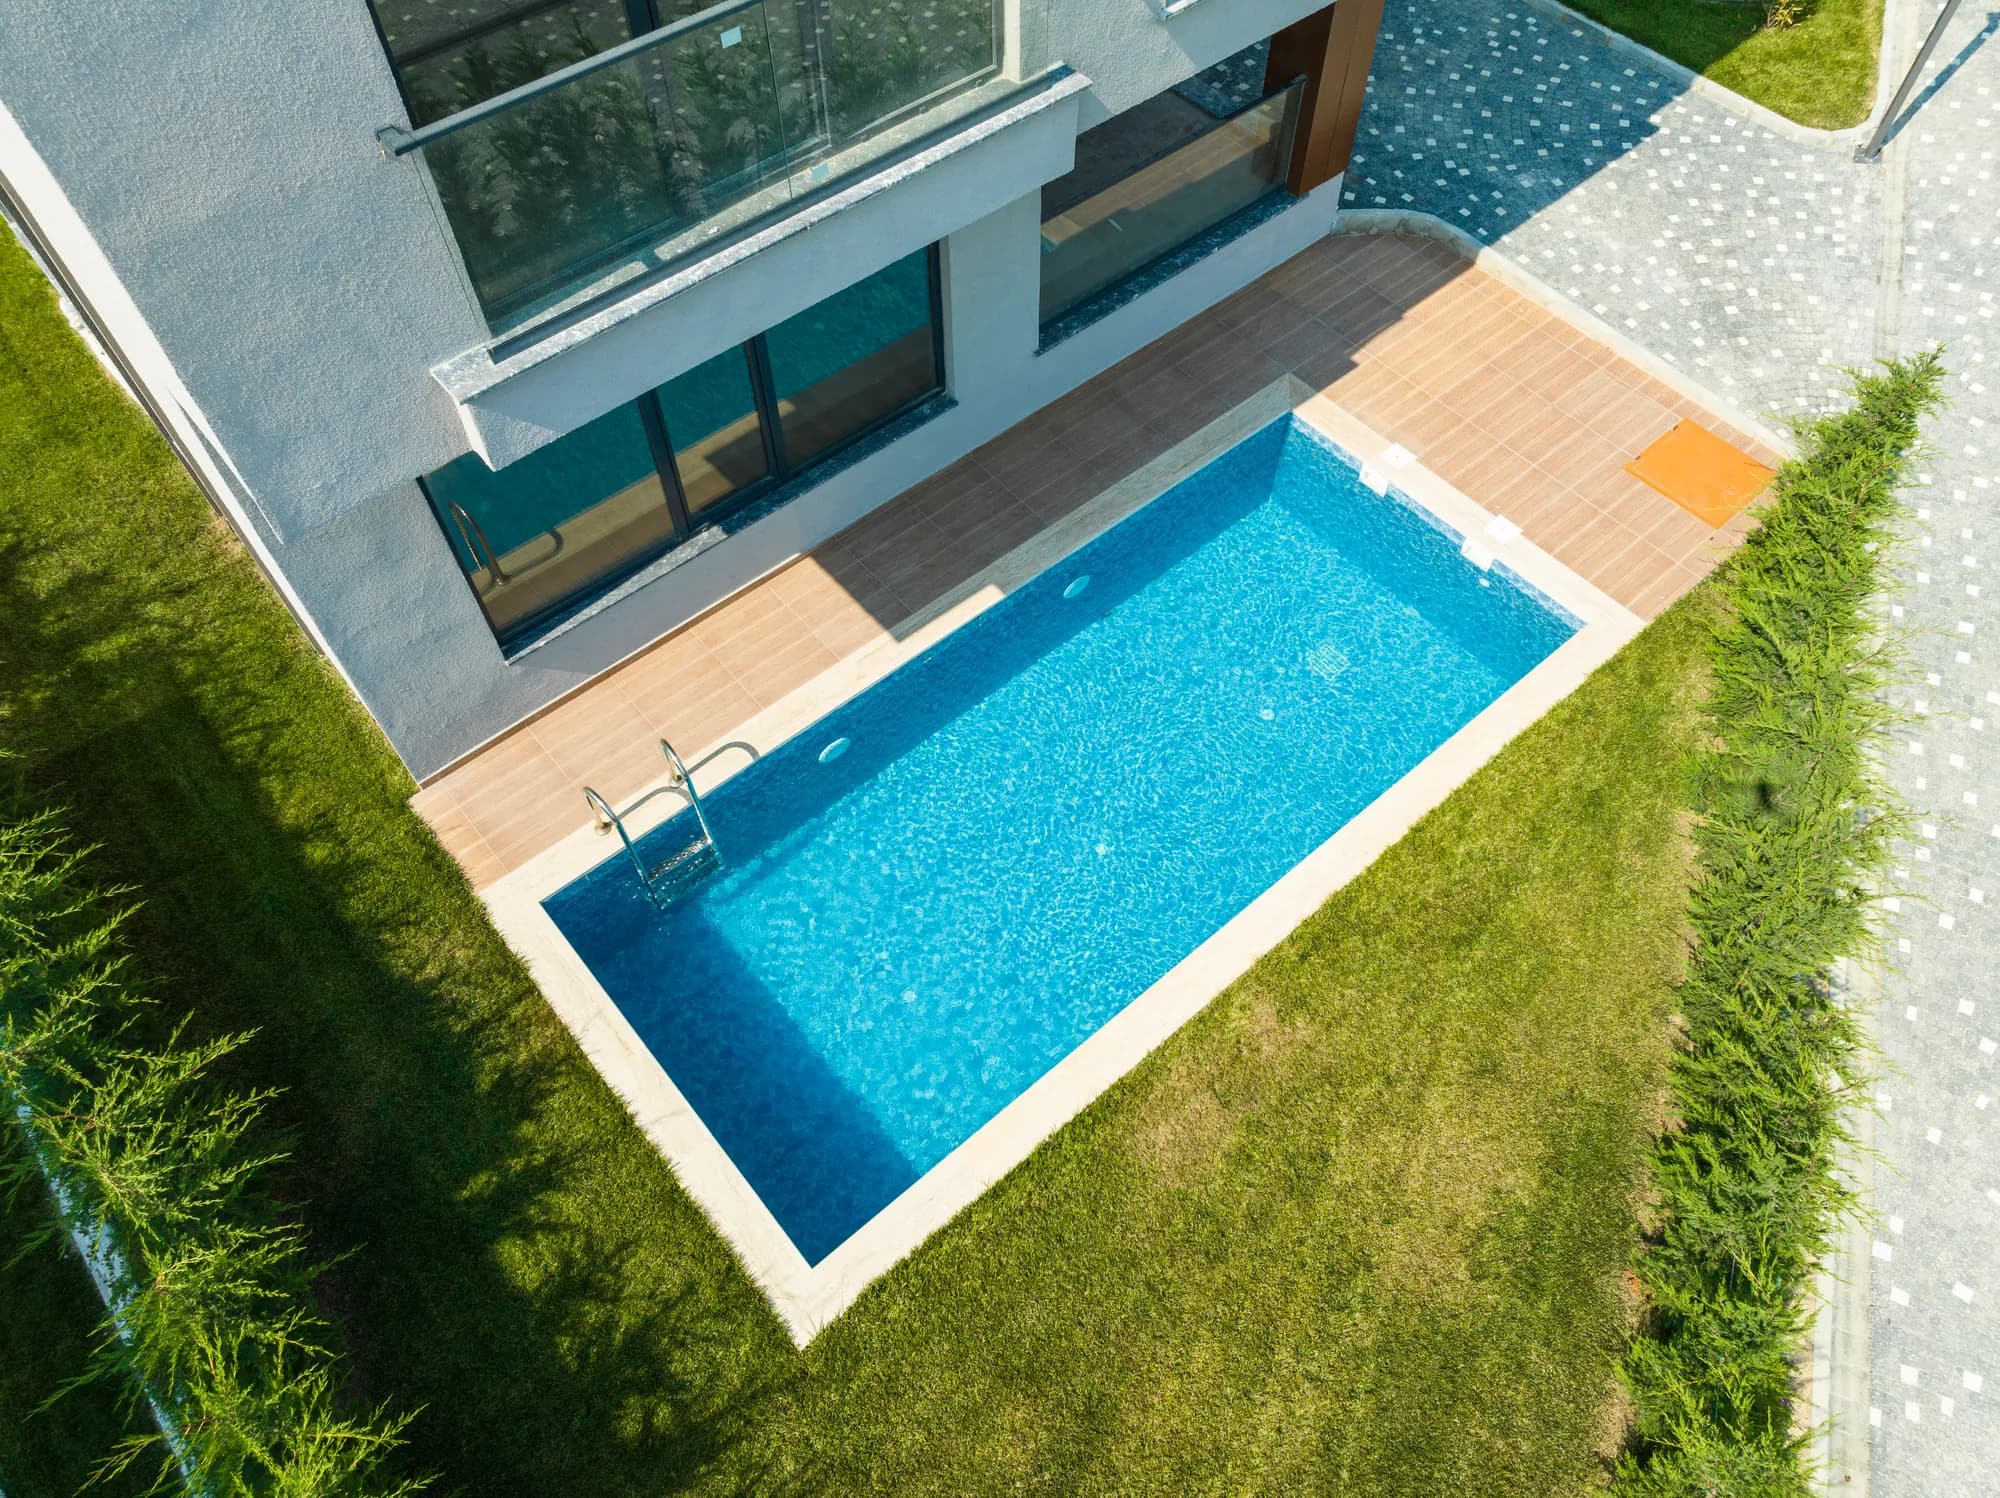 Residence
Misk 30 · Multi-Unit Pool
Community pool designed for MİSK Construction's residential complex in Istanbul; high-capacity commercial filtration, automatic dosing and four-season operation infrastructure.
- Location
- İstanbul
- Completion
- 2023
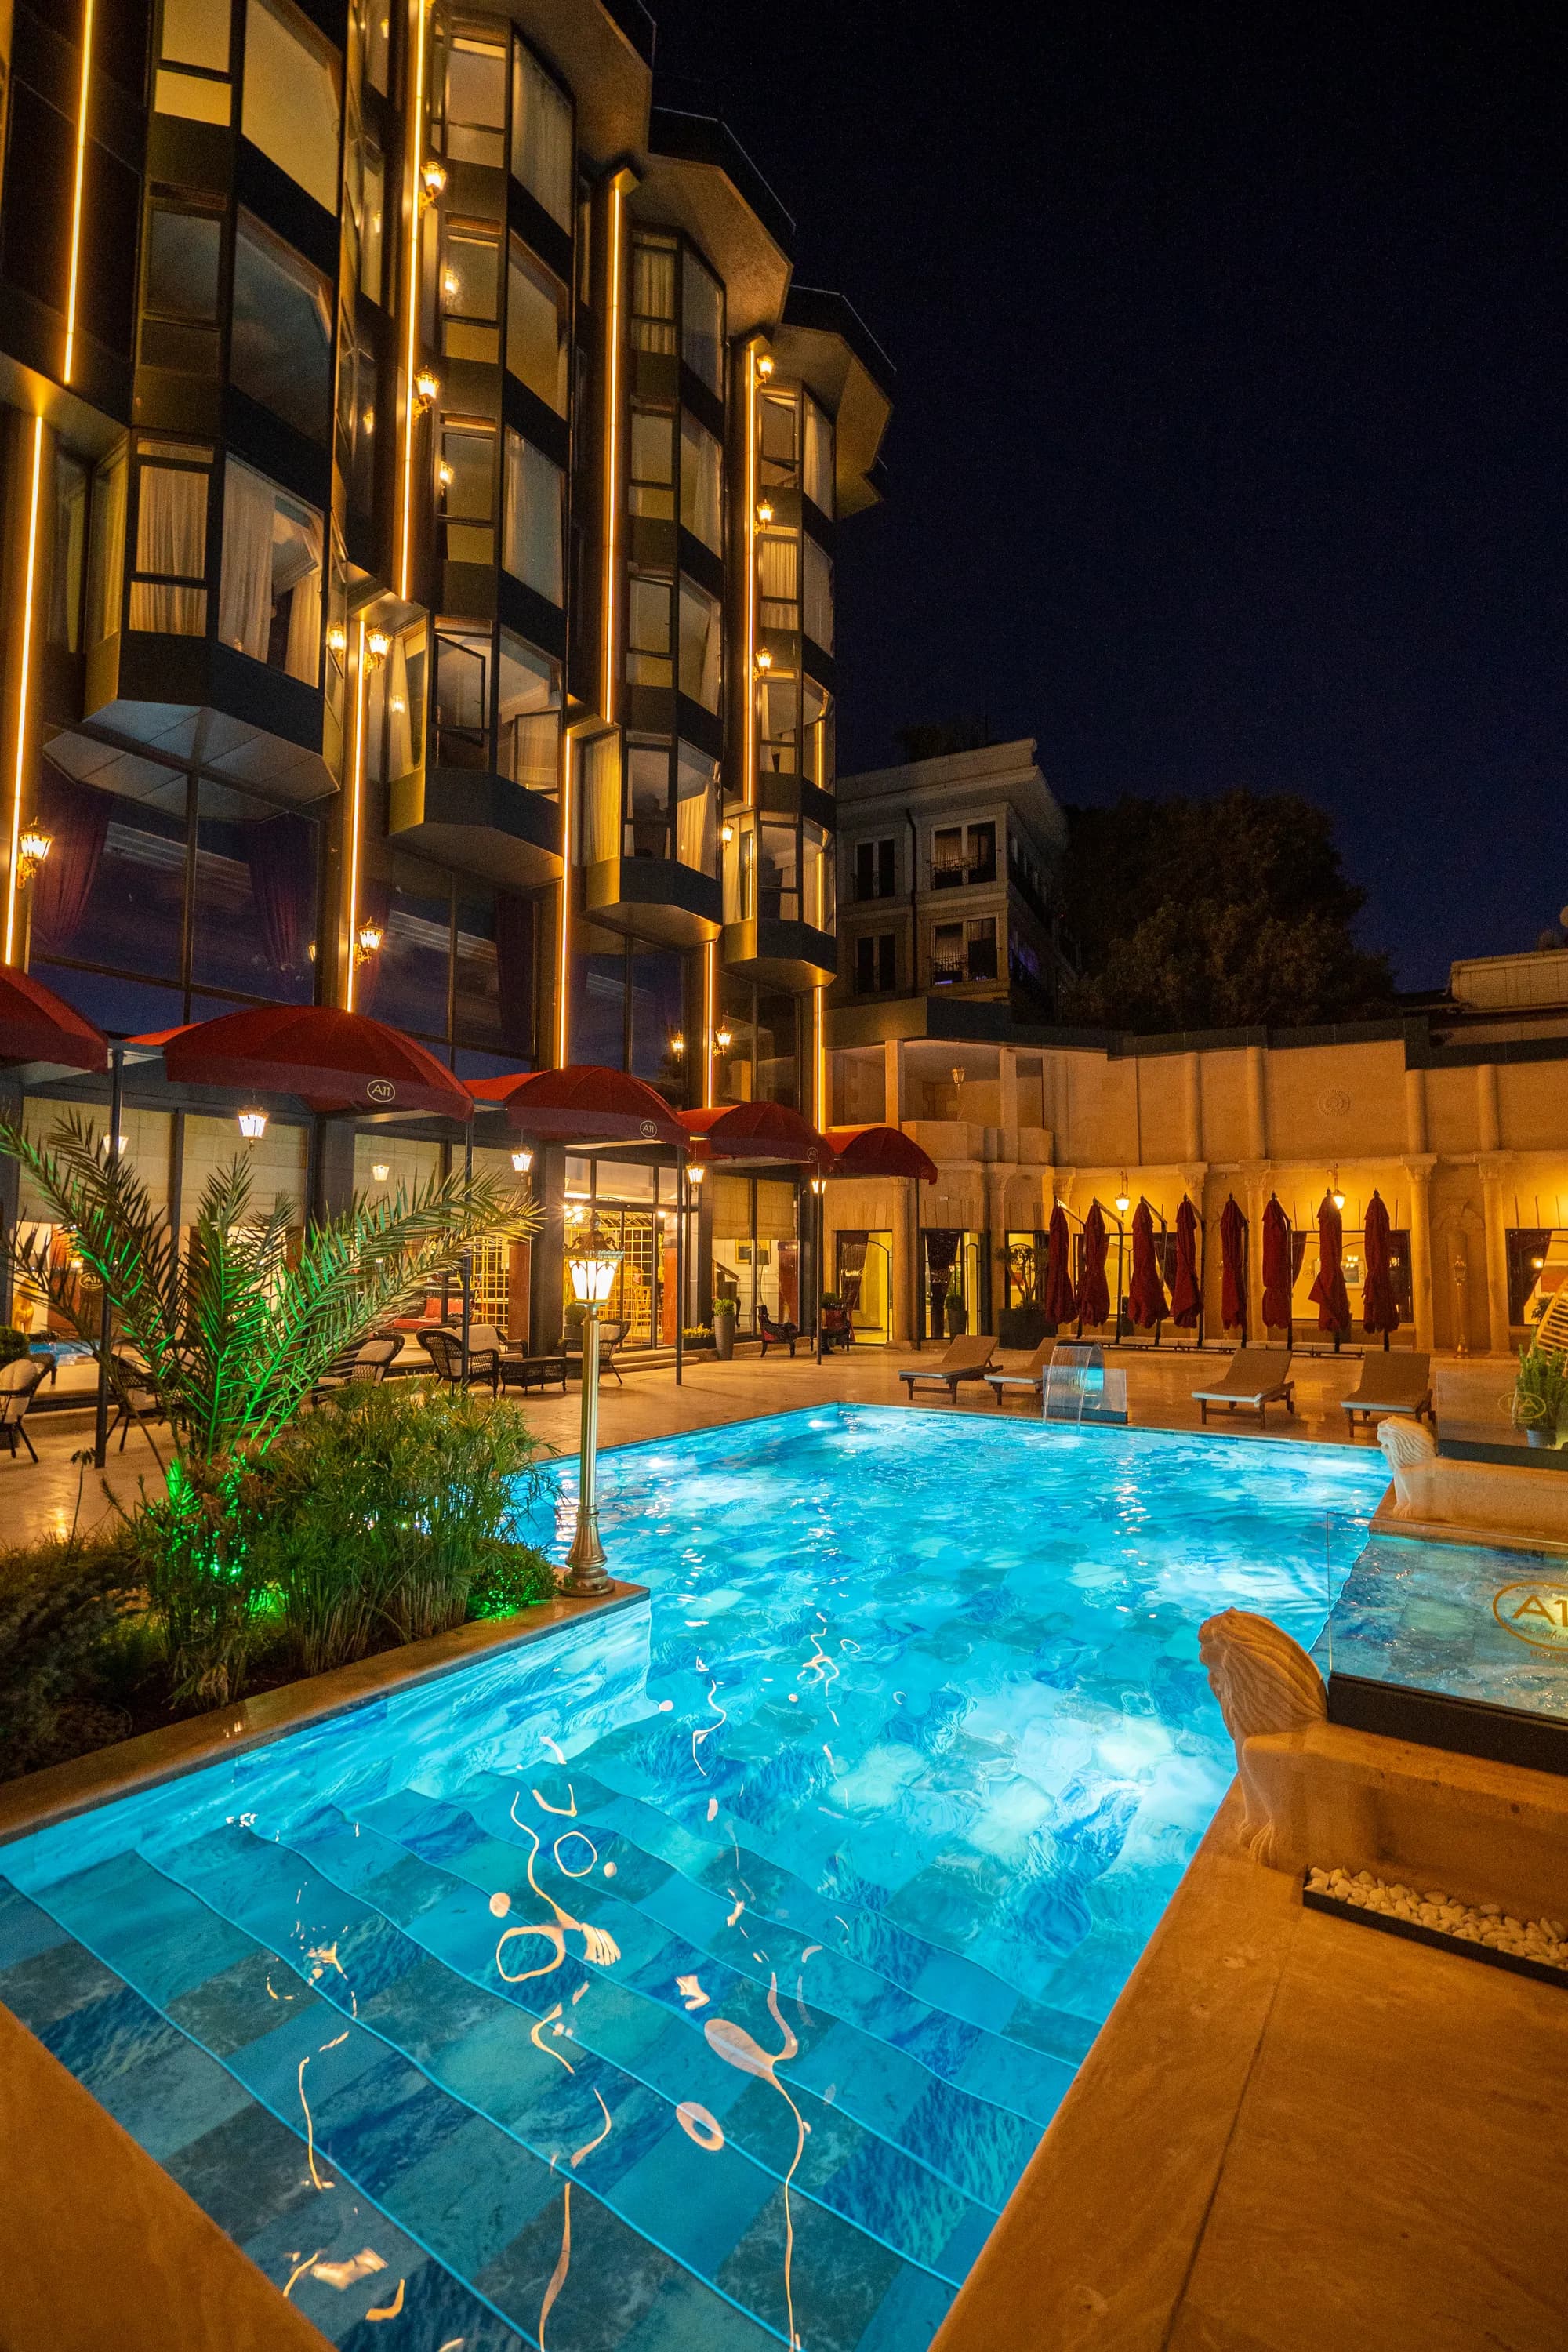 Hotel
HotelA11 Sözbir Hotel · Hotel Pool & Spa
Pool and spa facility built for A11 Sözbir Hotel in Istanbul; open swimming pool, sauna cabin and massage rooms as an integrated wellness layer.
- Location
- İstanbul
- Completion
- 2023
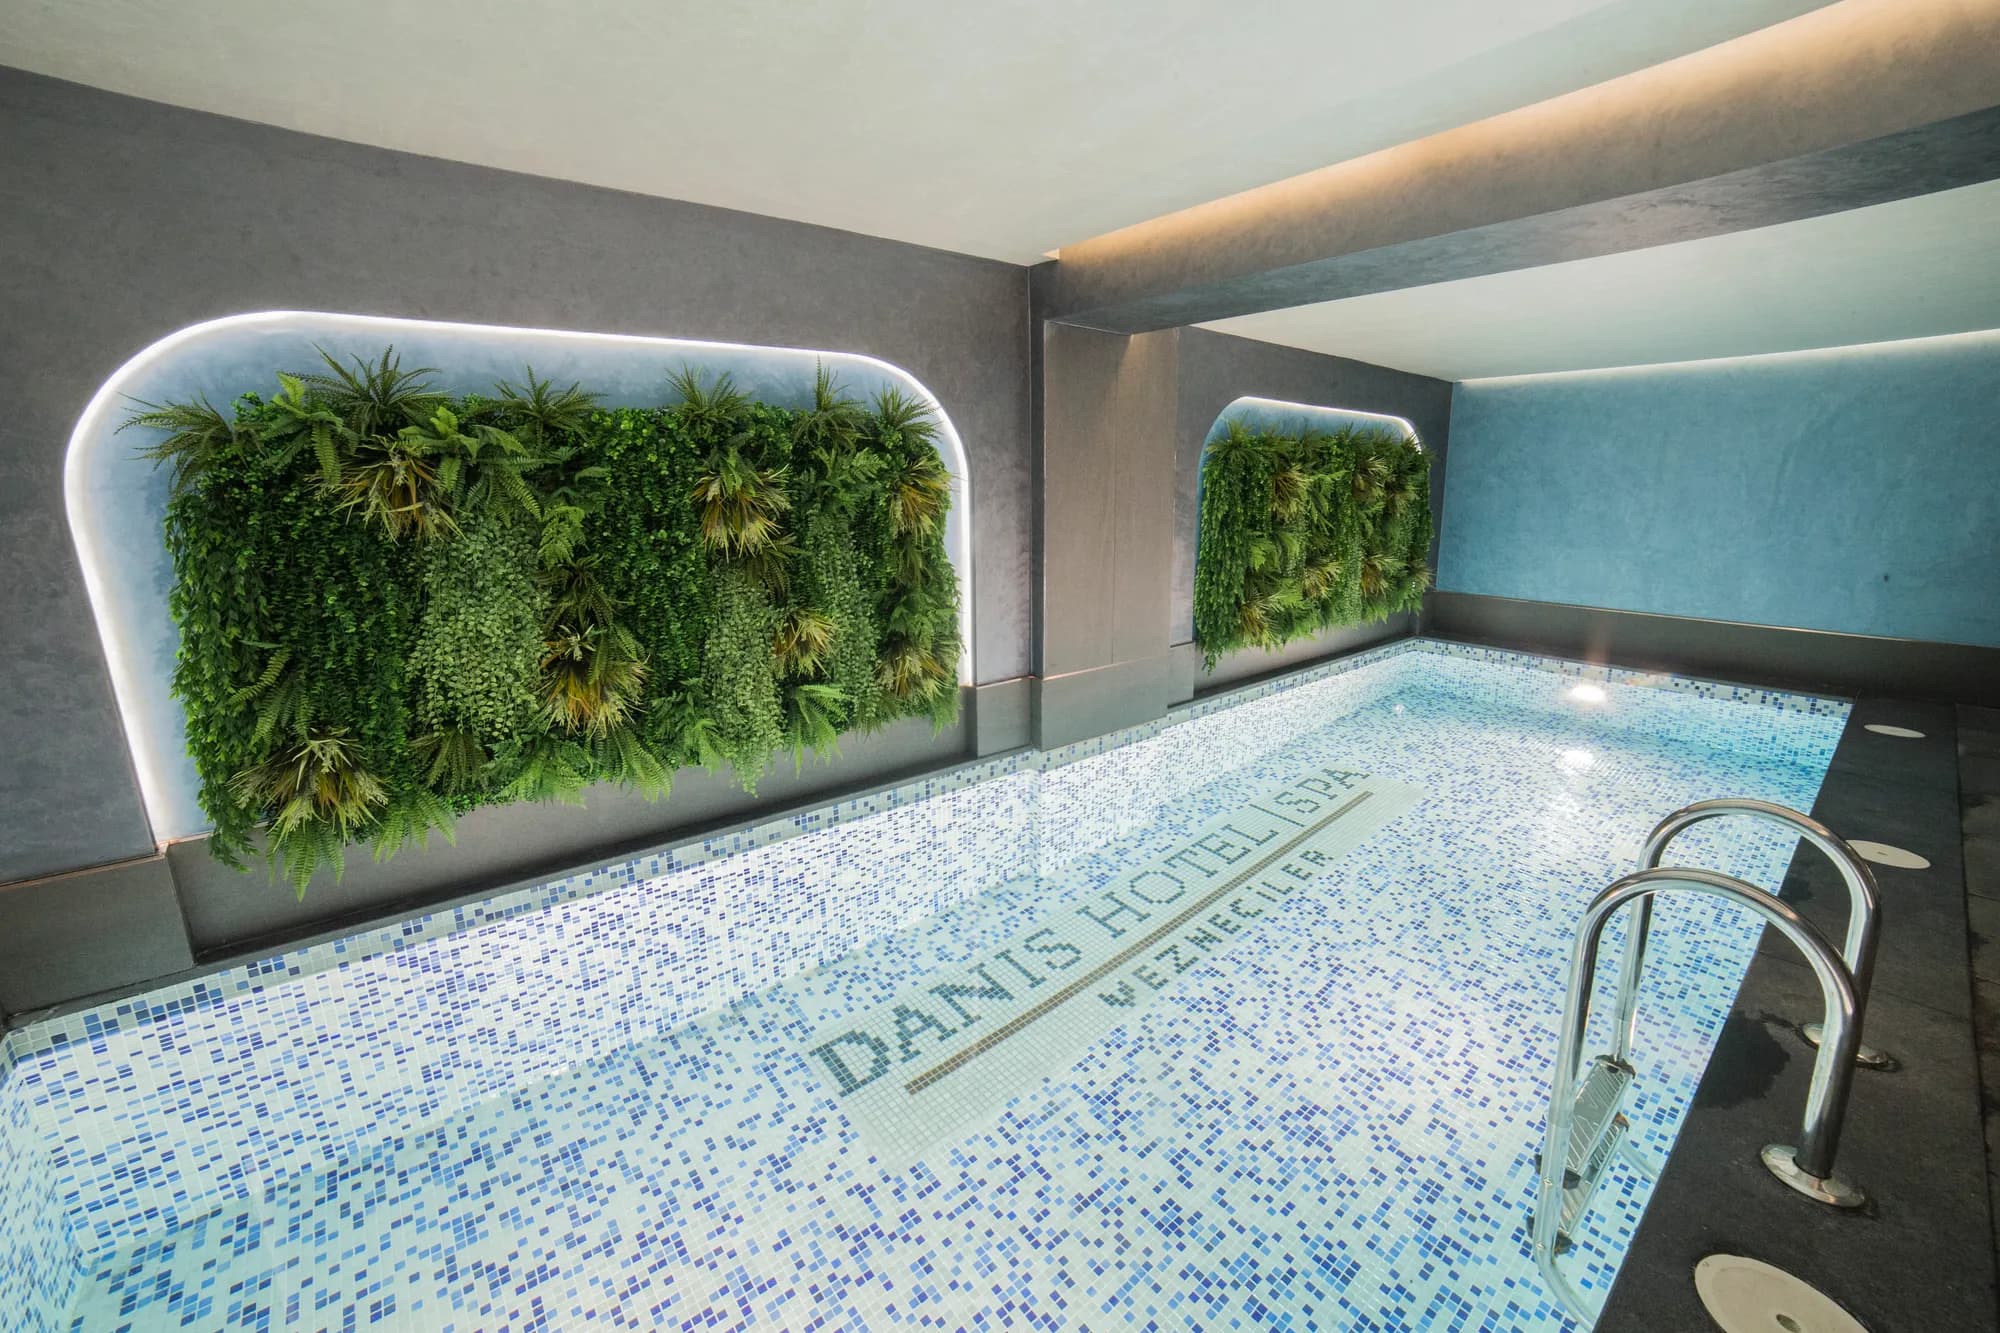 Hotel
HotelLaleli - Danış · Hotel Spa
Boutique spa centre installed for Danış Hotel in Laleli; sauna, steam room and massage unit integrated with maximum efficiency in limited space.
- Location
- Laleli, İstanbul
- Completion
- 2022
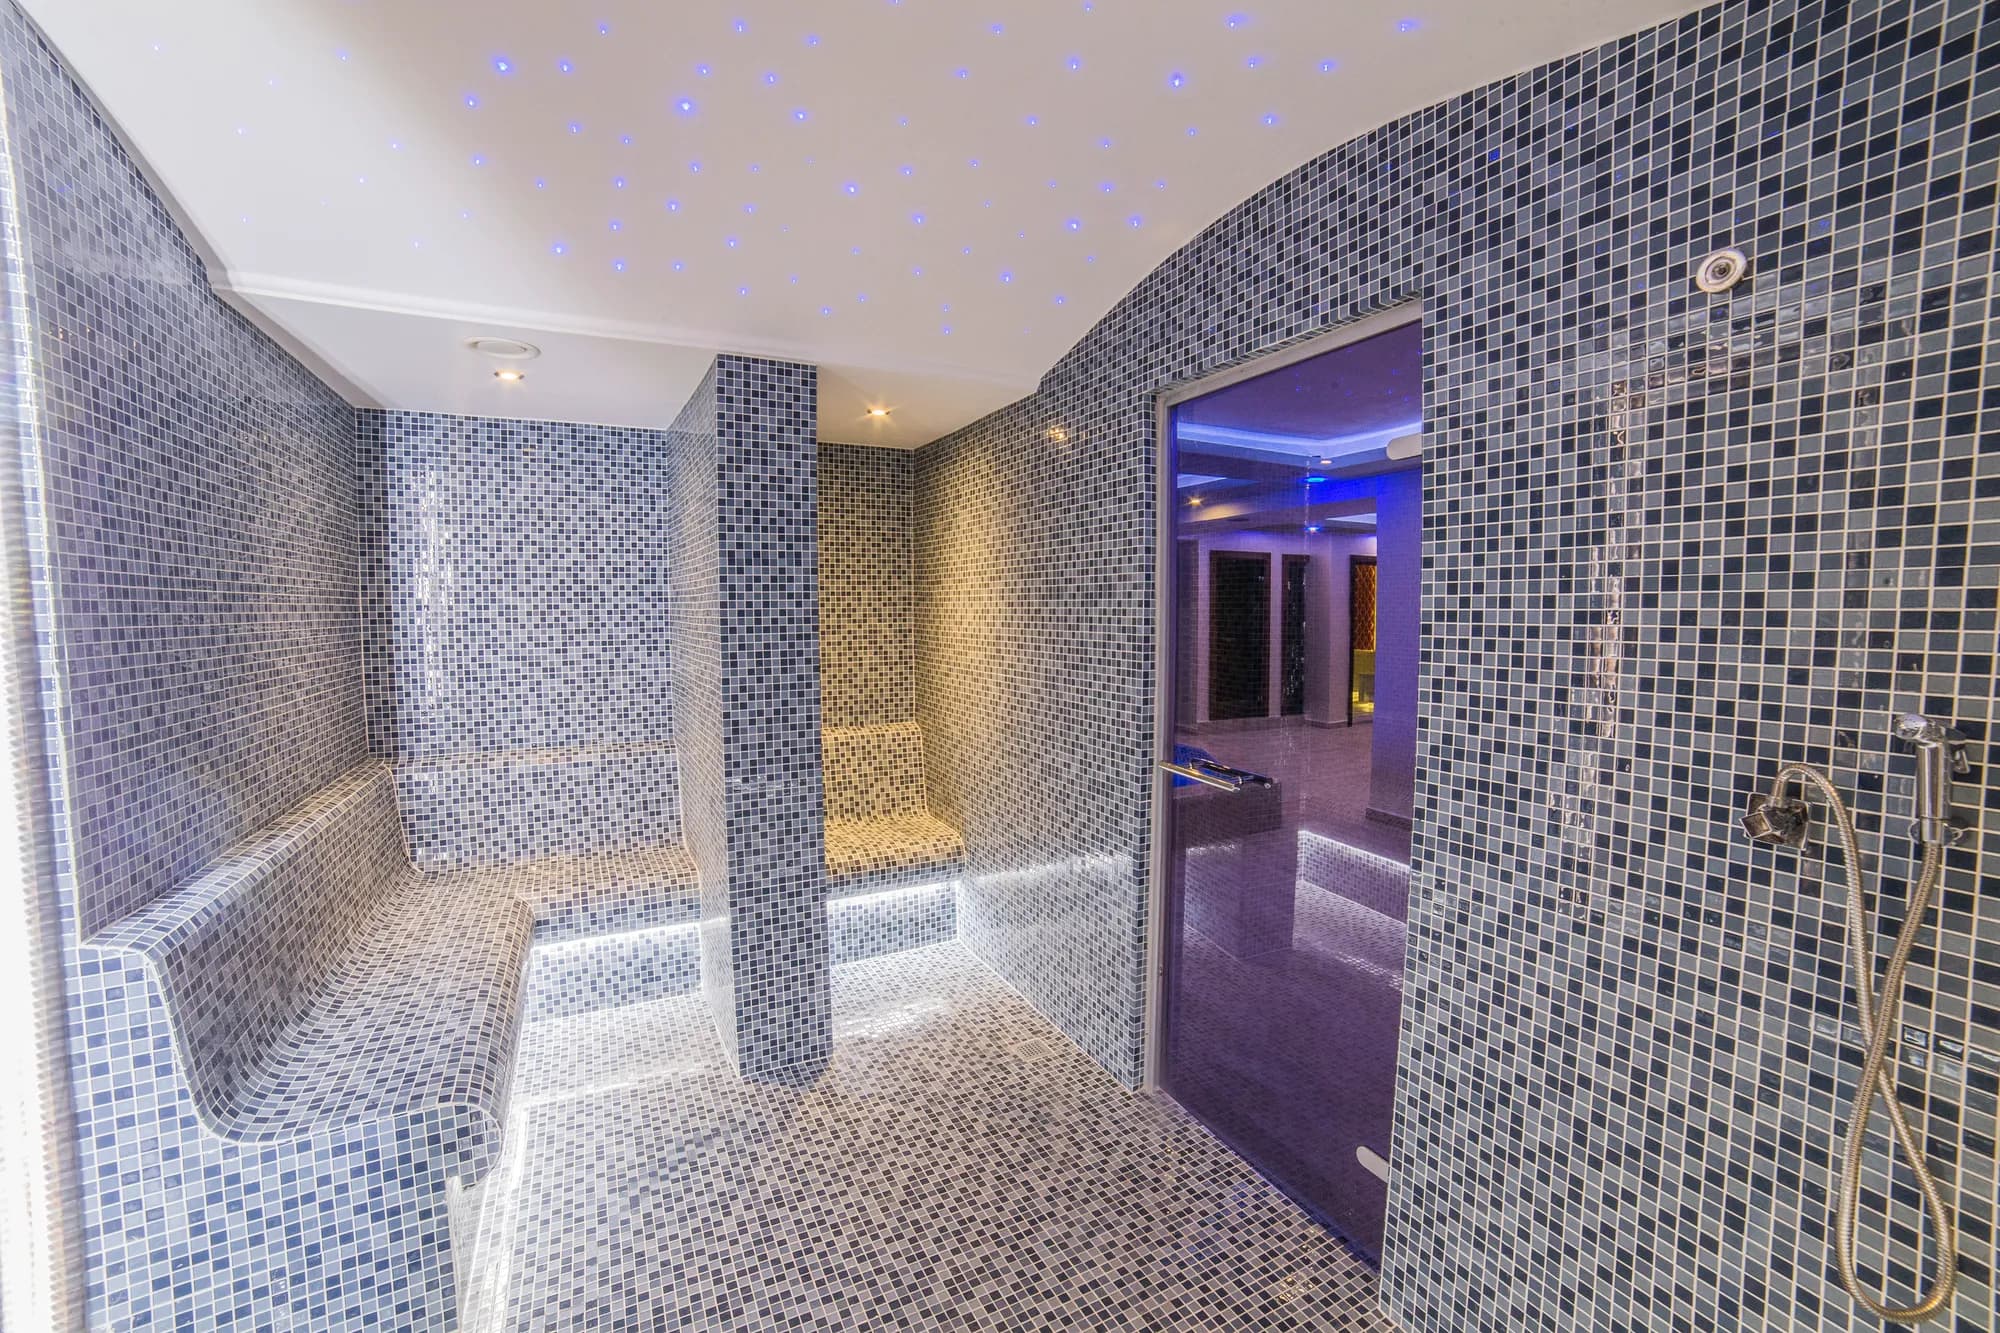 Hotel
HotelLaleli Bekdaş · Hotel Spa
Hotel spa floor designed for Bekdaş Hotel in Laleli; Turkish bath, Finnish sauna and relaxation lounge delivering a premium wellness experience to guests.
- Location
- Laleli, İstanbul
- Completion
- 2022
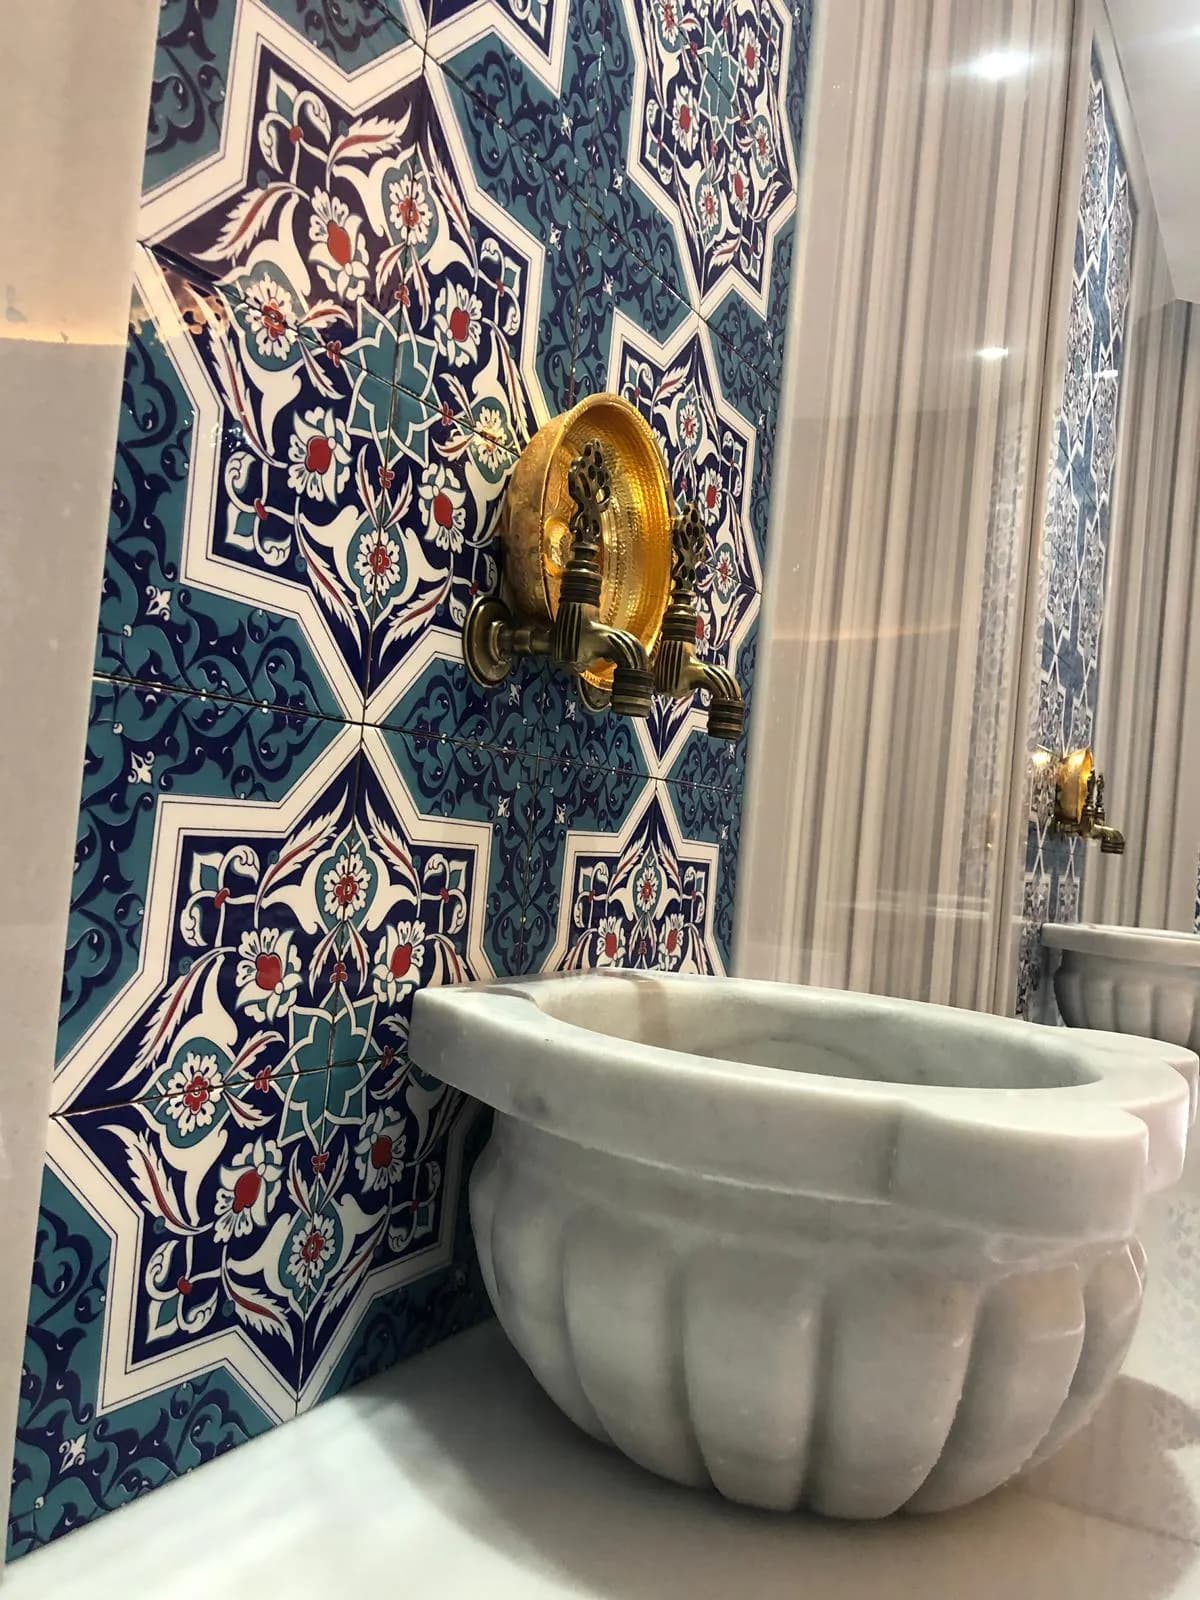 Public Sector
Korkuteli Belediyesi · Municipal Hammam
Municipal bath built for Korkuteli Municipality in Antalya; equipped with professional steam and temperature control for high-capacity daily public use.
- Location
- Korkuteli, Antalya
- Completion
- 2022
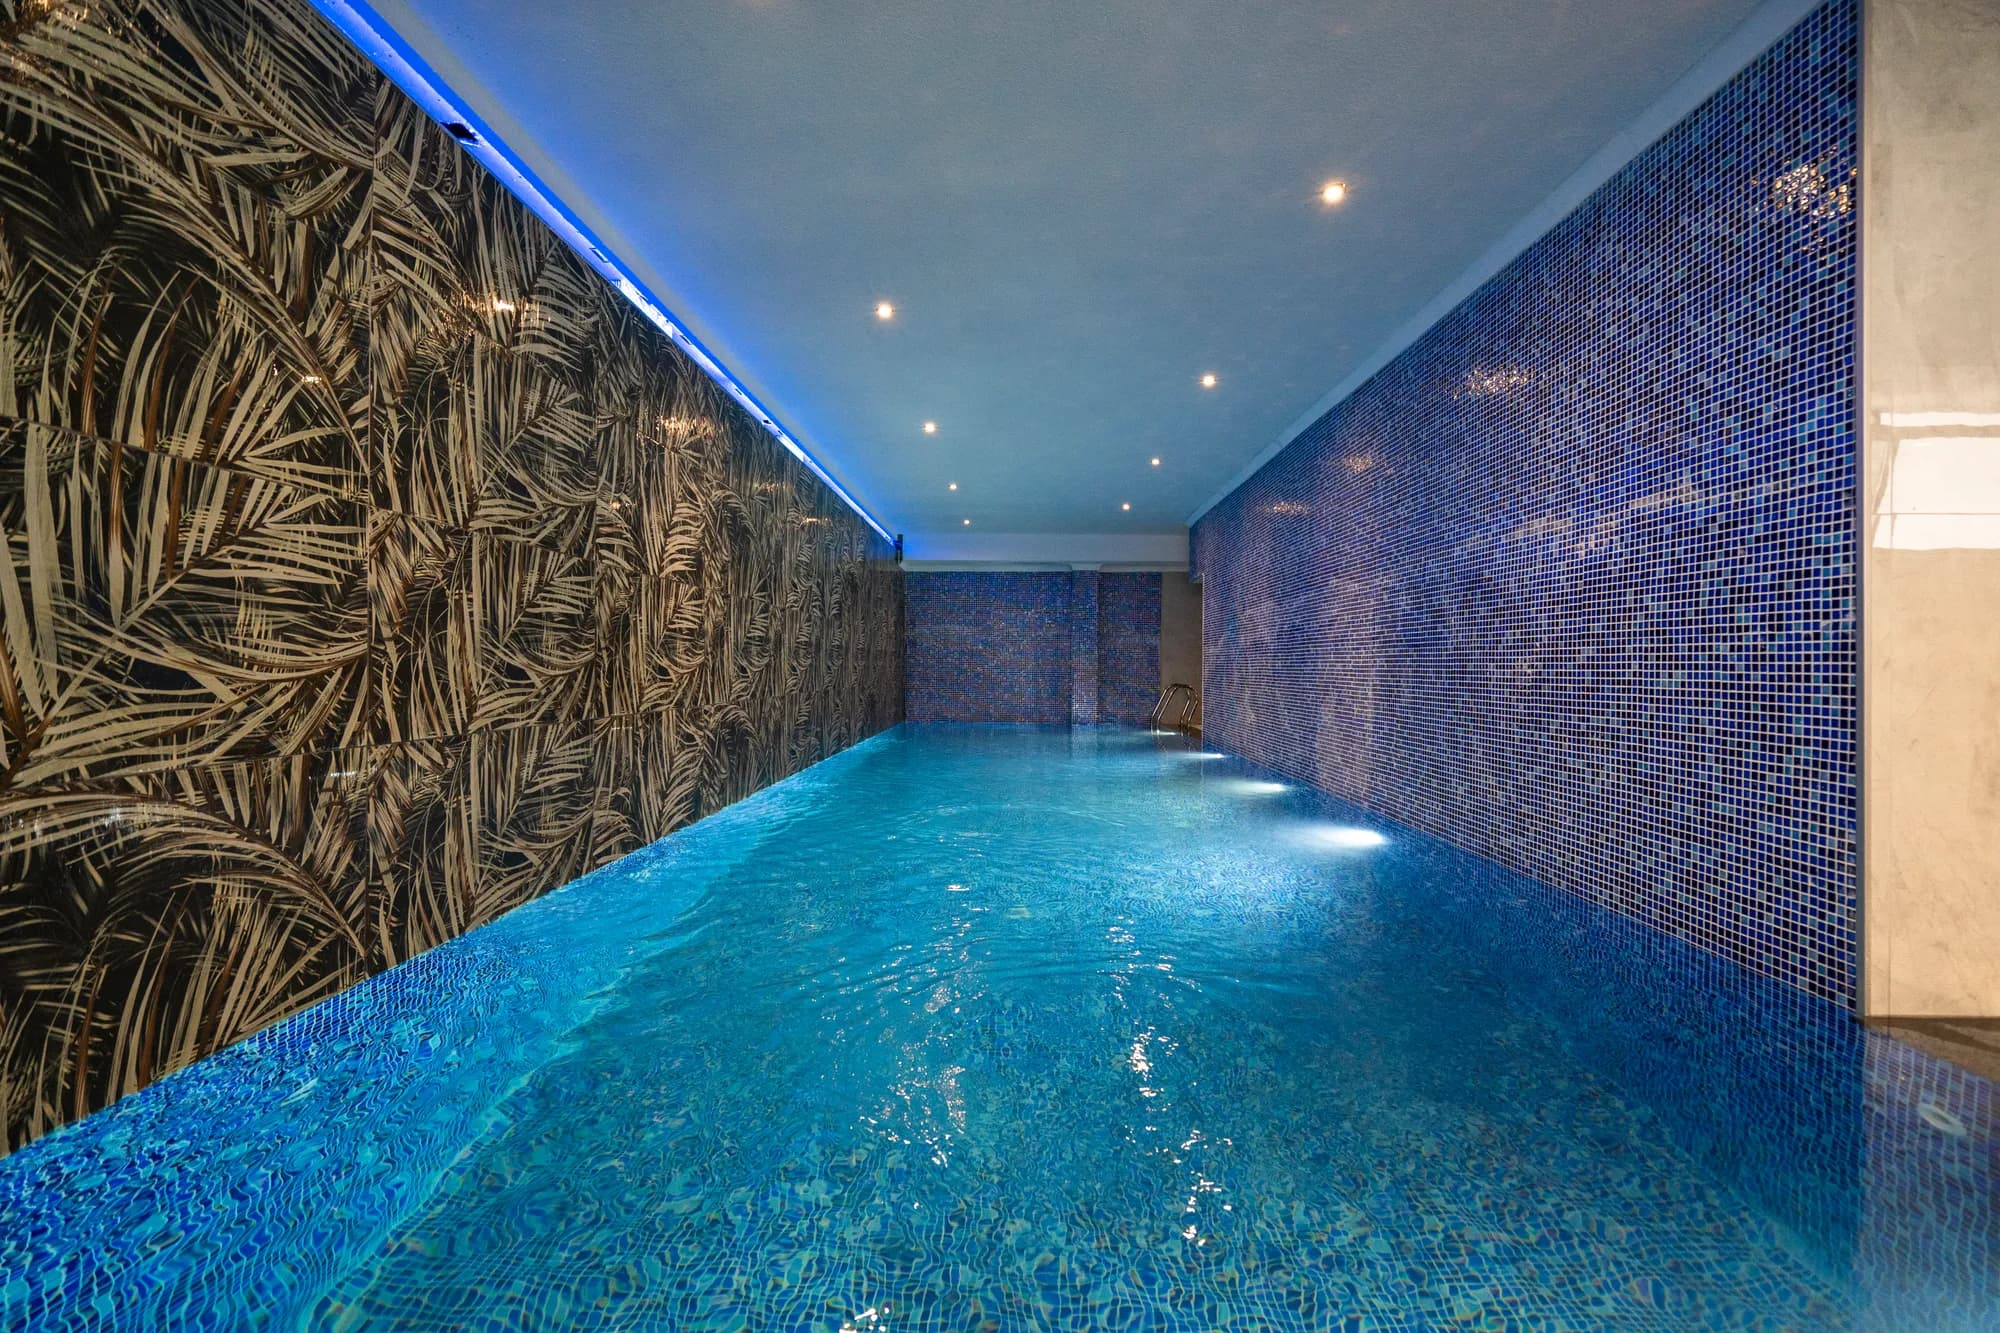 Thermal
Kudu Thermal · Thermal Spa Pool
Thermal spa pool for Kudu Construction in Yalova; natural hot spring-fed indoor pool, steam room and Vichy shower system for thermal wellness.
- Location
- Yalova
- Completion
- 2024
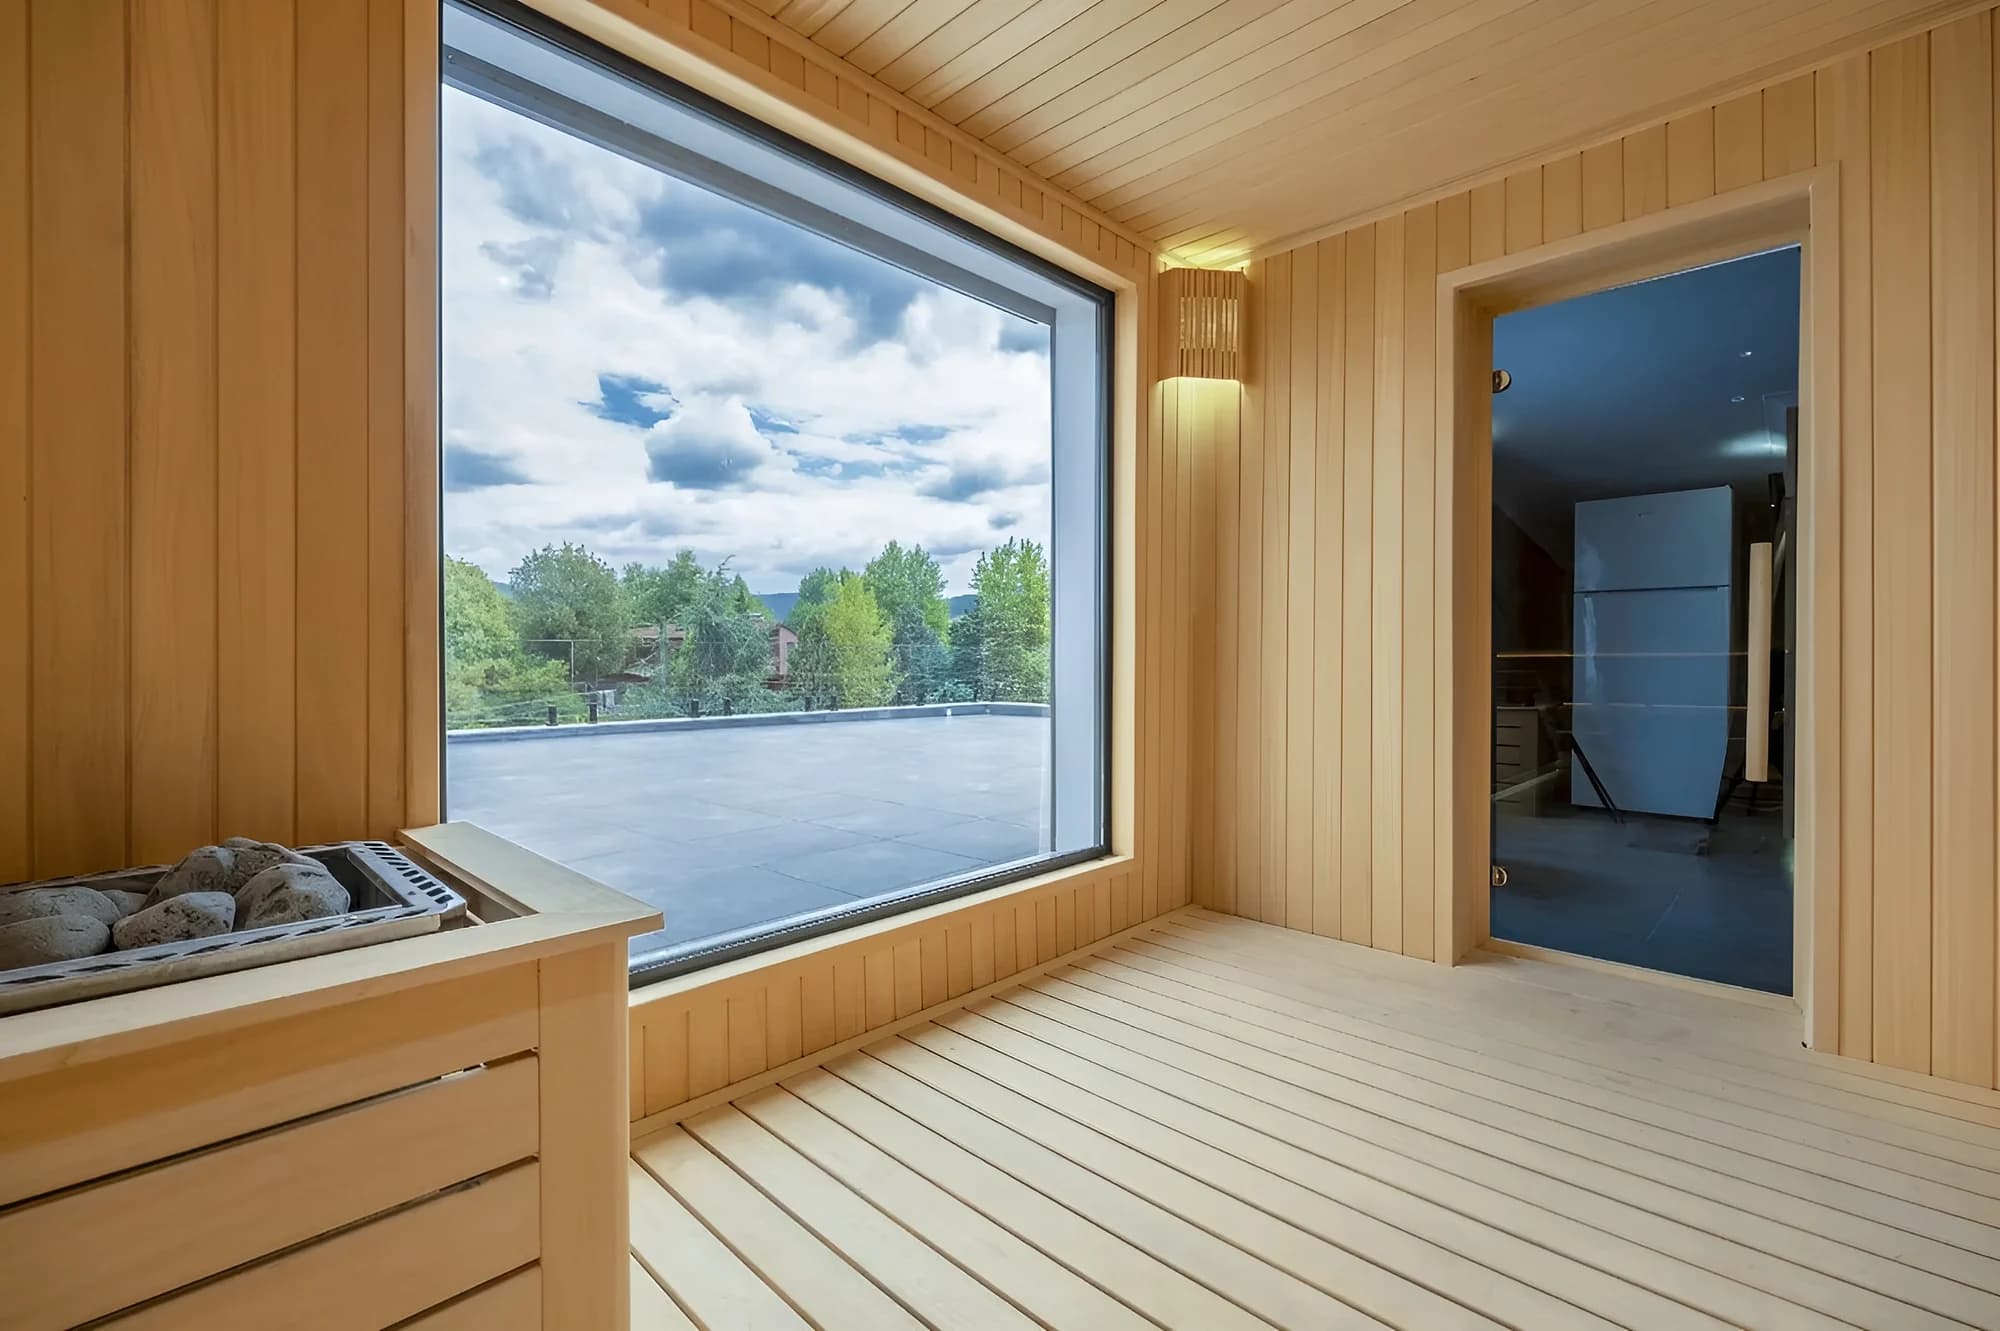 Spa & Wellness
Sinan Türker Yalova · Turkish Hammam & Sauna
Turkish bath and sauna project in Yalova blending traditional architecture with modern engineering; custom-made heated stone platform, basins and steam generator.
- Location
- Yalova
- Completion
- 2025
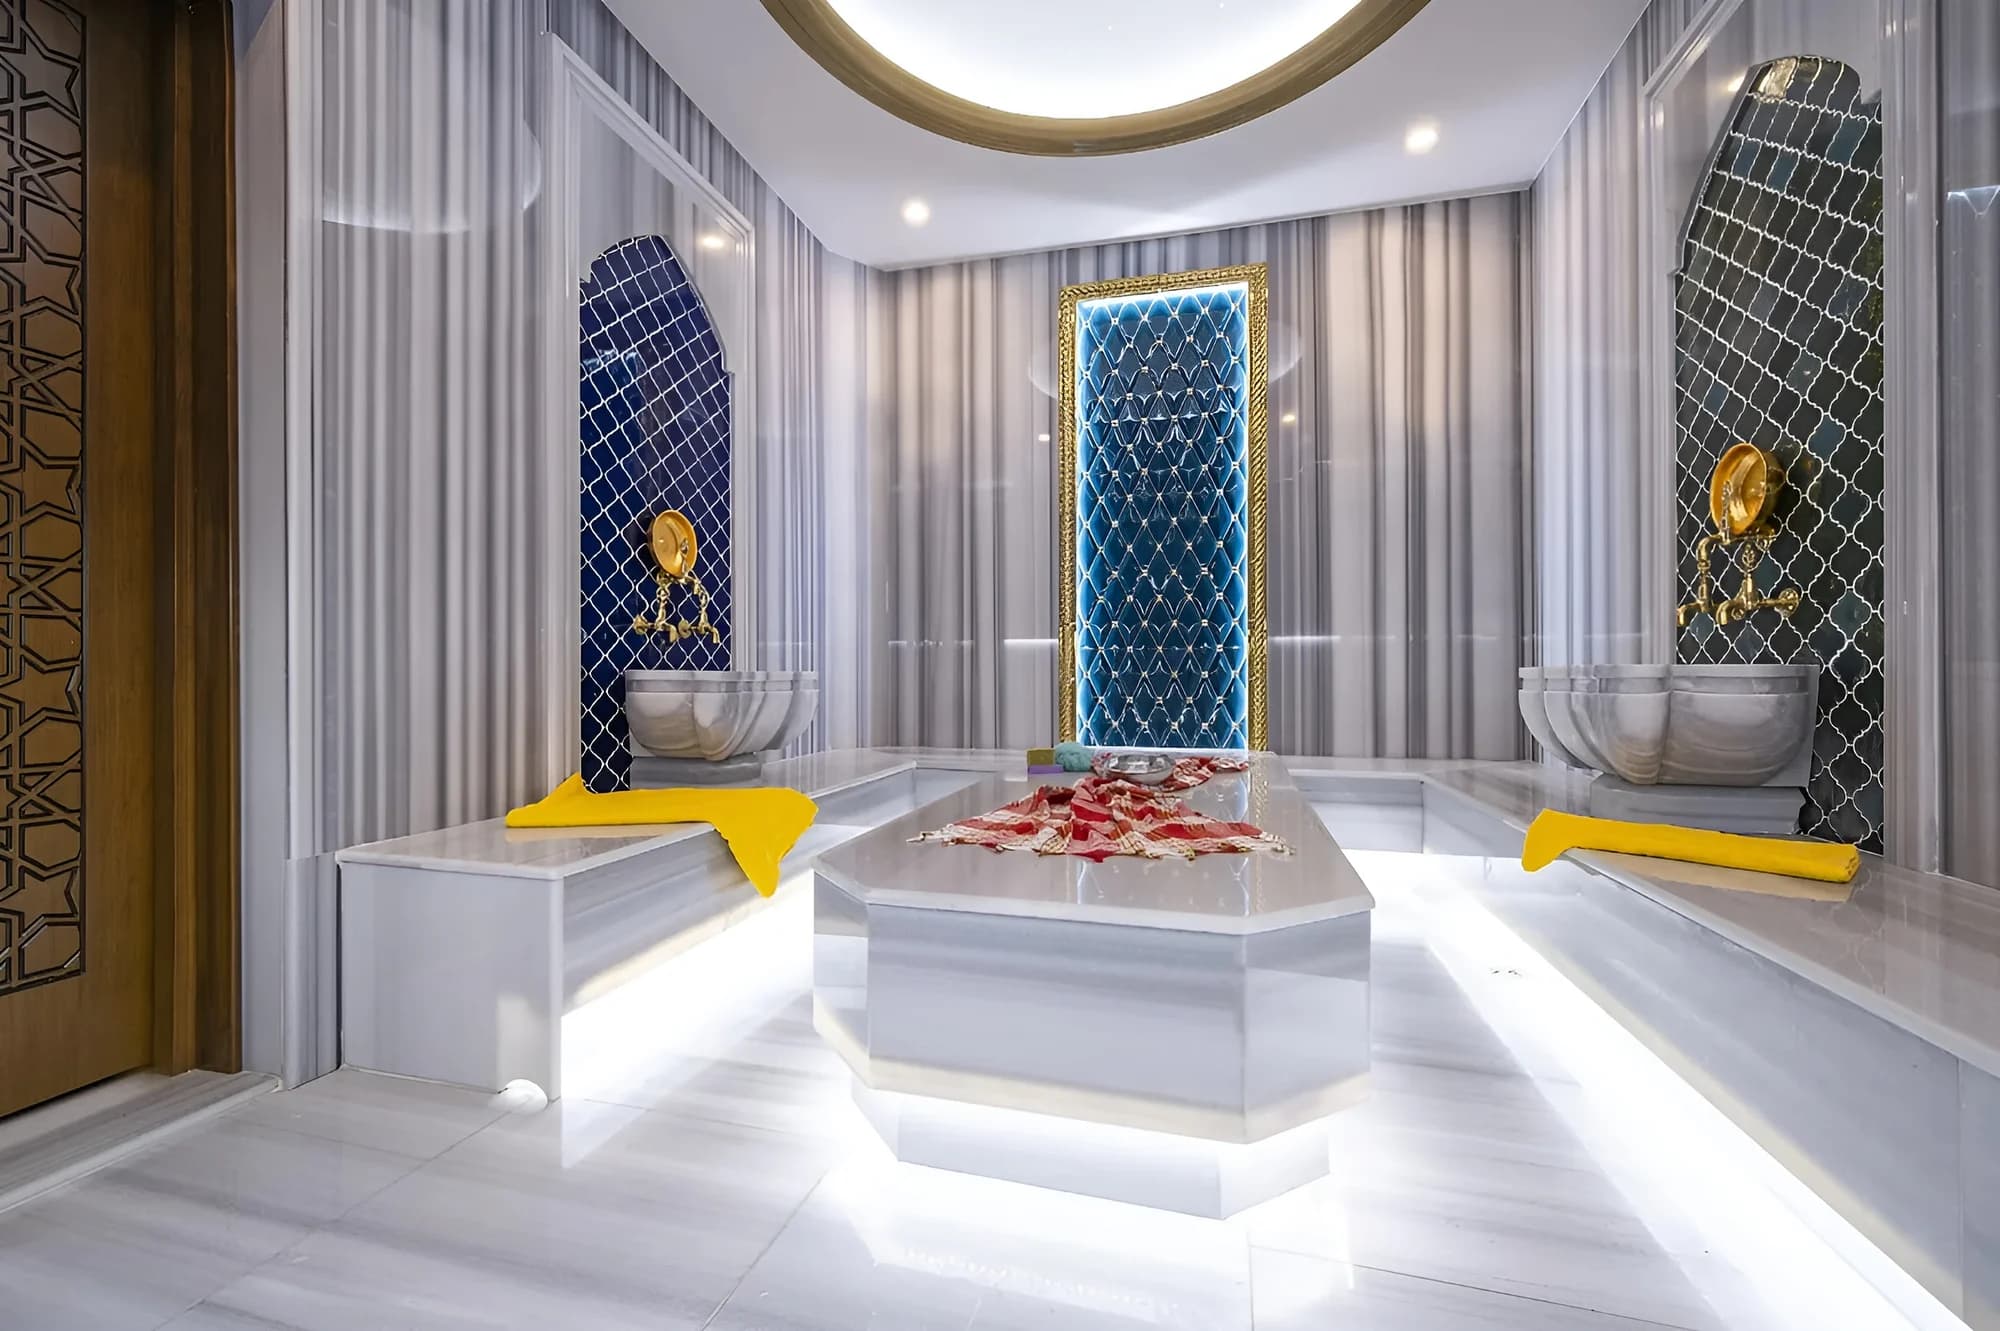 Spa & Wellness
Kudu Yalova · Turkish Hammam
Turkish bath built in Yalova's thermal belt; fed by natural thermal water, turnkey with marble-clad heated platform and steam room.
- Location
- Yalova
- Completion
- 2025
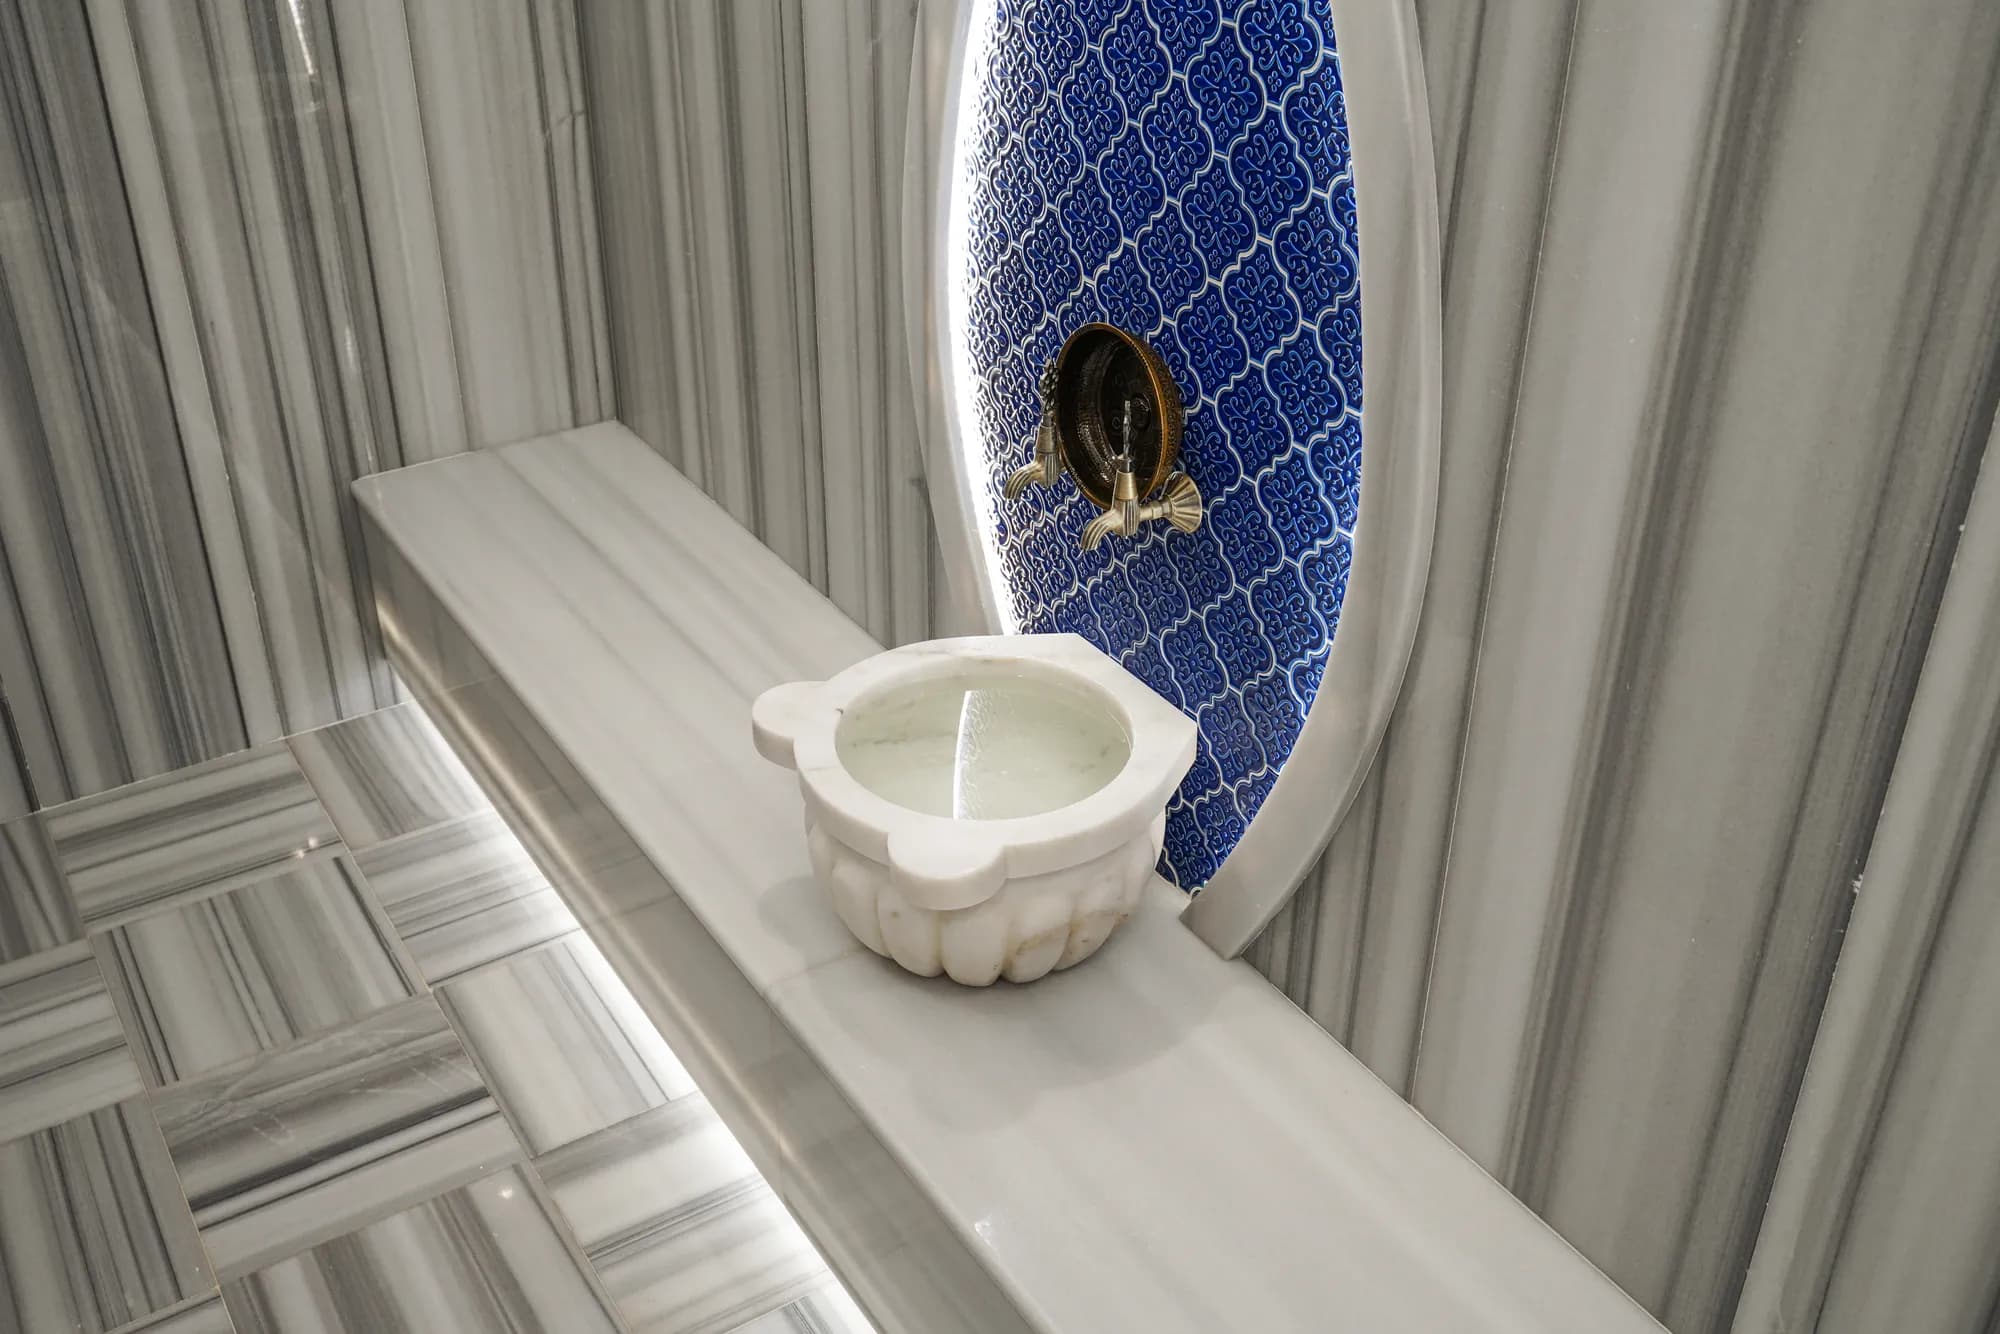 Spa & Wellness
Ems - Alexander · Spa & Wellness
Full-scale wellness centre installed within the EMS Alexander Spa project; Finnish sauna, steam room, plunge pool and relaxation area with professional-grade equipment.
- Location
- İstanbul
- Completion
- 2022
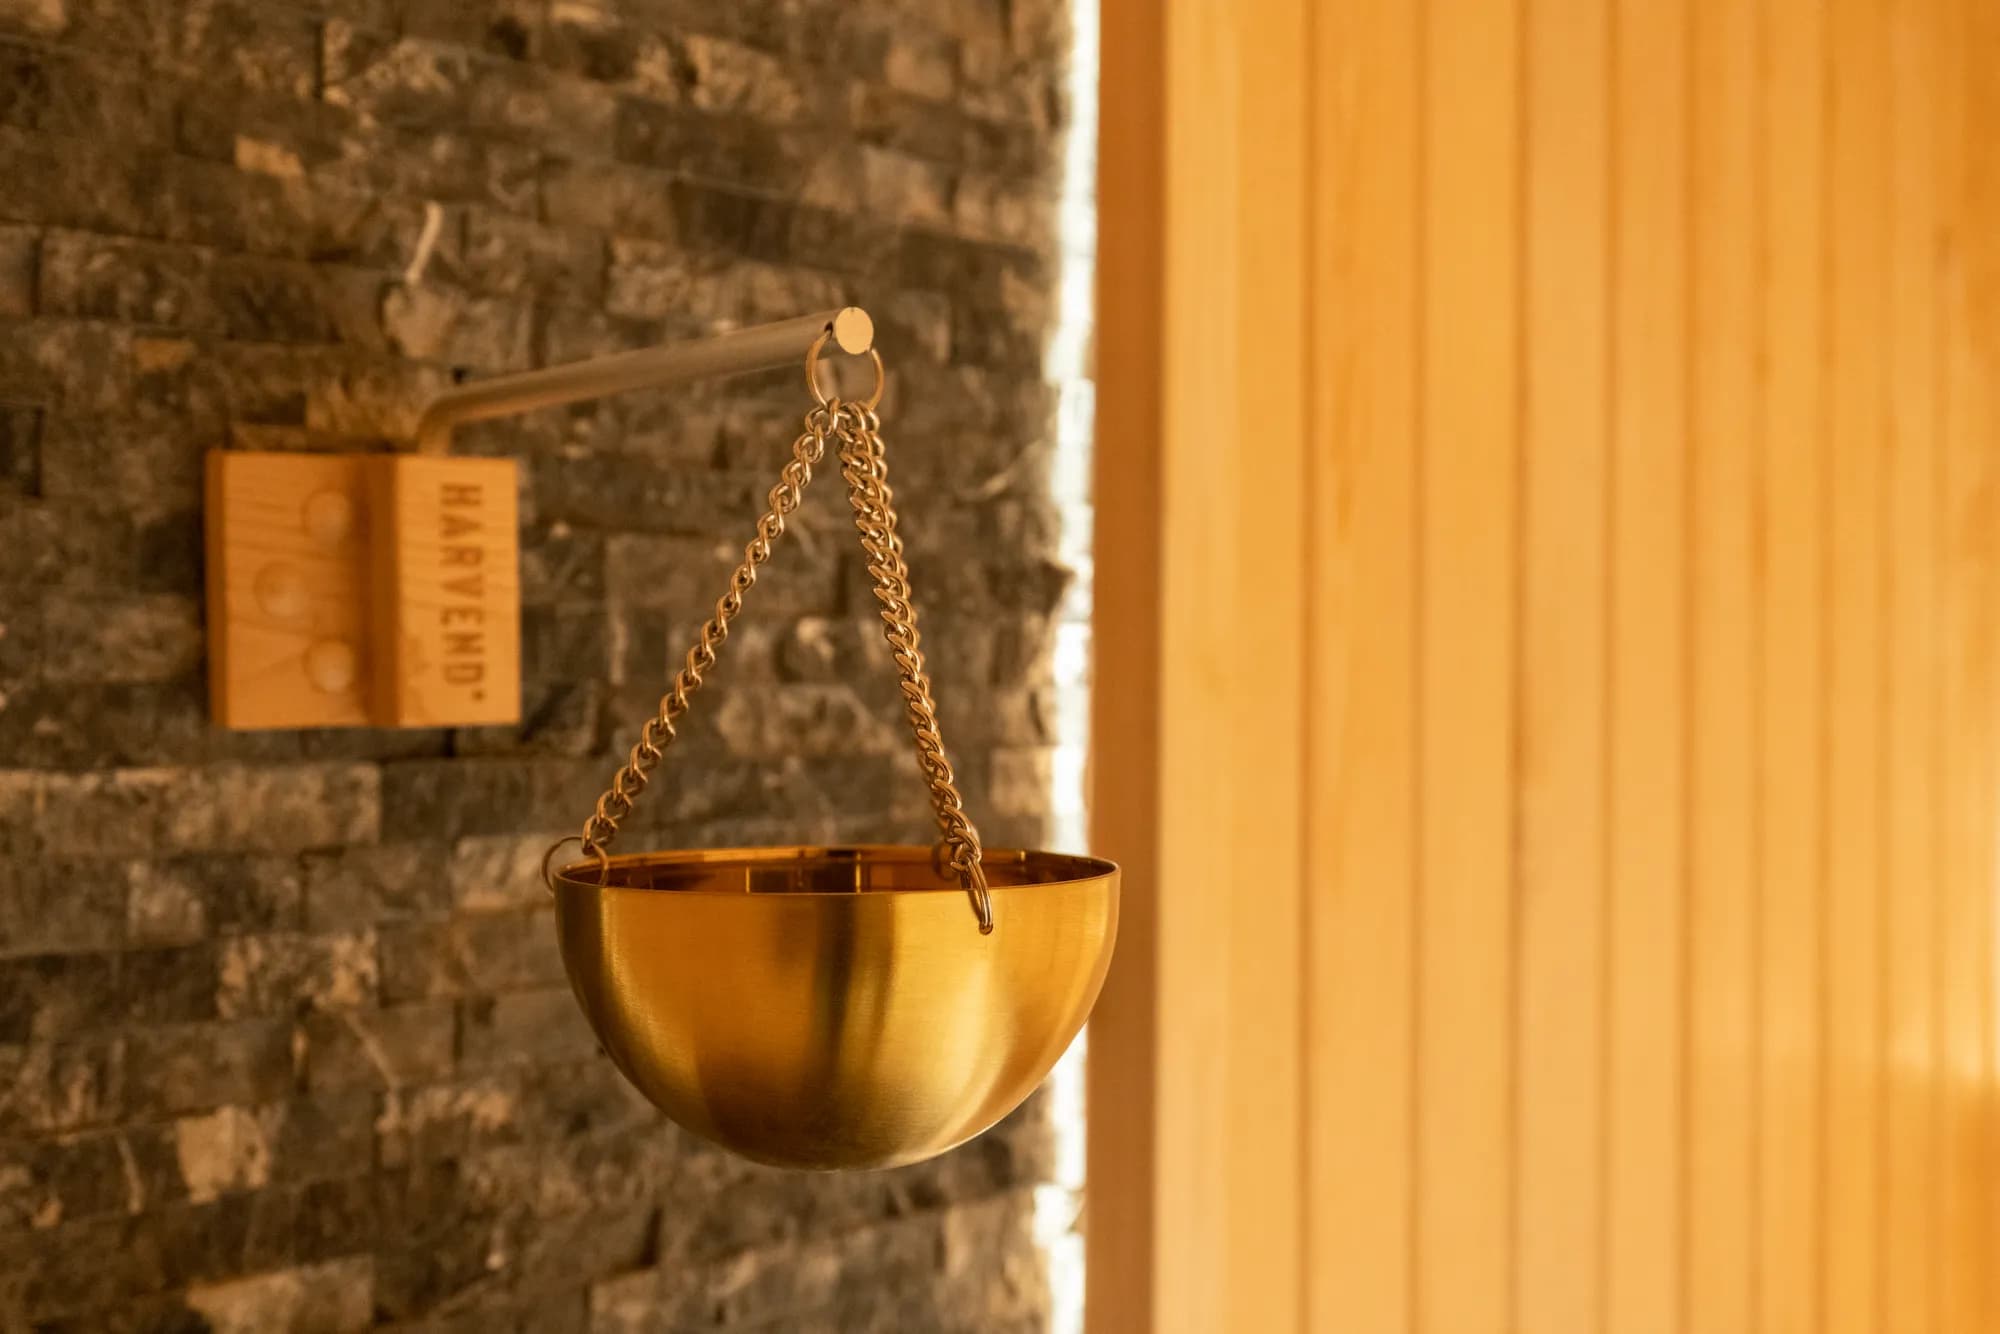 Spa & Wellness
Hereke Construction · Spa & Wellness
Spa centre established within a construction company in Hereke; steam room, Finnish sauna, plunge pool and relaxation area as a complete wellness solution.
- Location
- Hereke, Kocaeli
- Completion
- 2023
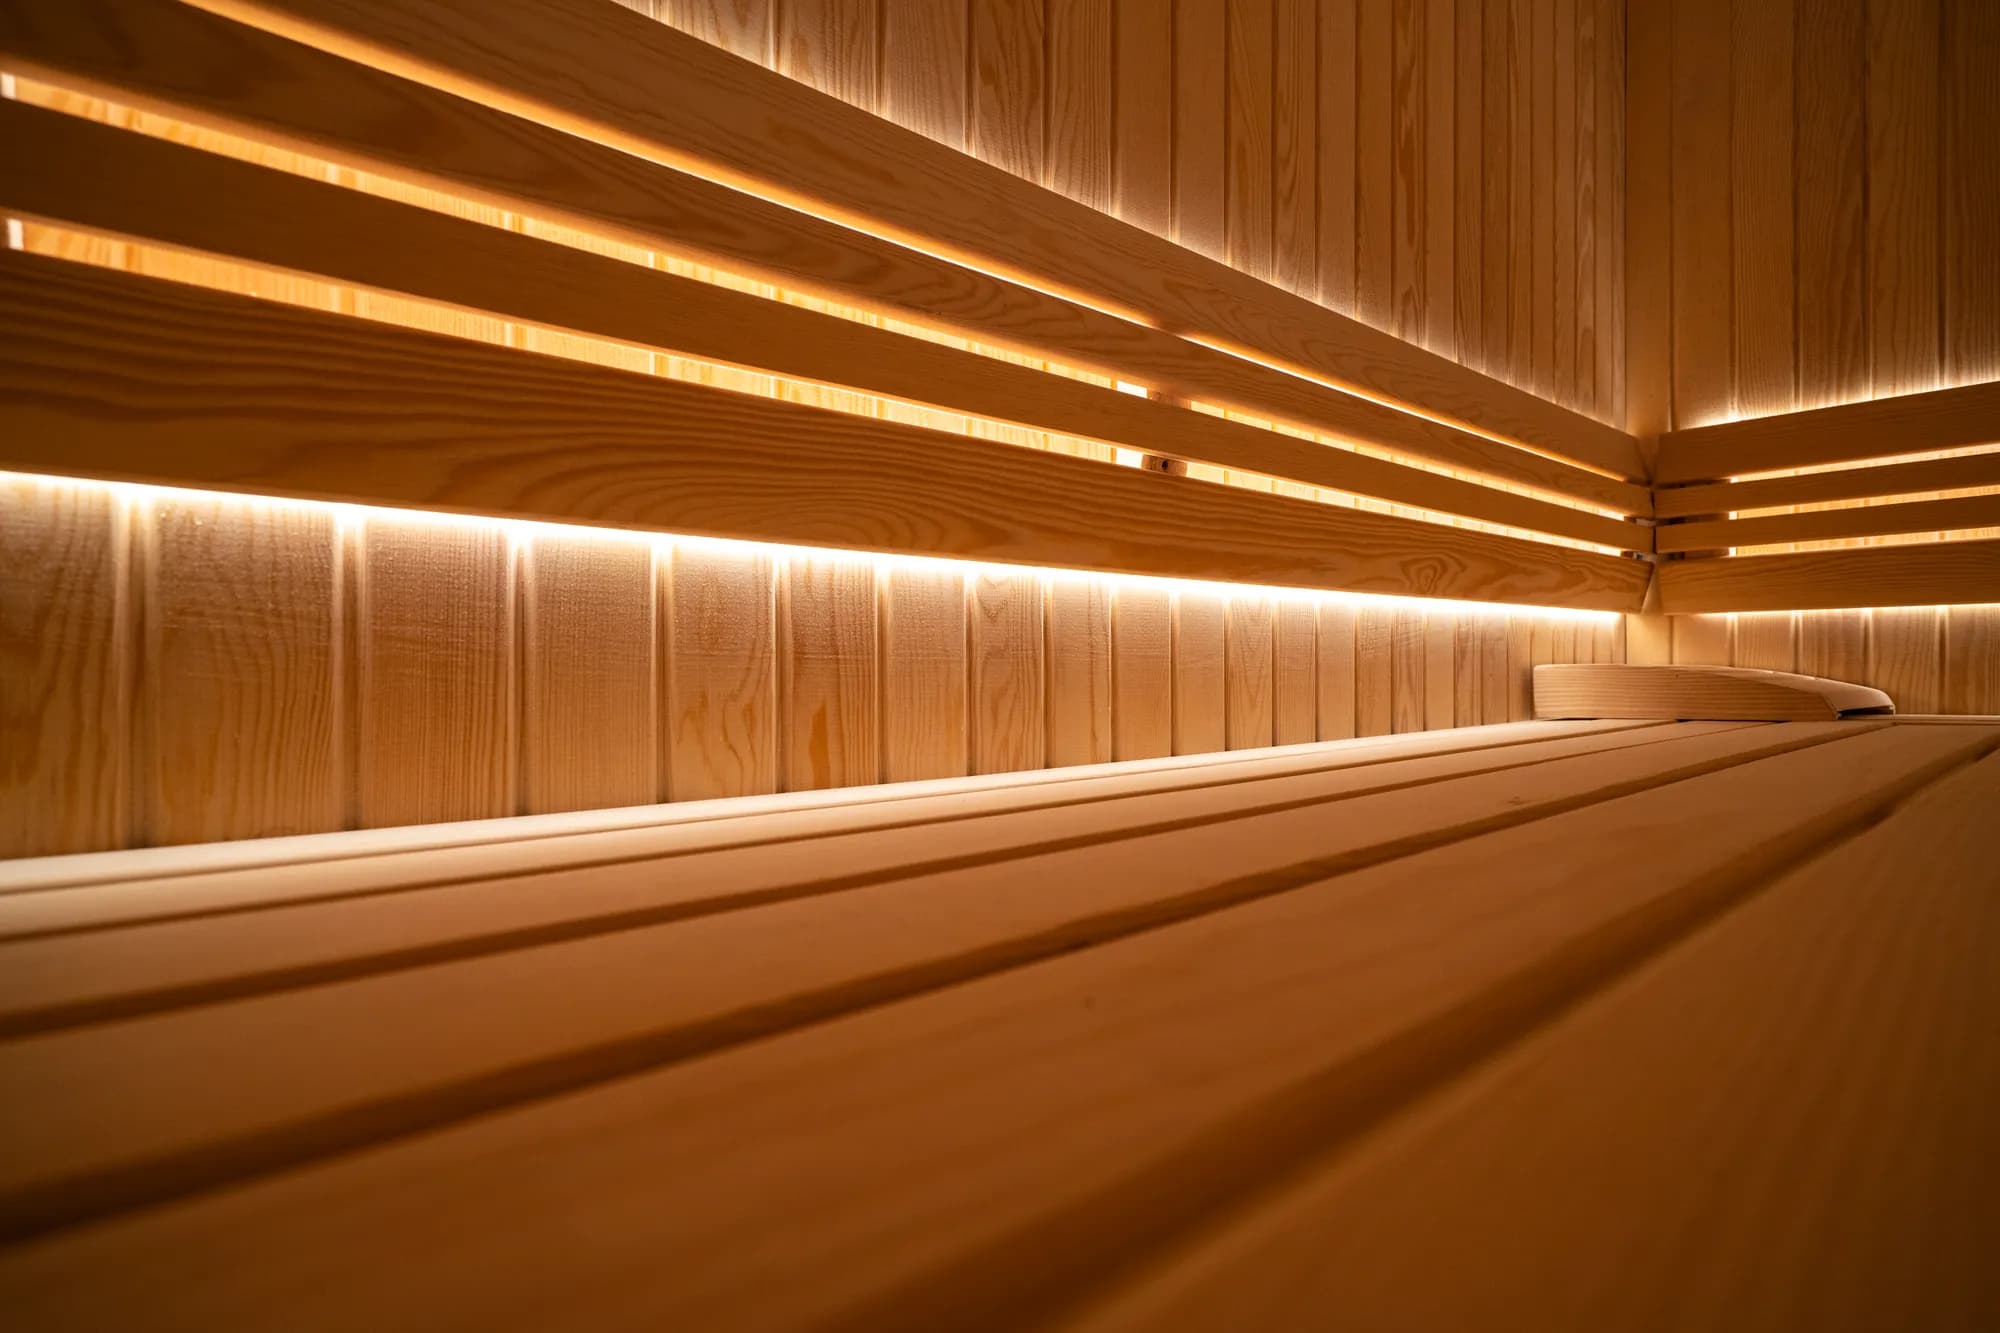 Spa & Wellness
Alibeyköy Filtaş · Turkish Hammam
Commercial Turkish bath built for Filtaş company in Alibeyköy; high-capacity steam generator, marble cladding and professional lighting layout.
- Location
- Alibeyköy, İstanbul
- Completion
- 2022
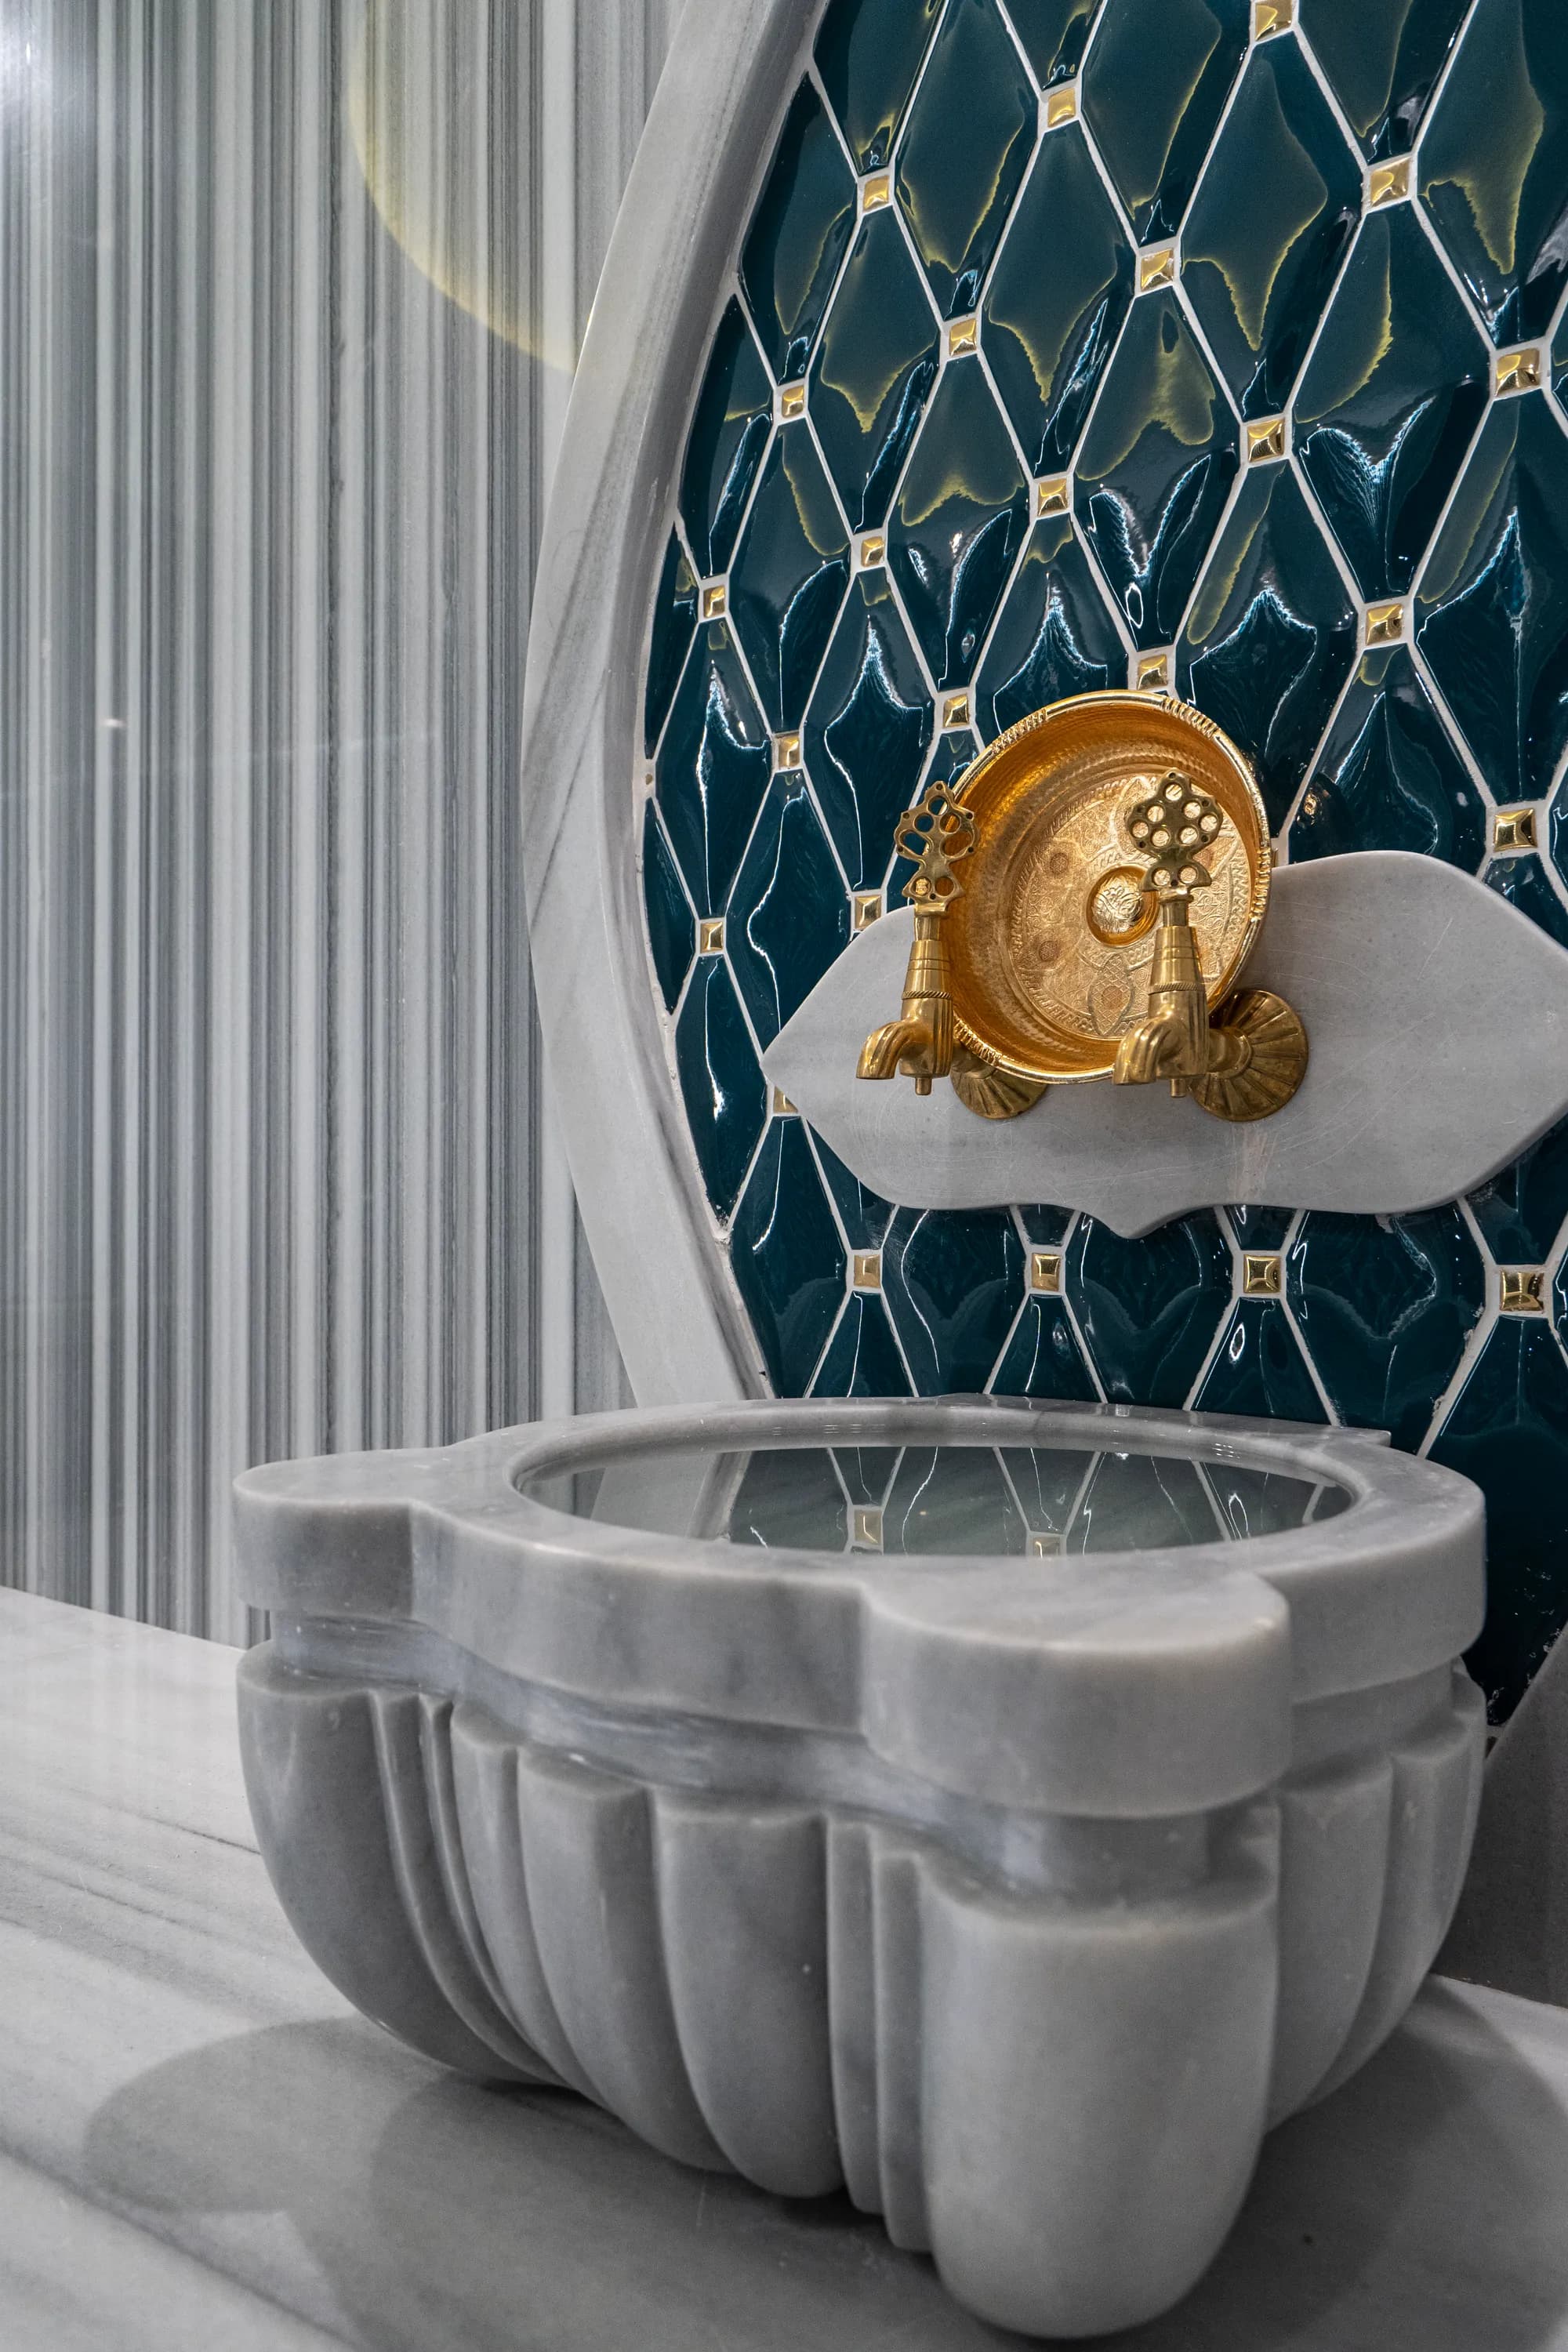 Spa & Wellness
Erhan Soyak · Turkish Hammam
Private Turkish bath built for Erhan Soyak in Istanbul; heated stone, basin system and steam generator delivering a traditional hamam experience in a compact design.
- Location
- İstanbul
- Completion
- 2023
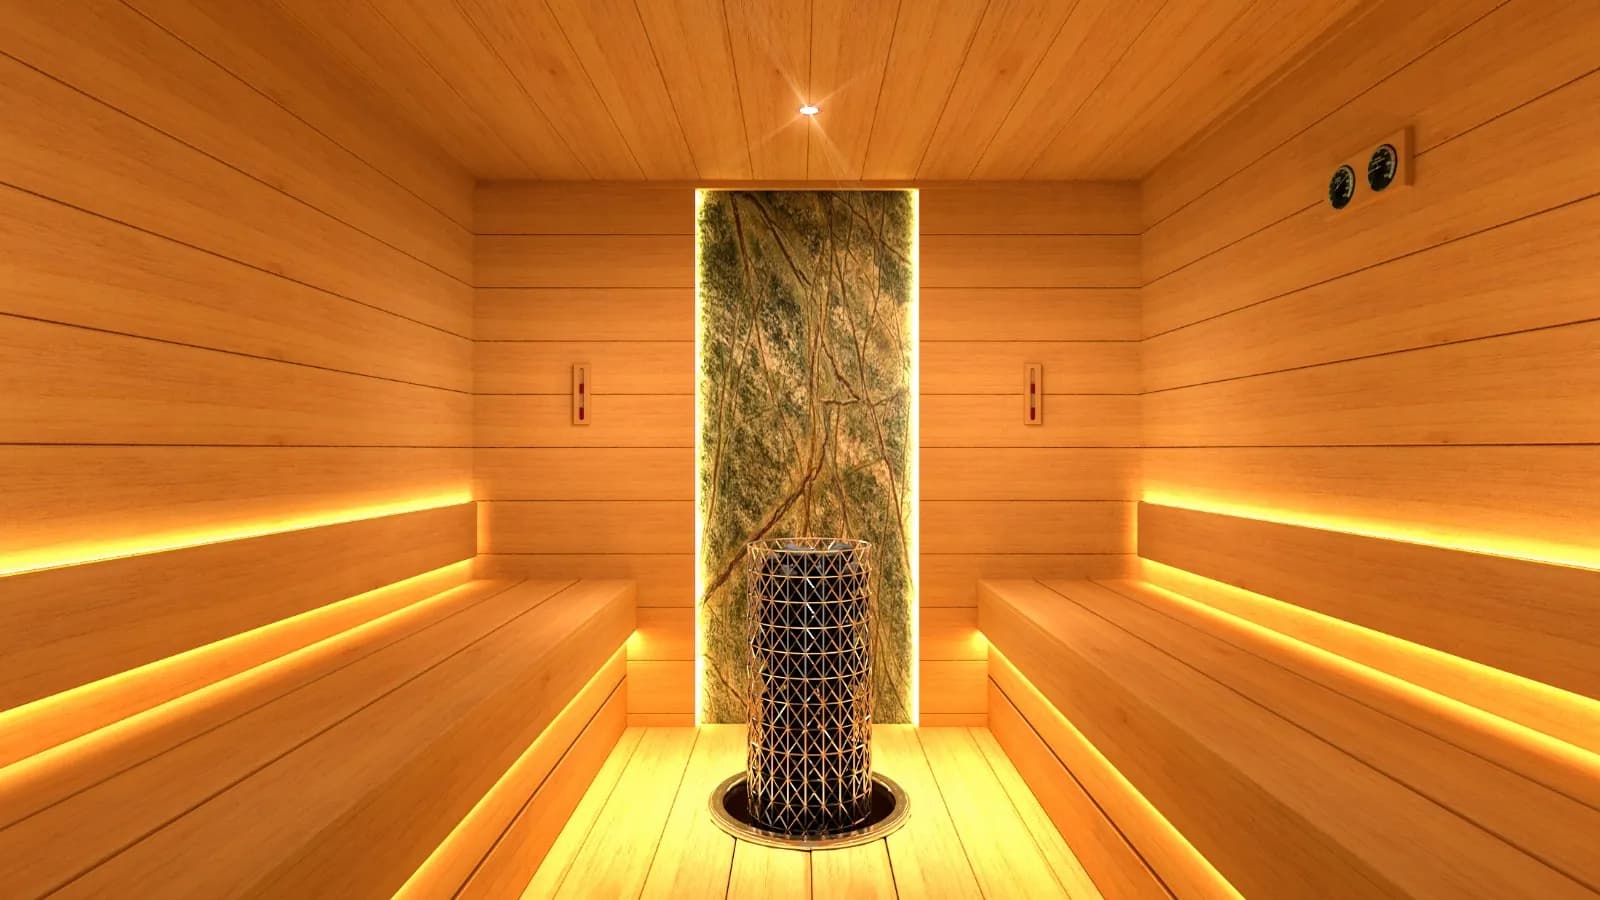 Spa & Wellness
Beykoz Murat Bey · Home Spa
Home spa installed for Mr. Murat's villa in Beykoz's historic fabric; compact sauna, steam room and relaxation area as an integrated wellness corner.
- Location
- Beykoz, İstanbul
- Completion
- 2023
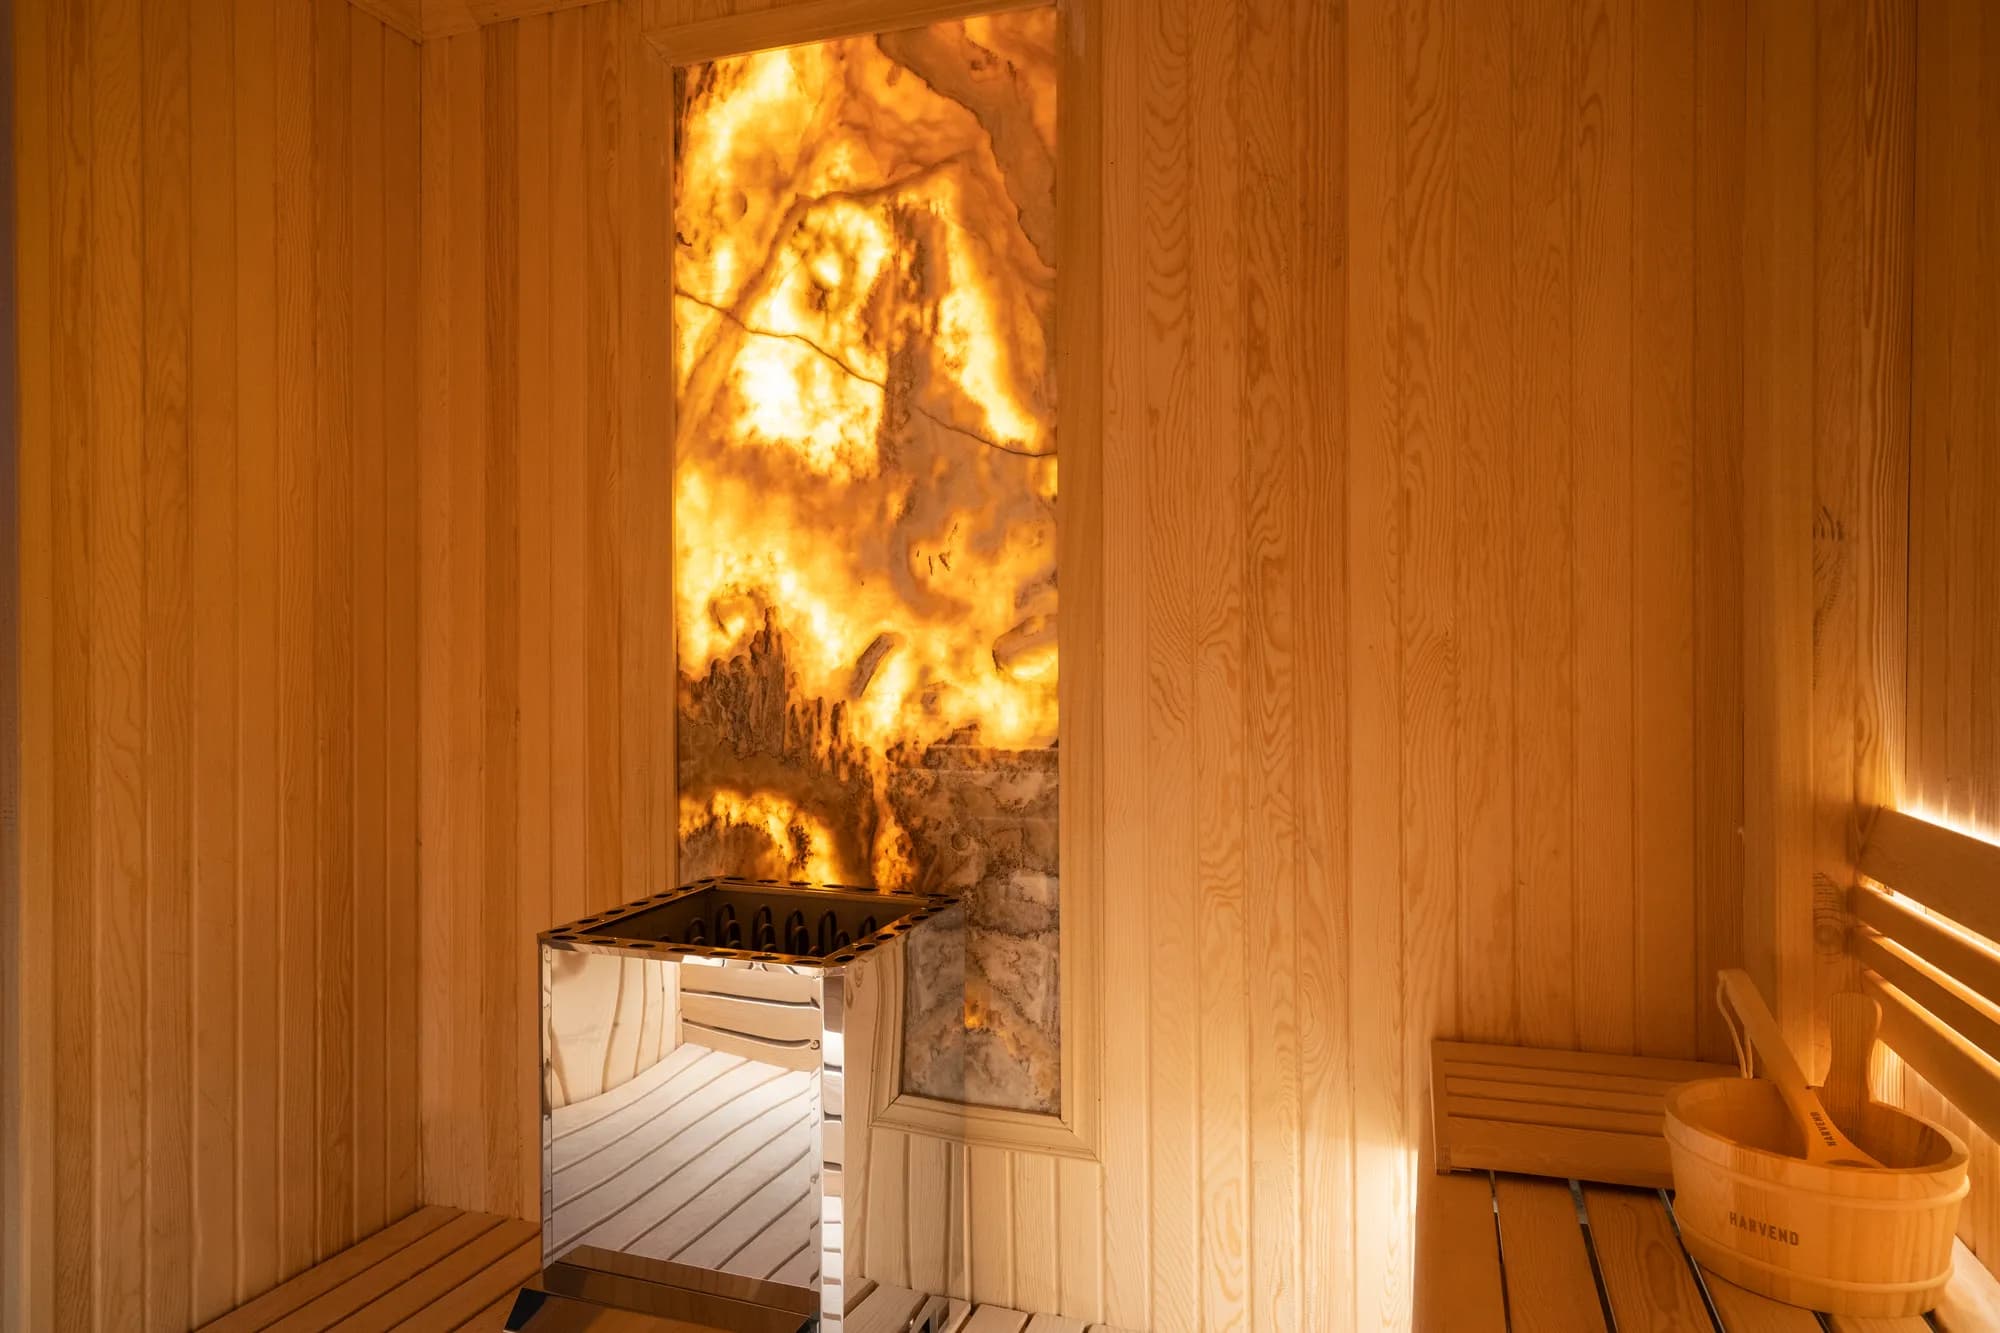 Spa & Wellness
Semum Design · Pool & Spa
Pool and spa combination designed with Semum Design; free-form pool matching the architect's vision, glass mosaic finish and integrated hydromassage.
- Location
- İstanbul
- Completion
- 2023
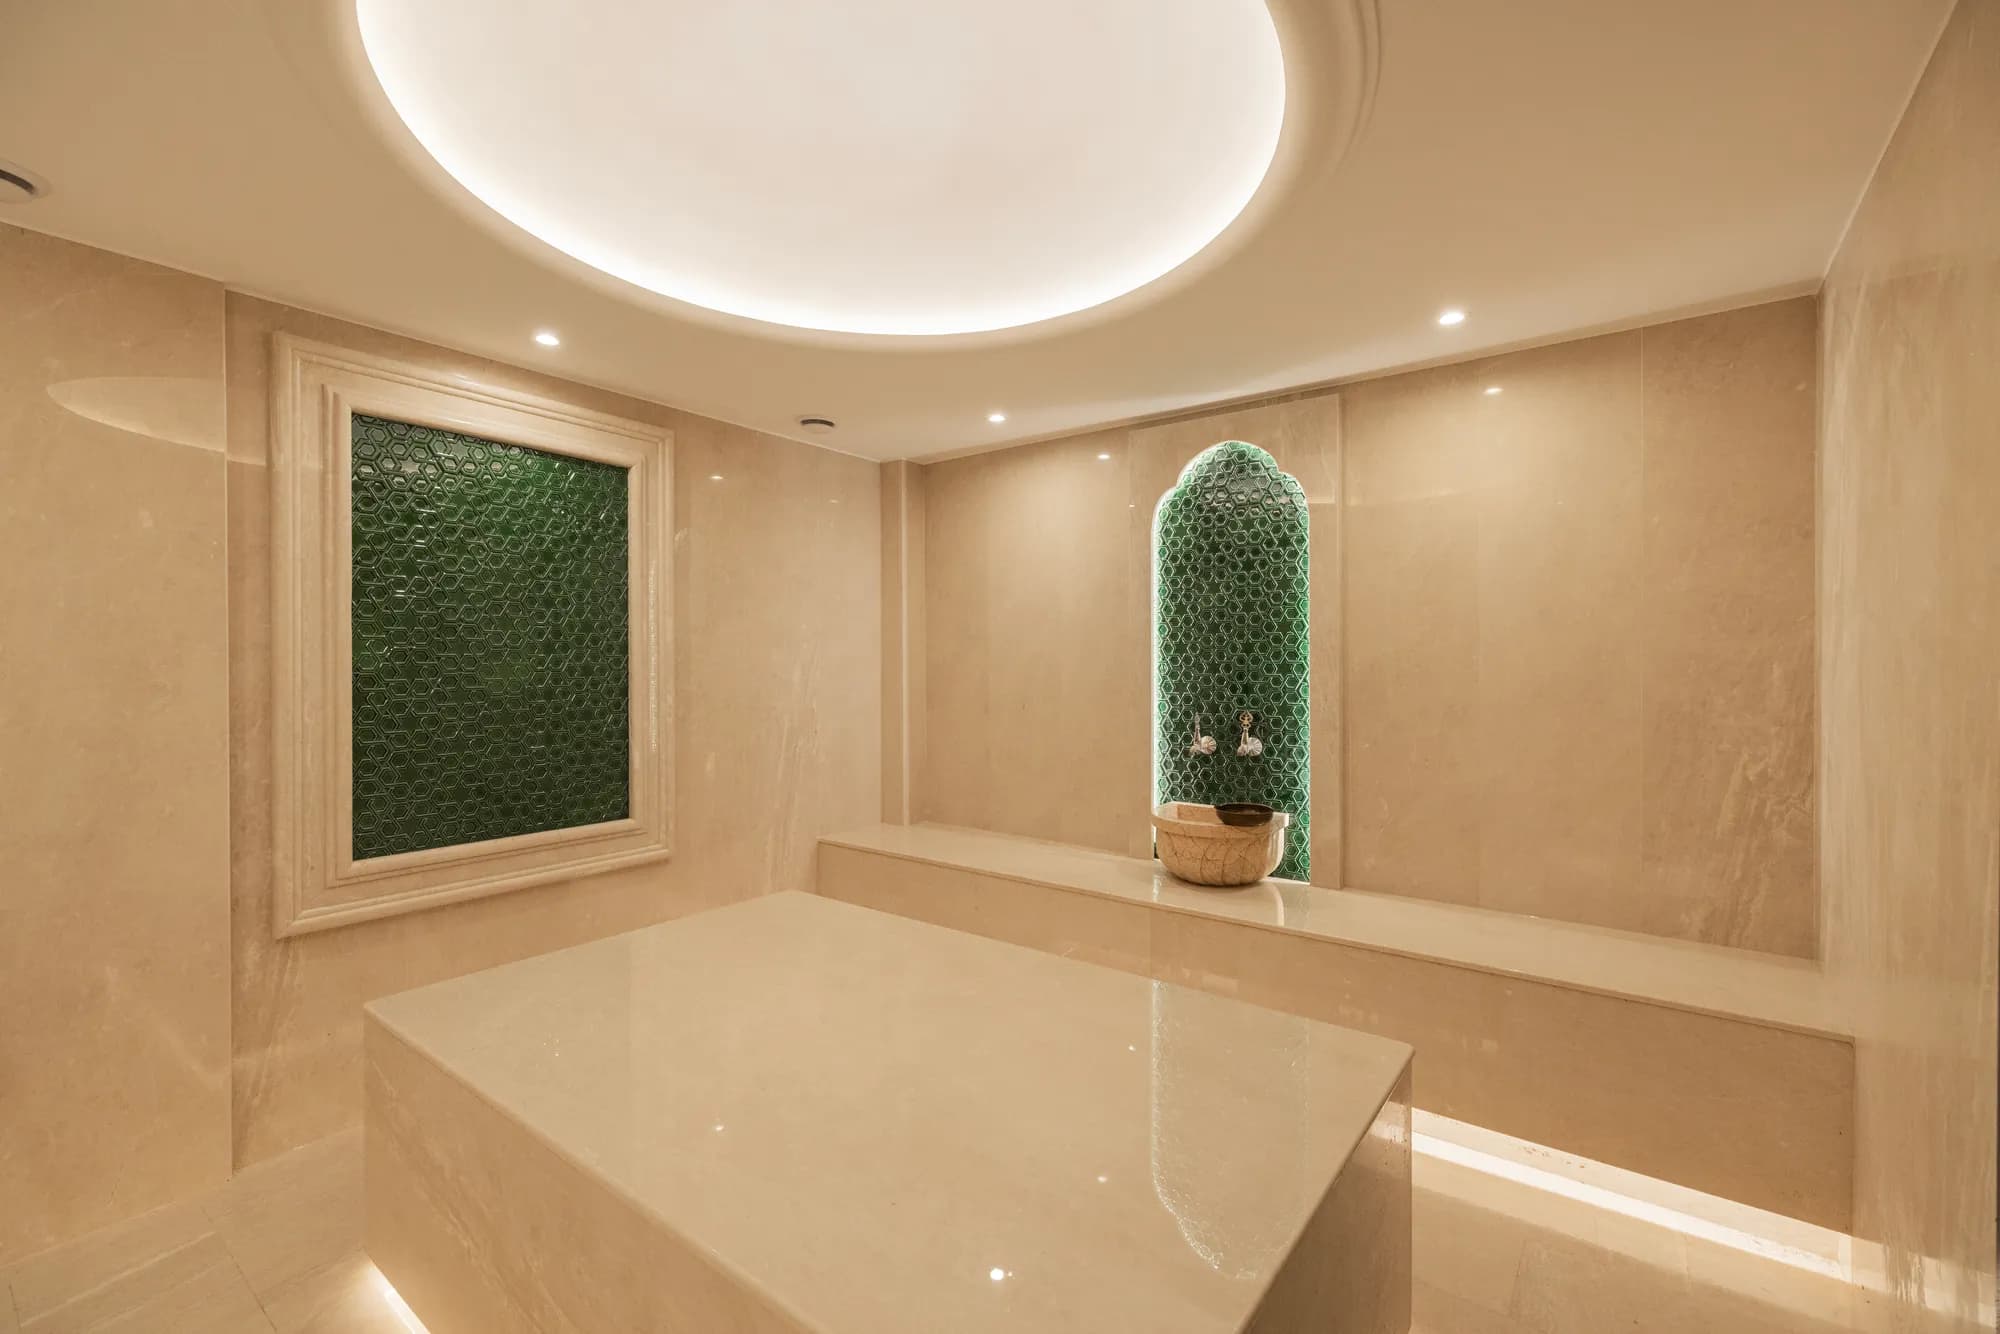 Spa & Wellness
Şile Barış Bey · Home Spa
Home spa installed for Mr. Barış's villa in Şile; compact design offering a comfortable therapy cycle with sauna, steam room and cold shower trio.
- Location
- Şile, İstanbul
- Completion
- 2024
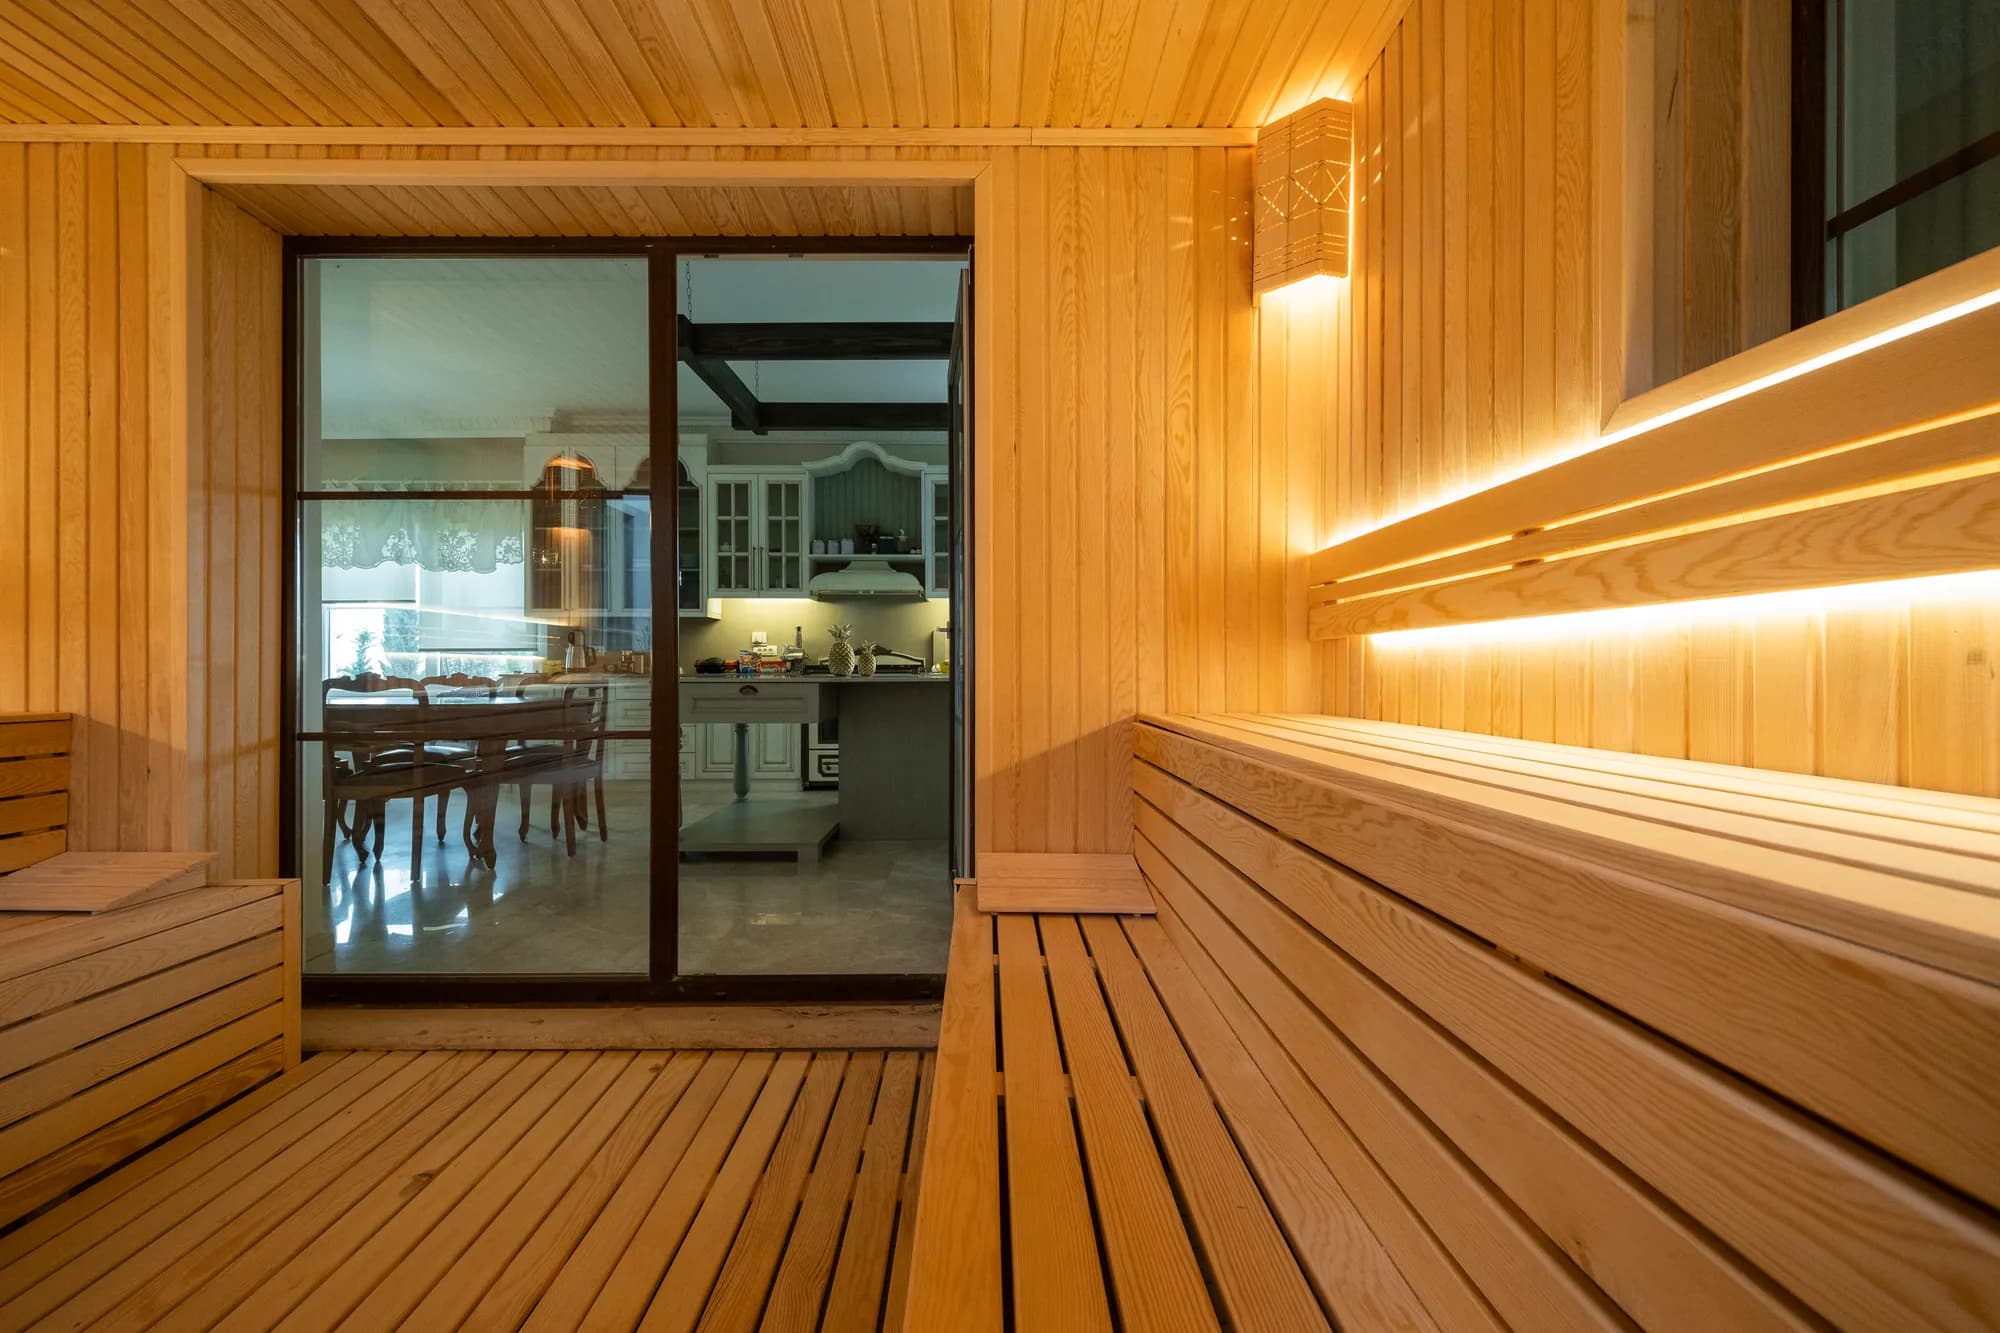 Spa & Wellness
DK Construction · Sauna
Professional sauna cabin installed for DK Construction; cedar wood cladding, digital control panel and glass-fronted modern design.
- Location
- İstanbul
- Completion
- 2023
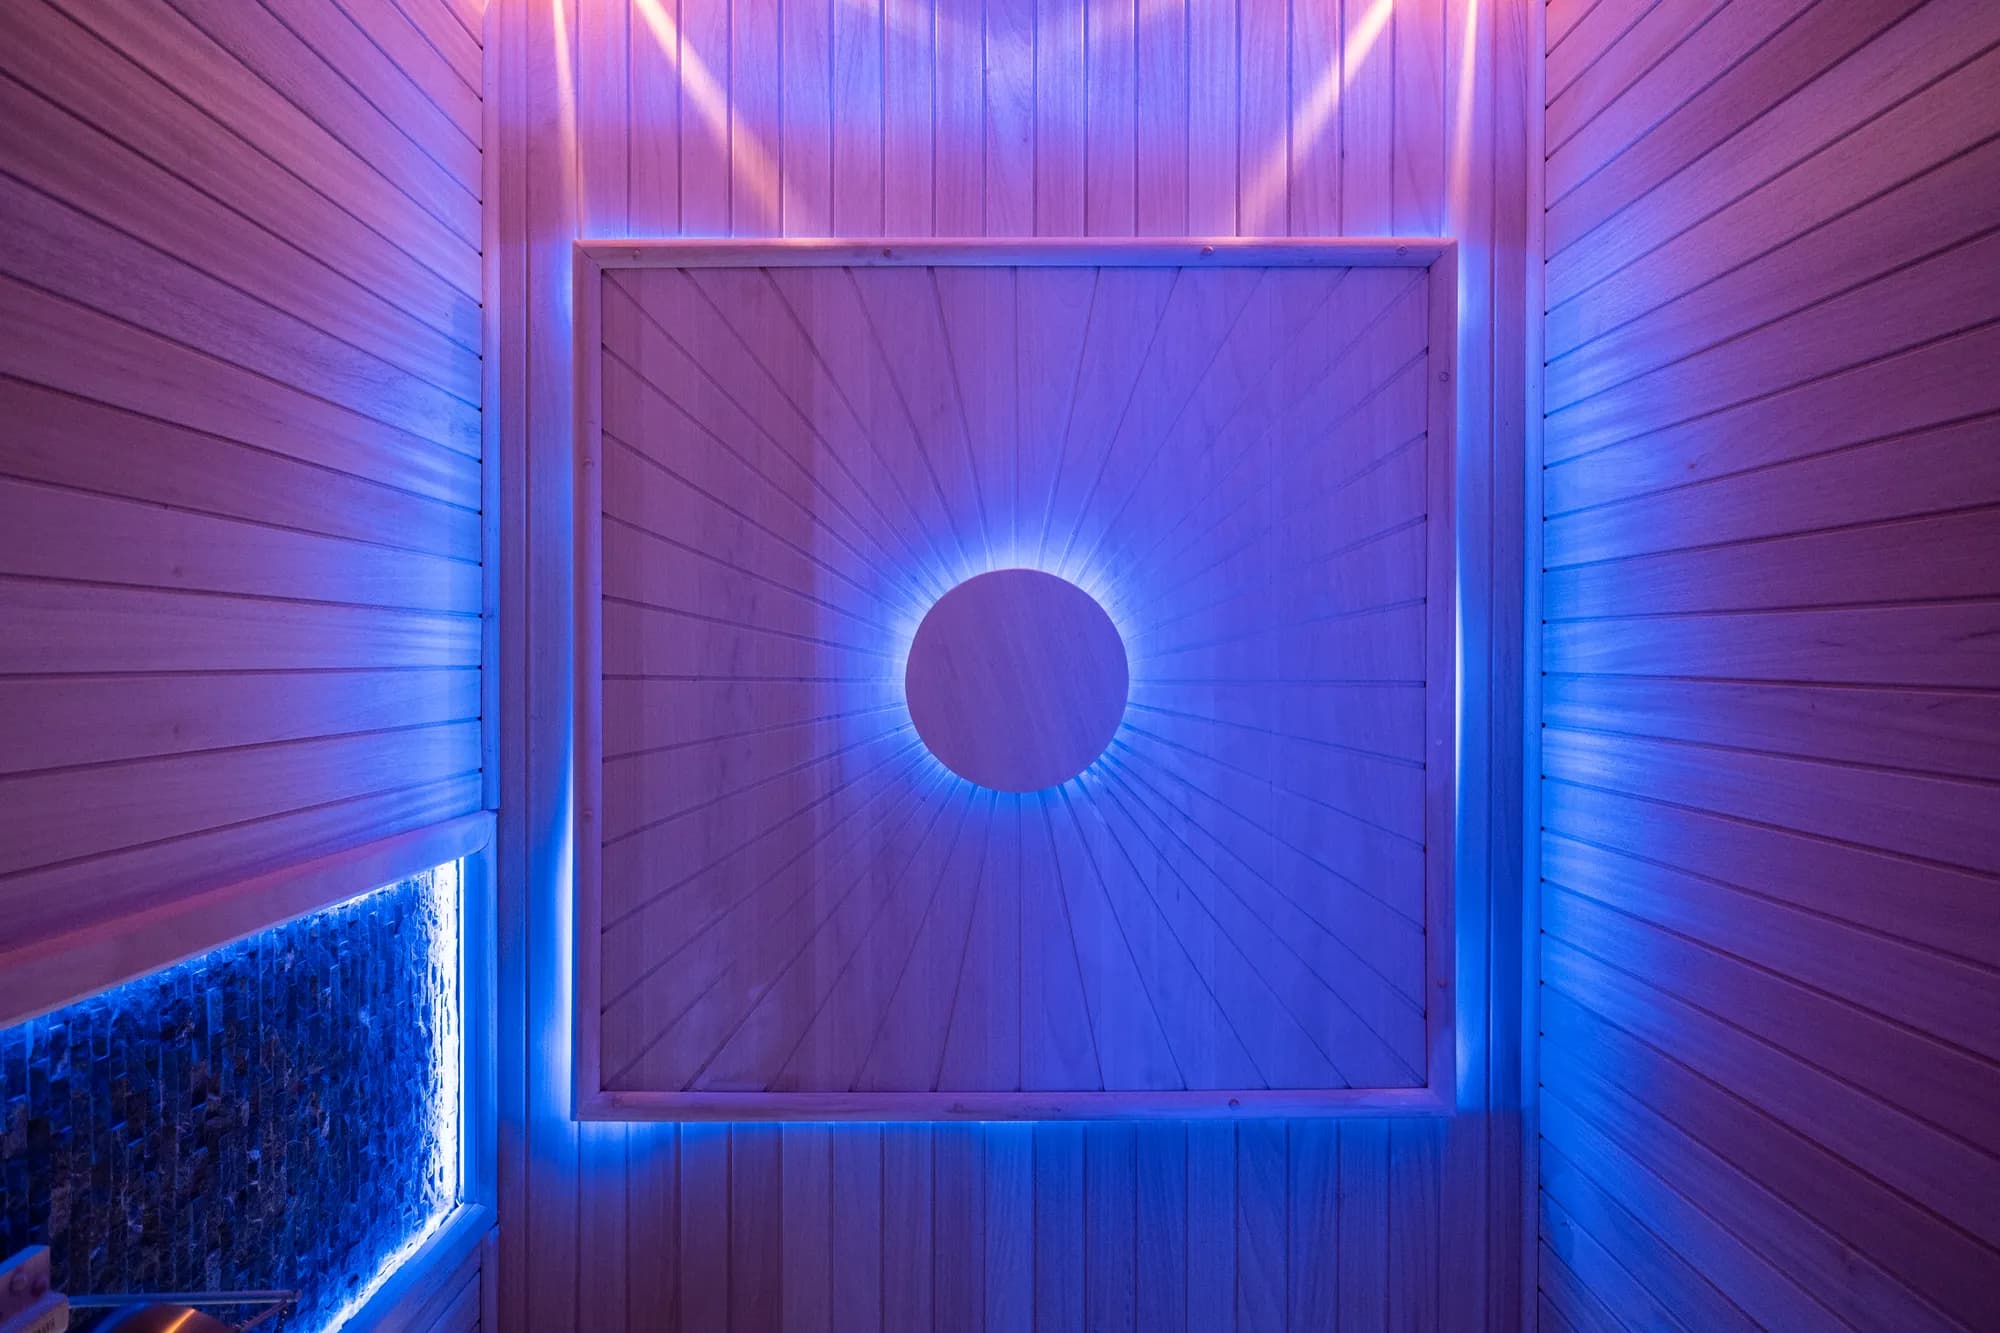 Spa & Wellness
Mehmet Alemdar · Sauna
Private sauna cabin installed for Mehmet Alemdar; Canadian cedar cladding, external digital controls and chromotherapy LED lighting system.
- Location
- İstanbul
- Completion
- 2023
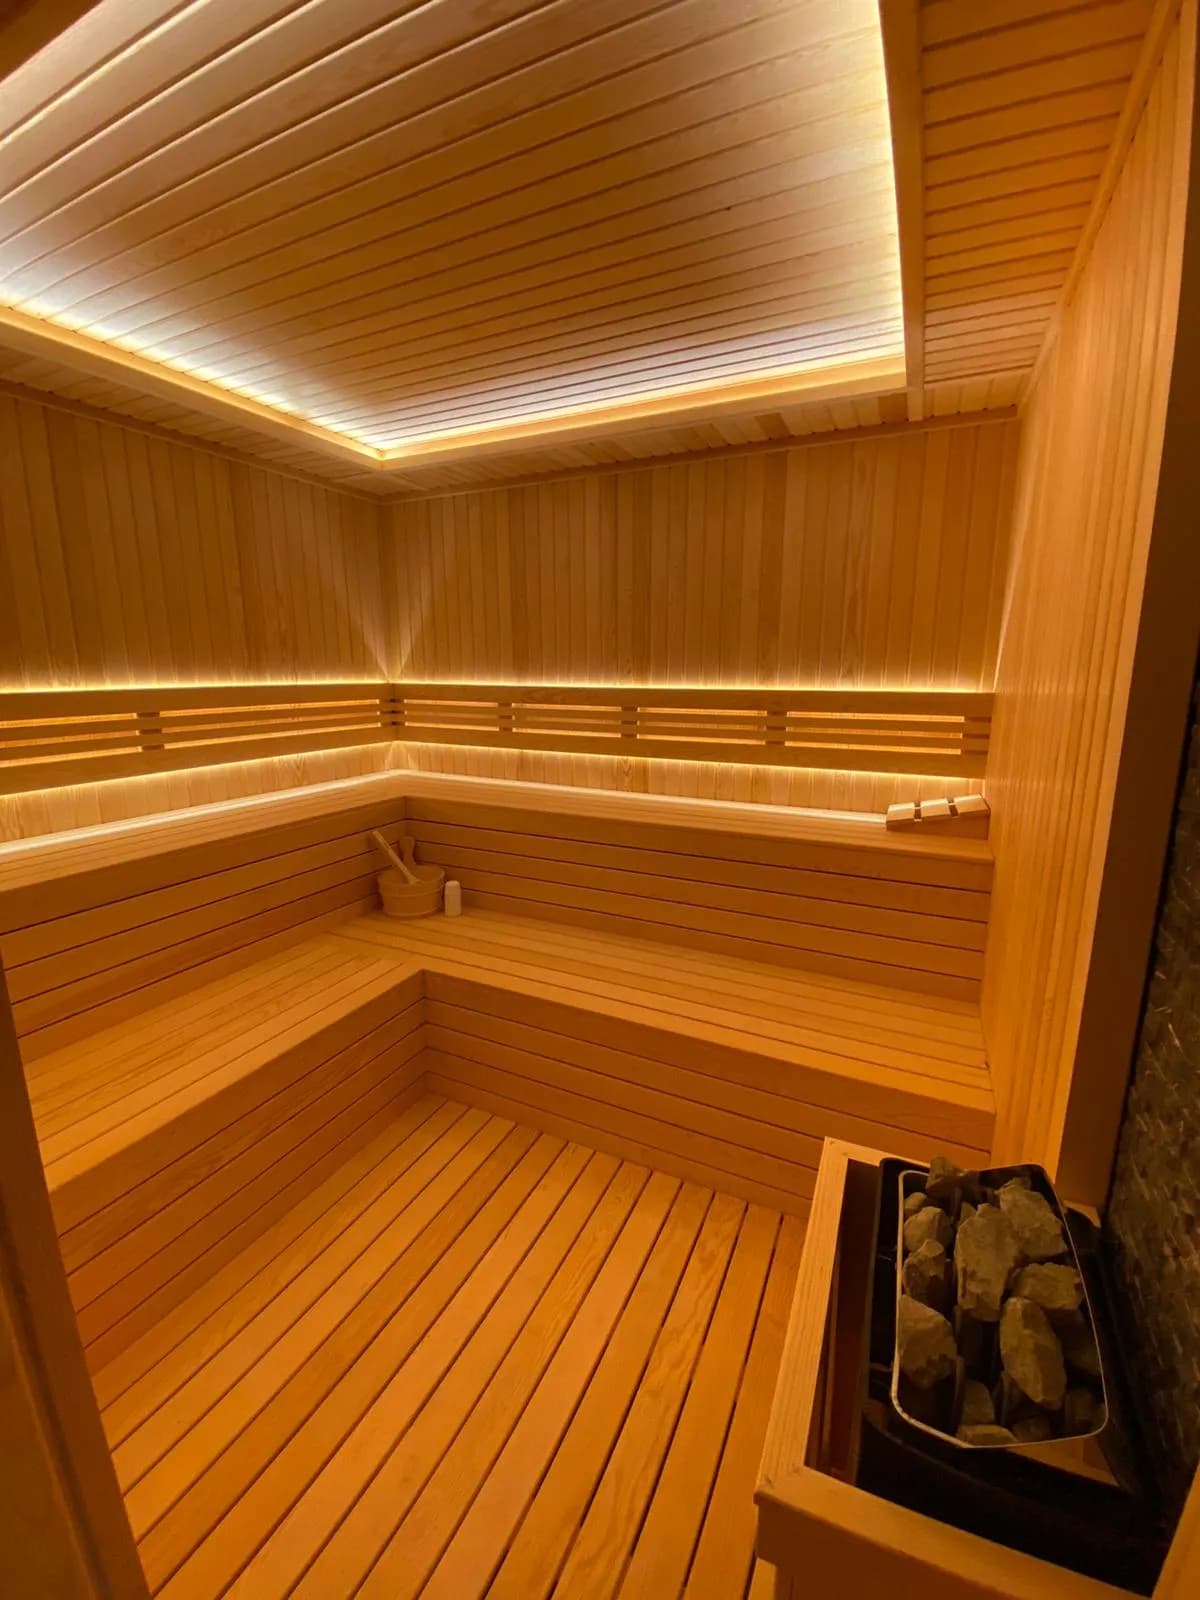 Spa & Wellness
Namet Sapanca · Sauna
Sauna structure installed for Namet Facilities in Sapanca; lake-view cedar cabin, outdoor cold shower and relaxation terrace.
- Location
- Sapanca, Sakarya
- Completion
- 2023
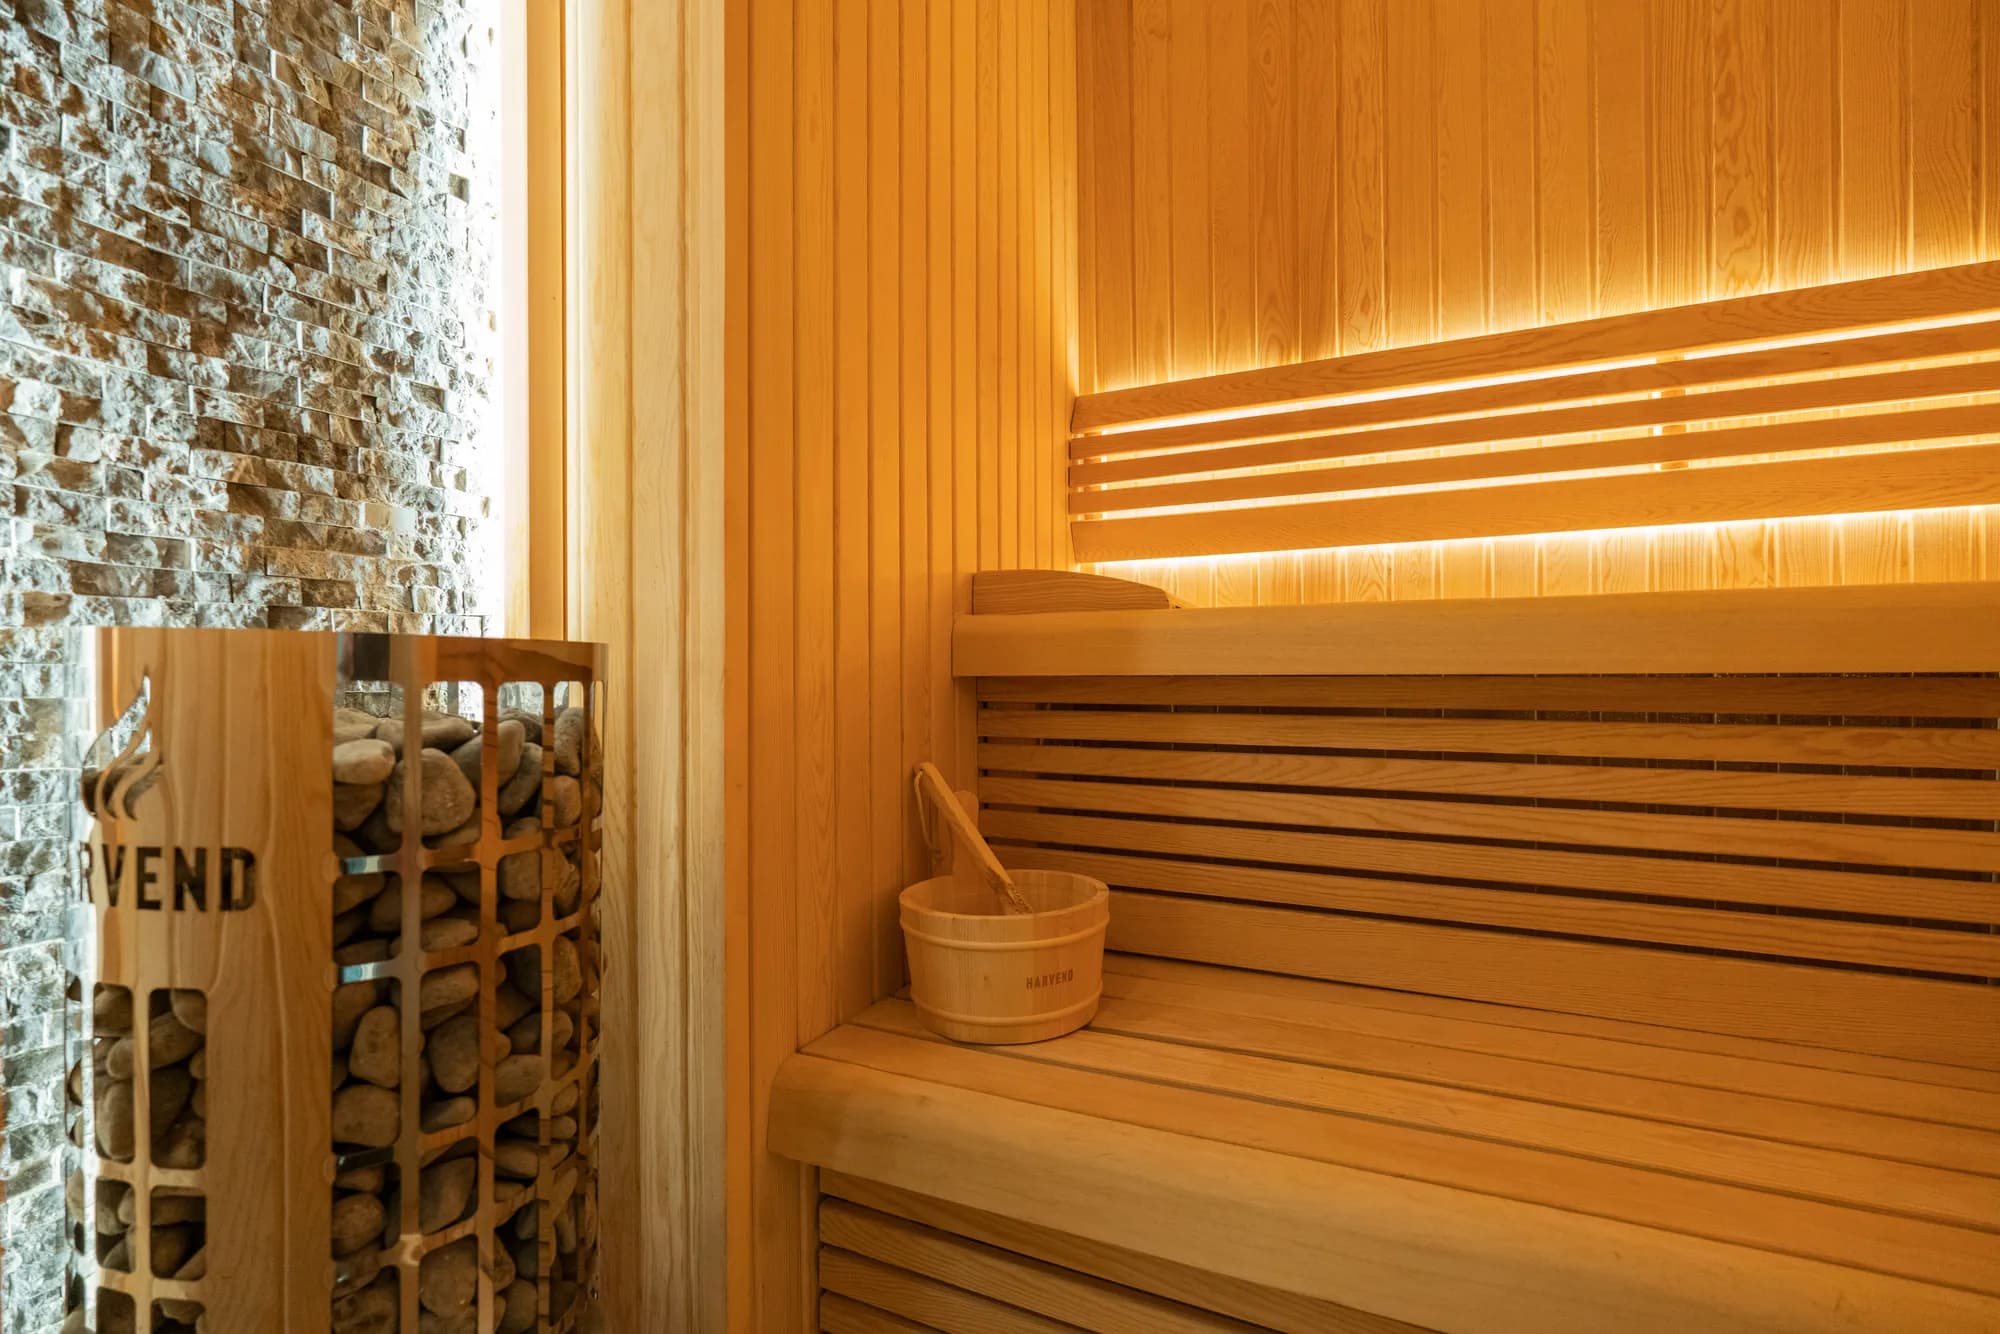 Villa
VillaHarun Sadi - Beylikdüzü · Pool & Spa
Pool and spa combination for Mr. Harun Sadi in Beylikdüzü; indoor jacuzzi, outdoor swimming pool and sauna cabin as a villa wellness package.
- Location
- Beylikdüzü, İstanbul
- Completion
- 2023
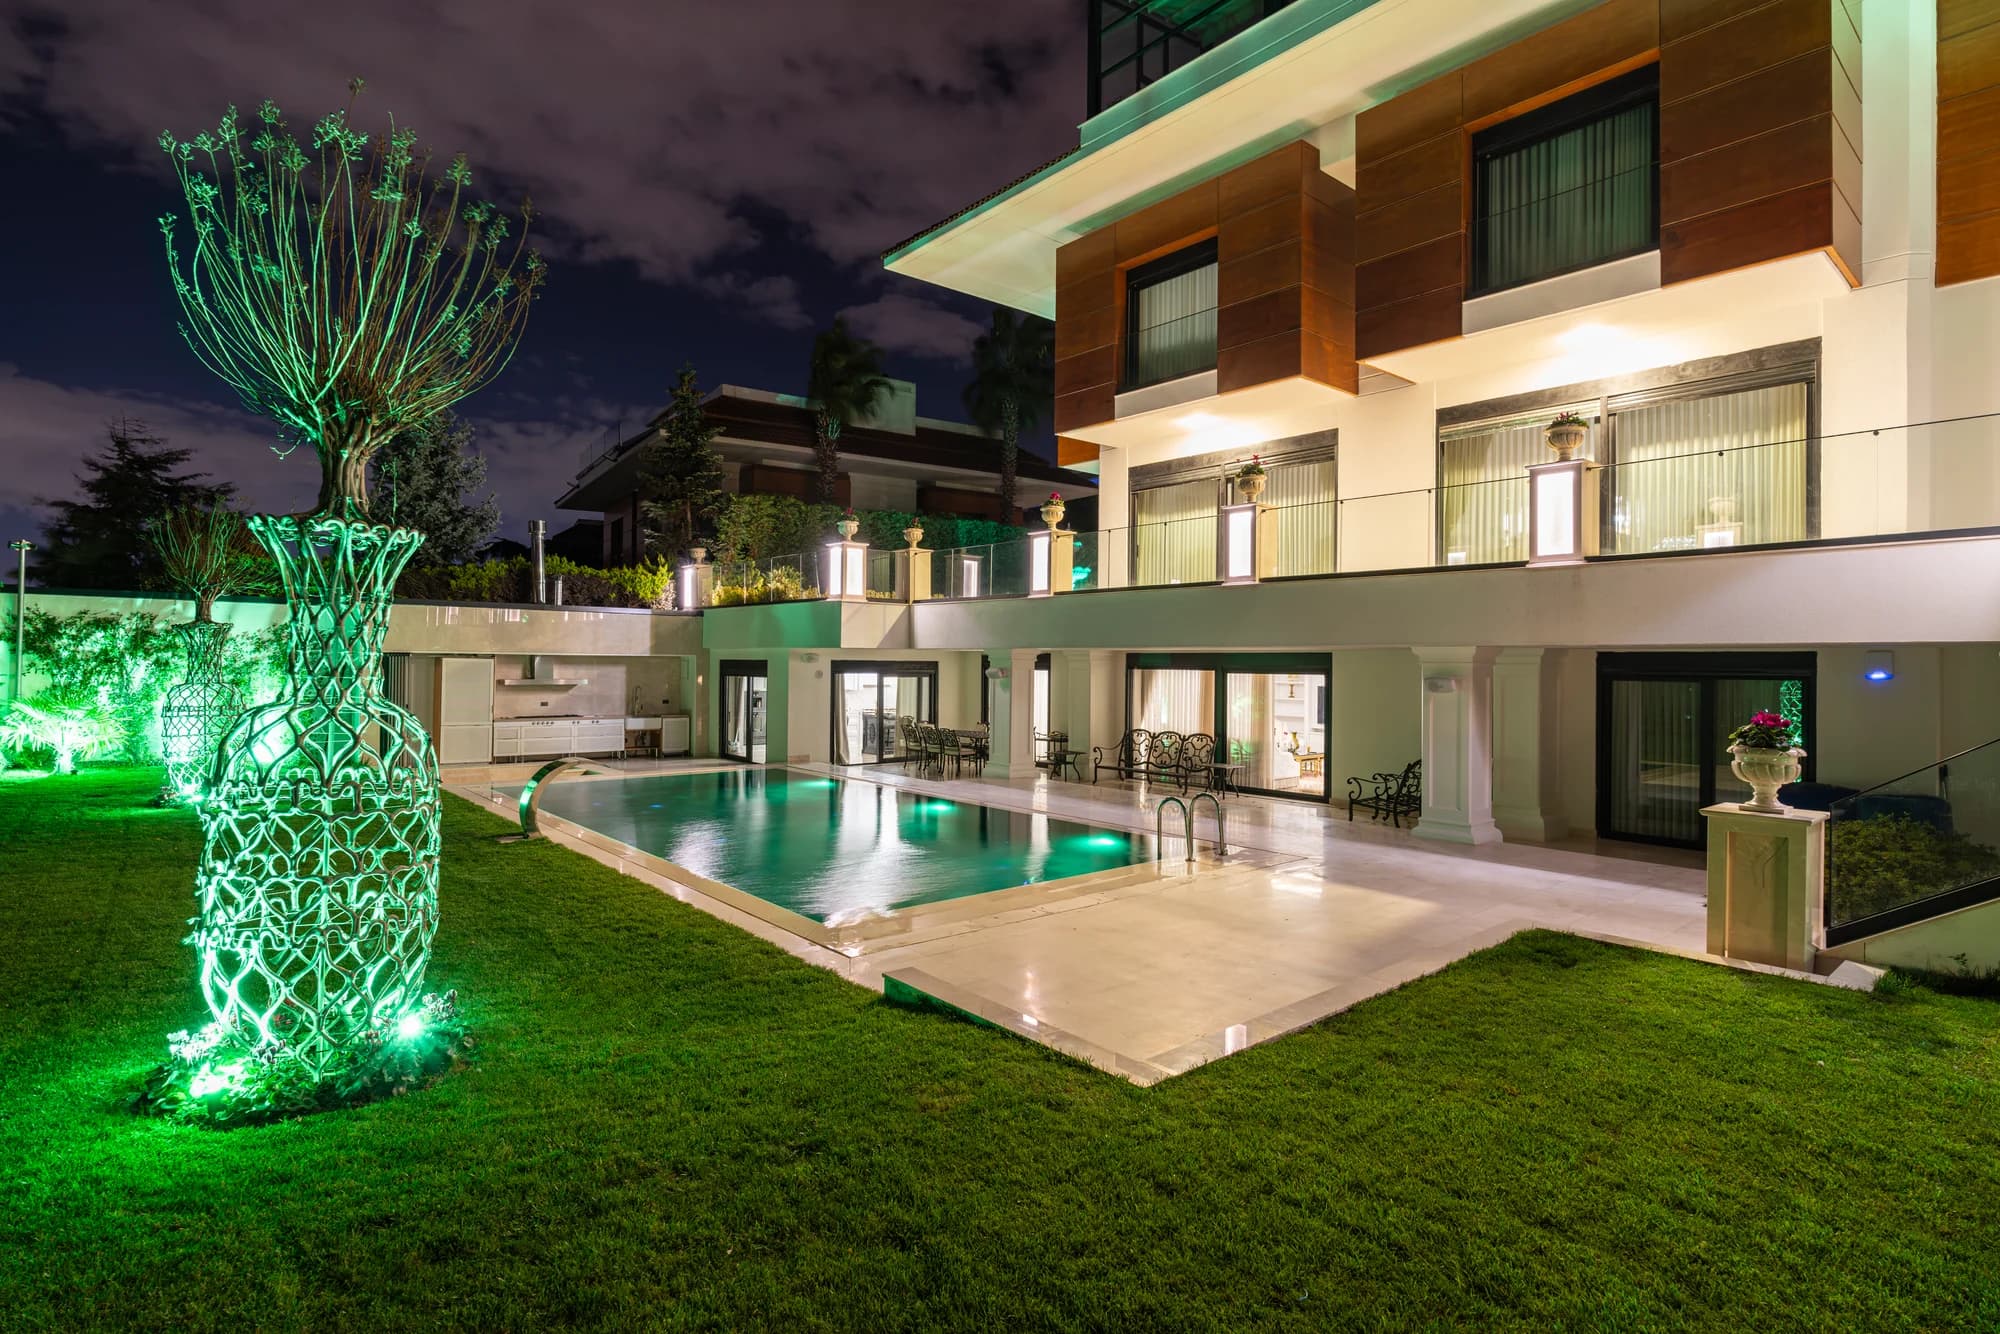 Villa
VillaEfor Holding · Villa Pool
A reinforced concrete pool built for a private villa owned by Efor Holding in Istanbul; completed with LED lighting, automatic pH control and landscape integration.
- Location
- İstanbul
- Completion
- 2024
 Villa
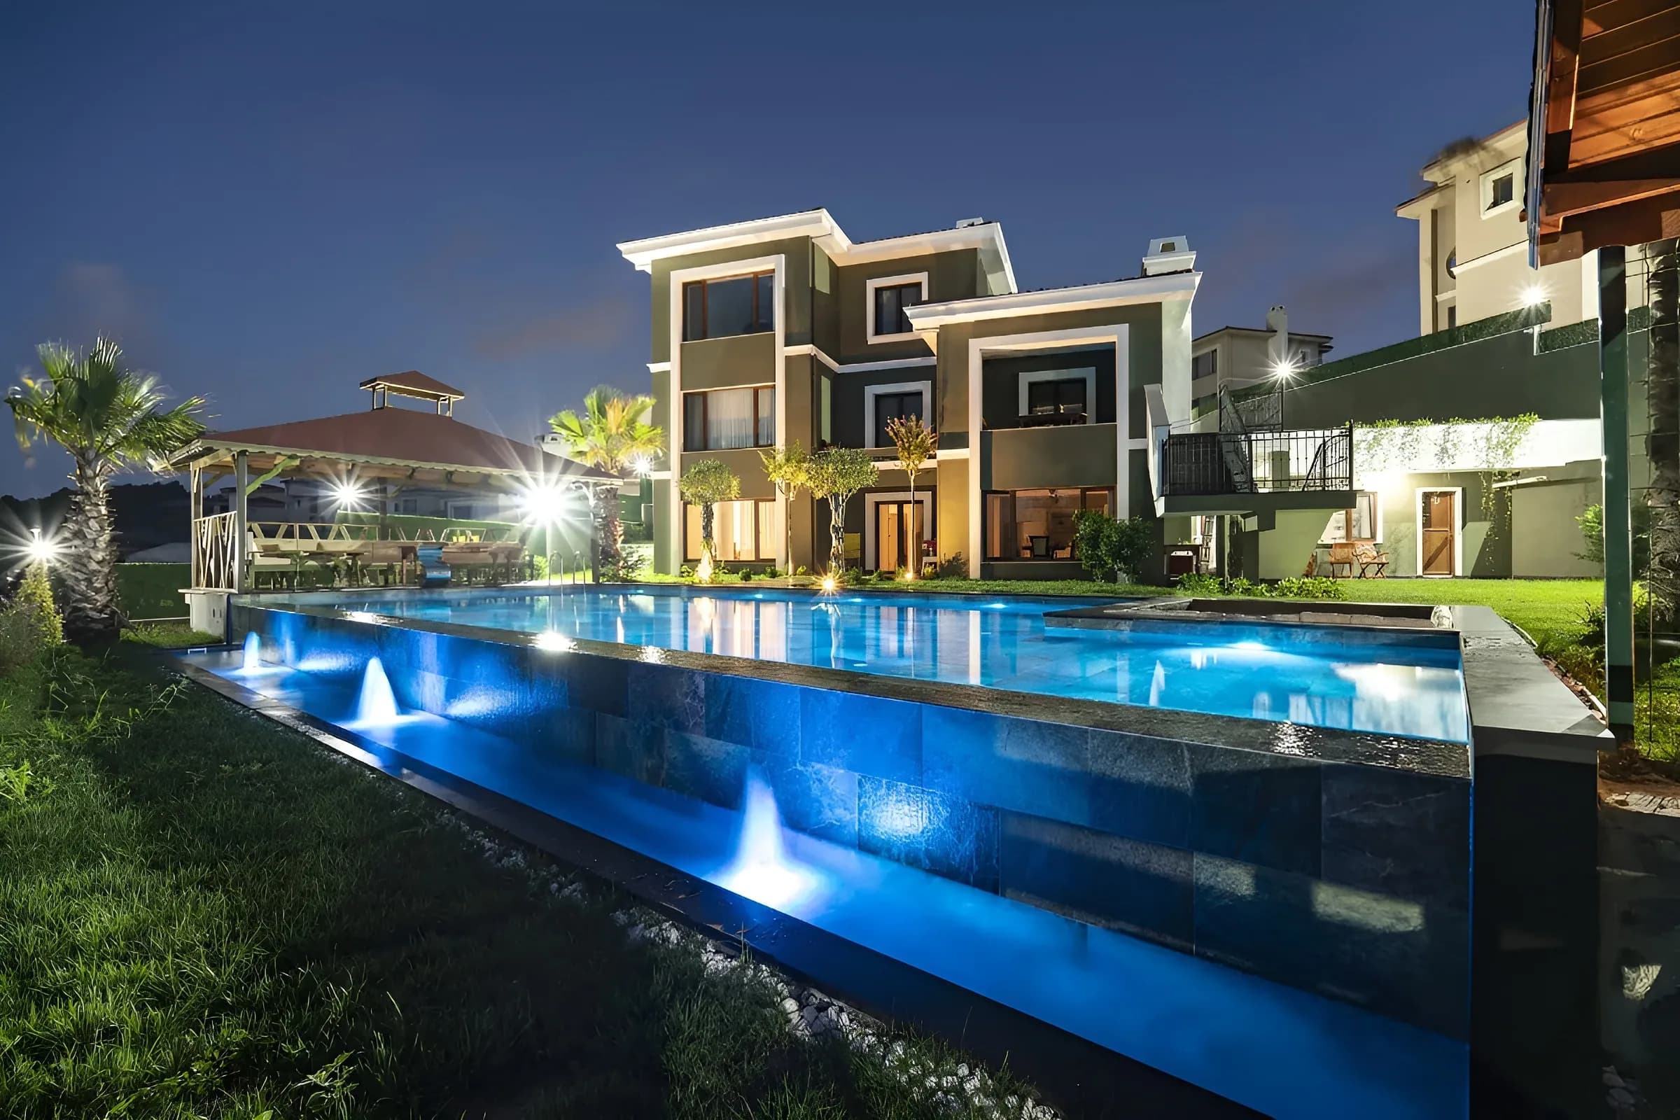
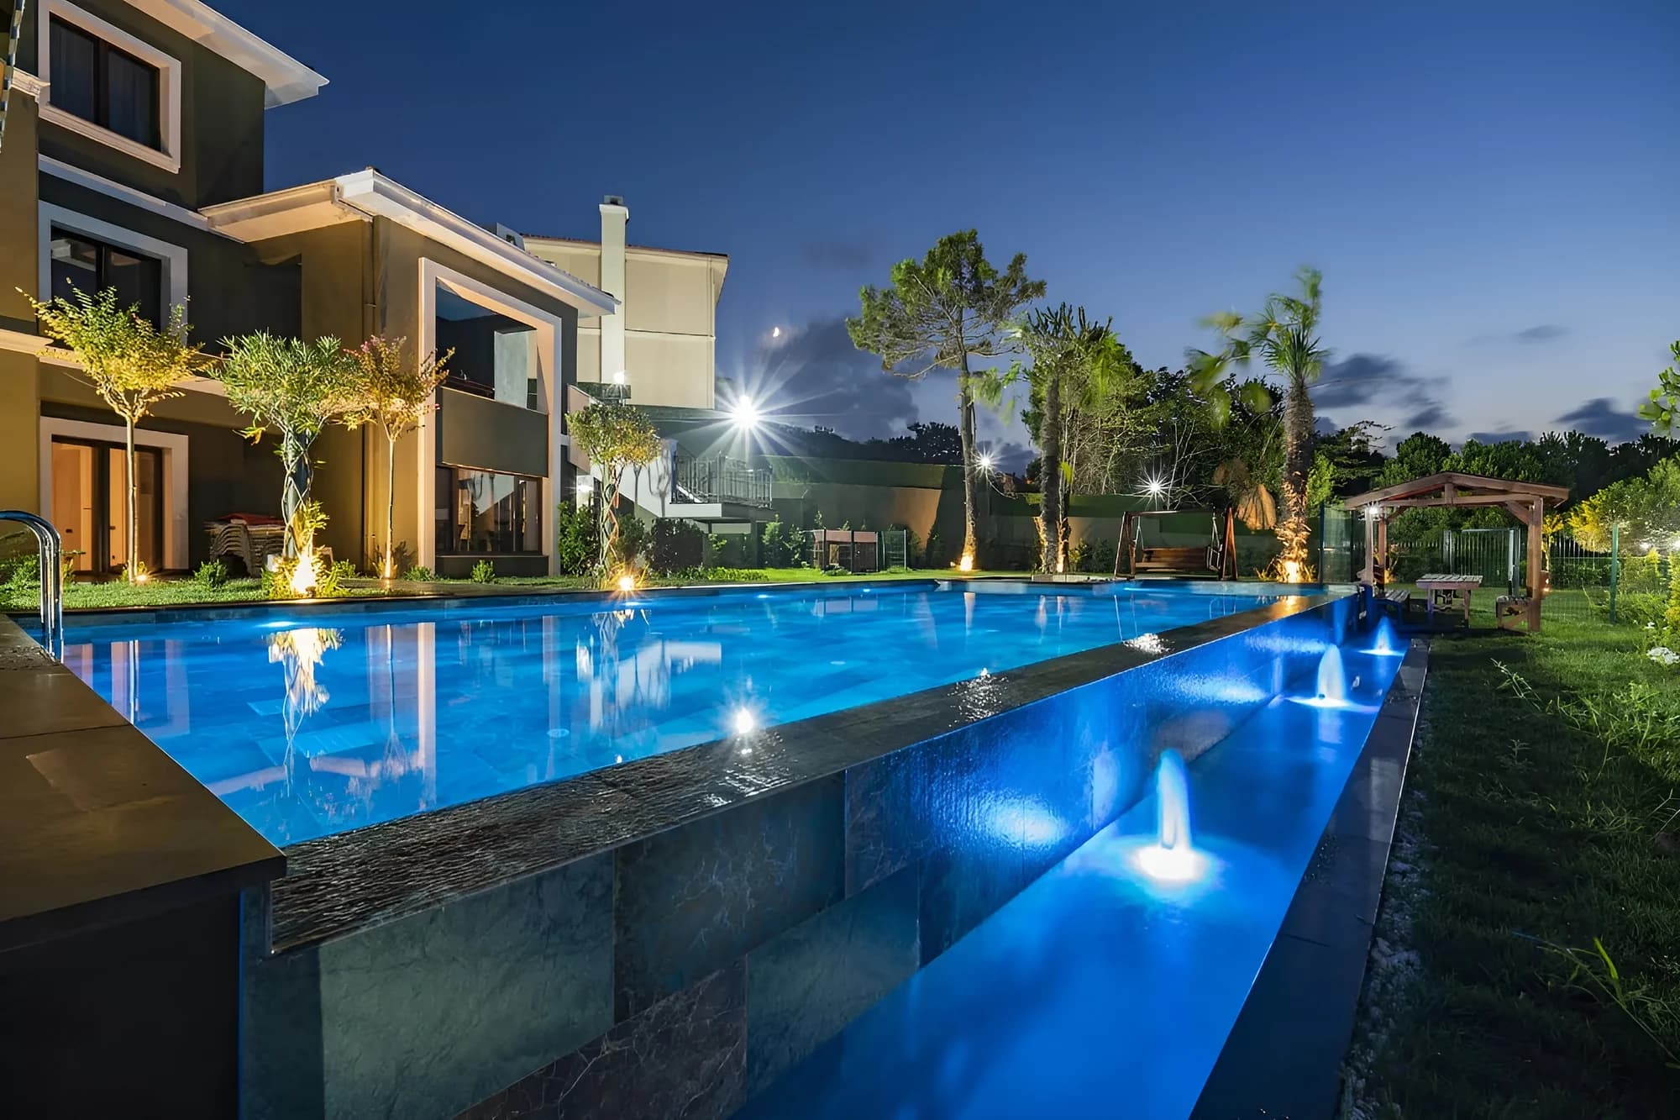
VillaMehmet Sevigen · Infinity Pool
Infinity pool built in Çatalca's green valley; the vanishing edge opens to the Marmara view, equipped with LED lighting and automatic pH control.
- Location
- Çatalca, İstanbul
- Completion
- 2025
 Villa
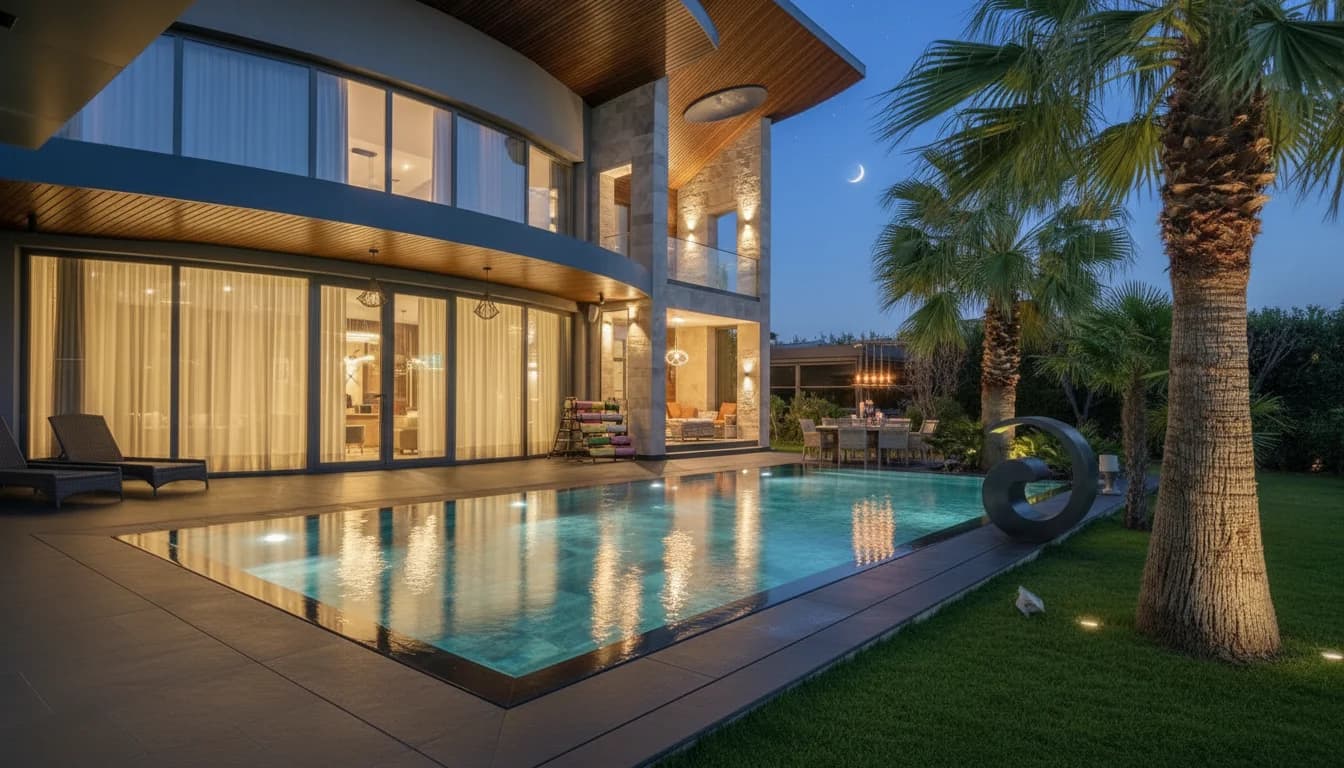
VillaHakan Gönen Hadımköy · Overflow Pool
Reinforced concrete overflow pool in Hadımköy; surrounds clad in natural travertine for landscape unity, completed with stainless steel overflow channel.
- Location
- Hadımköy, İstanbul
- Completion
- 2024
 Villa
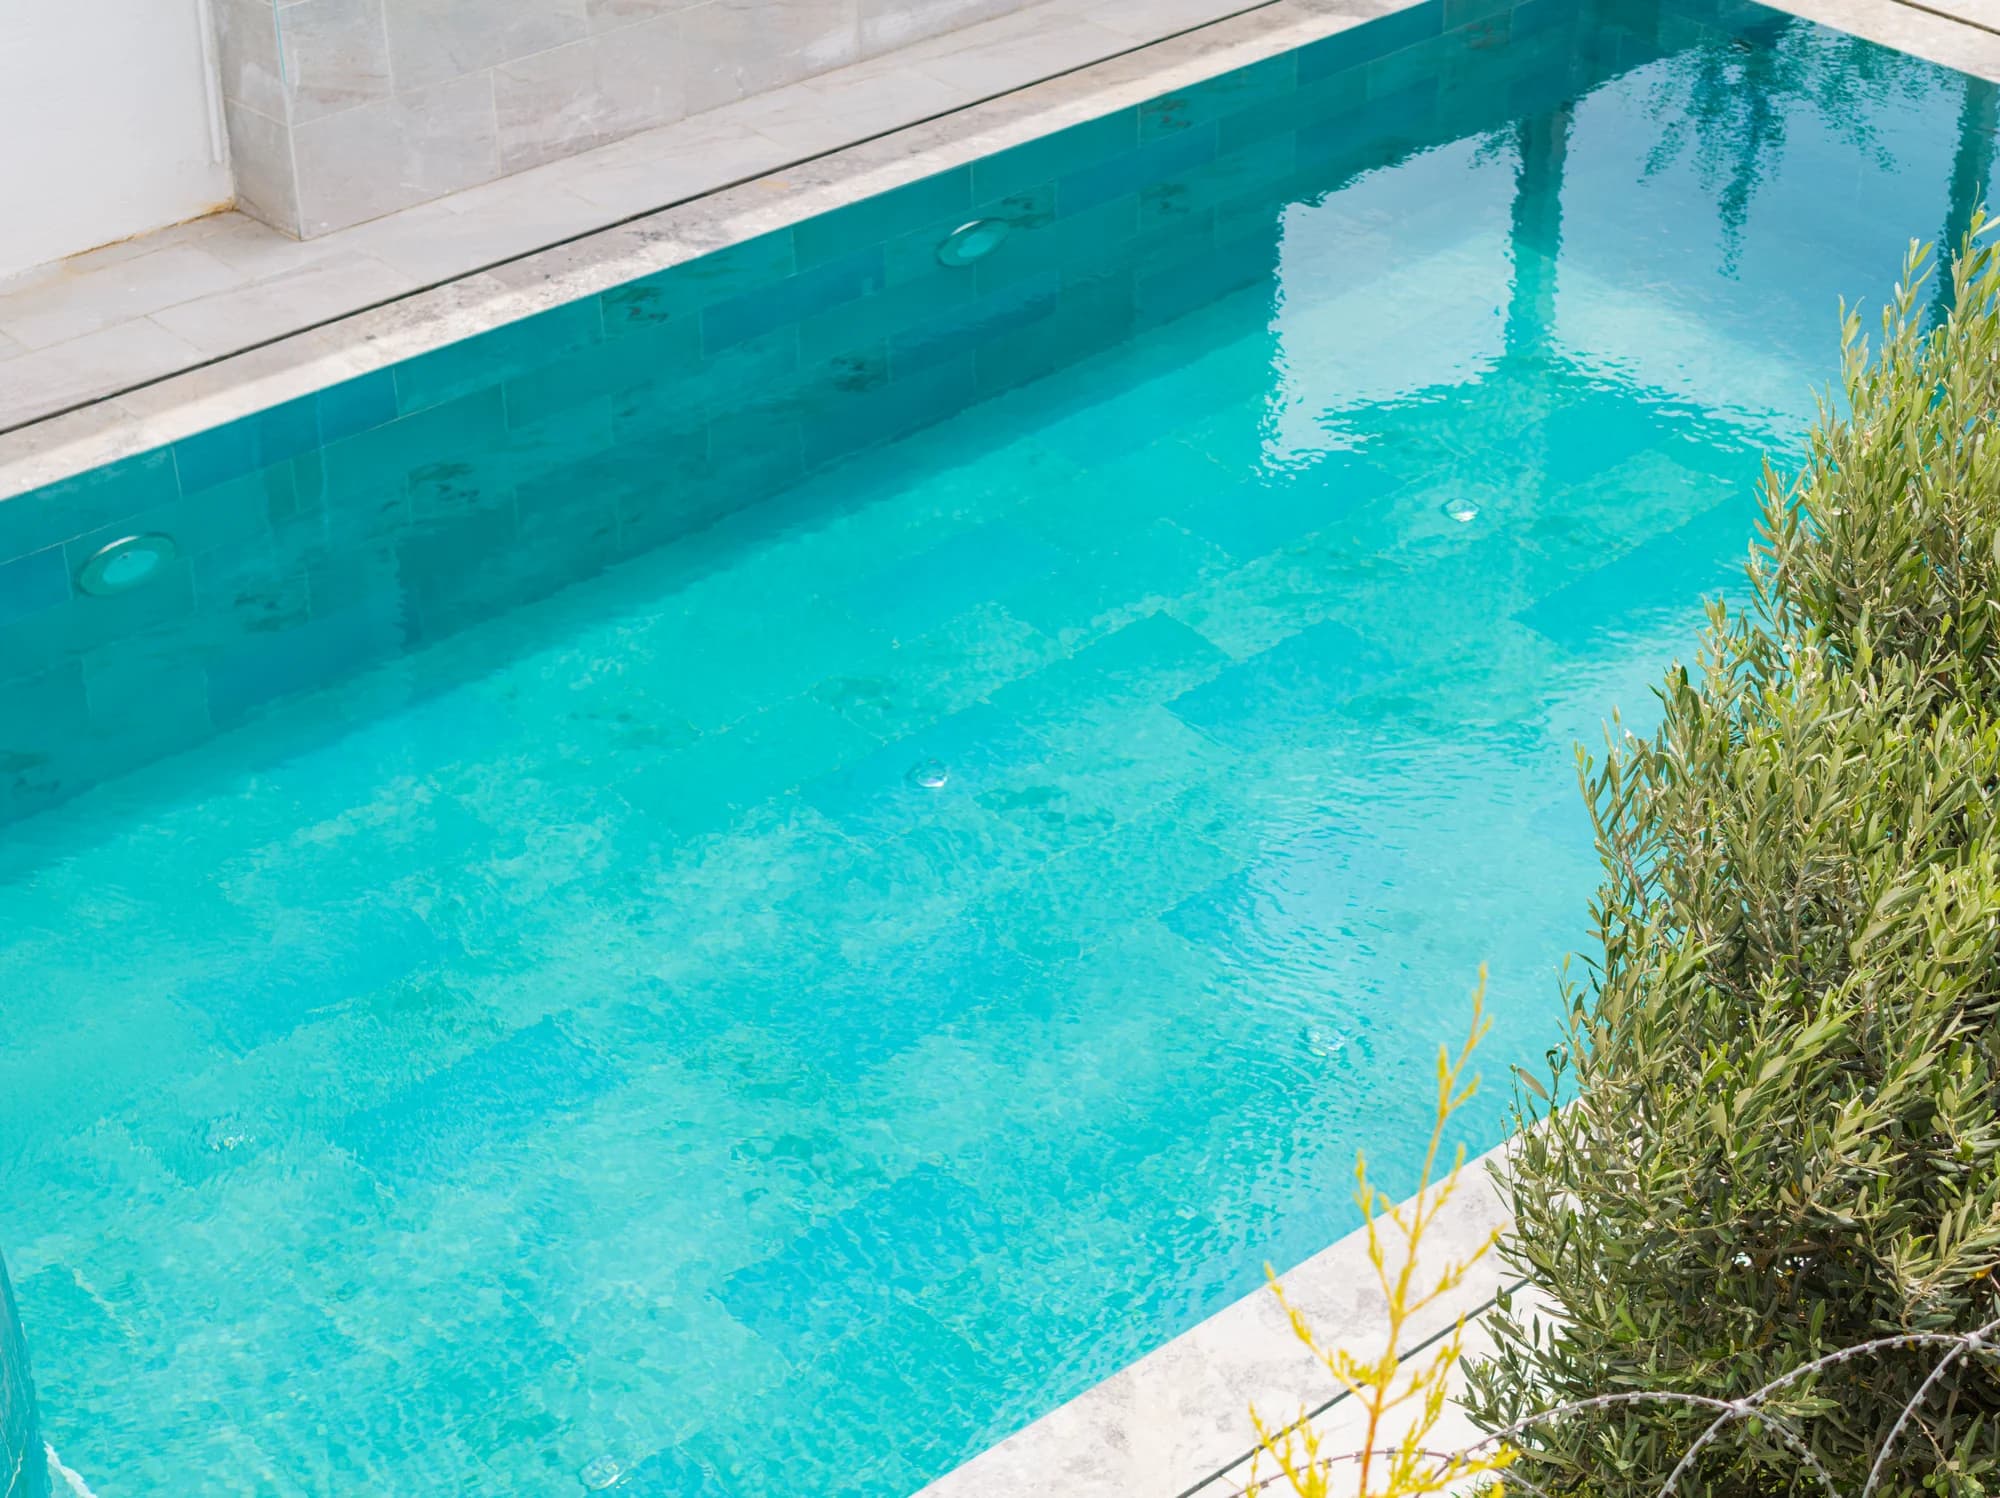
VillaZeynep Mayadağlı Silivri · Overflow Pool
Overflow reinforced concrete pool on Silivri's coastal belt; designed for four-season use with a wide sun deck and integrated jacuzzi section.
- Location
- Silivri, İstanbul
- Completion
- 2024
 Villa
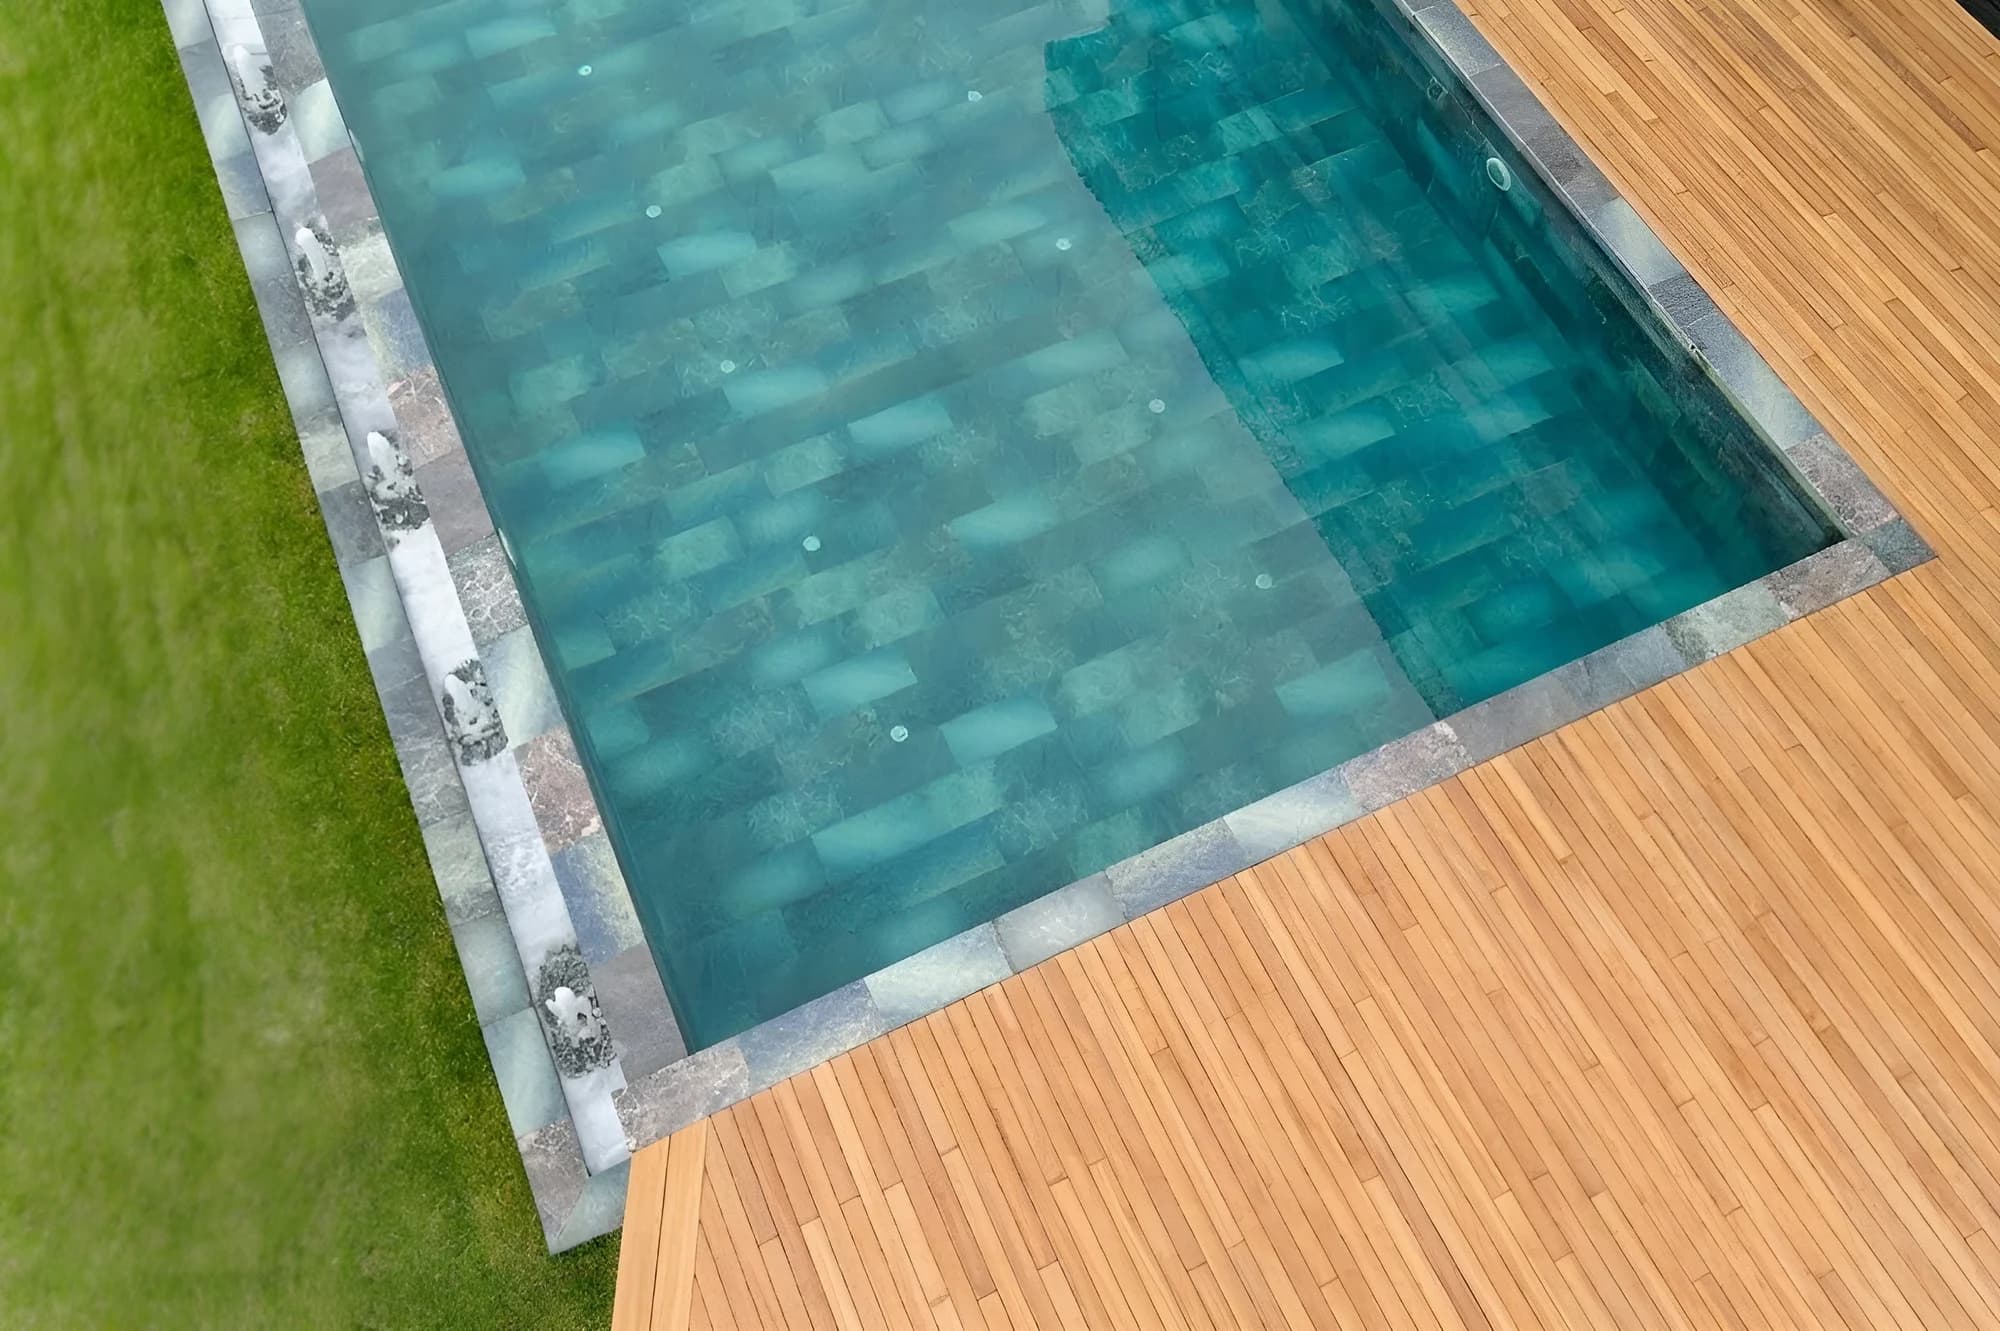
VillaÇetin Bey Sapanca · Pool & Spa
Pool & spa project completed in Sapanca; implemented as an integrated wellness solution with open pool, sauna and spa areas.
- Location
- Sapanca, Sakarya
- Completion
- 2024
 Villa
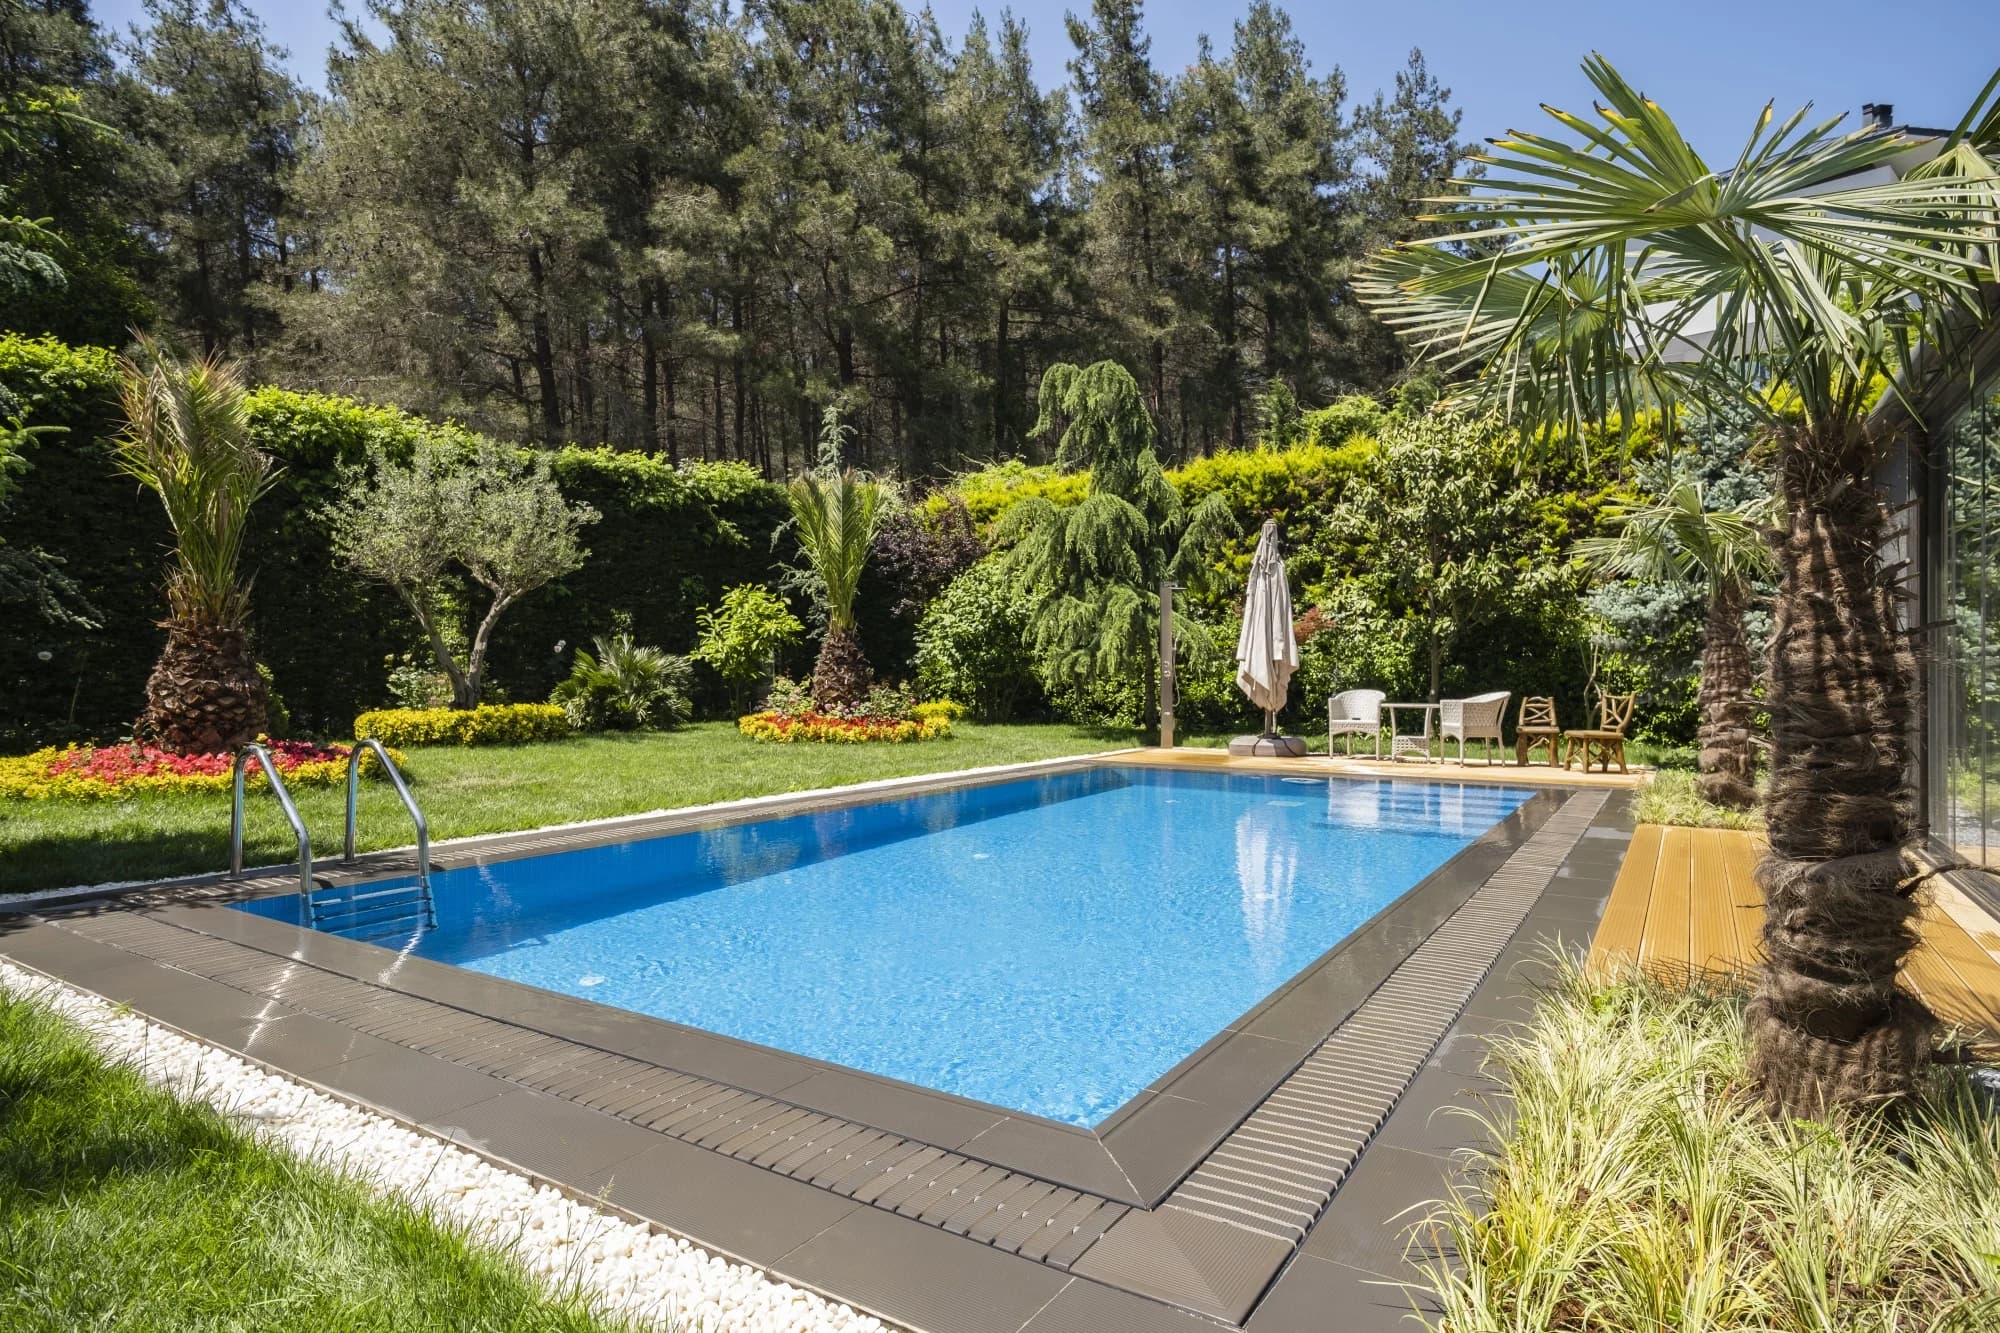
VillaRıza Latif · Çekmeköy Overflow Pool
An overflow concrete swimming pool completed in Çekmeköy, Istanbul, in 2024.
- Location
- Çekmeköy / İstanbul
- Completion
- 2024
 Villa
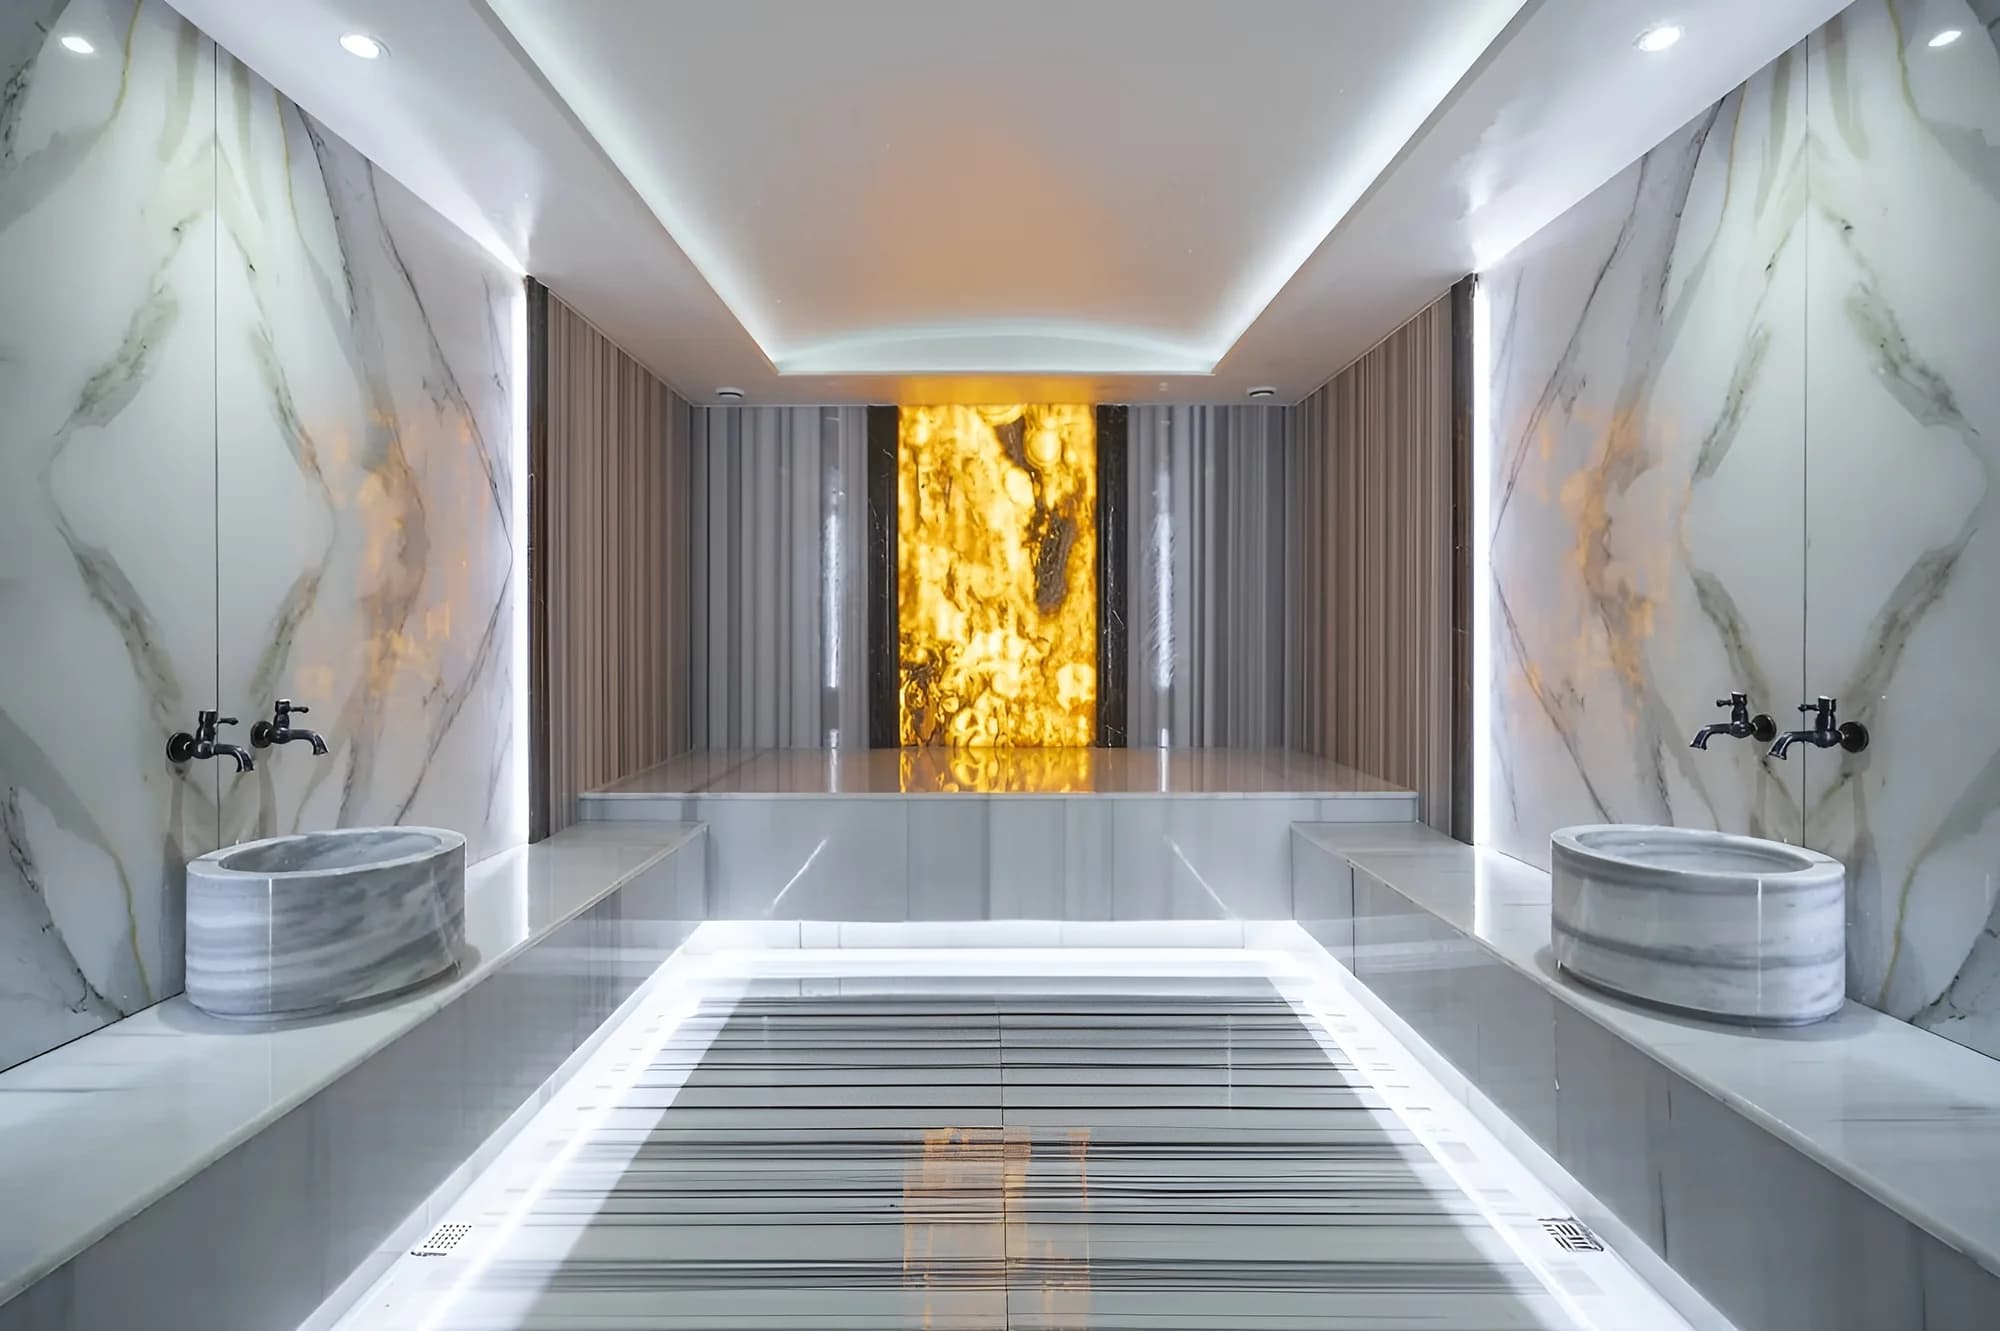
VillaDilan Polat · Villa Pool
Reinforced concrete private pool built for Dilan Polat's villa in Istanbul; completed with luxury landscape integration, mosaic finish and automation system.
- Location
- İstanbul
- Completion
- 2024
 Villa
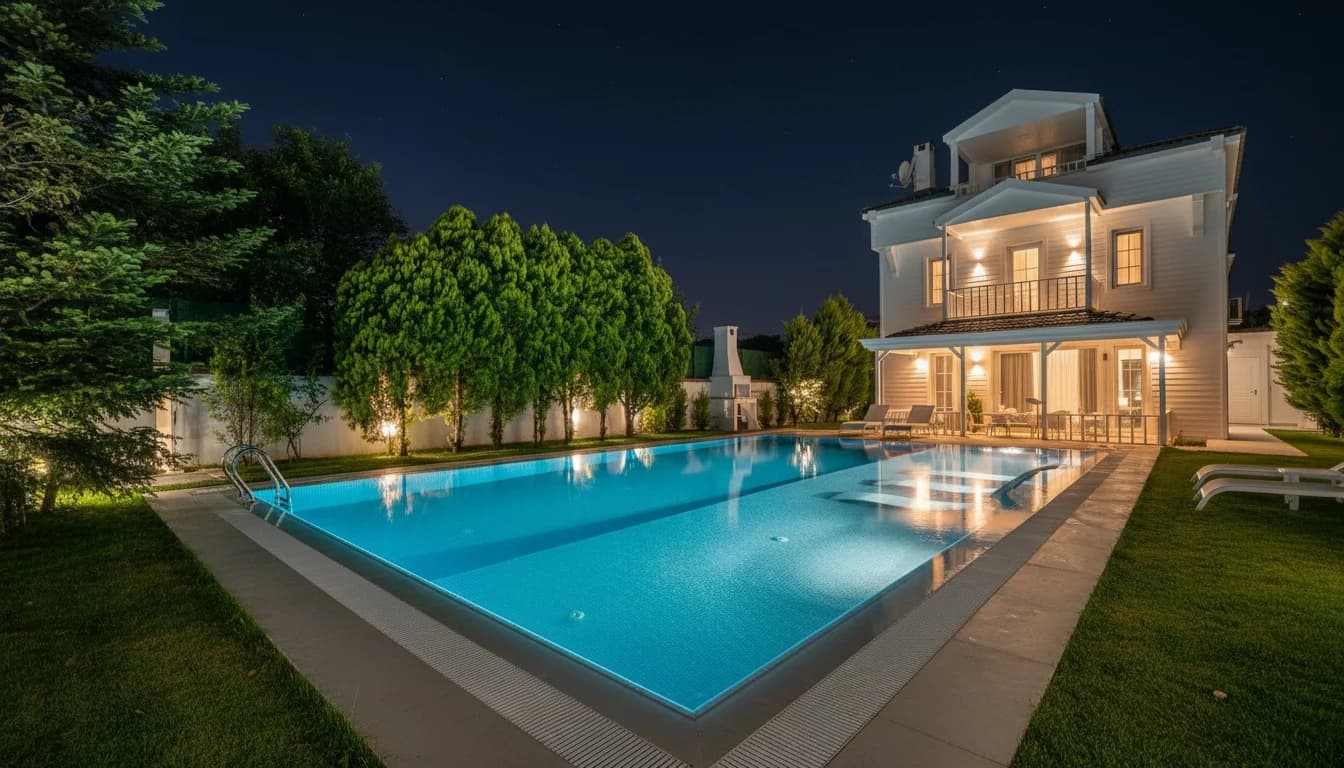
VillaŞile Cihan Bey · Villa Pool
Private villa pool project completed in Şile; delivered turnkey with reinforced concrete body, professional filtration system and landscape integration.
- Location
- Şile, İstanbul
- Completion
- 2024
 Villa
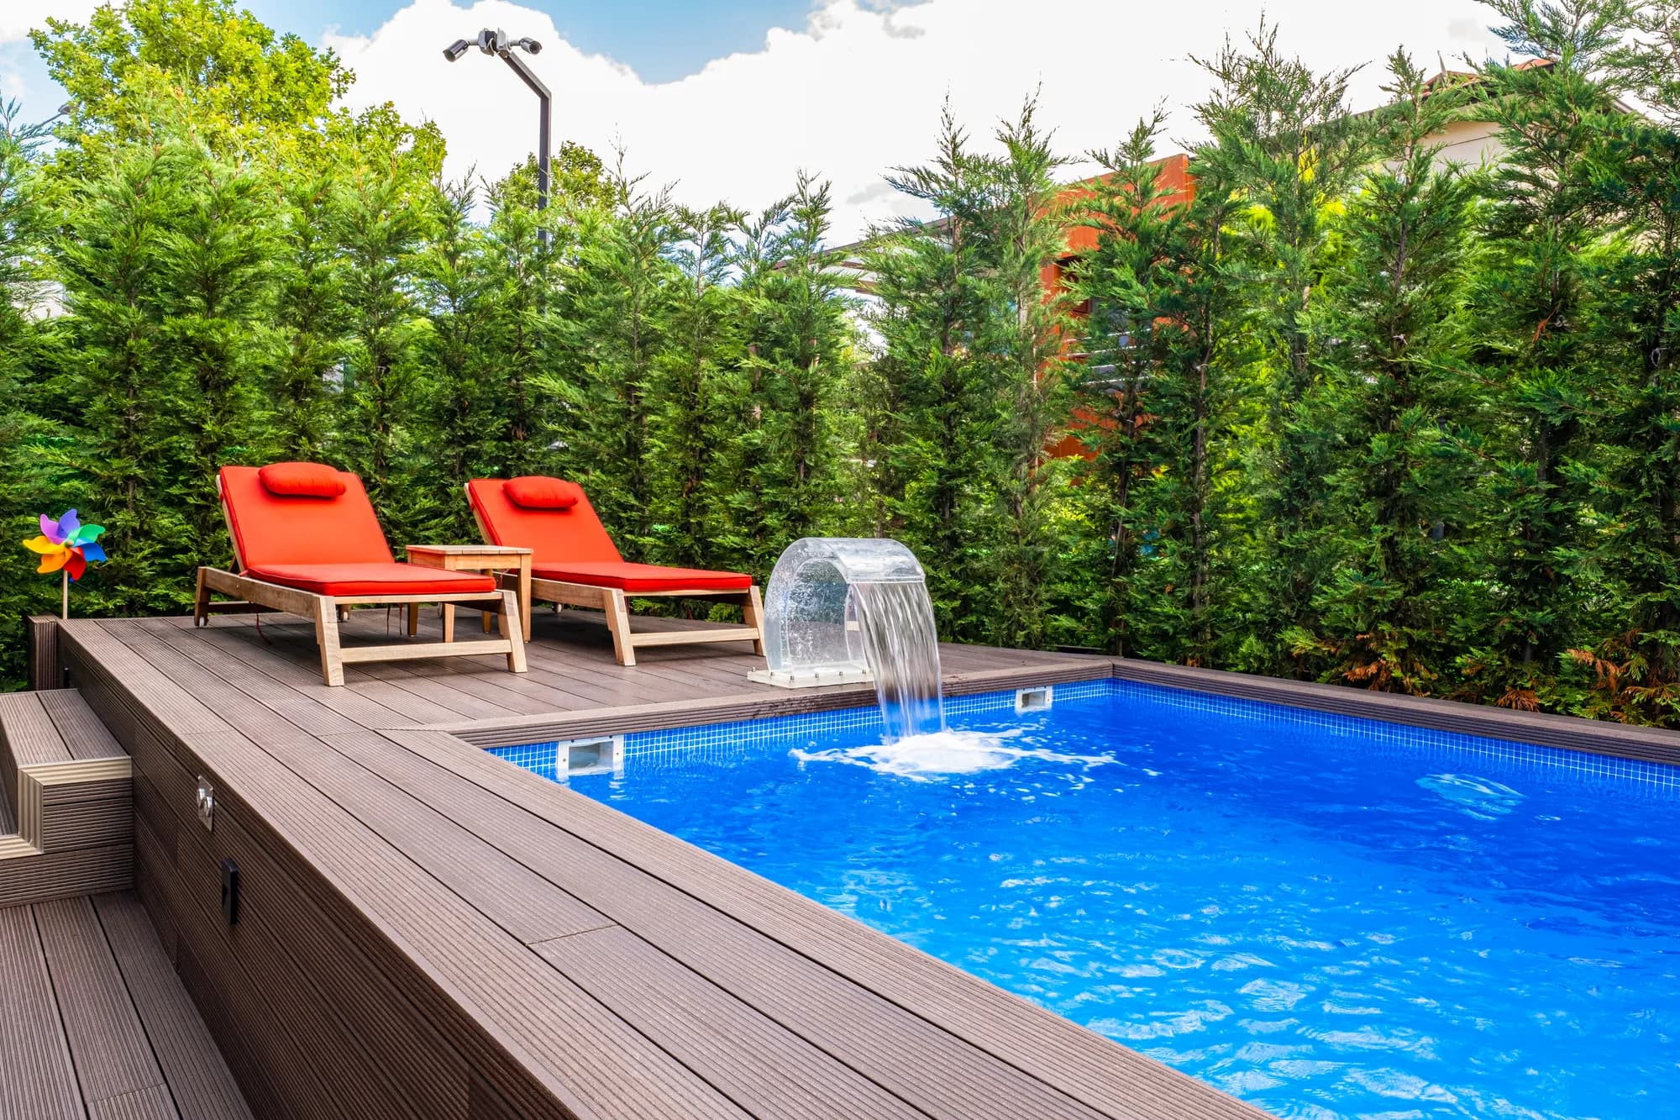
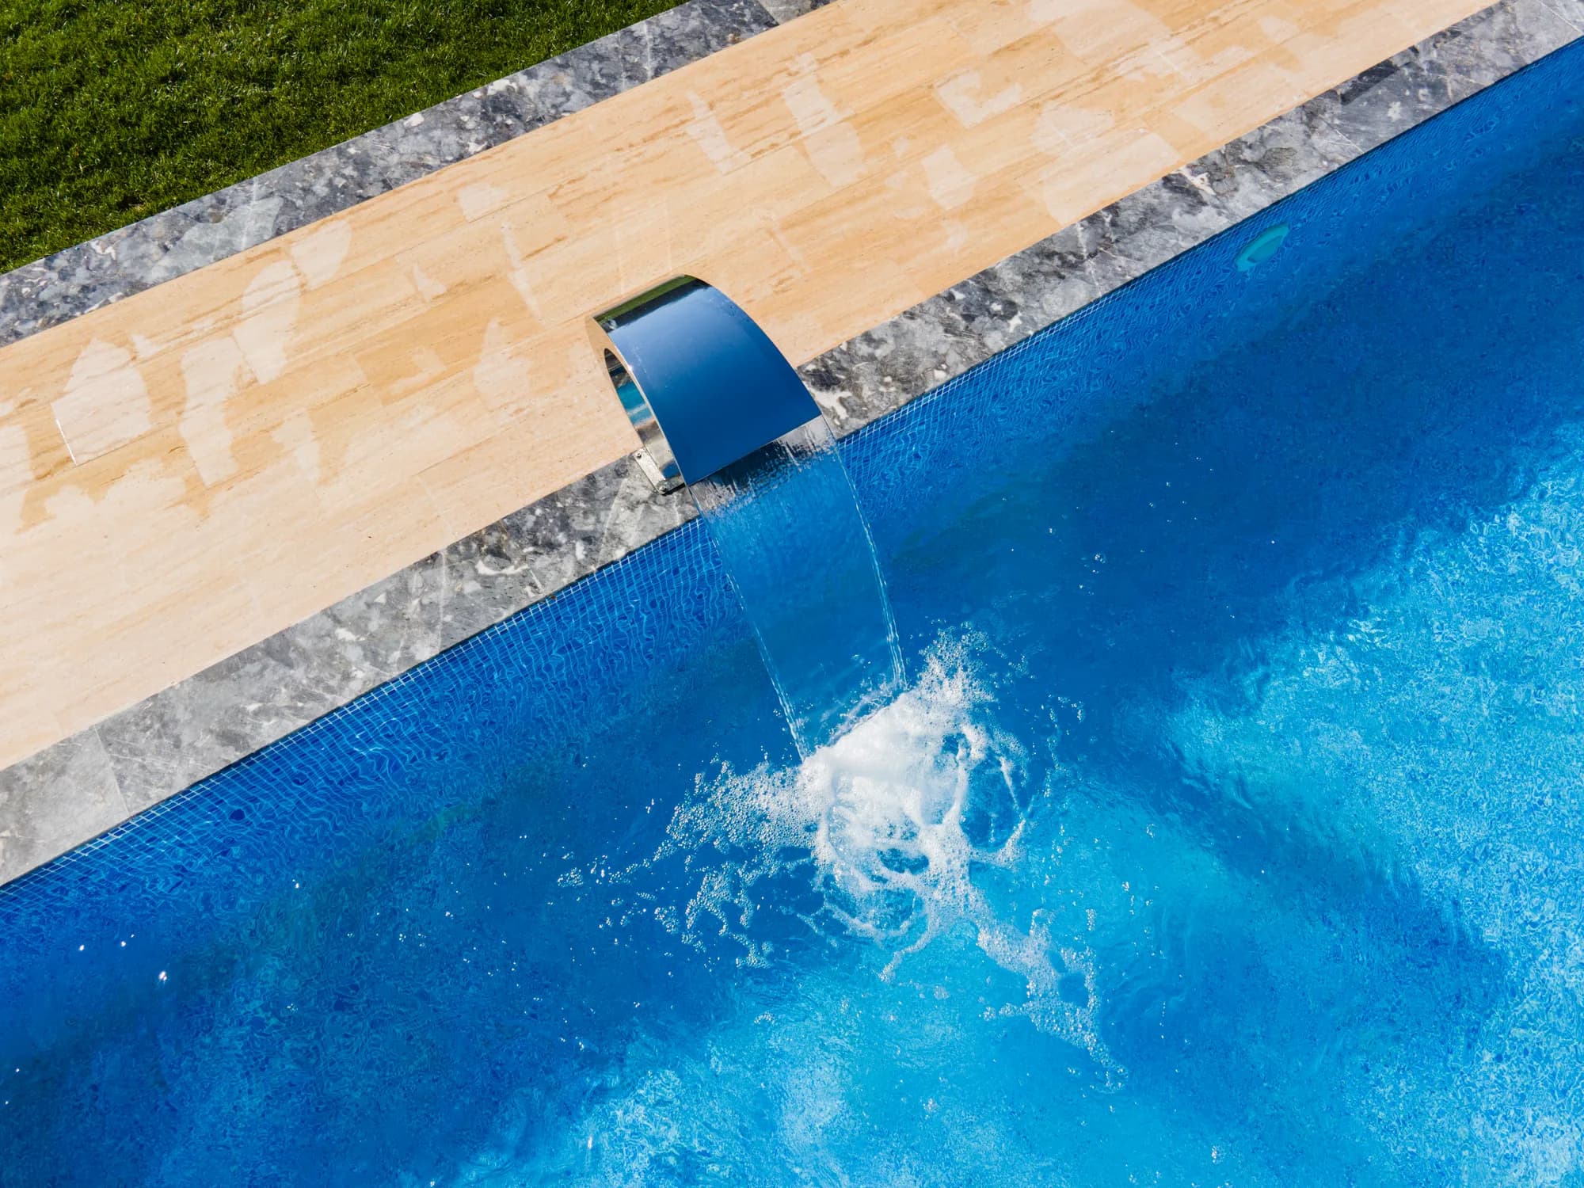
VillaEnsar Bey · Prefab Pool
Prefabricated pool installed for Mr. Ensar in Istanbul; delivered within 3 weeks with quick-assembly steel panel body and liner finish.
- Location
- İstanbul
- Completion
- 2024
 Villa
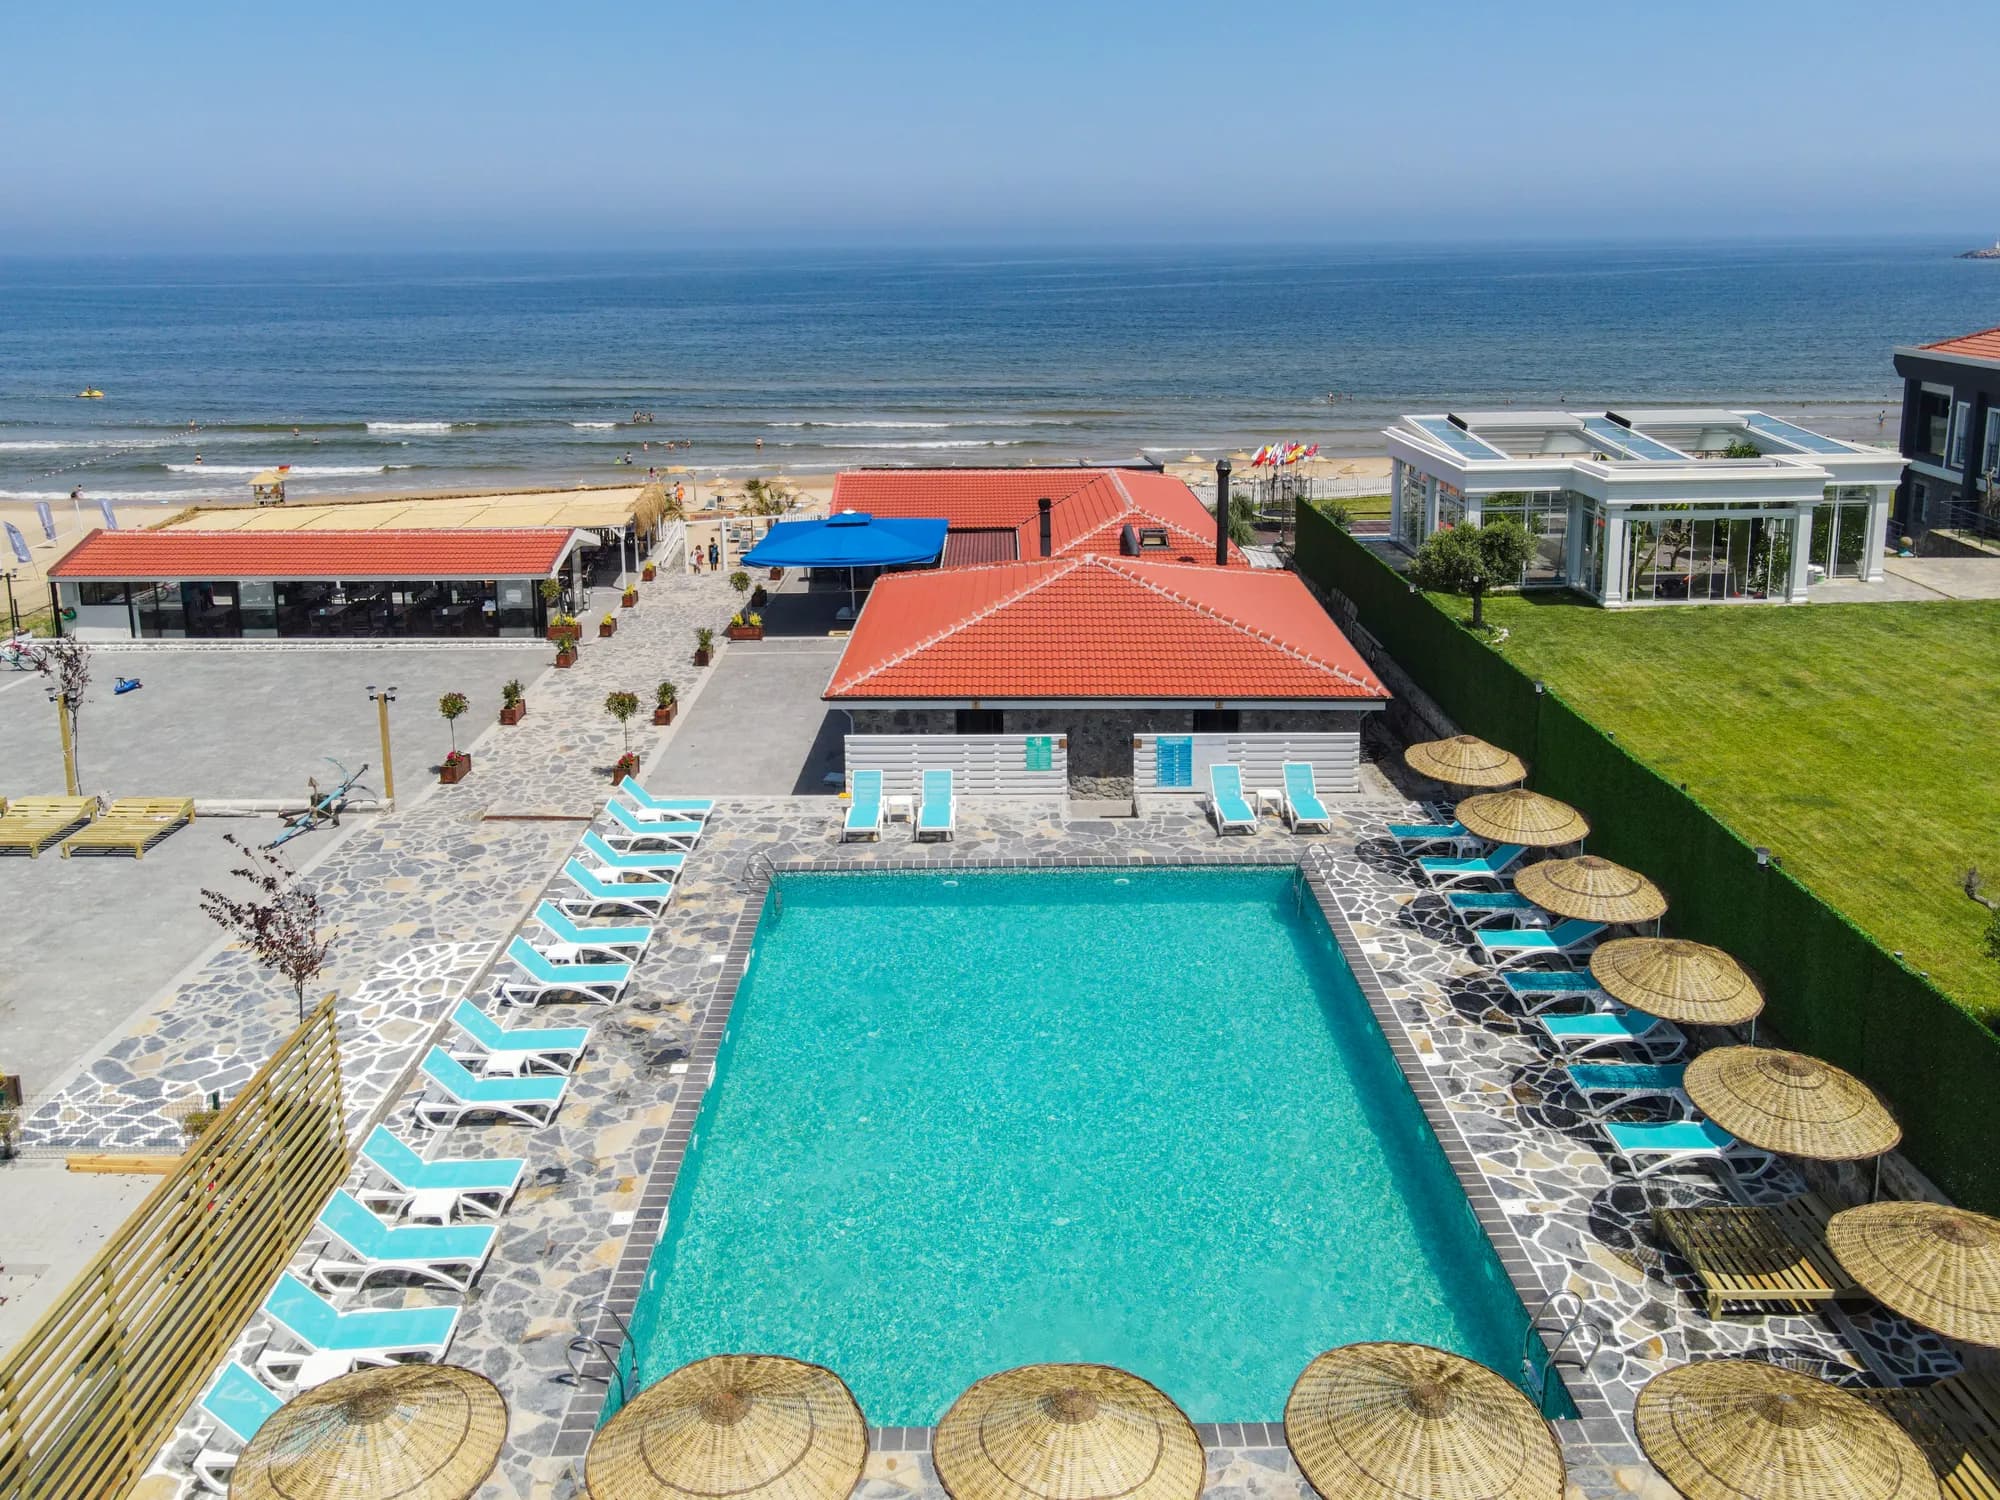
VillaGebze Yunus Bey · Prefab Pool
Prefabricated pool installed for Mr. Yunus in Gebze; industrial steel panel structure, 4-week assembly and integrated sand filtration for rapid delivery.
- Location
- Gebze, Kocaeli
- Completion
- 2024
 Villa
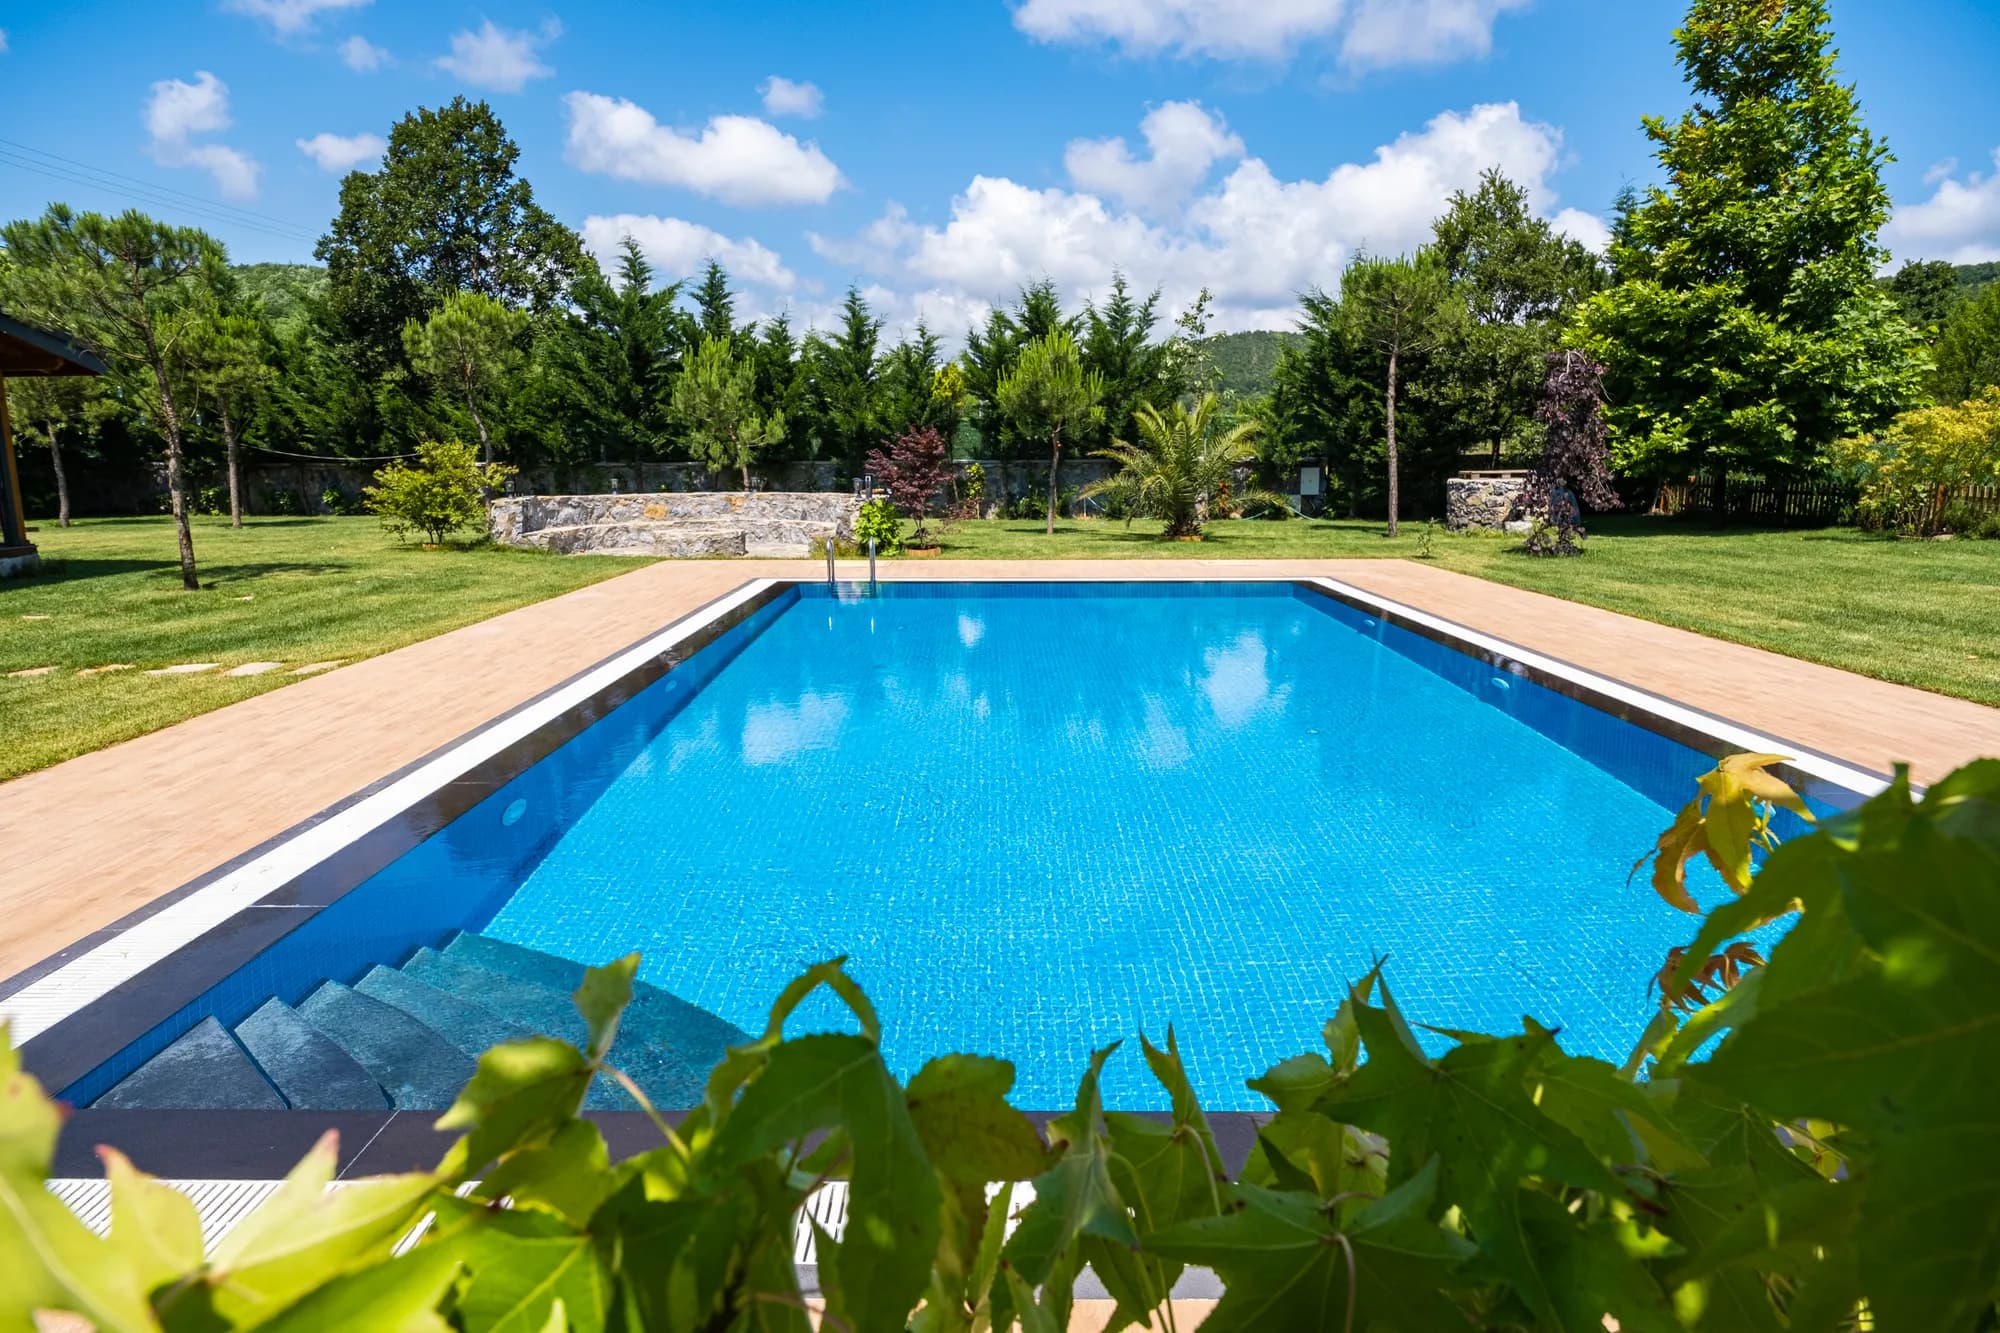
VillaŞile Baldaner · Villa Pool
Summer villa pool for the Baldaner family in Şile; sea-view location with natural stone deck and seasonal polycarbonate cover.
- Location
- Şile, İstanbul
- Completion
- 2024
 Villa
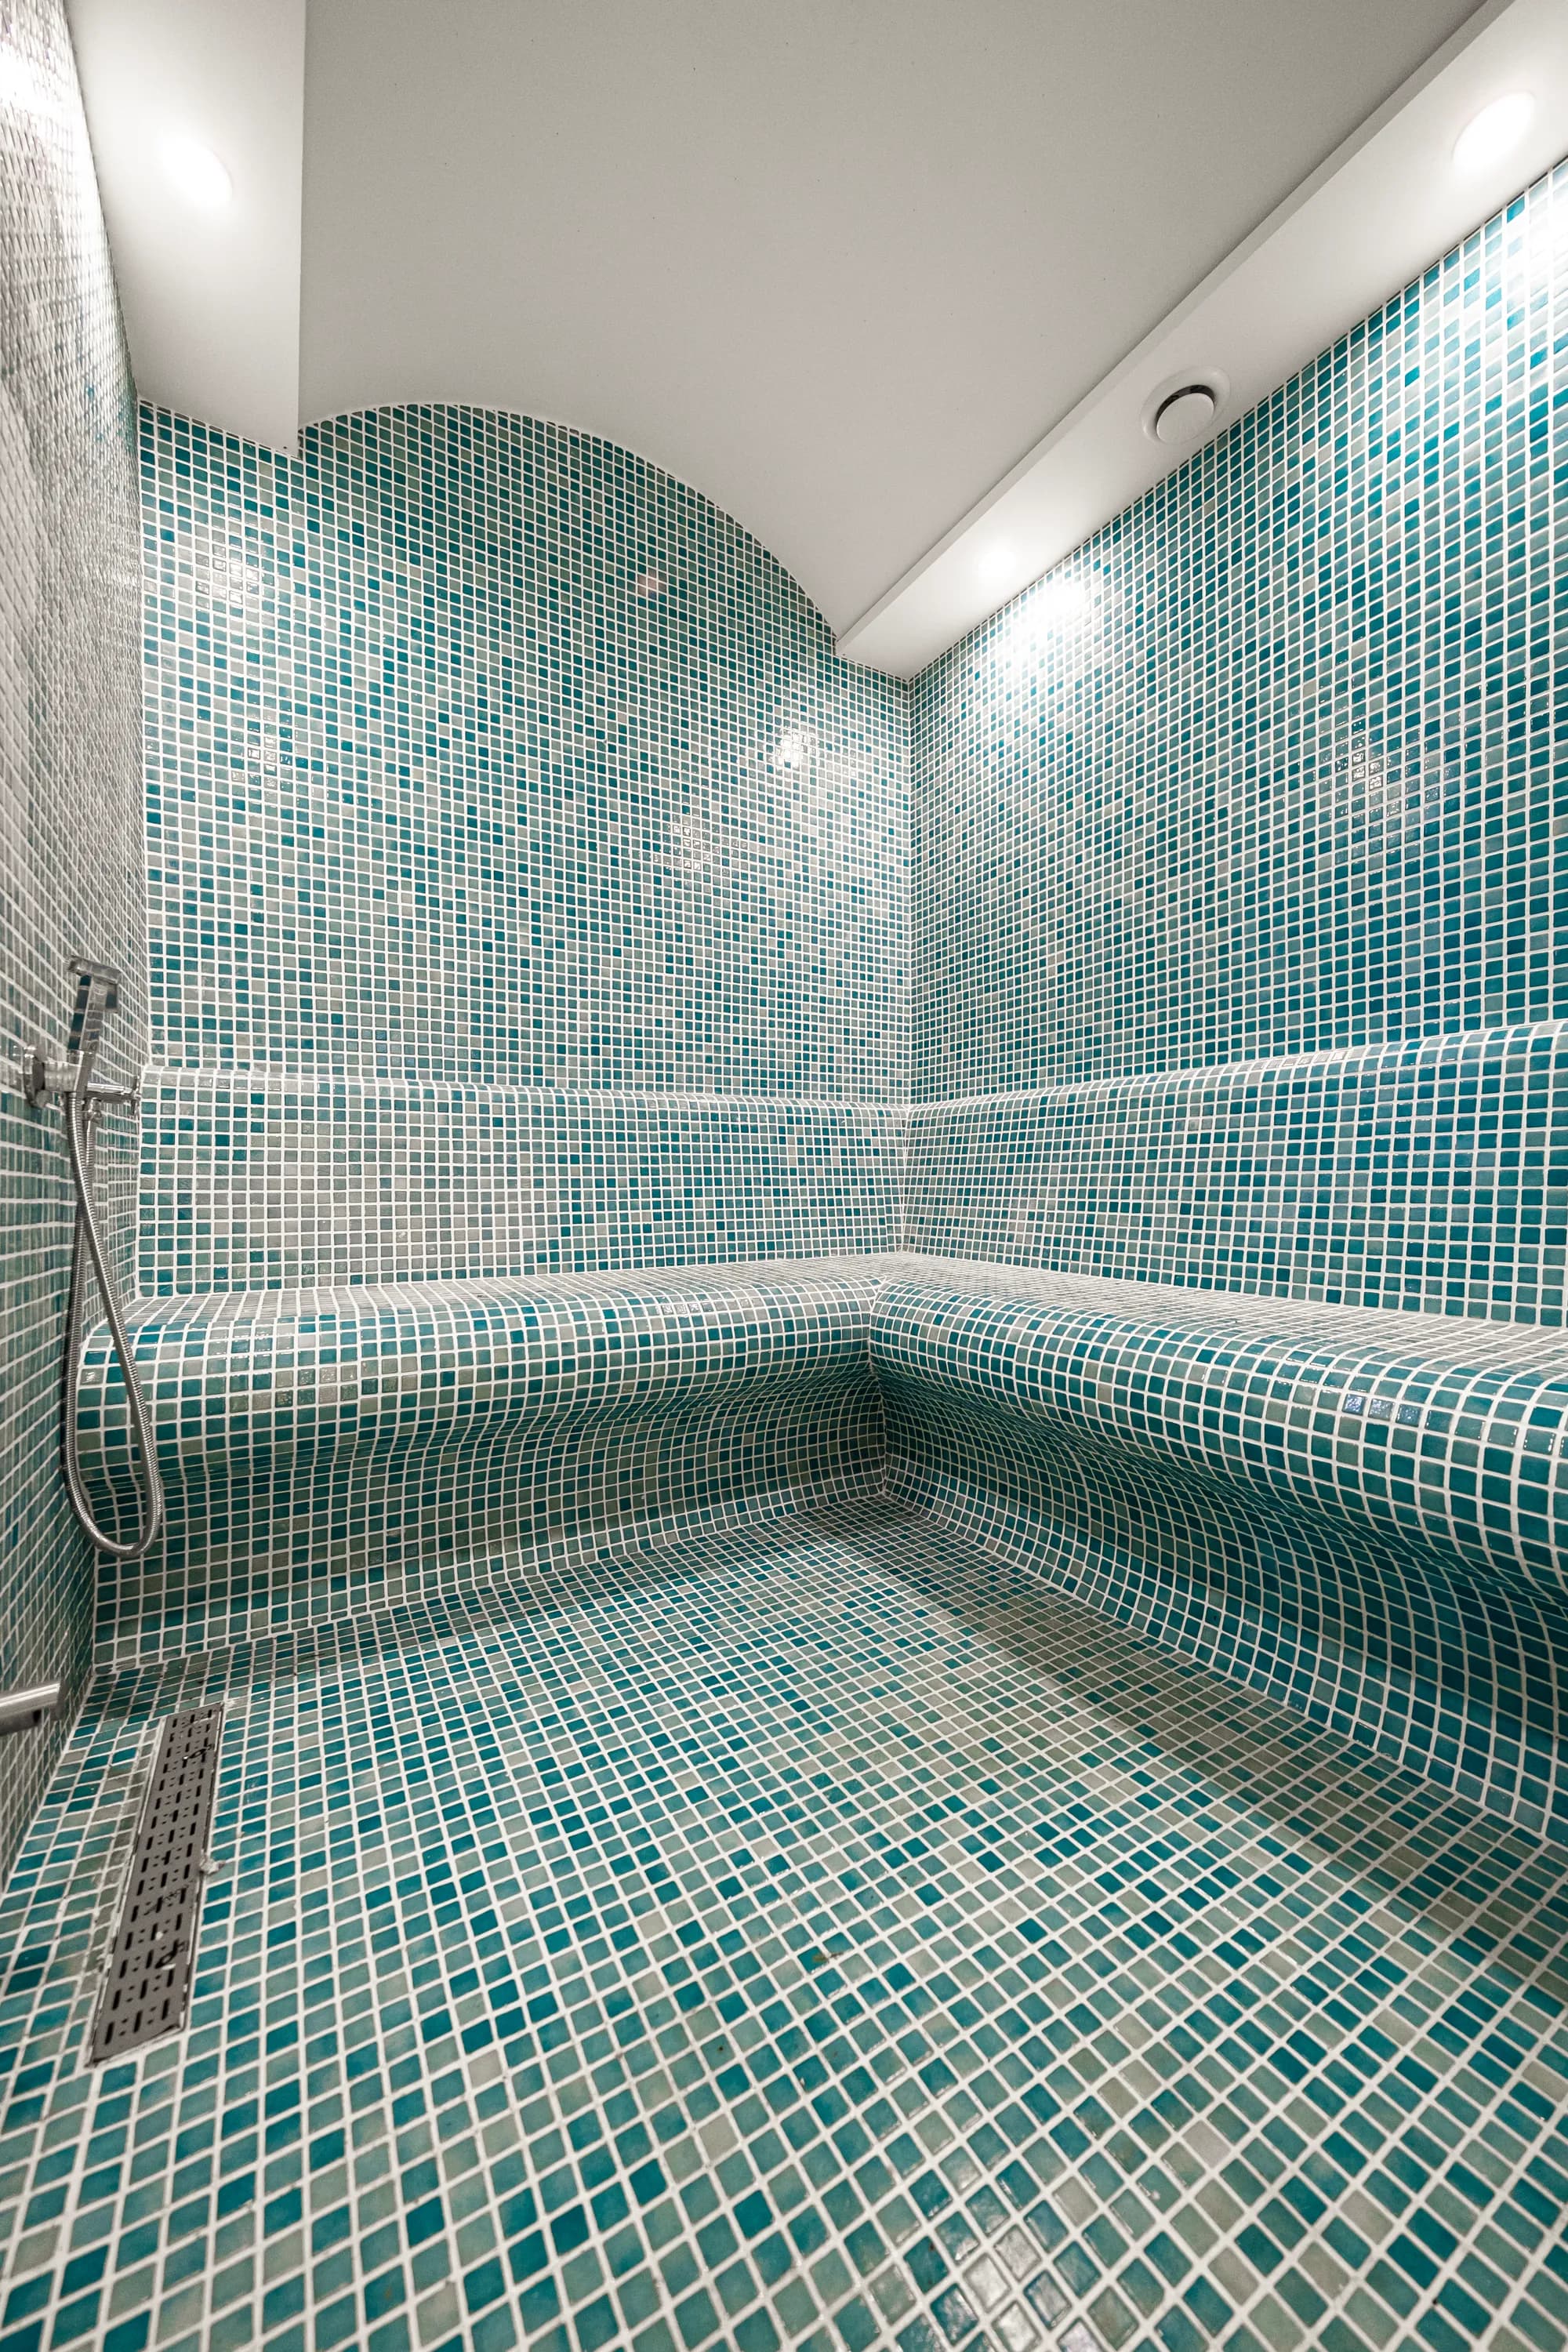
VillaŞile Zeki Bey · Villa Pool
Villa pool for Mr. Zeki on Şile's Black Sea coast; saltwater chlorination, anti-corrosion equipment and windbreaker landscaping solution.
- Location
- Şile, İstanbul
- Completion
- 2024
 Villa
VillaAcarkent Namet Faruk Kayar · Villa Pool
Private pool built for Mr. Faruk Kayar among Acarkent villas; integrated with pine forest landscaping, mosaic tiling and night illumination.
- Location
- Acarkent, İstanbul
- Completion
- 2023
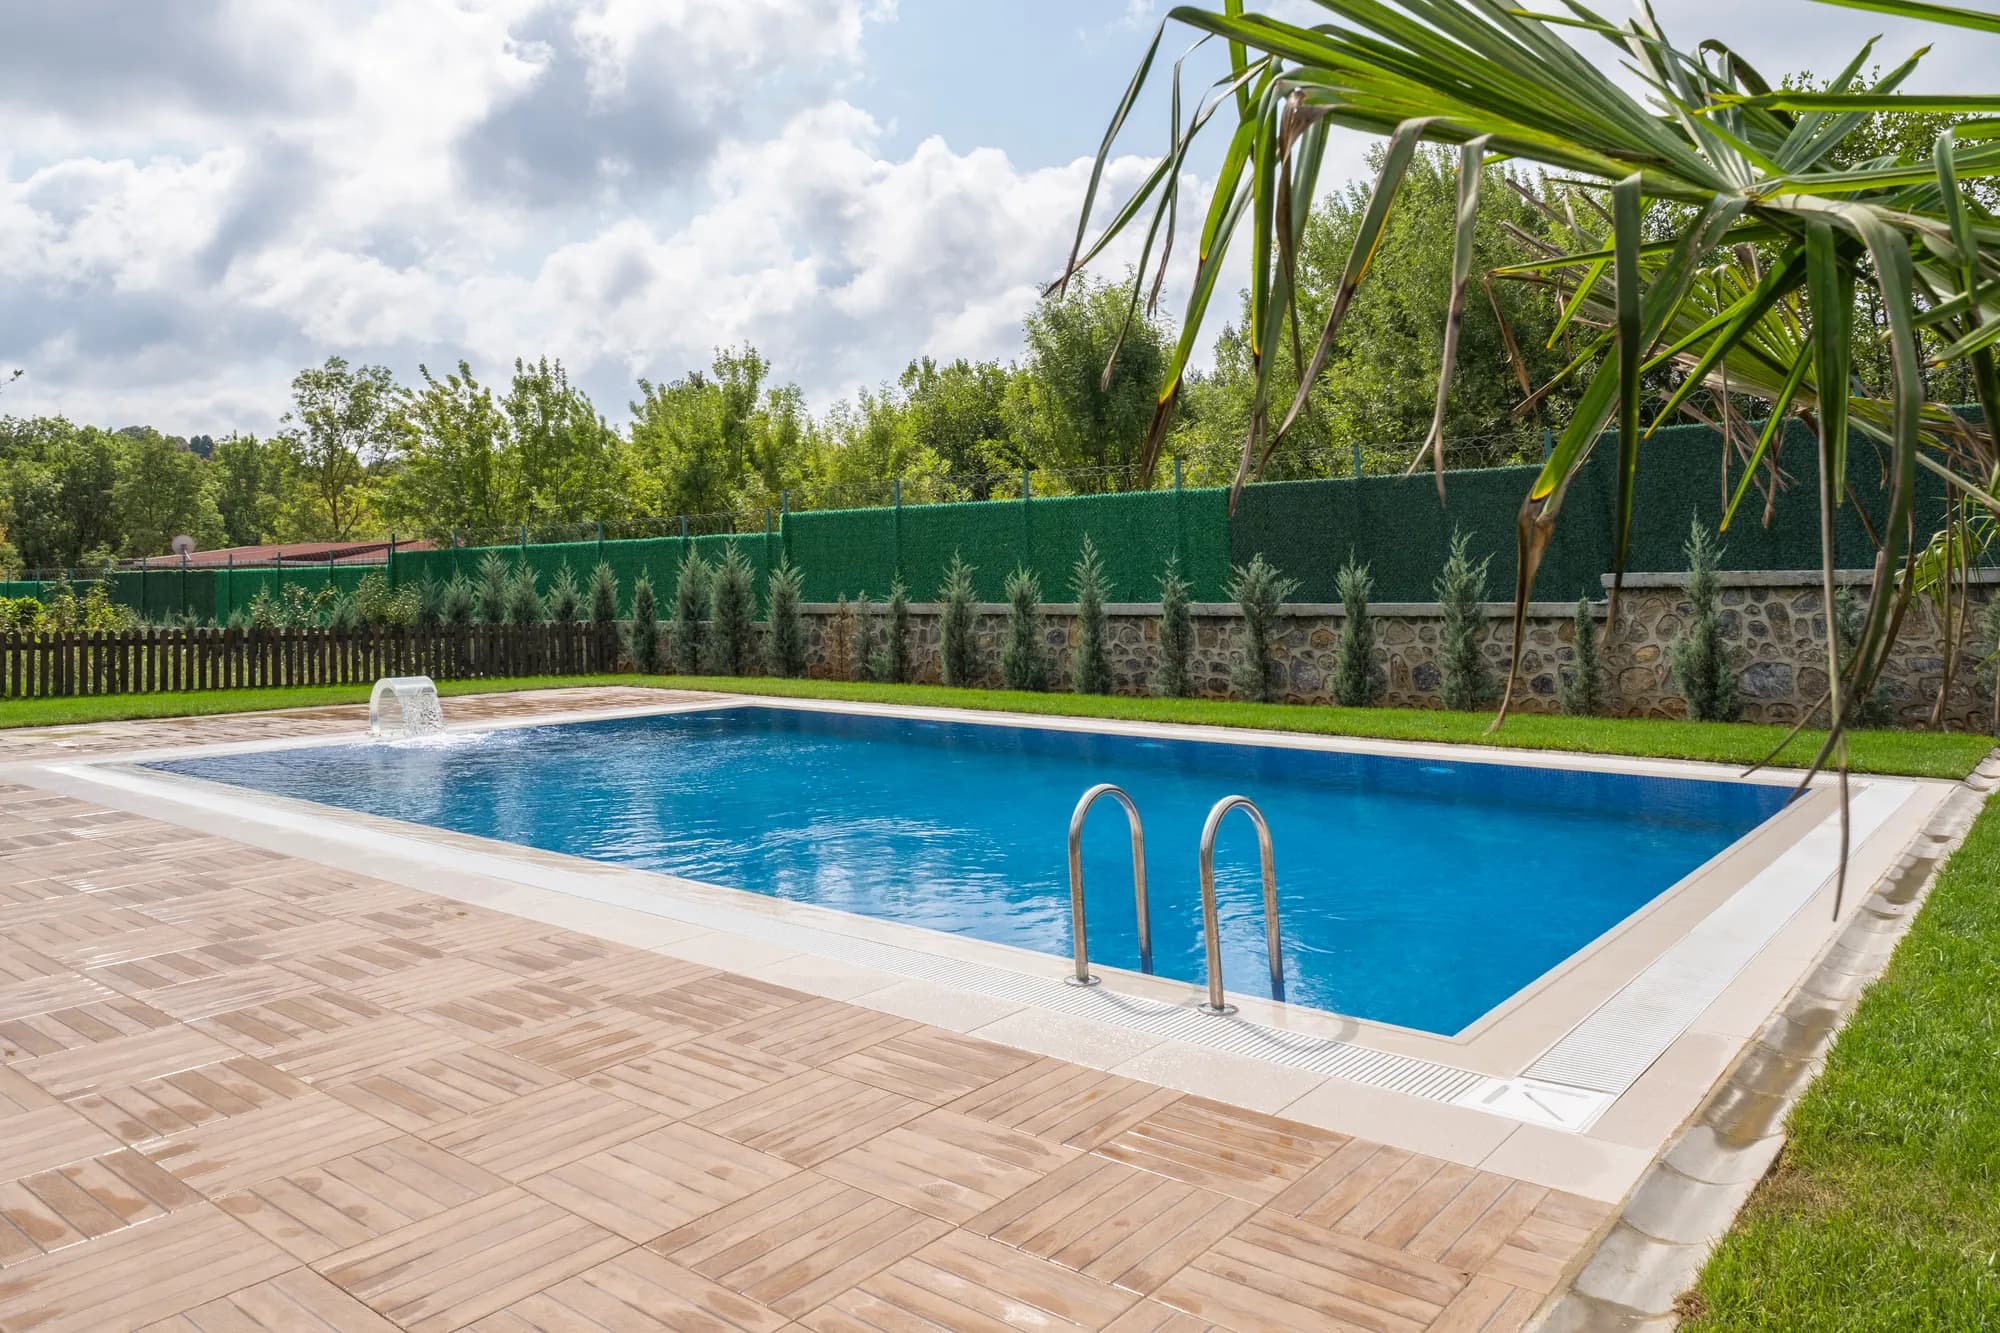 Villa
VillaAğva Osman Bey · Villa Pool
Pool built for Osman Bey's villa in Ağva's riverside nature; rustic landscape harmony, sand filtration and seasonal cover system.
- Location
- Ağva, İstanbul
- Completion
- 2023
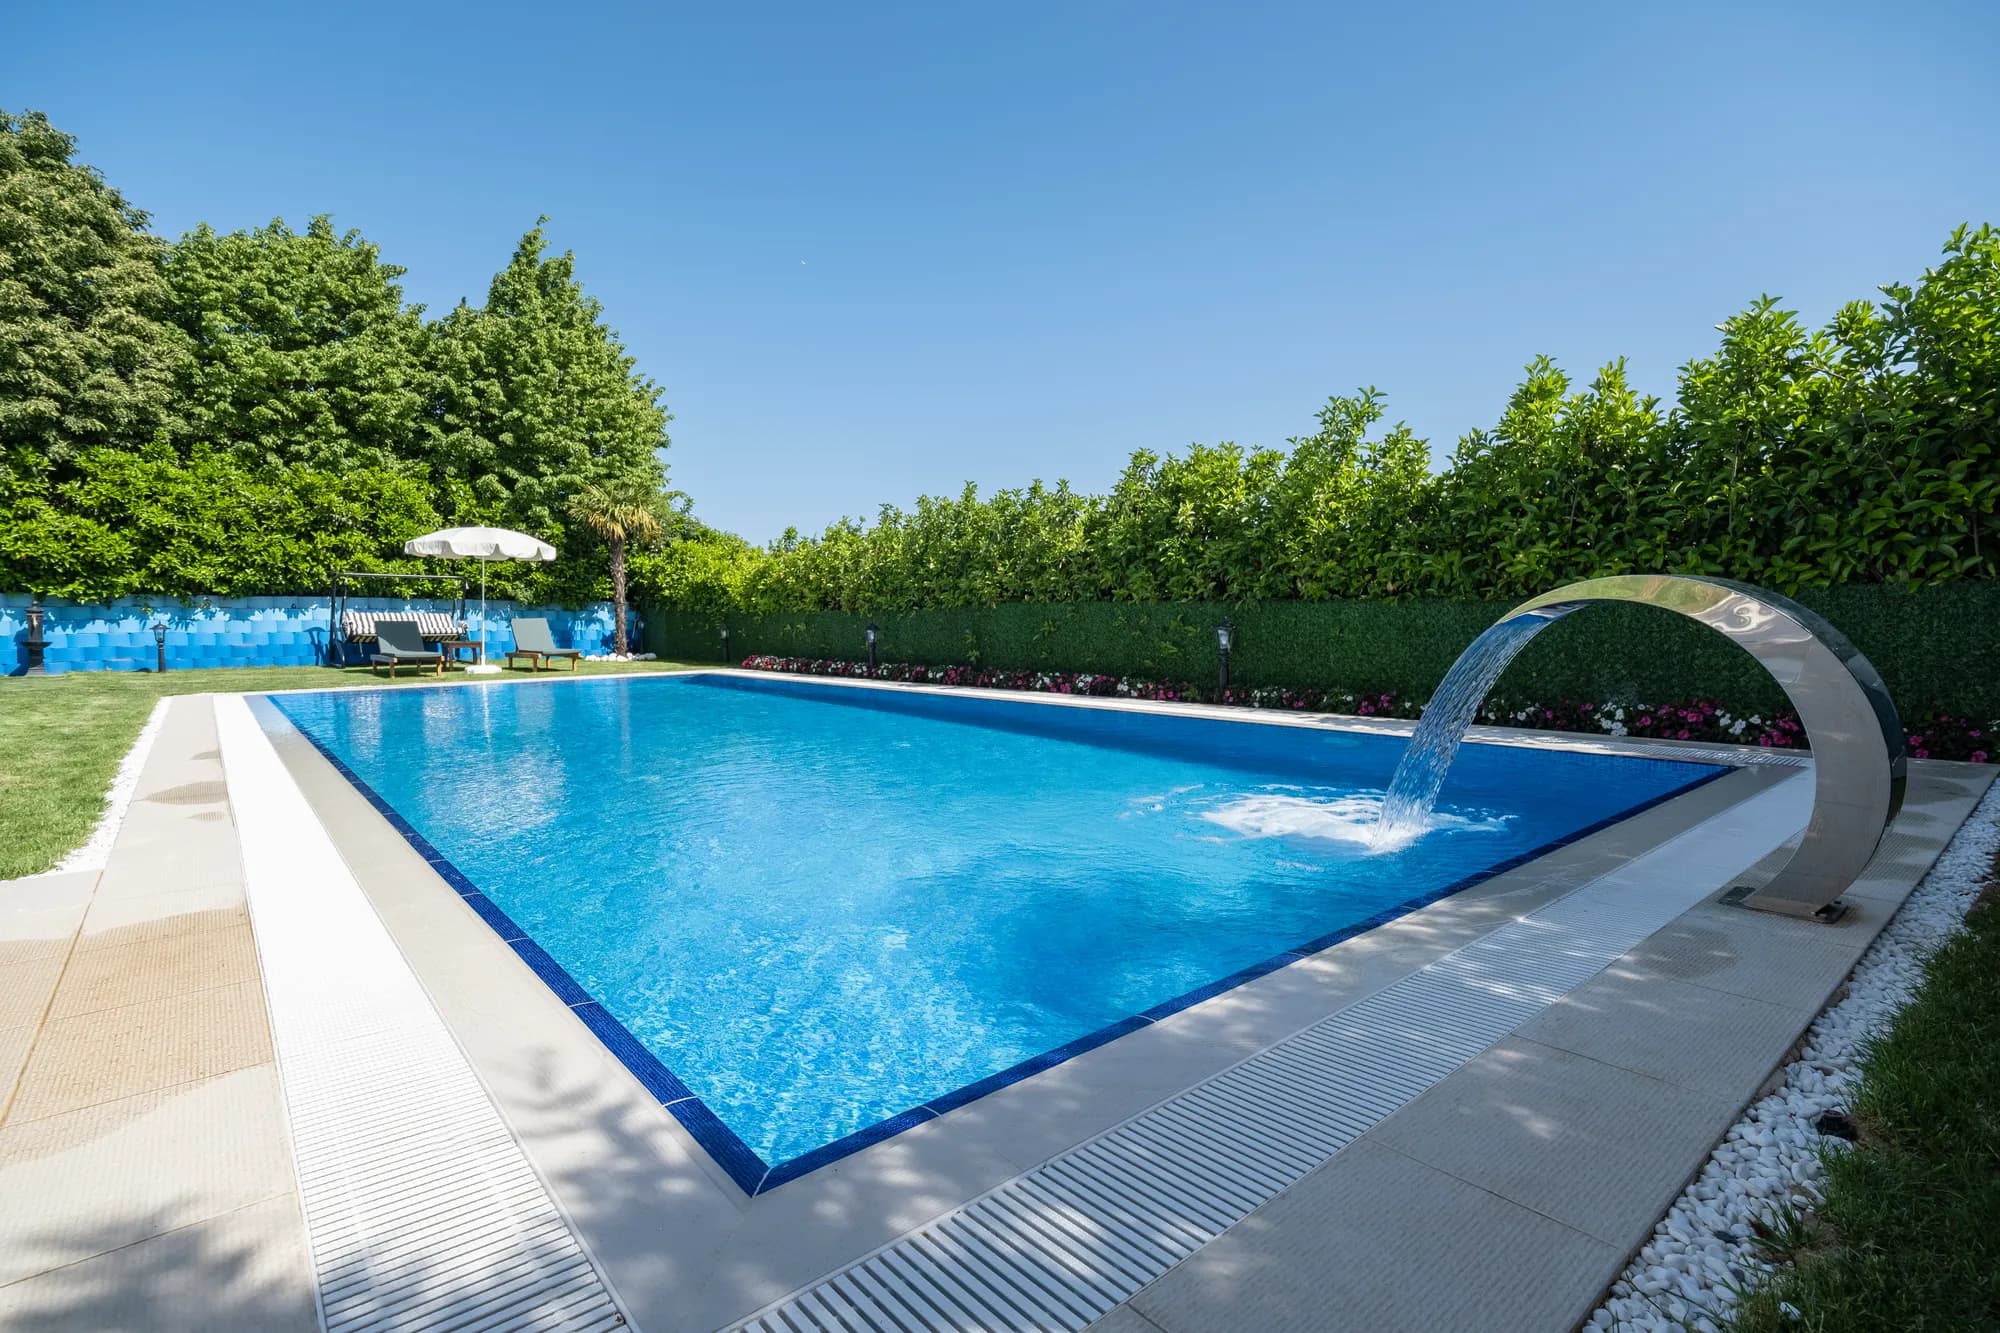 Villa
VillaAkfırat Kunter Bey · Villa Pool
Reinforced concrete pool built for Mr. Kunter among Akfırat's gated villas; geometric design, LED strip lighting and auto-cleaner robot compatible.
- Location
- Akfırat, İstanbul
- Completion
- 2023
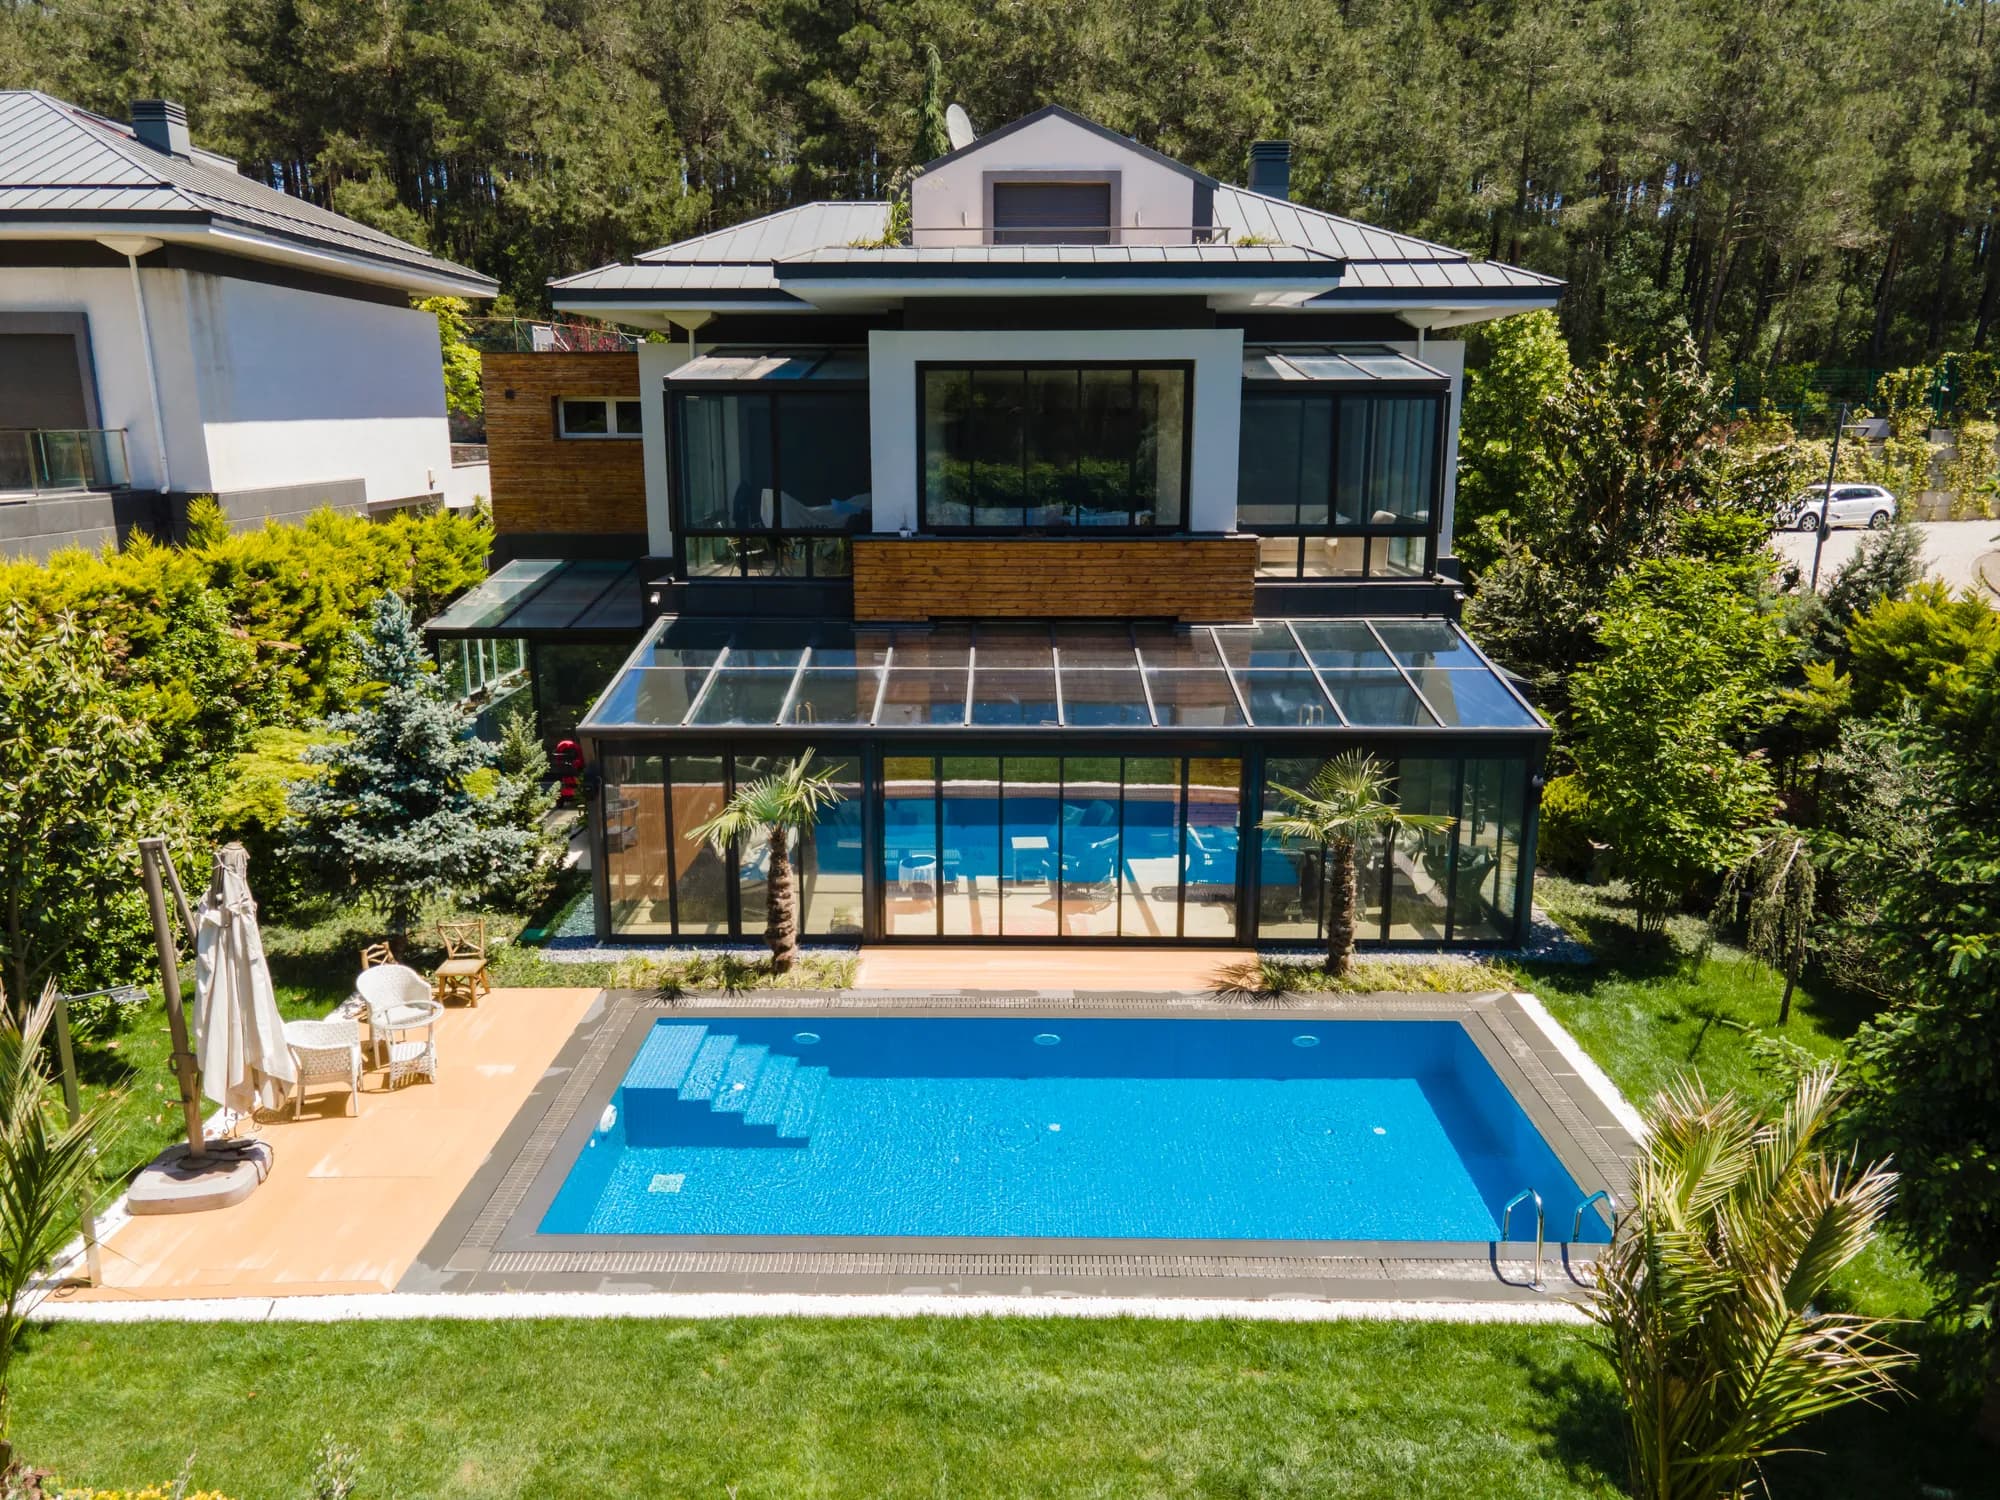 Villa
VillaAnt Orman Rıza Bey · Villa Pool
Nature-integrated pool for Mr. Rıza at Ant Orman Villas; timber deck platform, stone wall integration and carbon-filtered purification system.
- Location
- İstanbul
- Completion
- 2023
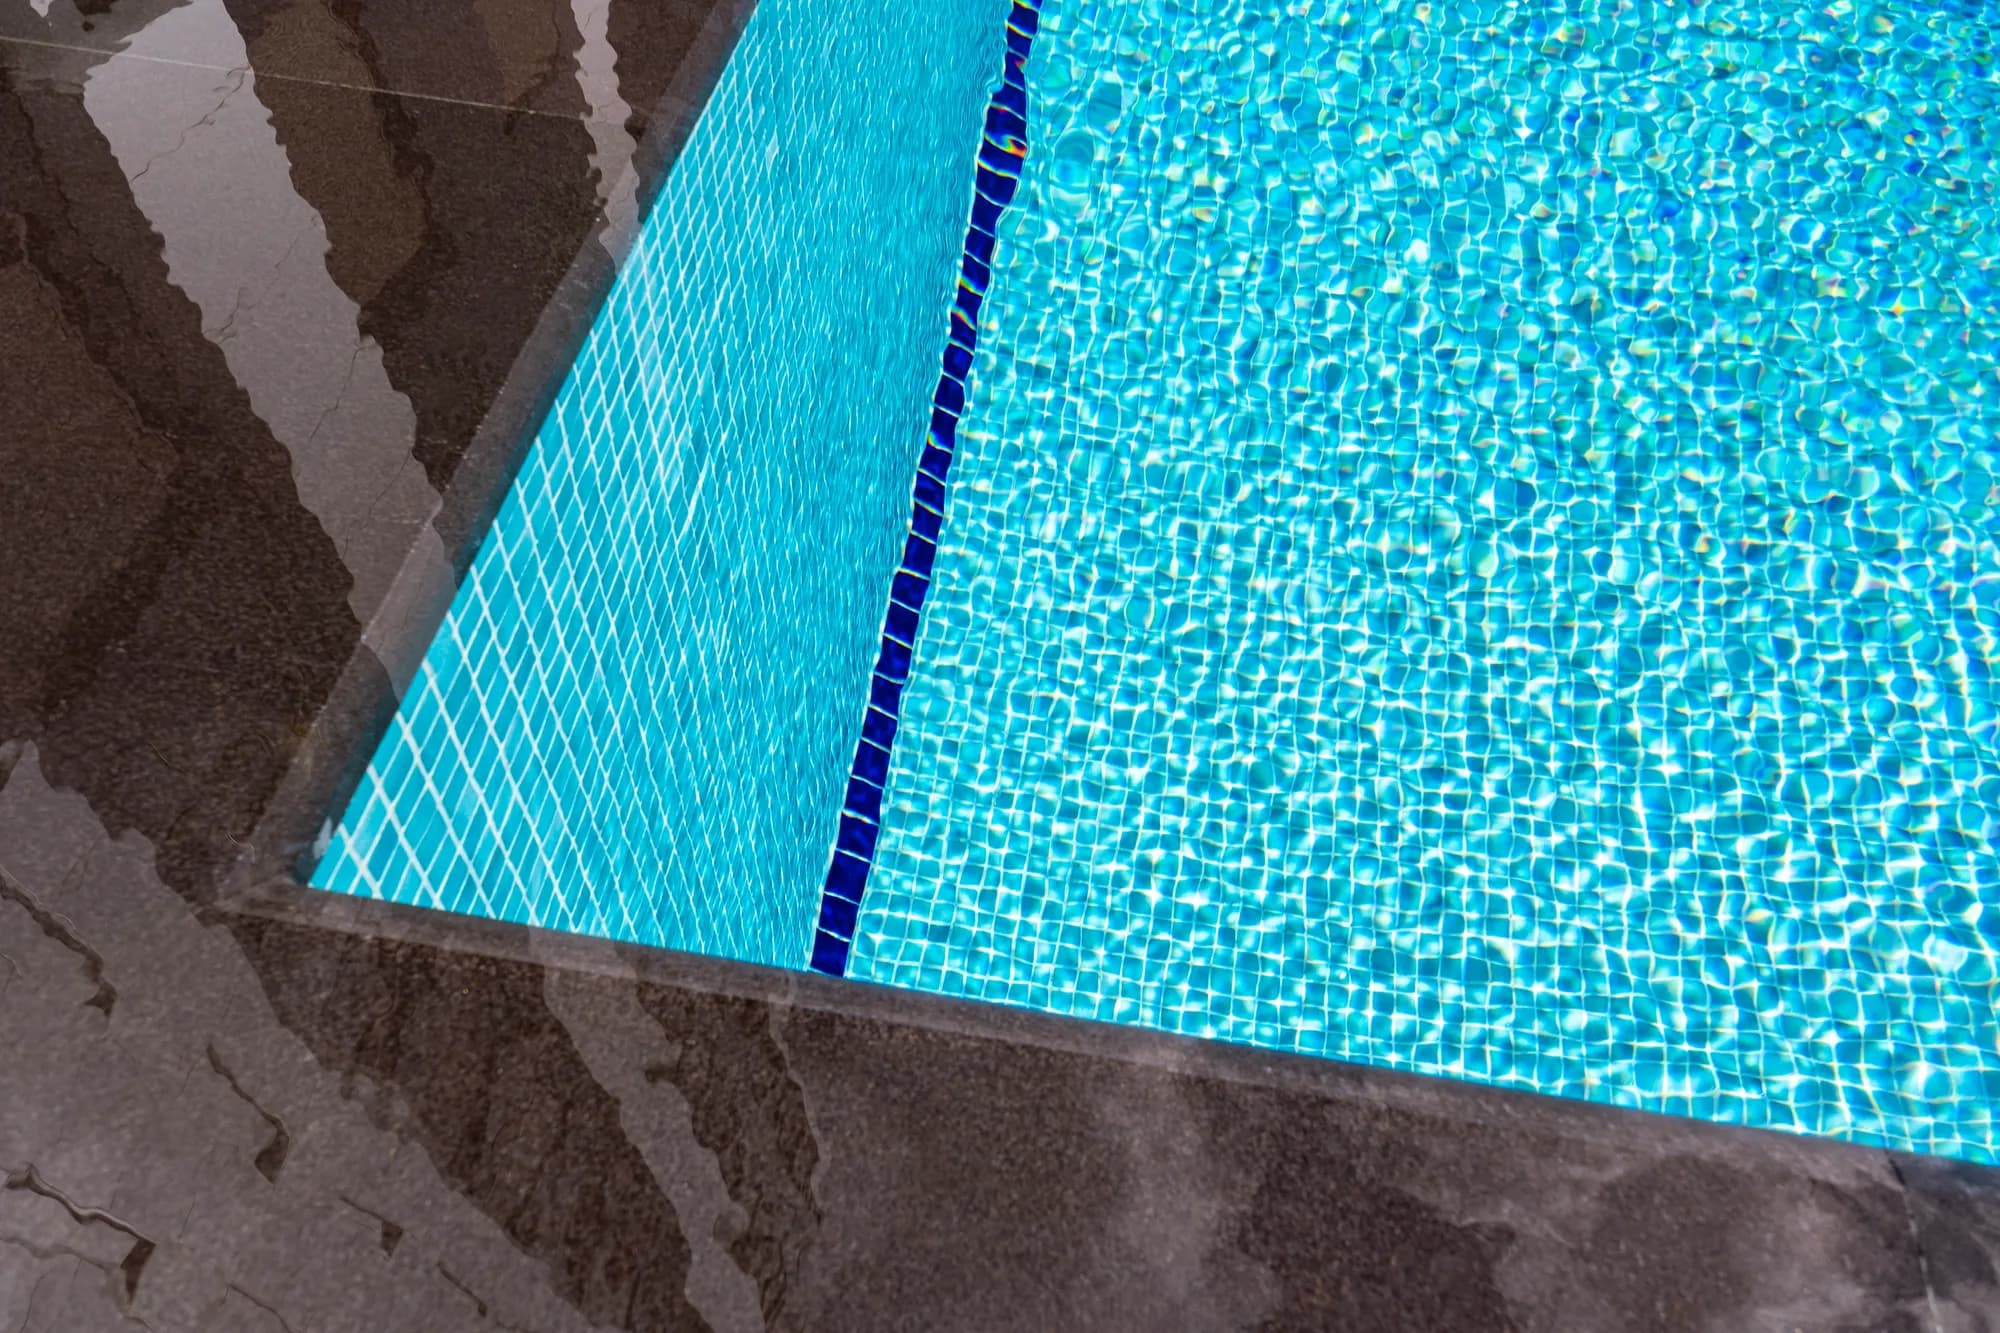 Villa
VillaArarat Burhan Bey · Villa Pool
Villa pool built for Mr. Burhan under Ararat Construction; L-shaped design, children's pool section and automatic chlorine dosing unit.
- Location
- İstanbul
- Completion
- 2023
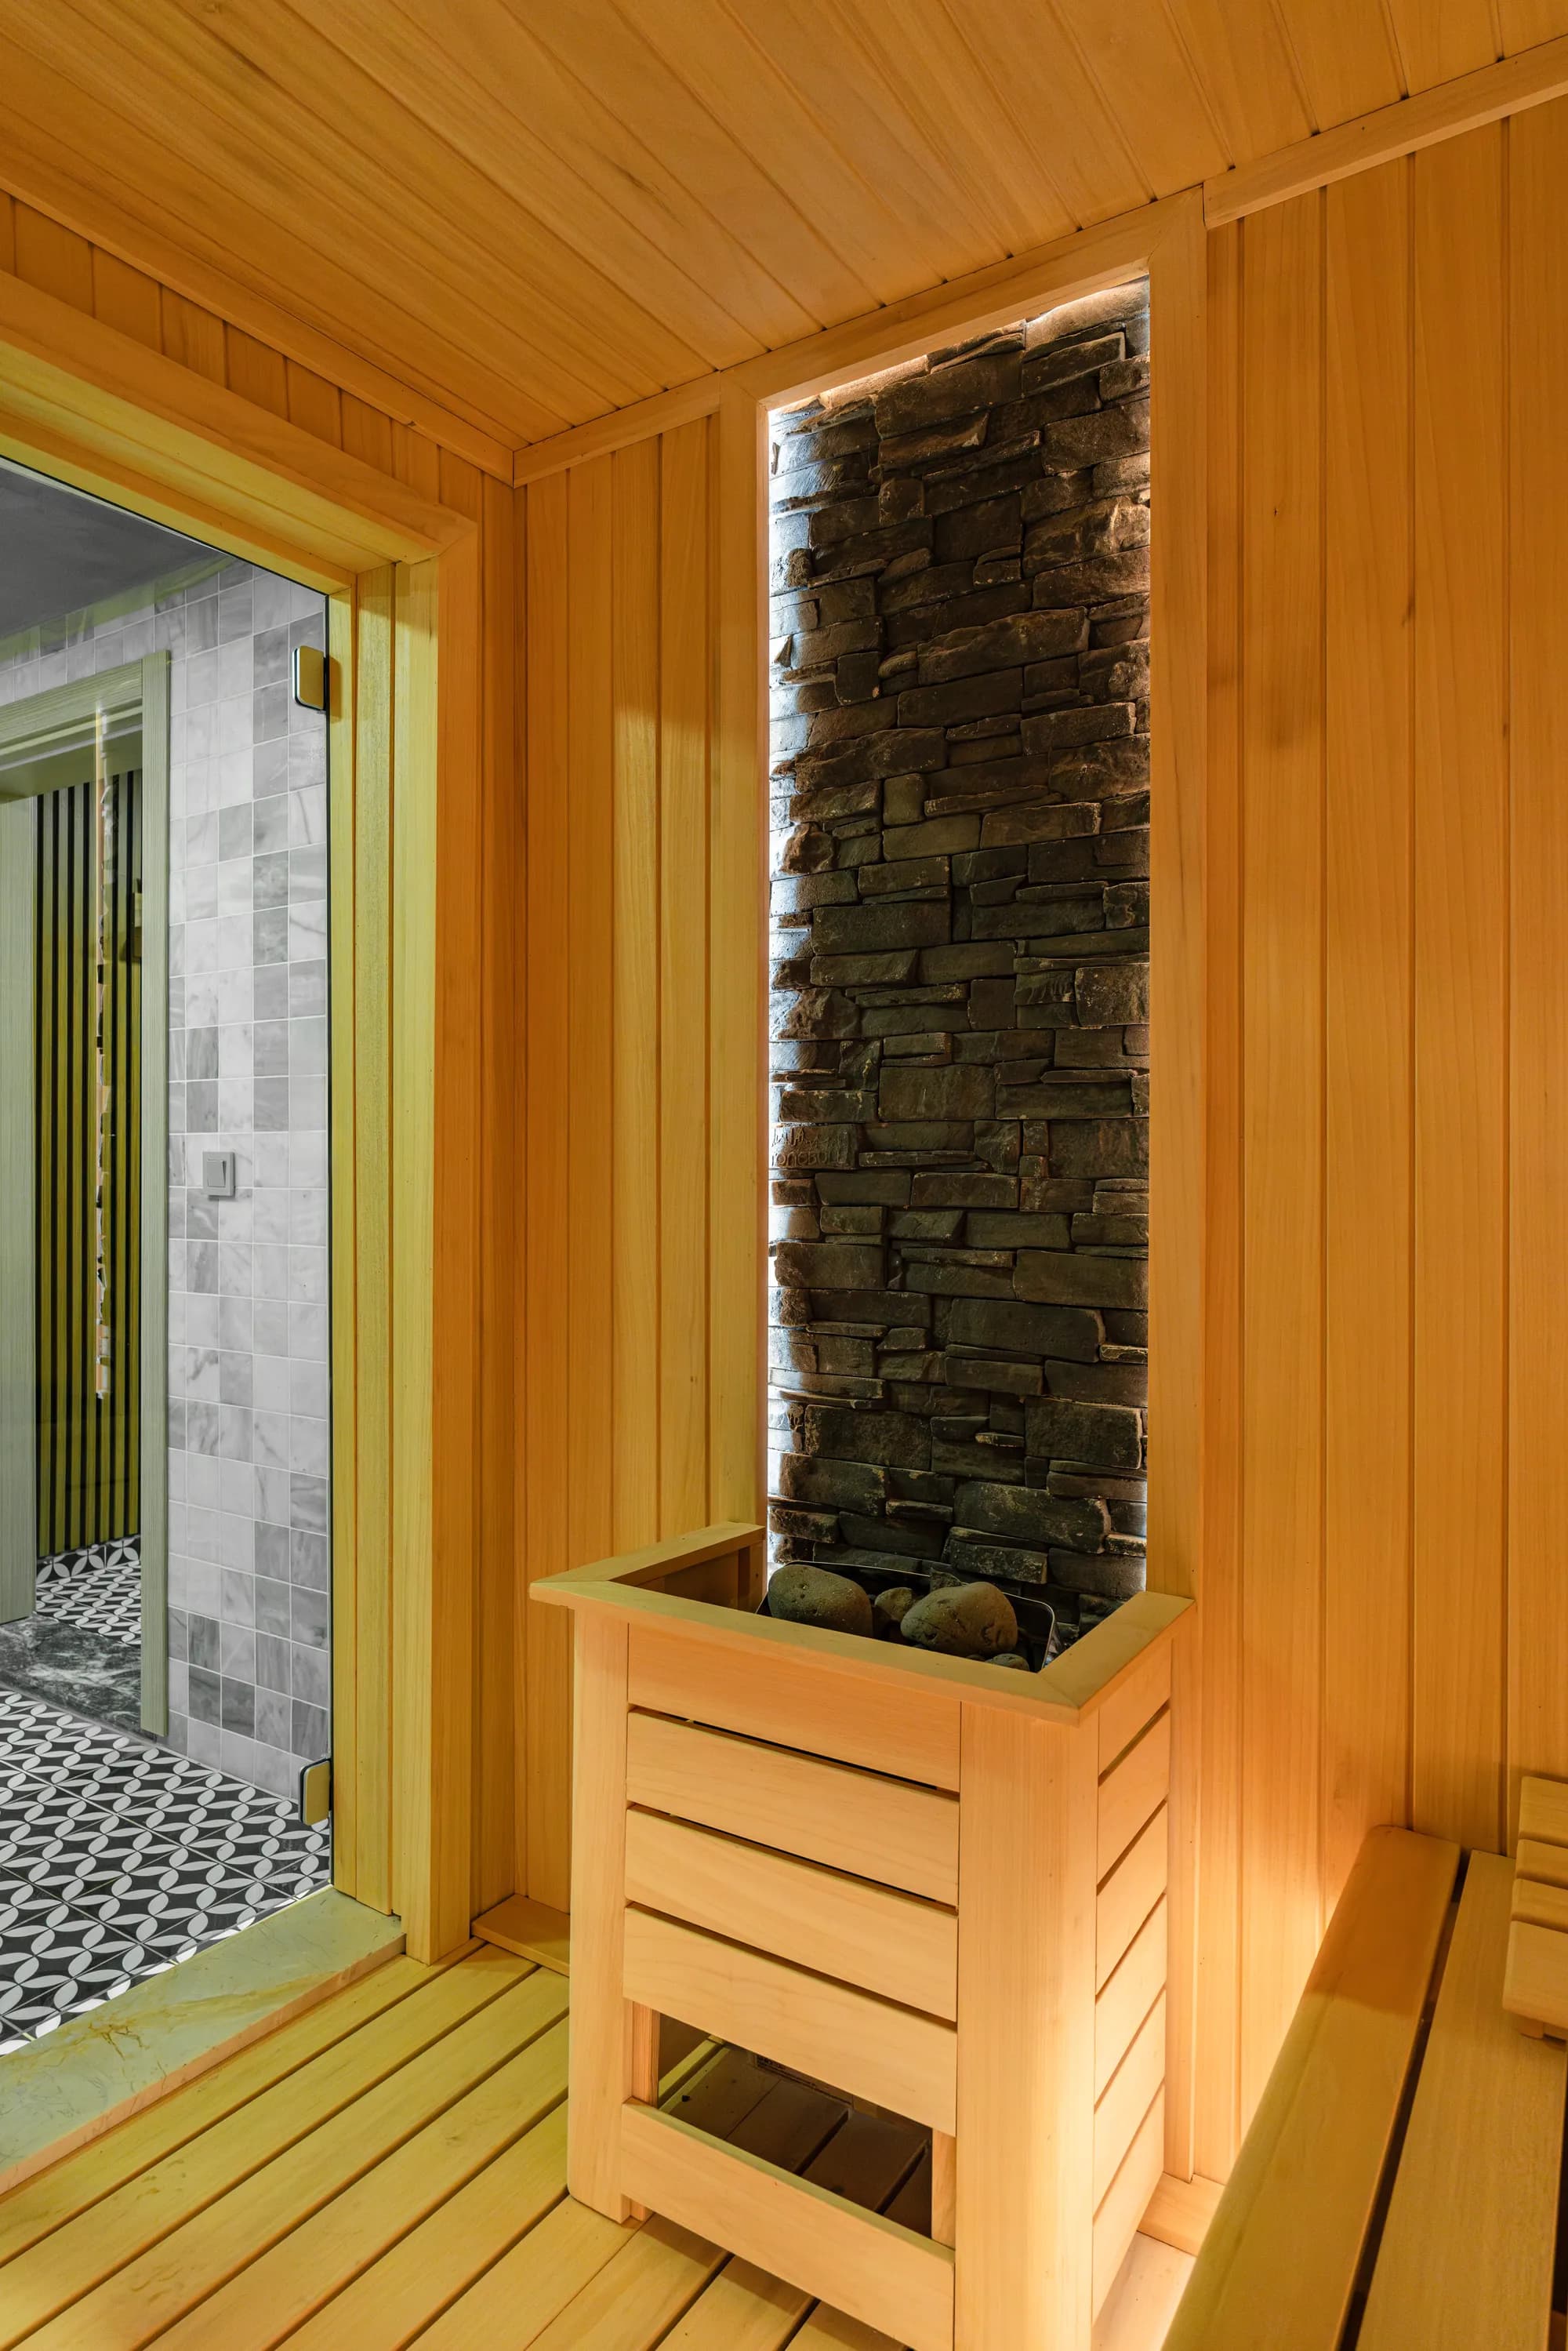 Villa
VillaAyhan Balıkçı Kartepe · Villa Pool
Heated villa pool for Mr. Ayhan at the foot of Kartepe mountain; winter-ready heat pump, polycarbonate cover system and drainage infrastructure.
- Location
- Kartepe, Kocaeli
- Completion
- 2023
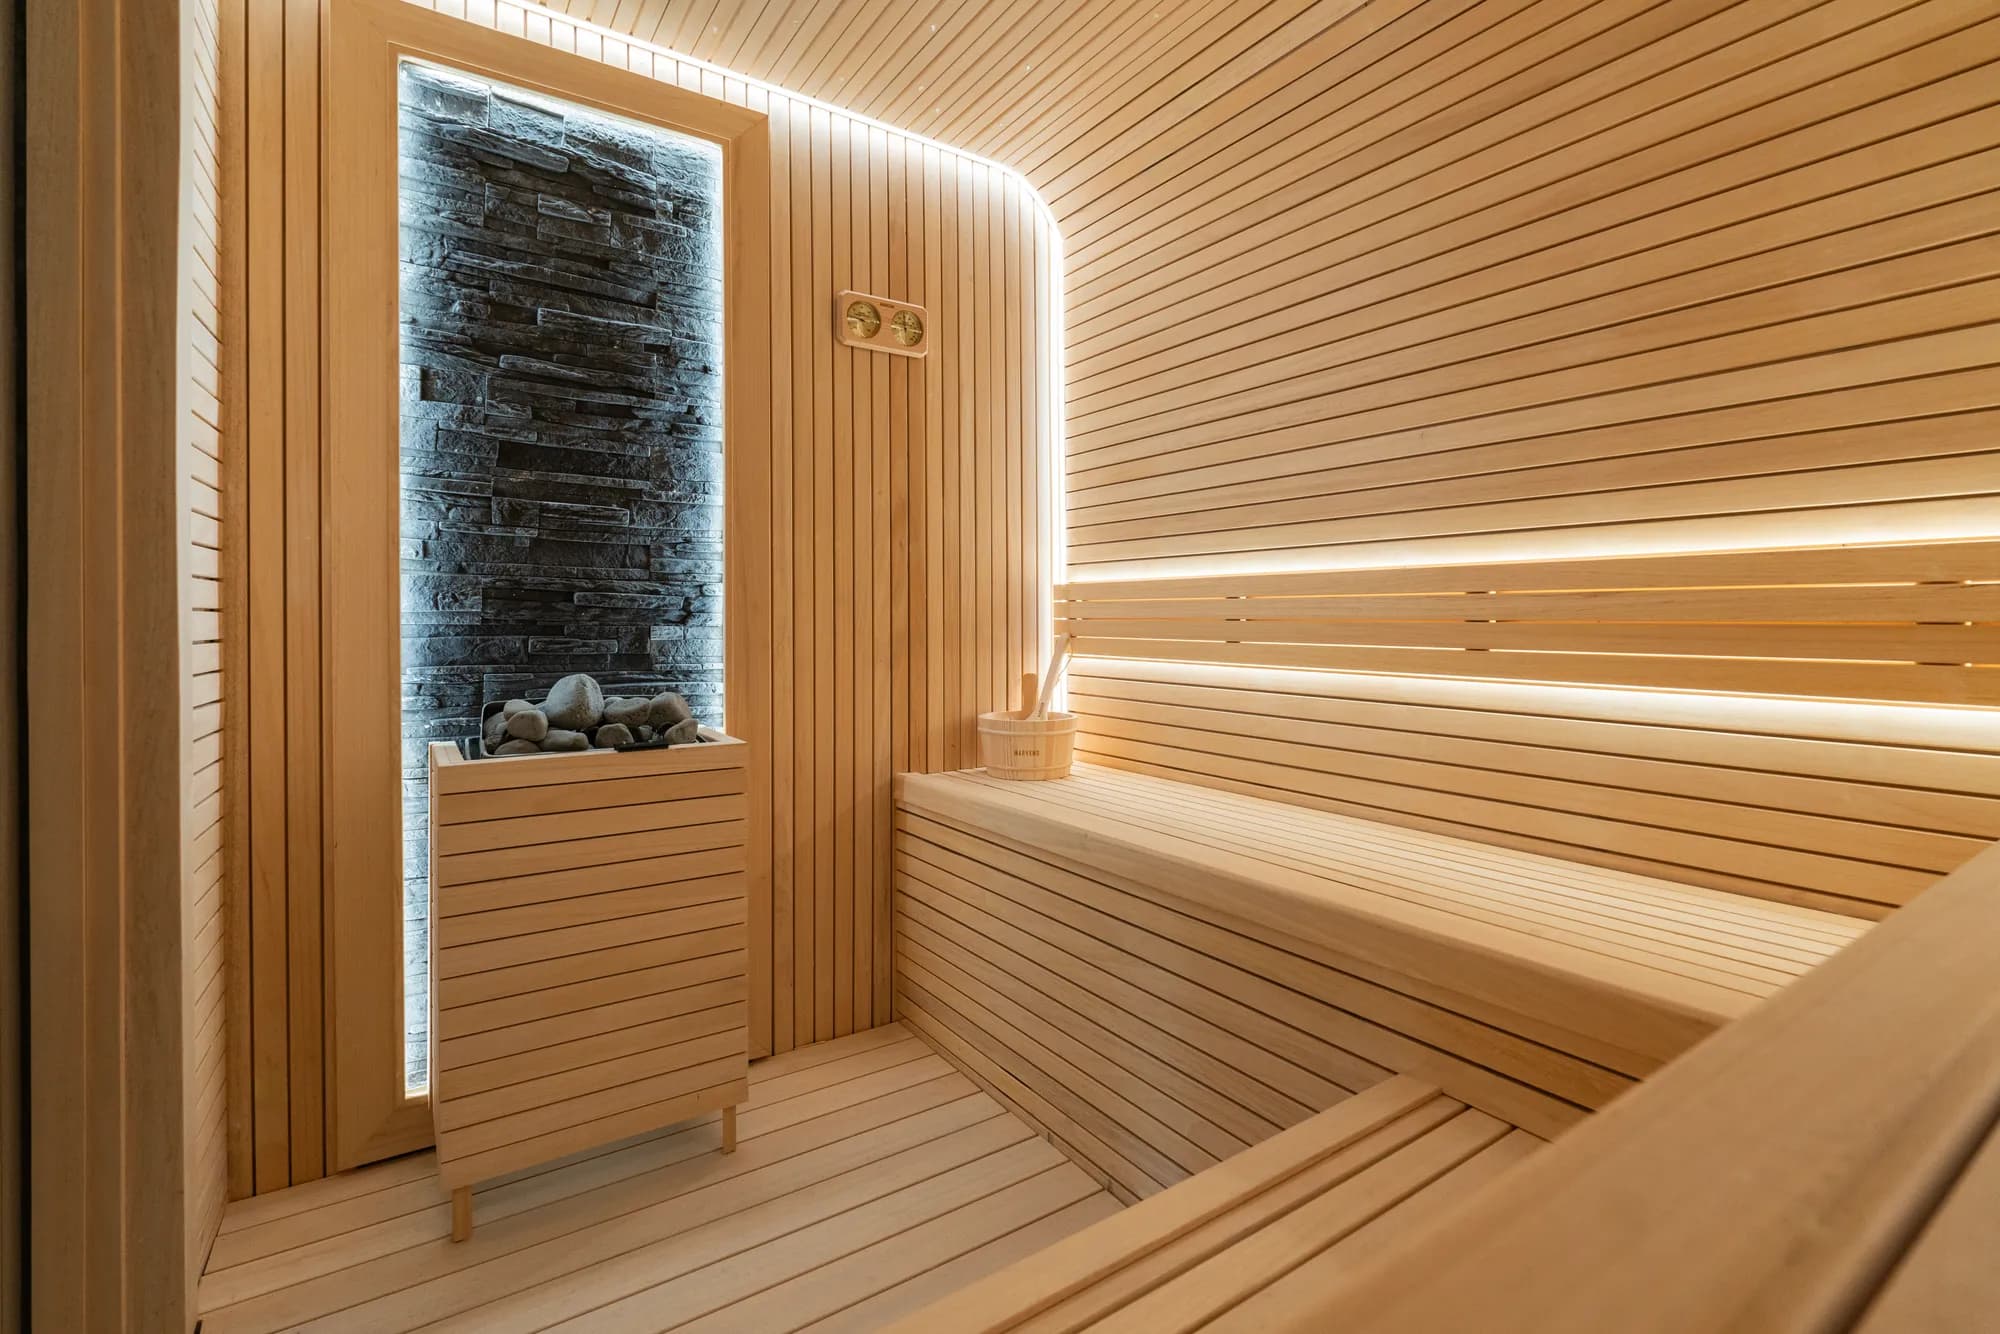 Villa
VillaBursa Sanat Mimarlık · Villa Pool
Villa pool designed as a Bursa Sanat Architecture project; geometry matching the architectural line, natural stone border and energy-efficient circulation pump.
- Location
- Bursa
- Completion
- 2023
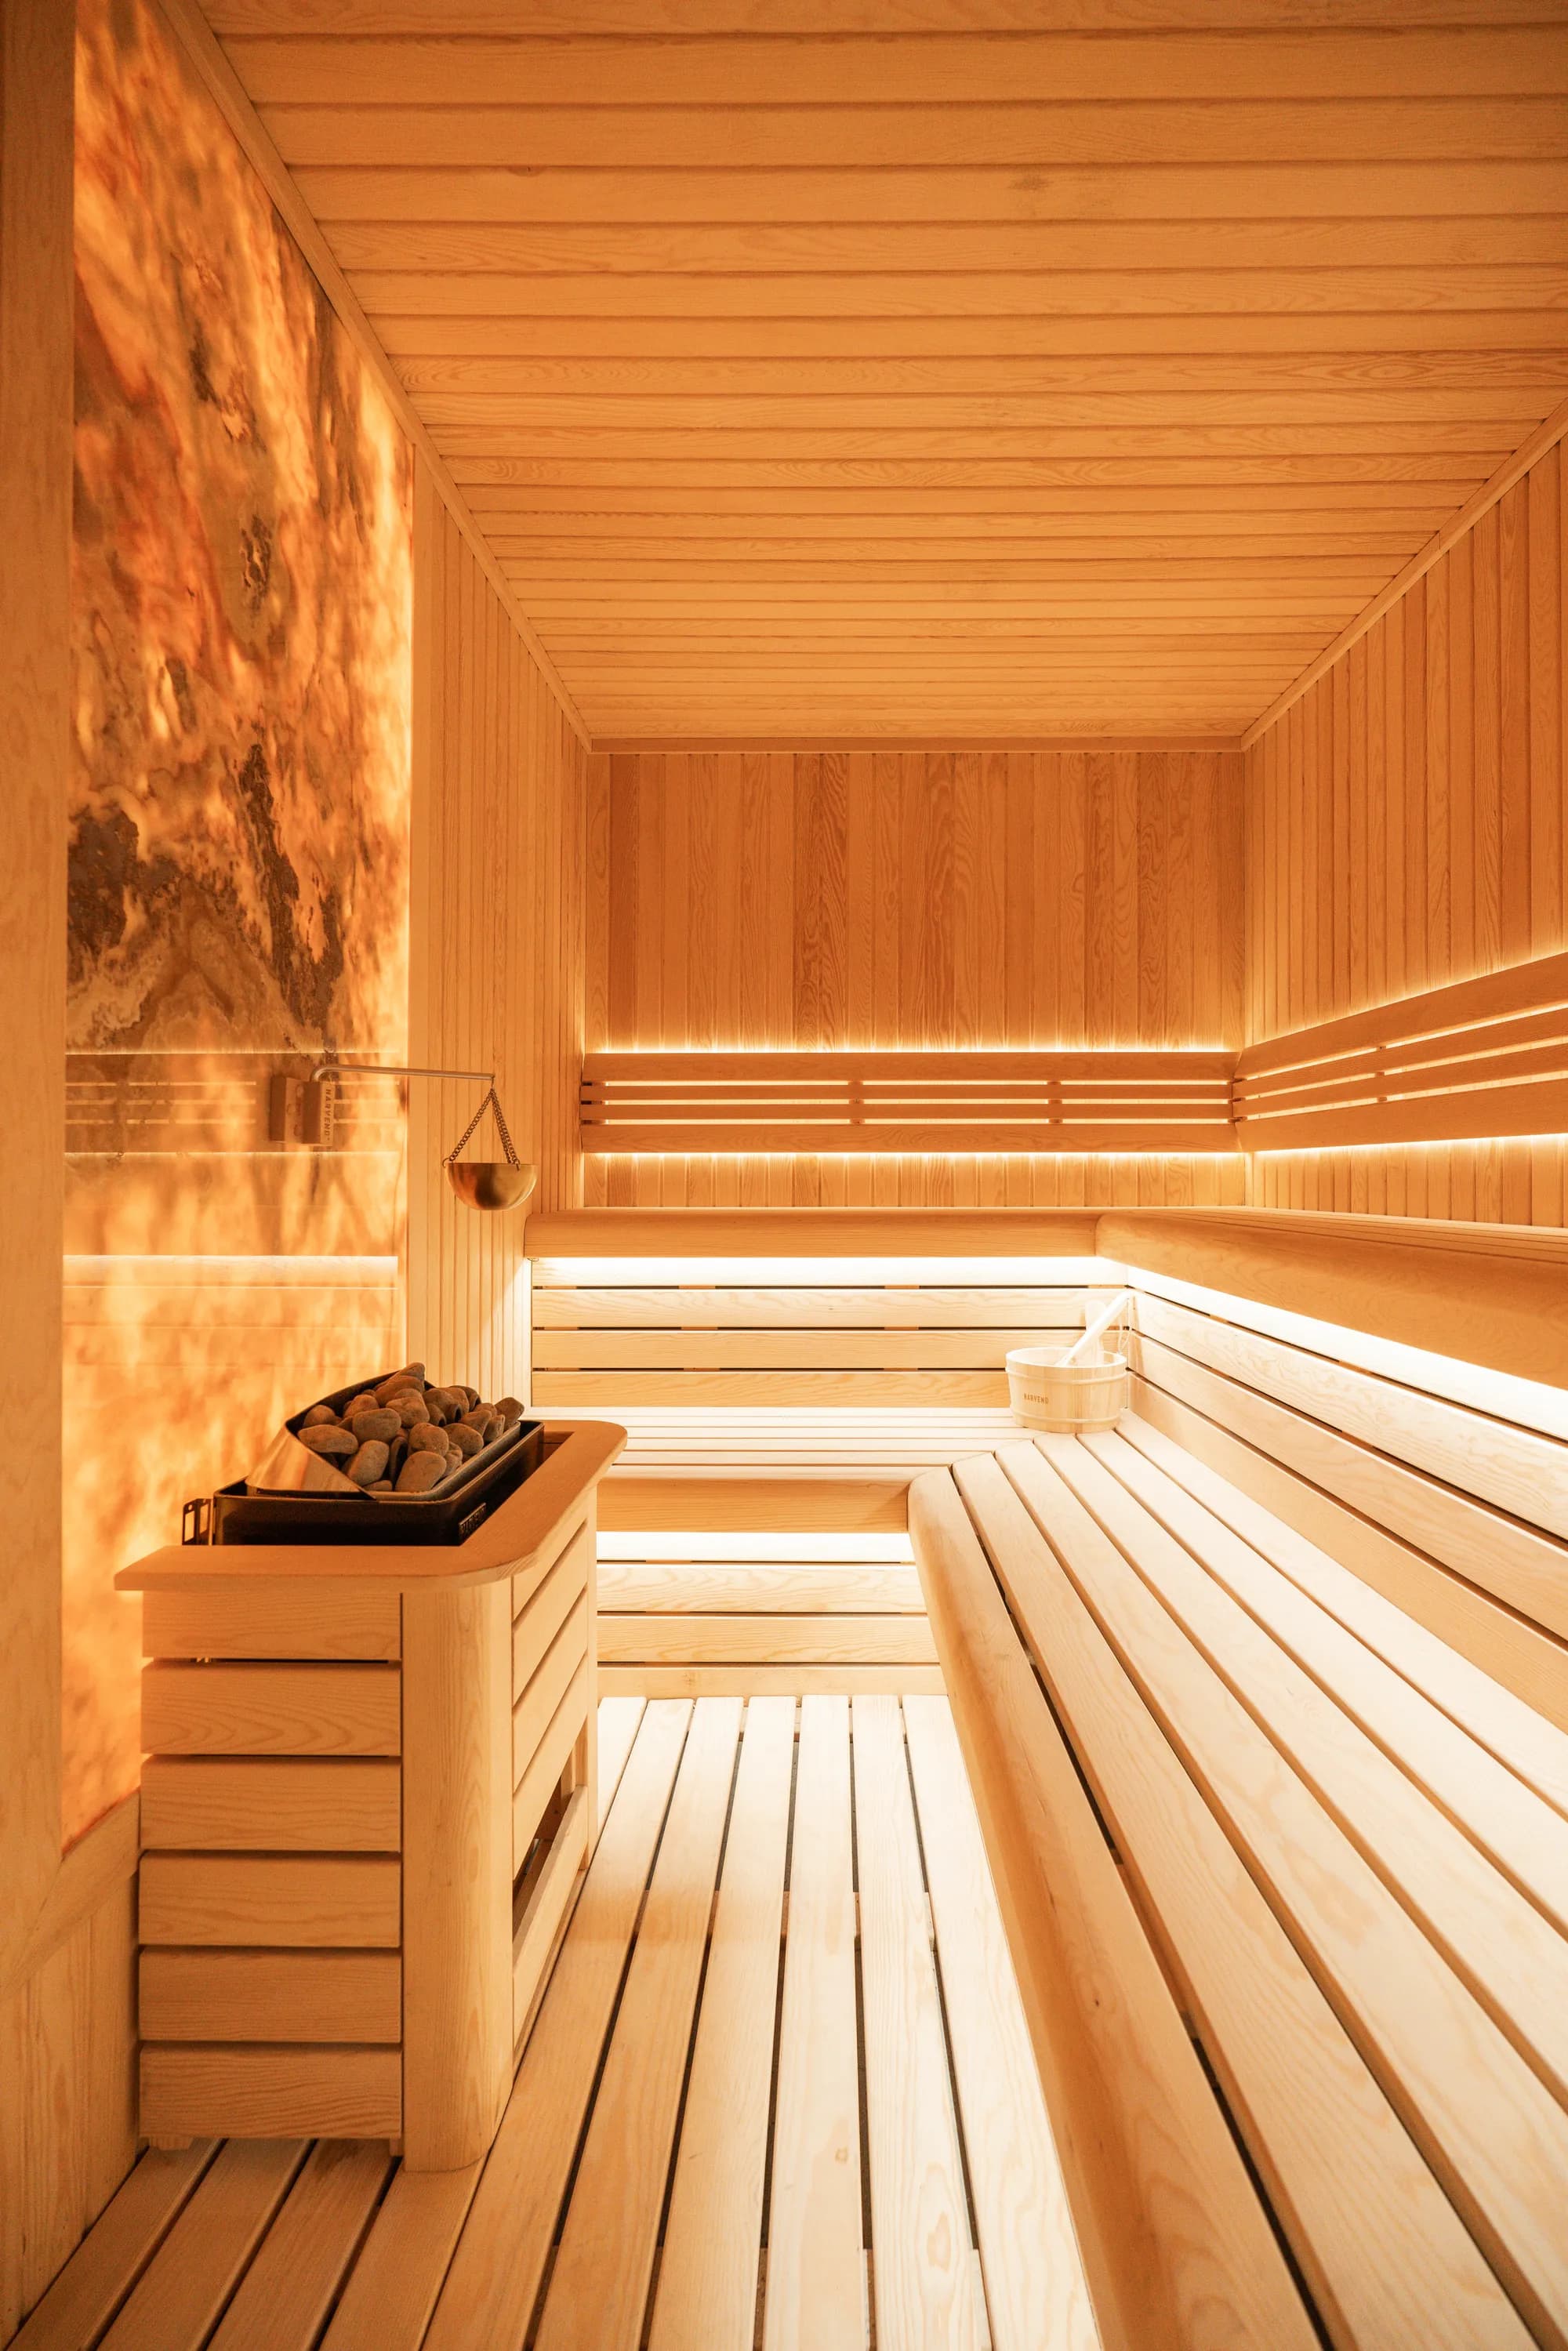 Villa
VillaEmir Said Ağazade · Villa Pool
Classic villa pool built in the garden of Emir Said Ağazade residence in Istanbul; porcelain mosaic tiling, hidden overflow channel and night lighting system.
- Location
- İstanbul
- Completion
- 2023
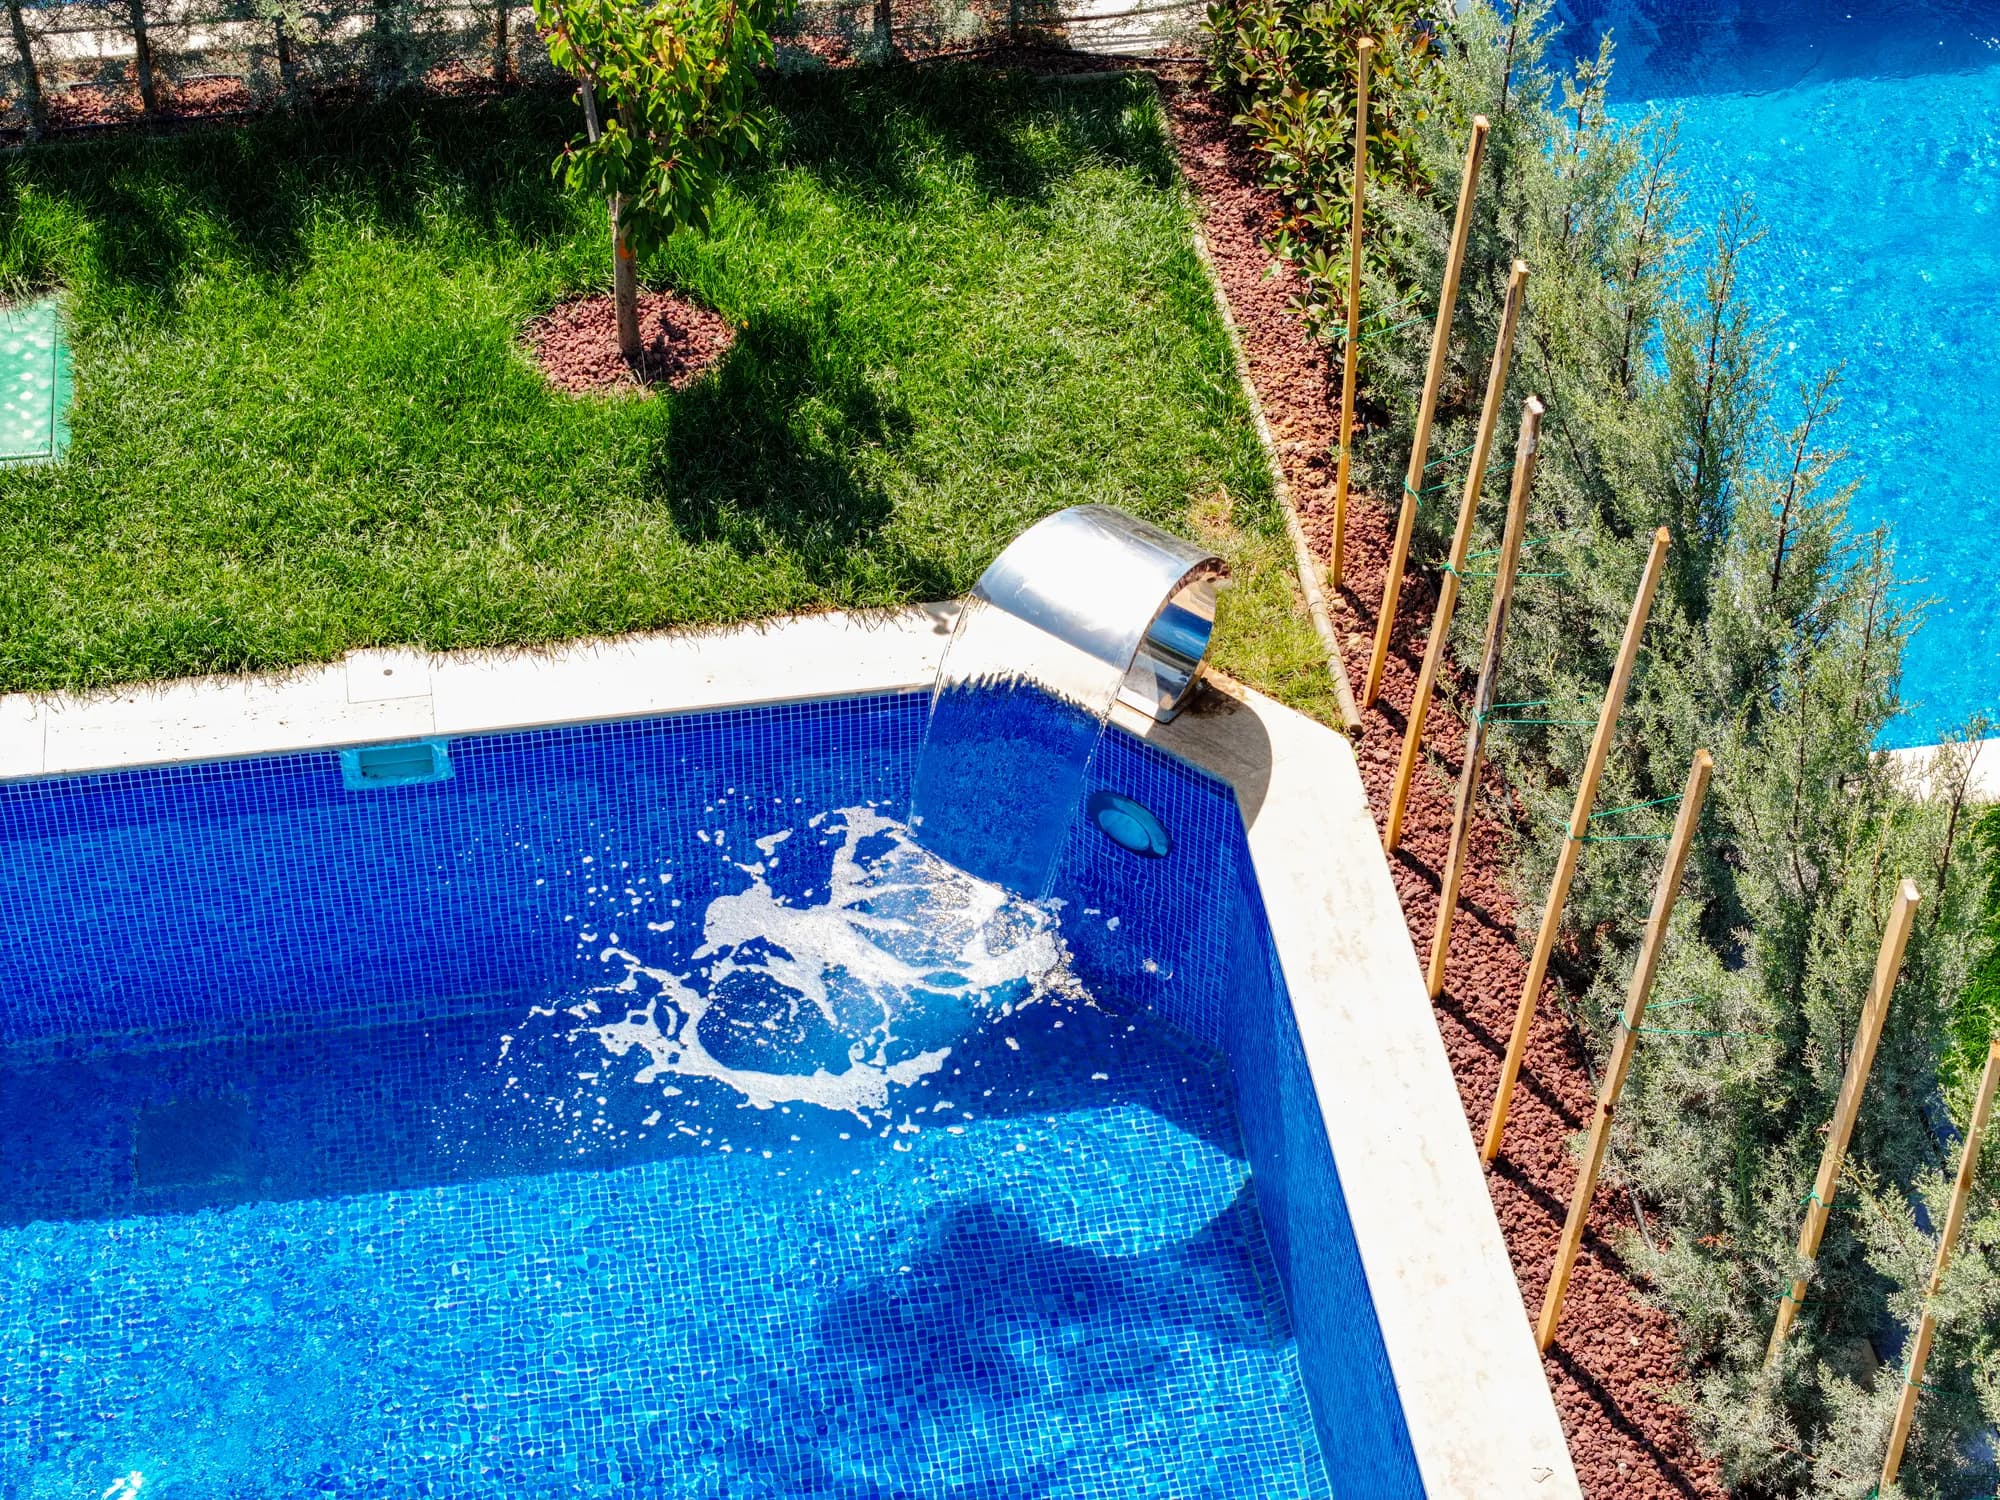 Villa
VillaErdemir · Villa Pool
Villa pool completed under Erdemir Construction; heavy-duty reinforced concrete body, ceramic mosaic interior and concealed plant room — turnkey delivery.
- Location
- İstanbul
- Completion
- 2023
 Villa
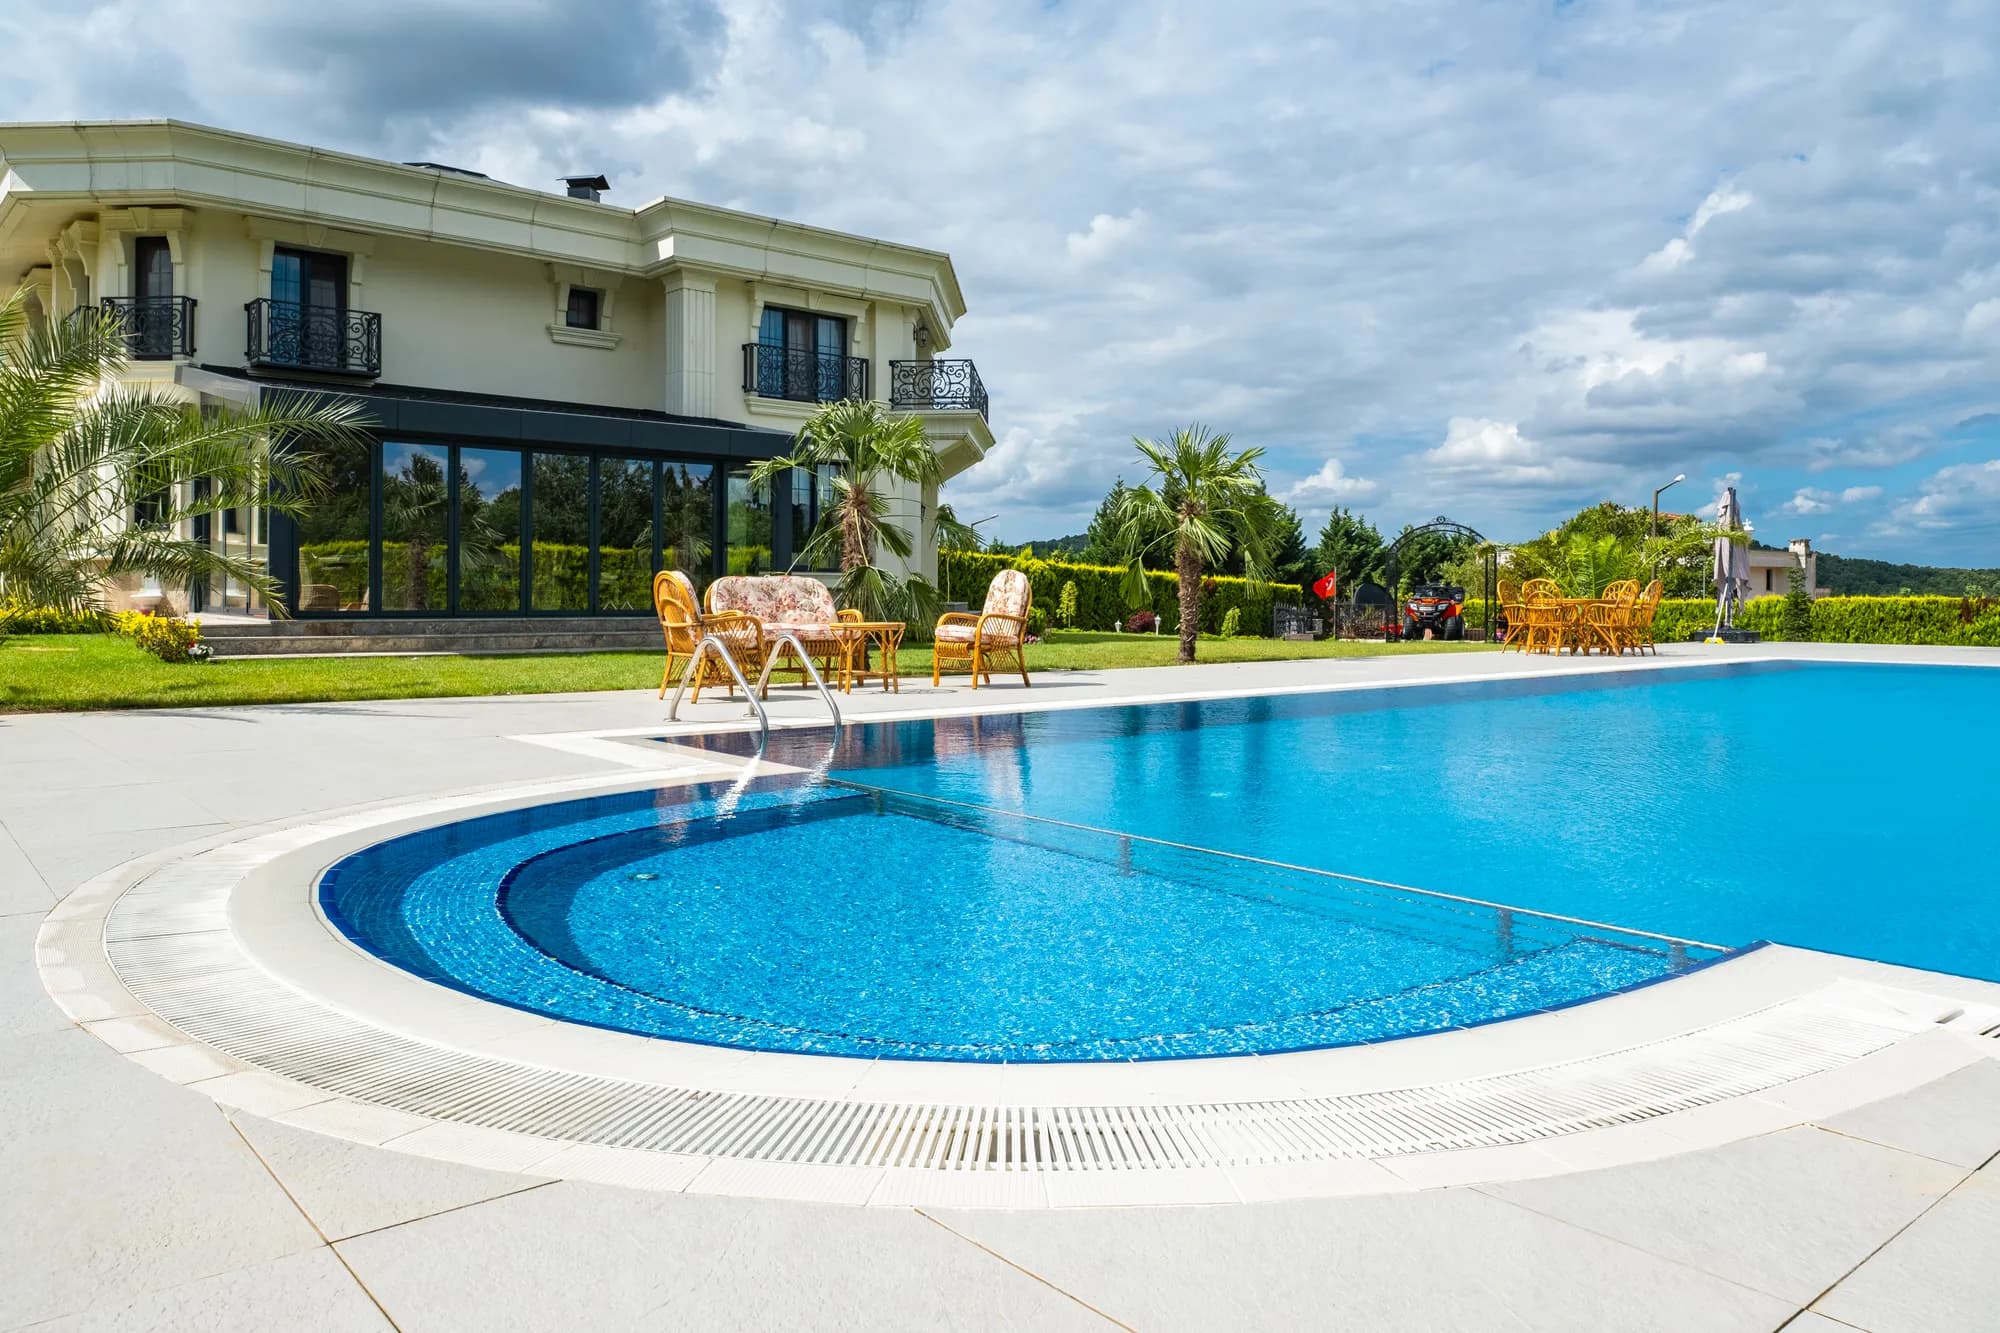
VillaGöçbeyli Hayrettin Bey · Villa Pool
Country villa pool for Mr. Hayrettin in Silivri Göçbeyli; wide green area integration, natural stone surround and underfloor-heated deck.
- Location
- Silivri, İstanbul
- Completion
- 2023
 Villa
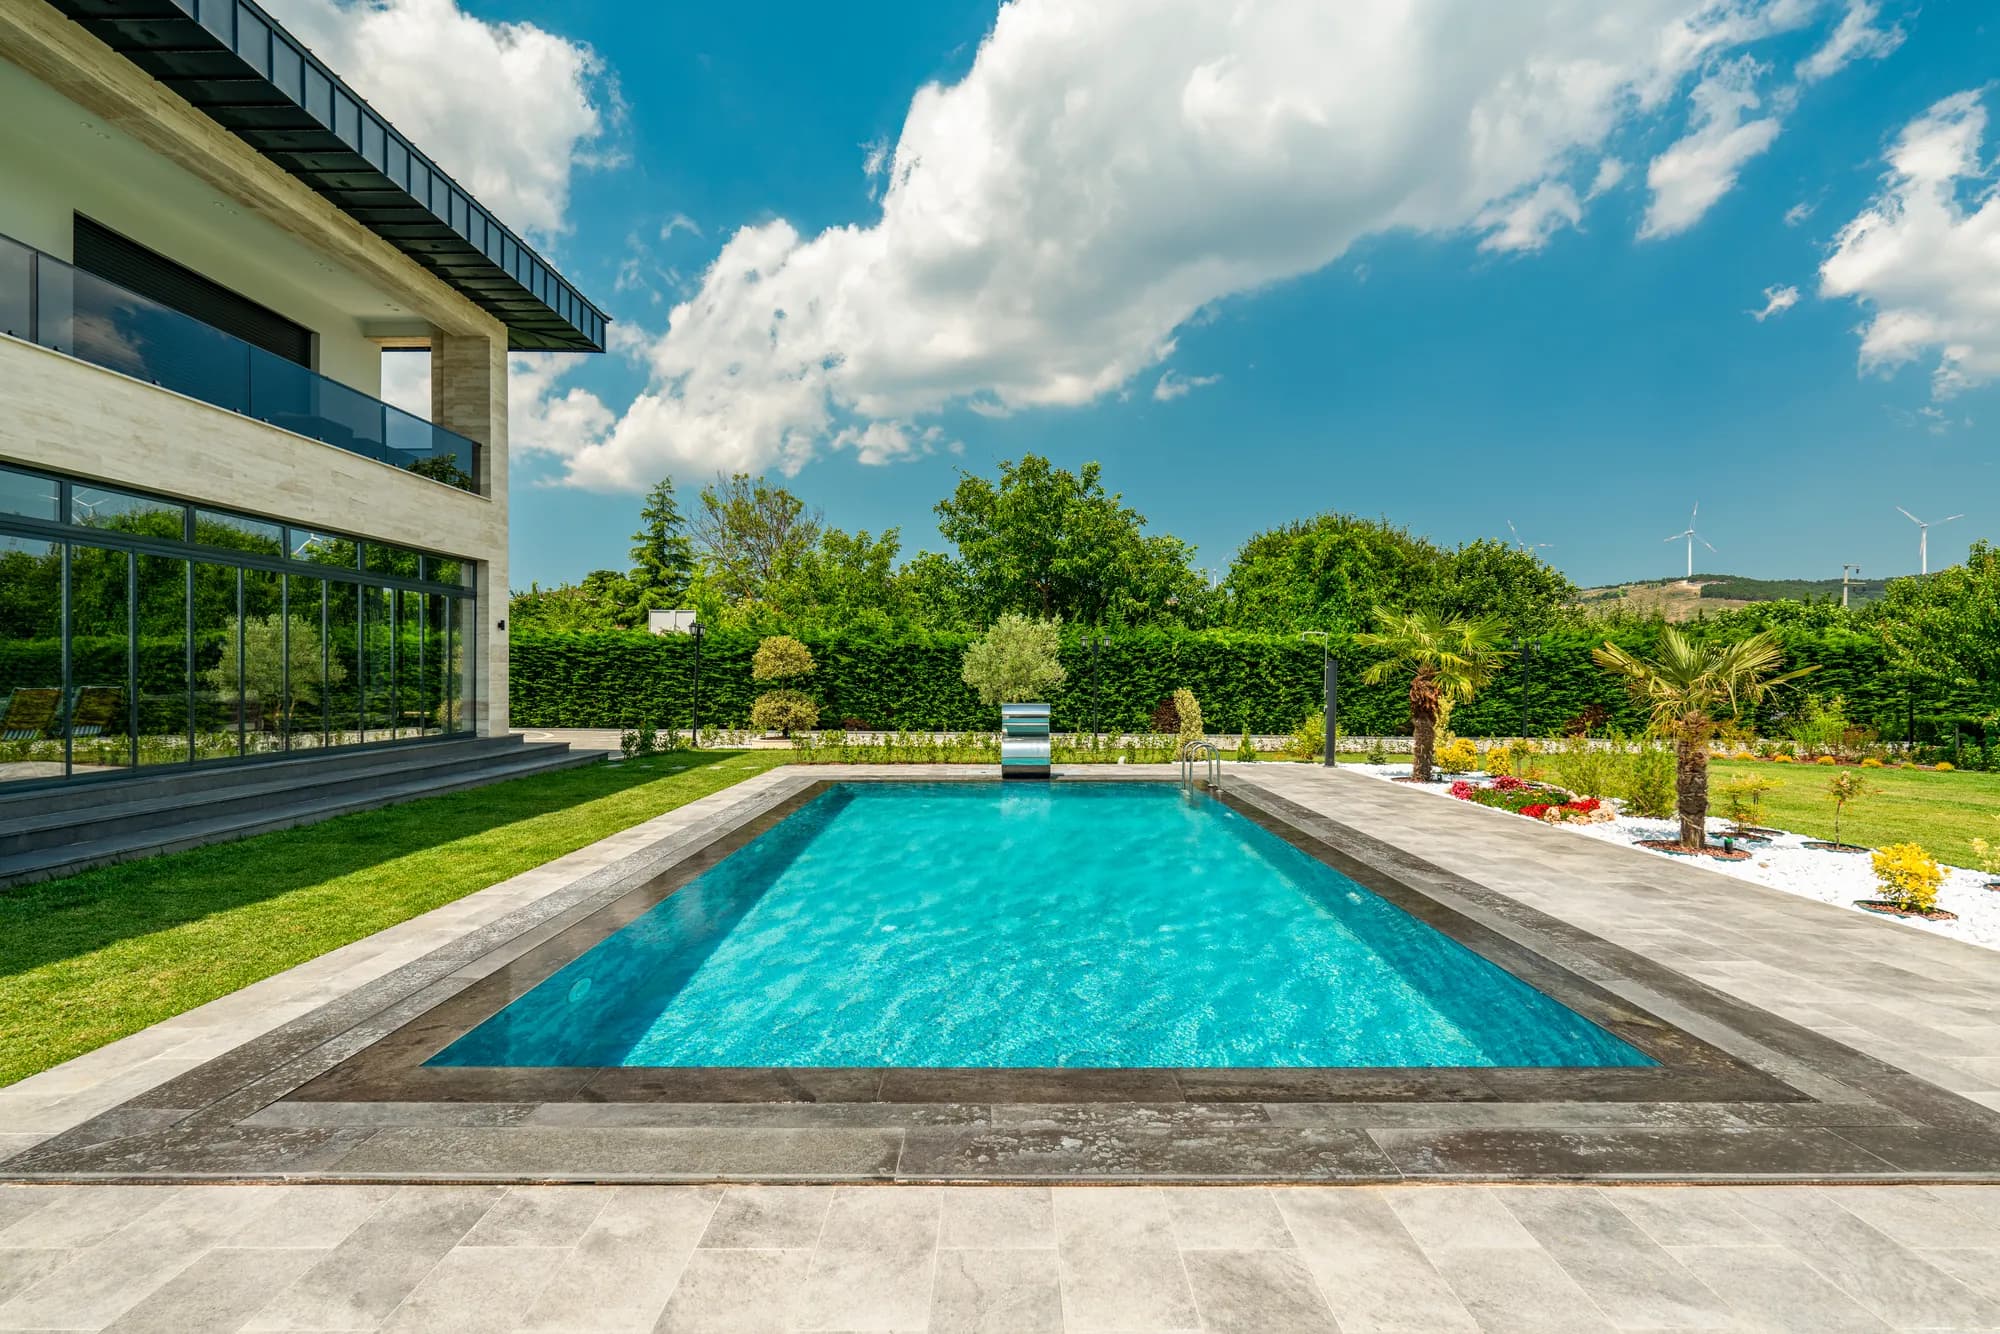
VillaHarun Şeker Çatalca · Villa Pool
Villa pool built for Mr. Harun Şeker in Çatalca; reinforced concrete structure, ceramic finish and automatic pH regulation for easy maintenance.
- Location
- Çatalca, İstanbul
- Completion
- 2023
 Villa
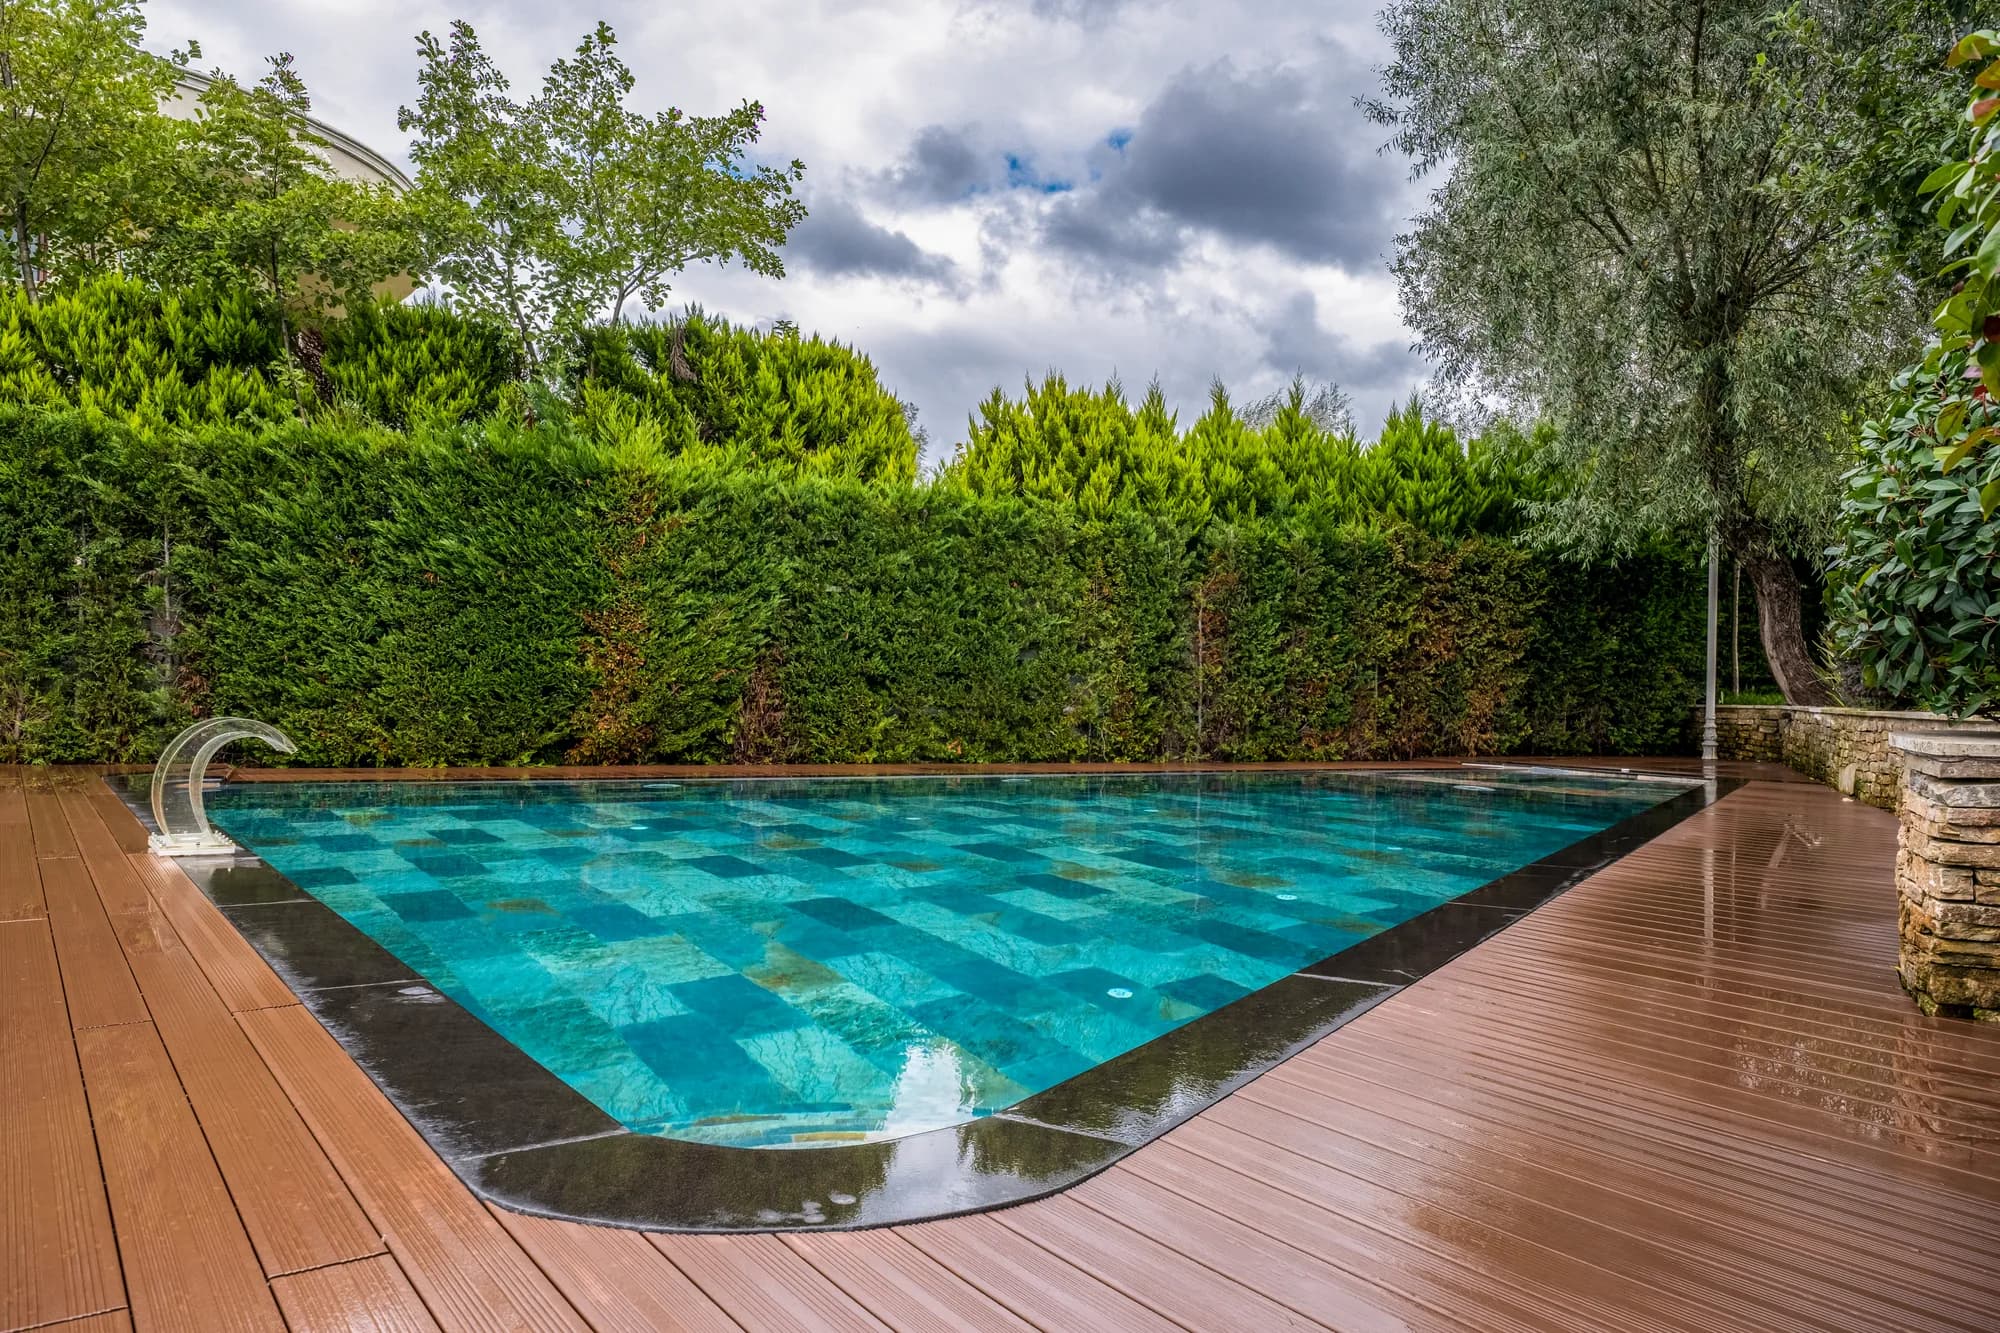
VillaKemerburgaz Sezer Bey · Villa Pool
Pool built for Mr. Sezer among Kemerburgaz's forest villas; positioned open to the nature view, glass mosaic finish and automation system.
- Location
- Kemerburgaz, İstanbul
- Completion
- 2023
 Villa
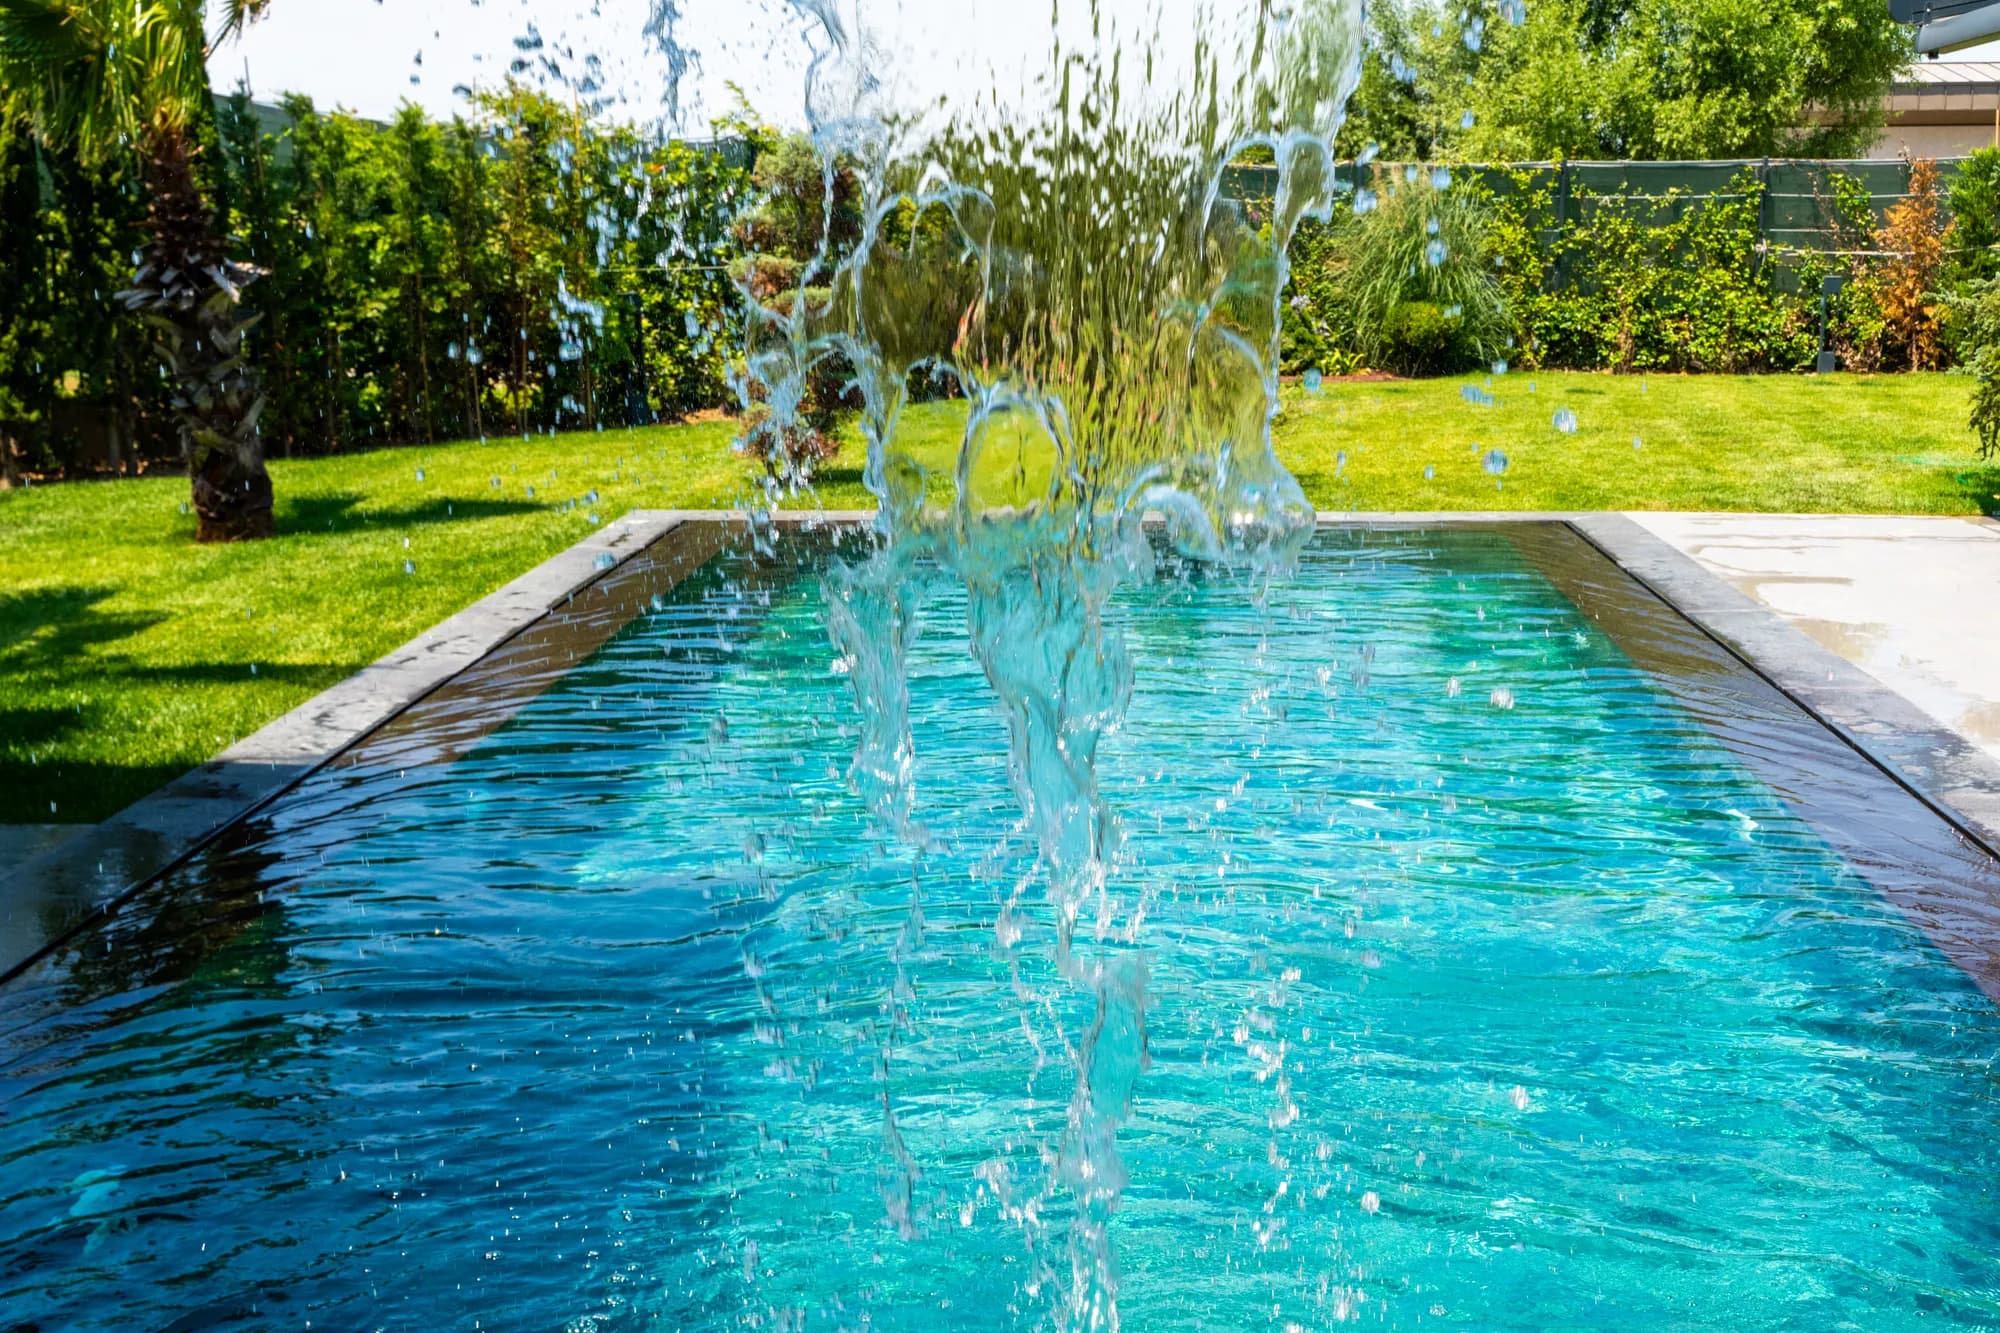
VillaMehmet Turalı · Villa Pool
Classic reinforced concrete villa pool for Mr. Mehmet Turalı; rectangular form, Turkish blue mosaic finish and graduated entry steps.
- Location
- İstanbul
- Completion
- 2023
 Villa
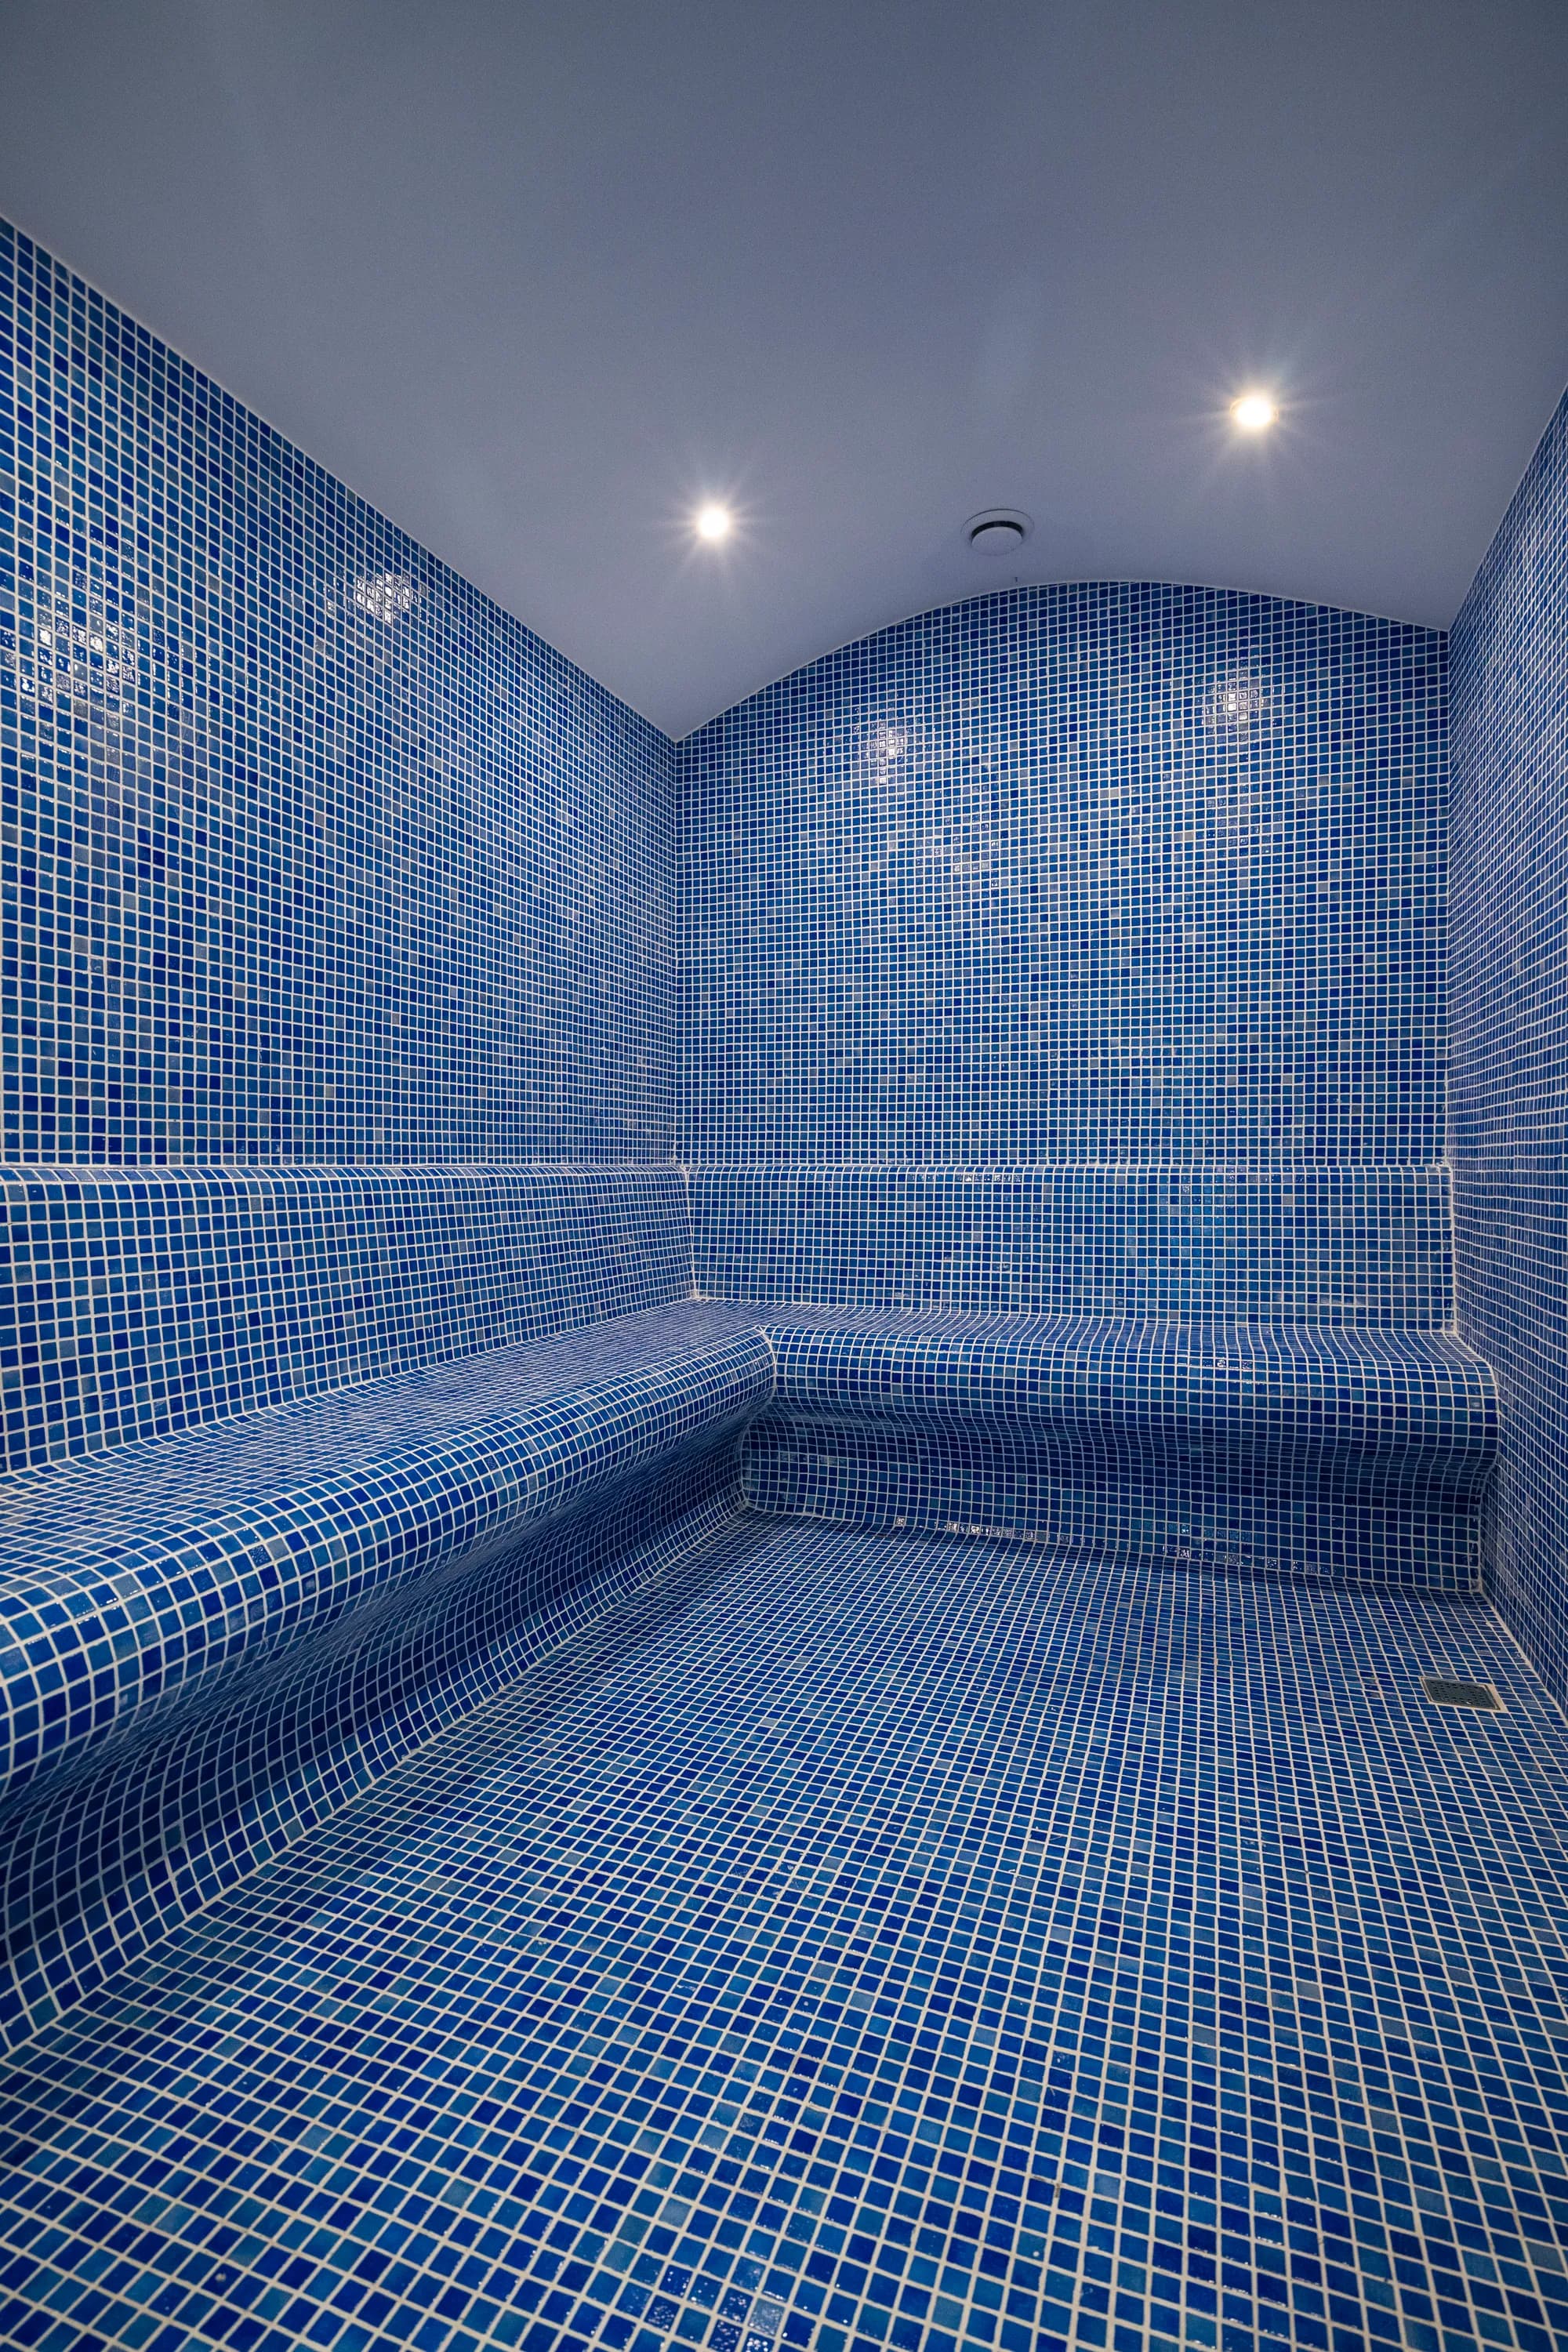
VillaMist · Villa Pool
Reinforced concrete villa pool completed within a Mist Construction project; modern-line geometry, fibre optic lighting and poolside green area layout.
- Location
- İstanbul
- Completion
- 2023
 Villa
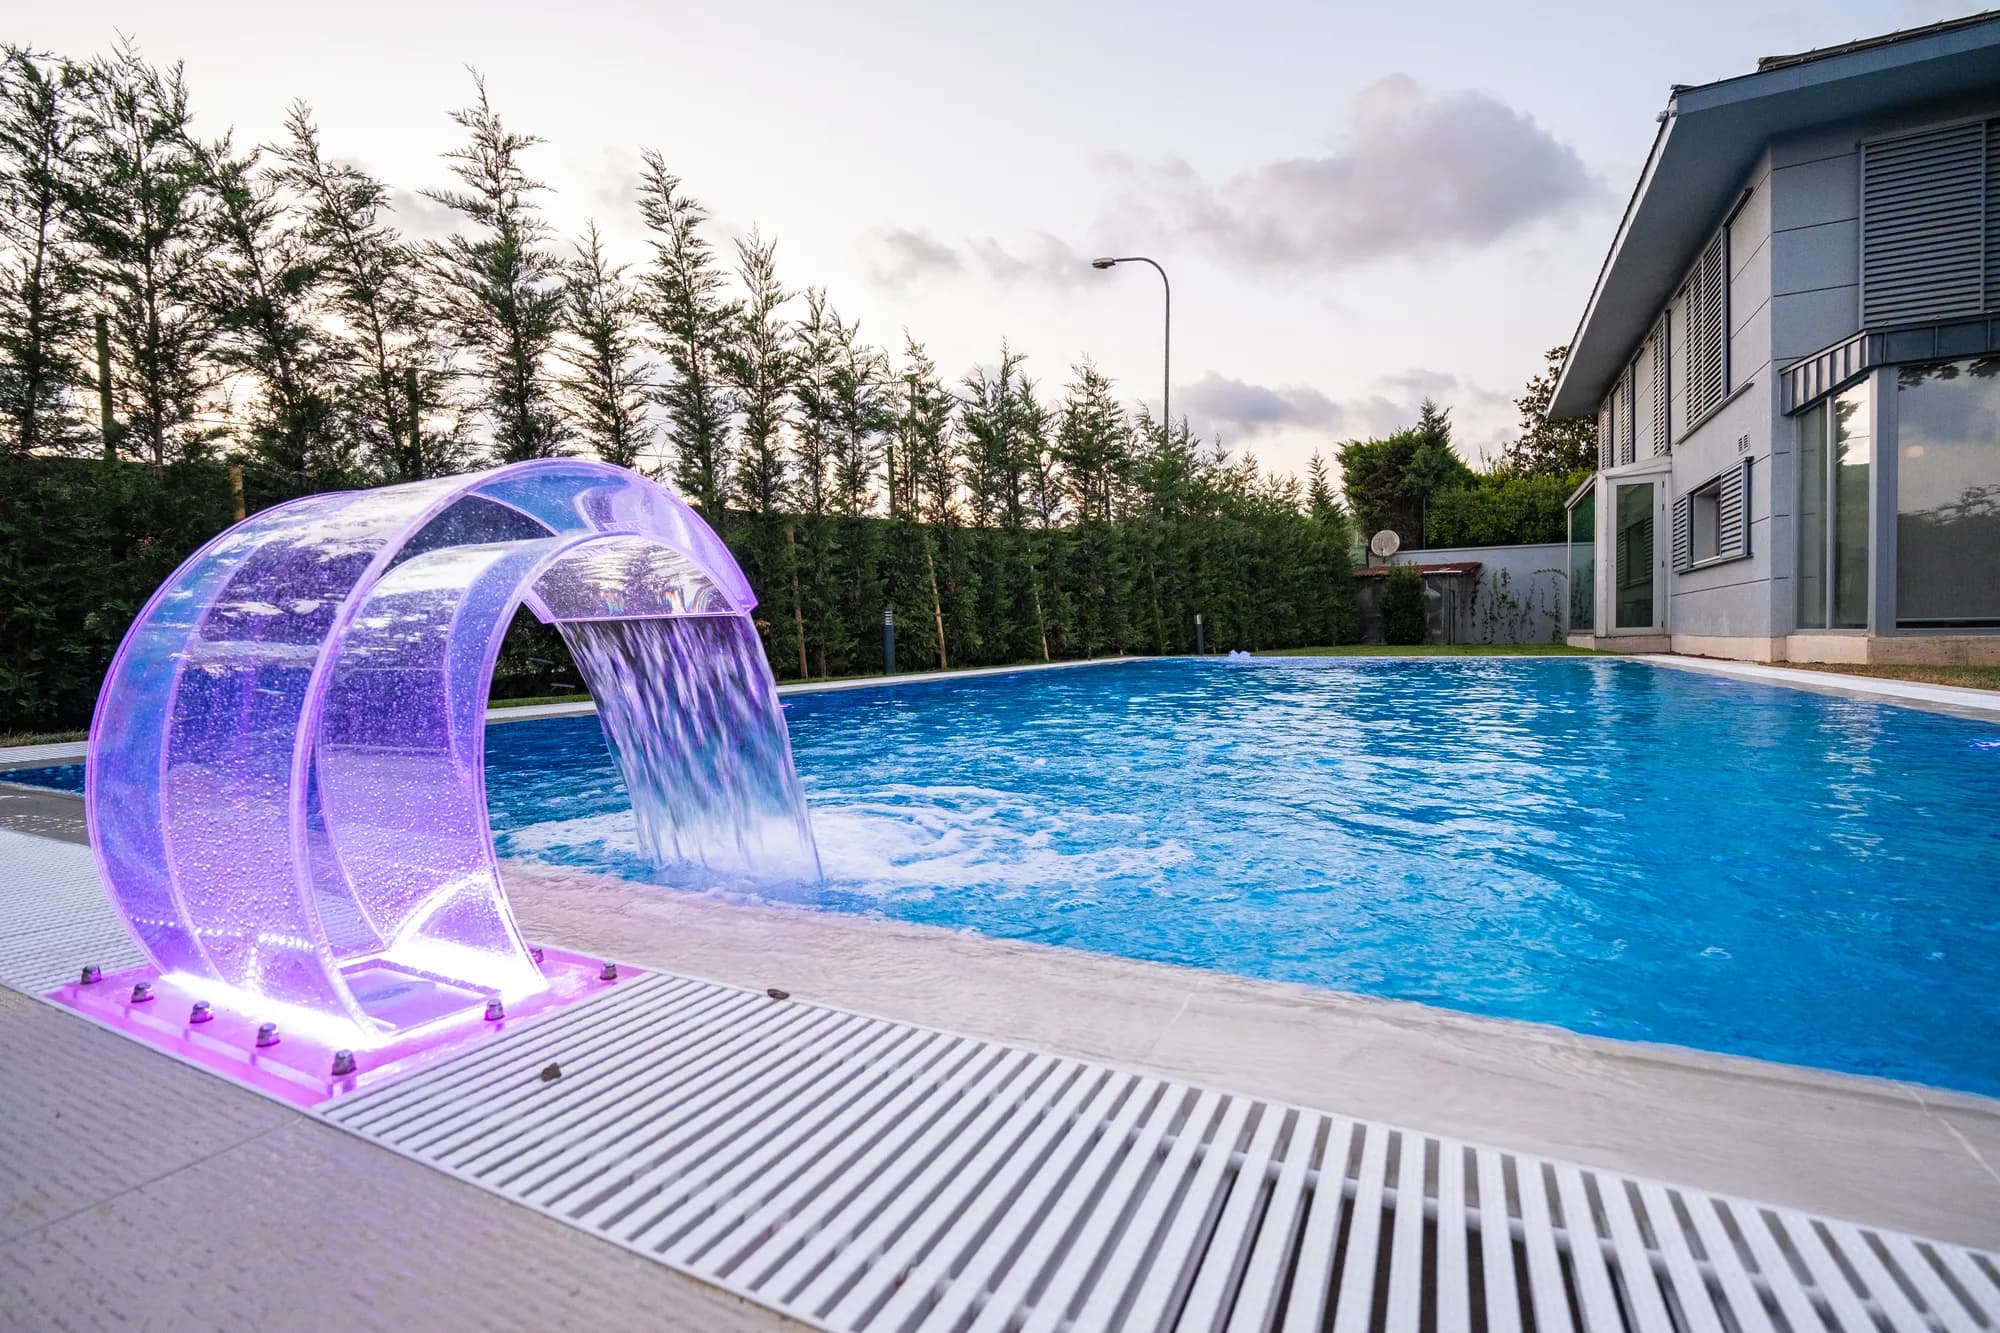
VillaOptimum Evleri Rafet Bey · Villa Pool
Villa pool for Mr. Rafet at Optimum Residences; design harmonised with the estate landscaping, LED perimeter lighting and automatic water level control.
- Location
- İstanbul
- Completion
- 2023
 Villa
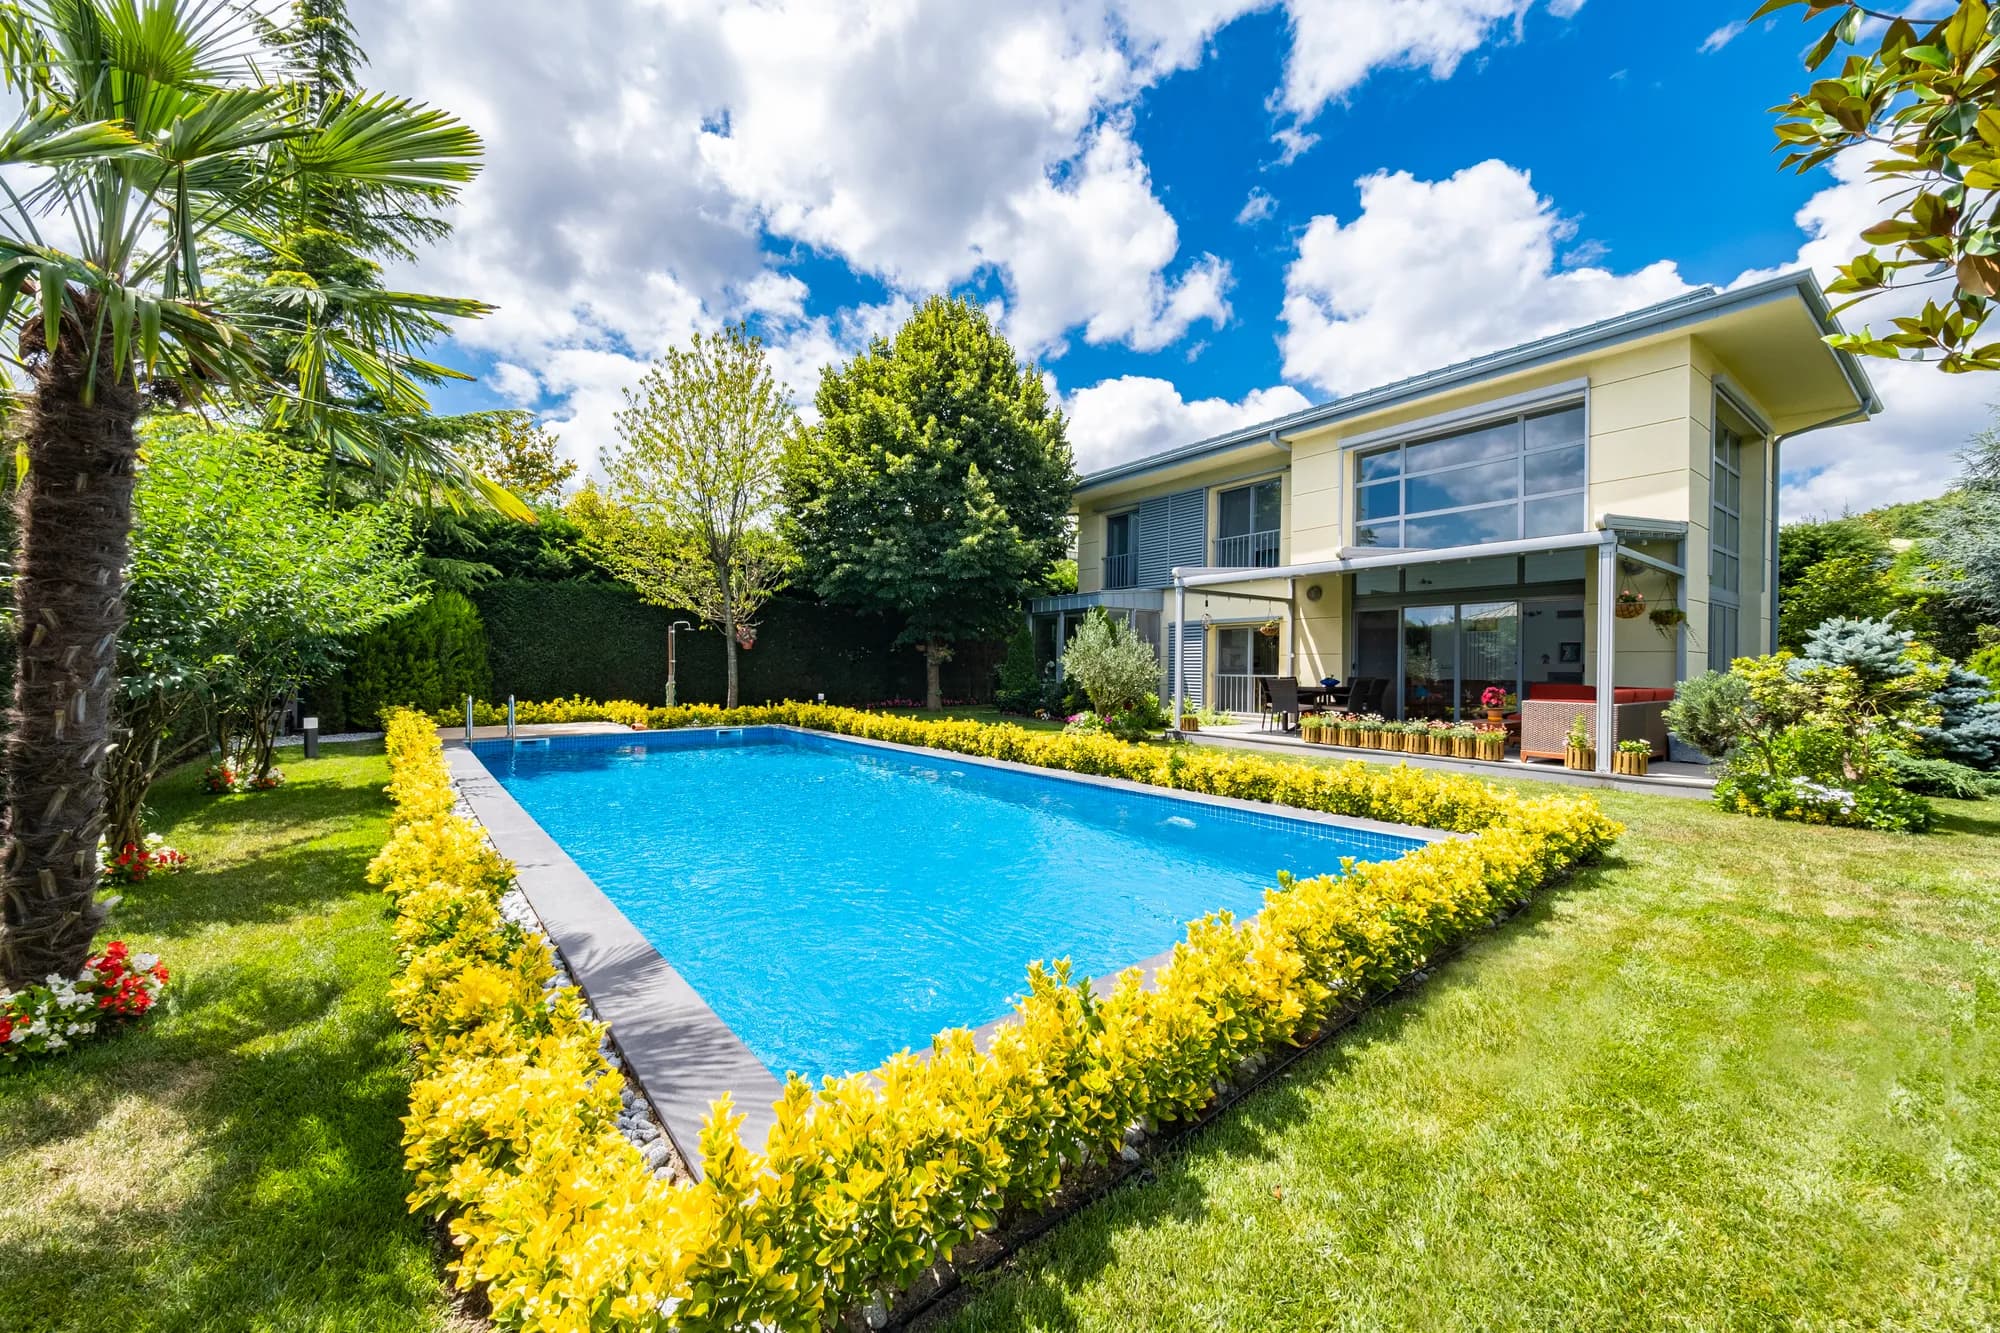
VillaOptimum Park Nuray Hanım · Villa Pool
Compact villa pool for Mrs. Nuray at Optimum Park; custom-dimensioned for the garden area, mosaic interior and energy-efficient pump system.
- Location
- İstanbul
- Completion
- 2023
 Villa
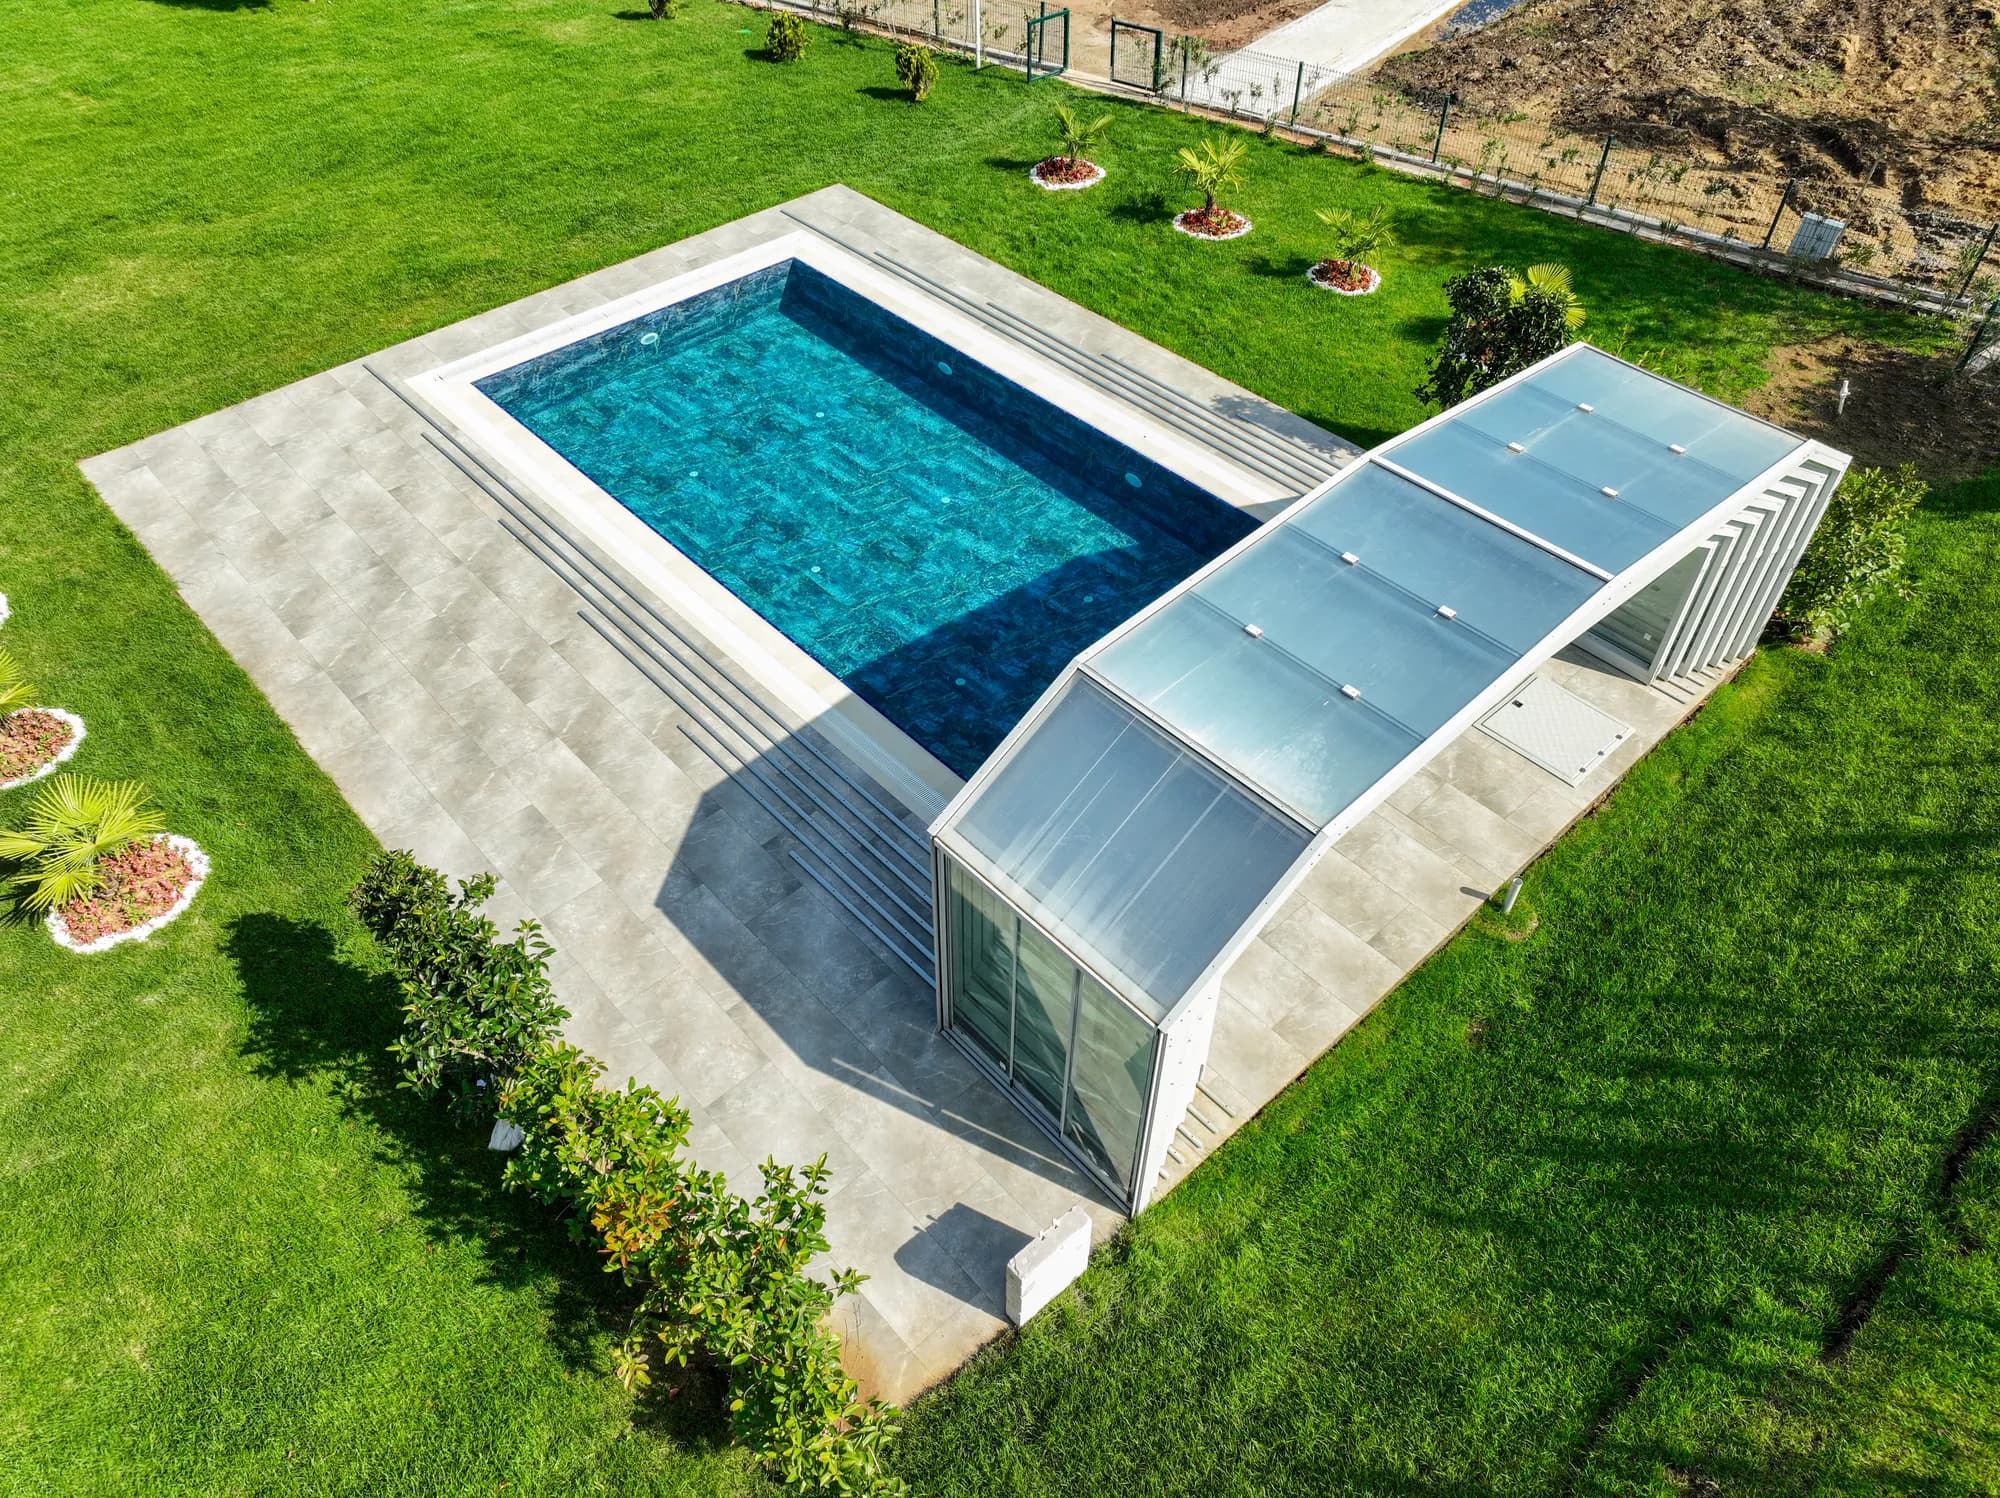
VillaÖzyap Adil Özden · Villa Pool
Villa pool built for Mr. Adil Özden under Özyap Construction; minimalist design, grey-tone mosaic and recessed lighting.
- Location
- İstanbul
- Completion
- 2023
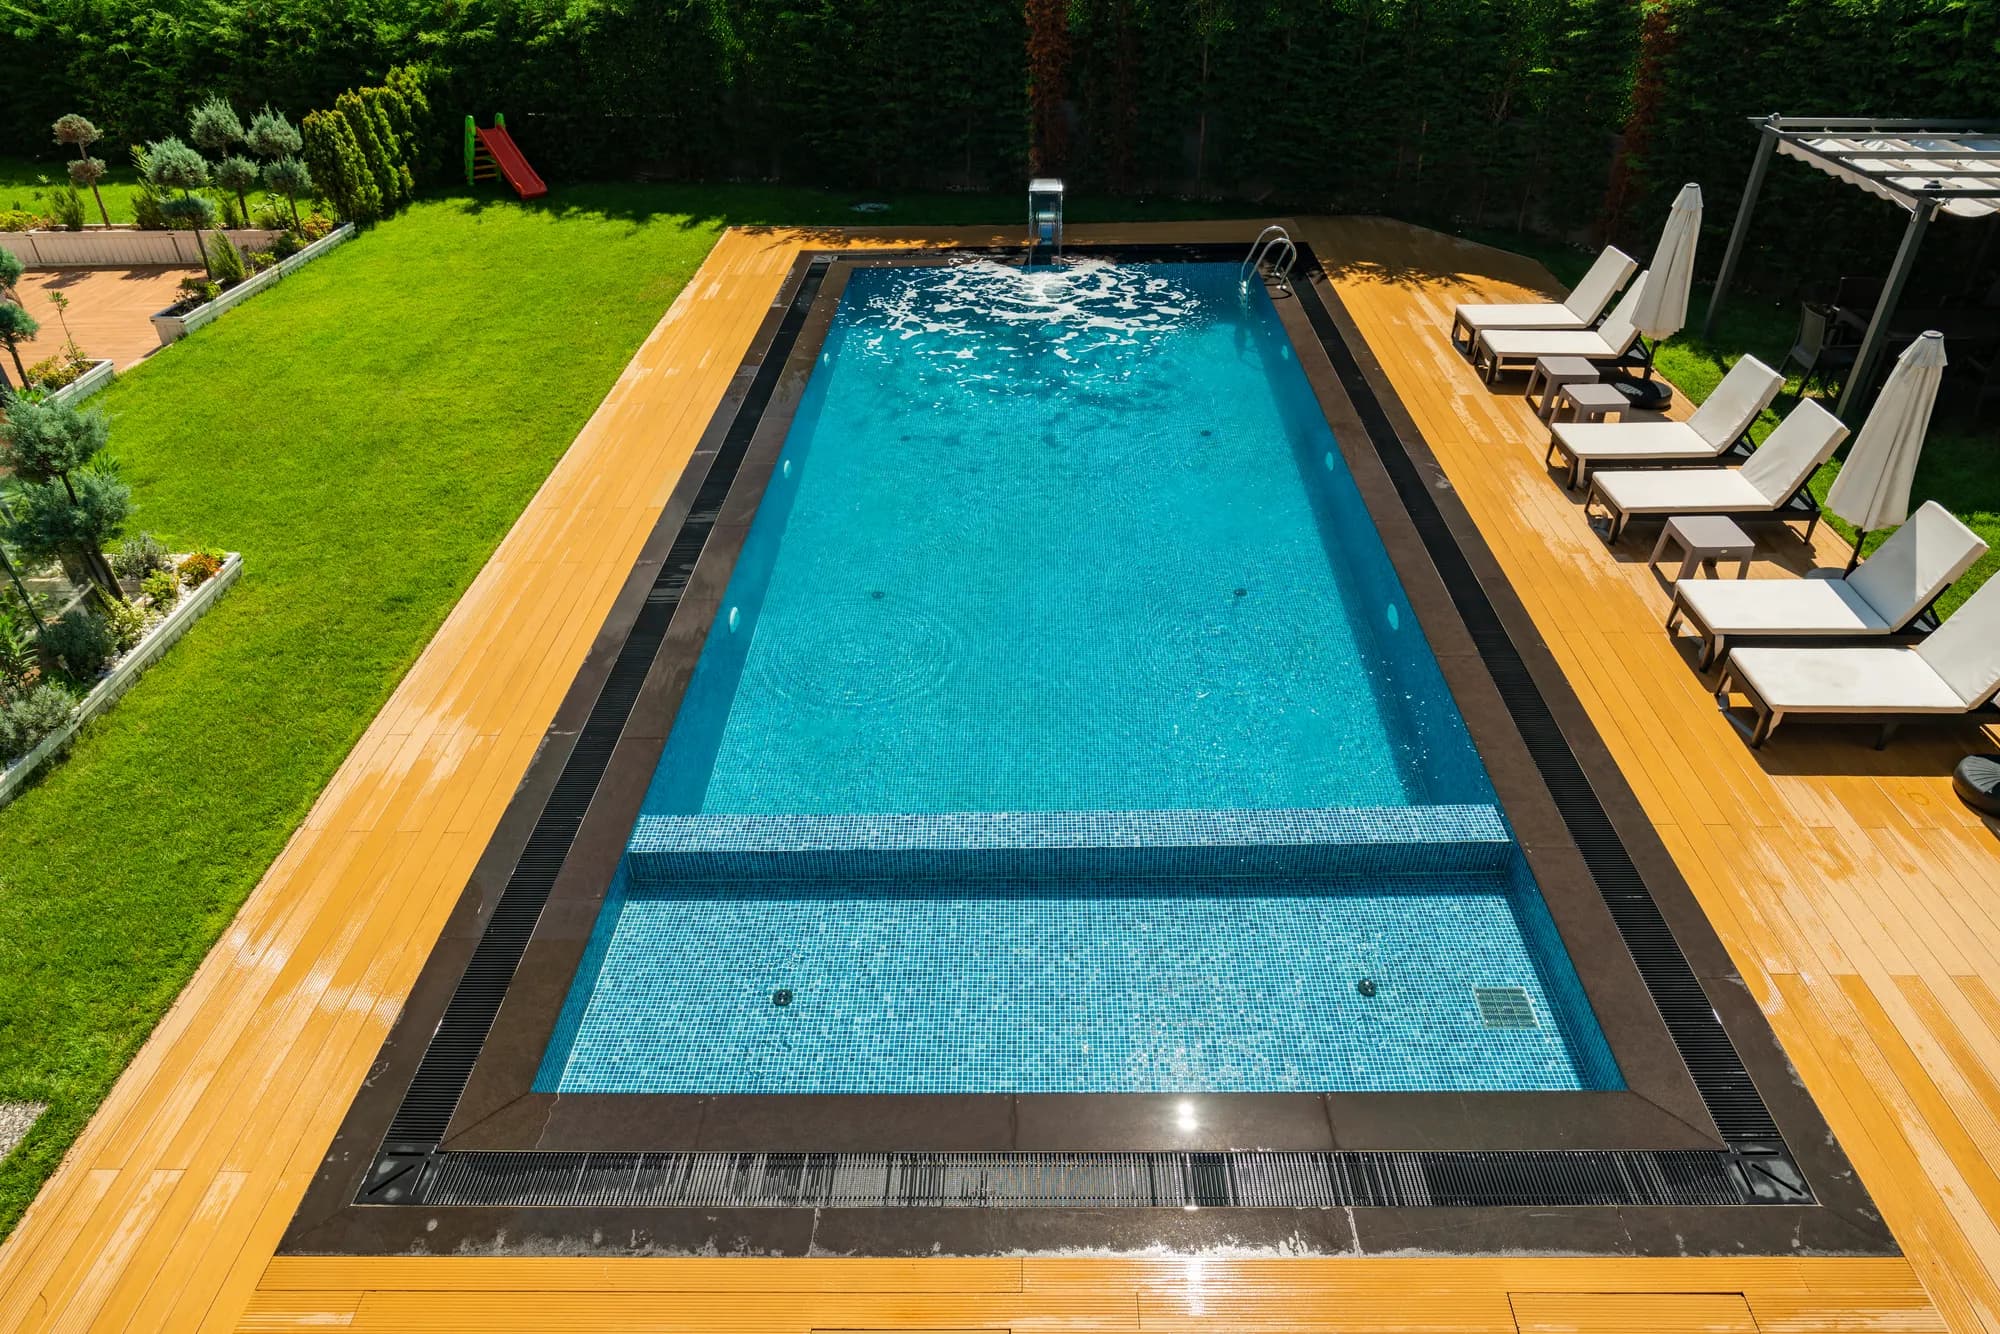 Villa
VillaParlaklar Group · Villa Pool
Villa pool designed for Parlaklar Group; wide swimming area, corner jacuzzi section and remote-controlled filtration system with premium equipment.
- Location
- İstanbul
- Completion
- 2023
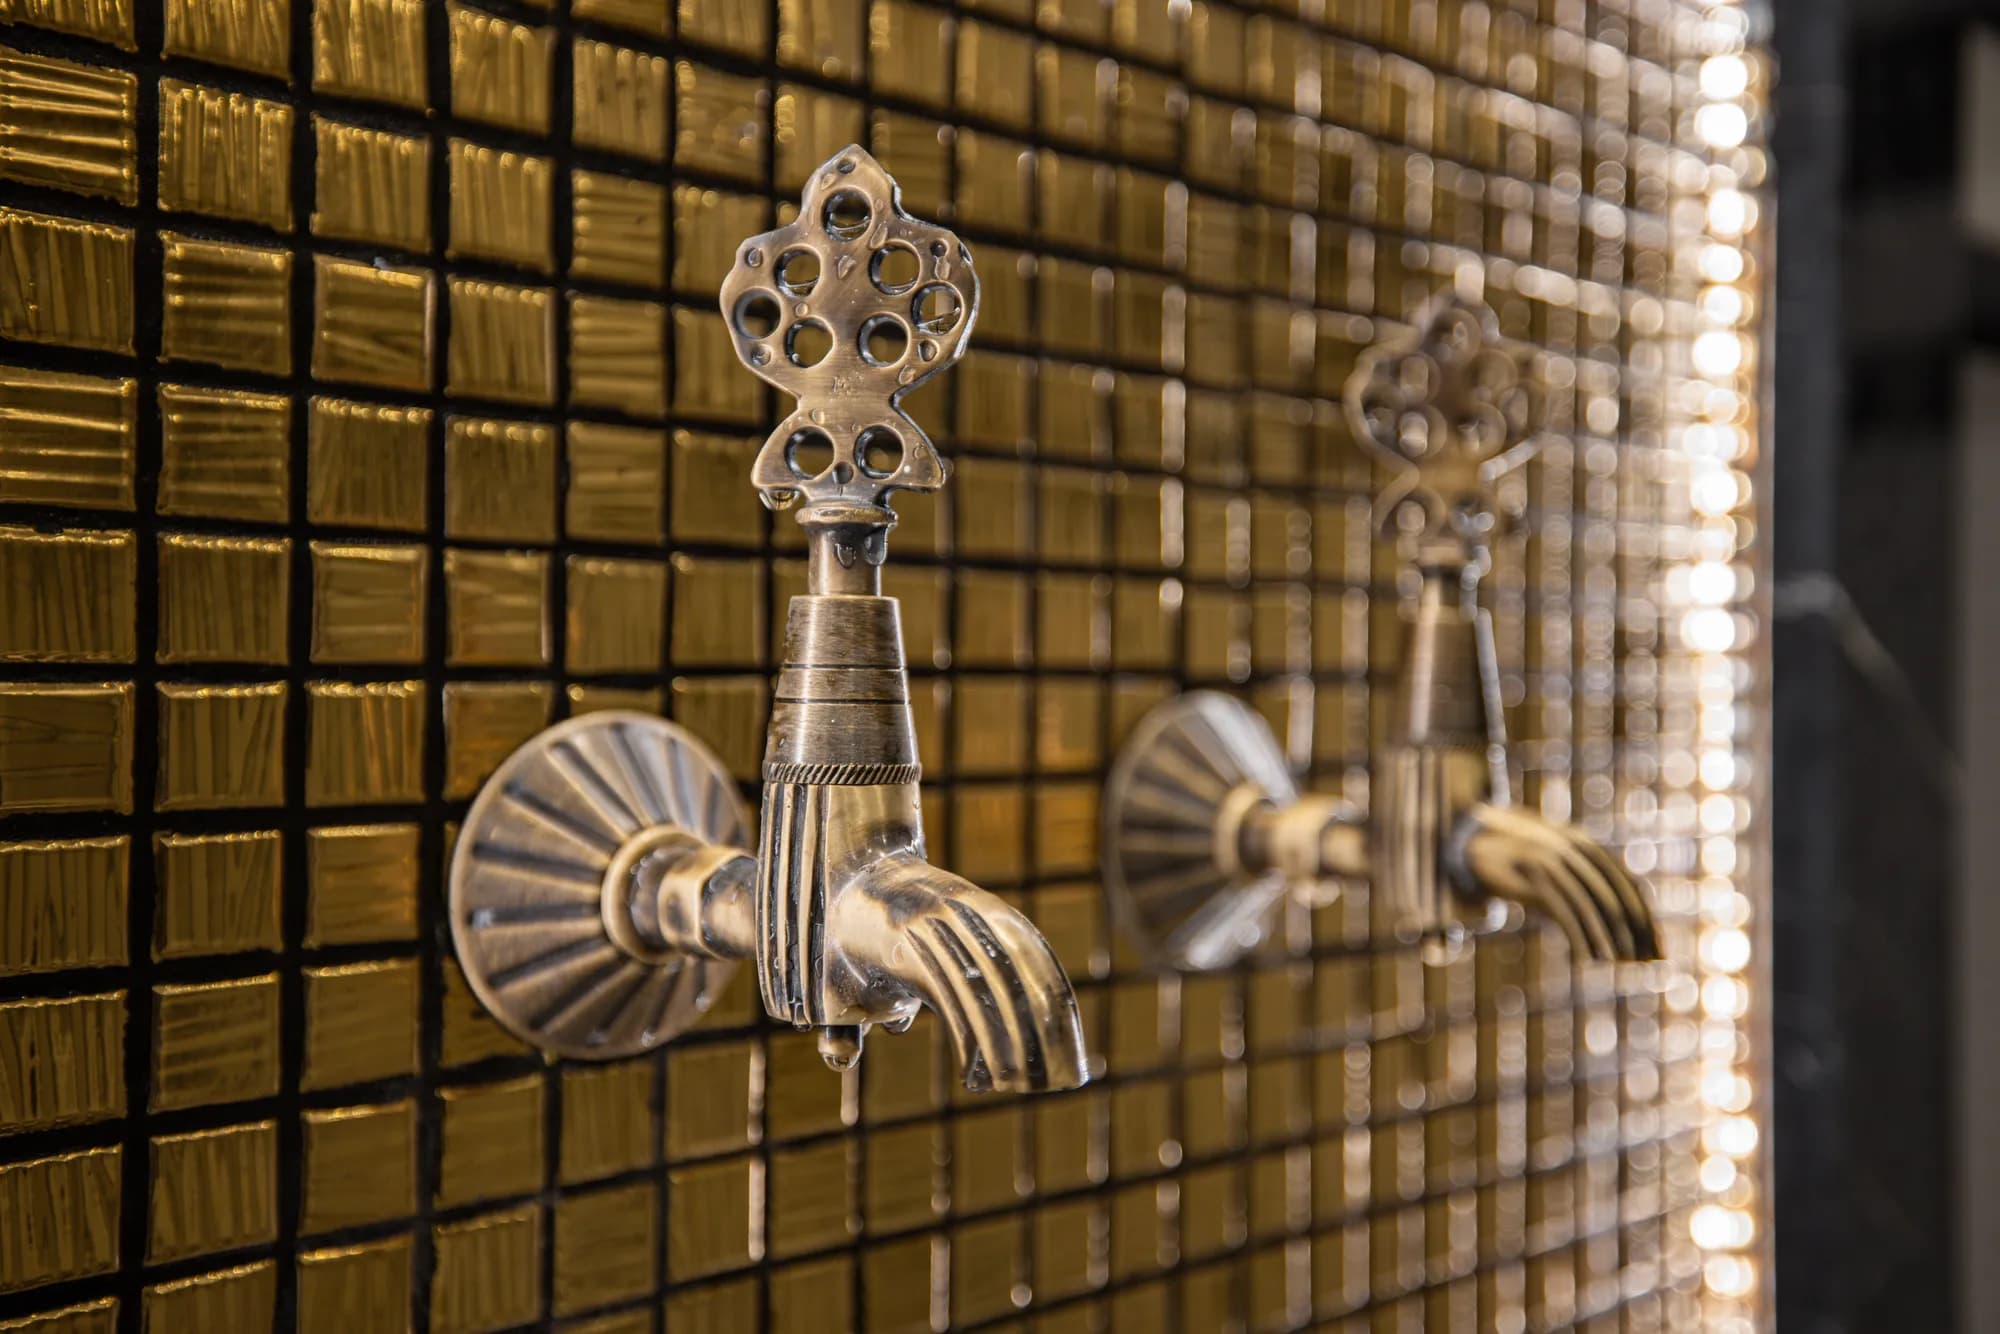 Villa
VillaRize Çayeli Salih Bey · Villa Pool
Villa pool for Mr. Salih in Rize Çayeli; drainage and insulation infrastructure suited to Black Sea climate, set within a green tea garden landscape.
- Location
- Çayeli, Rize
- Completion
- 2023
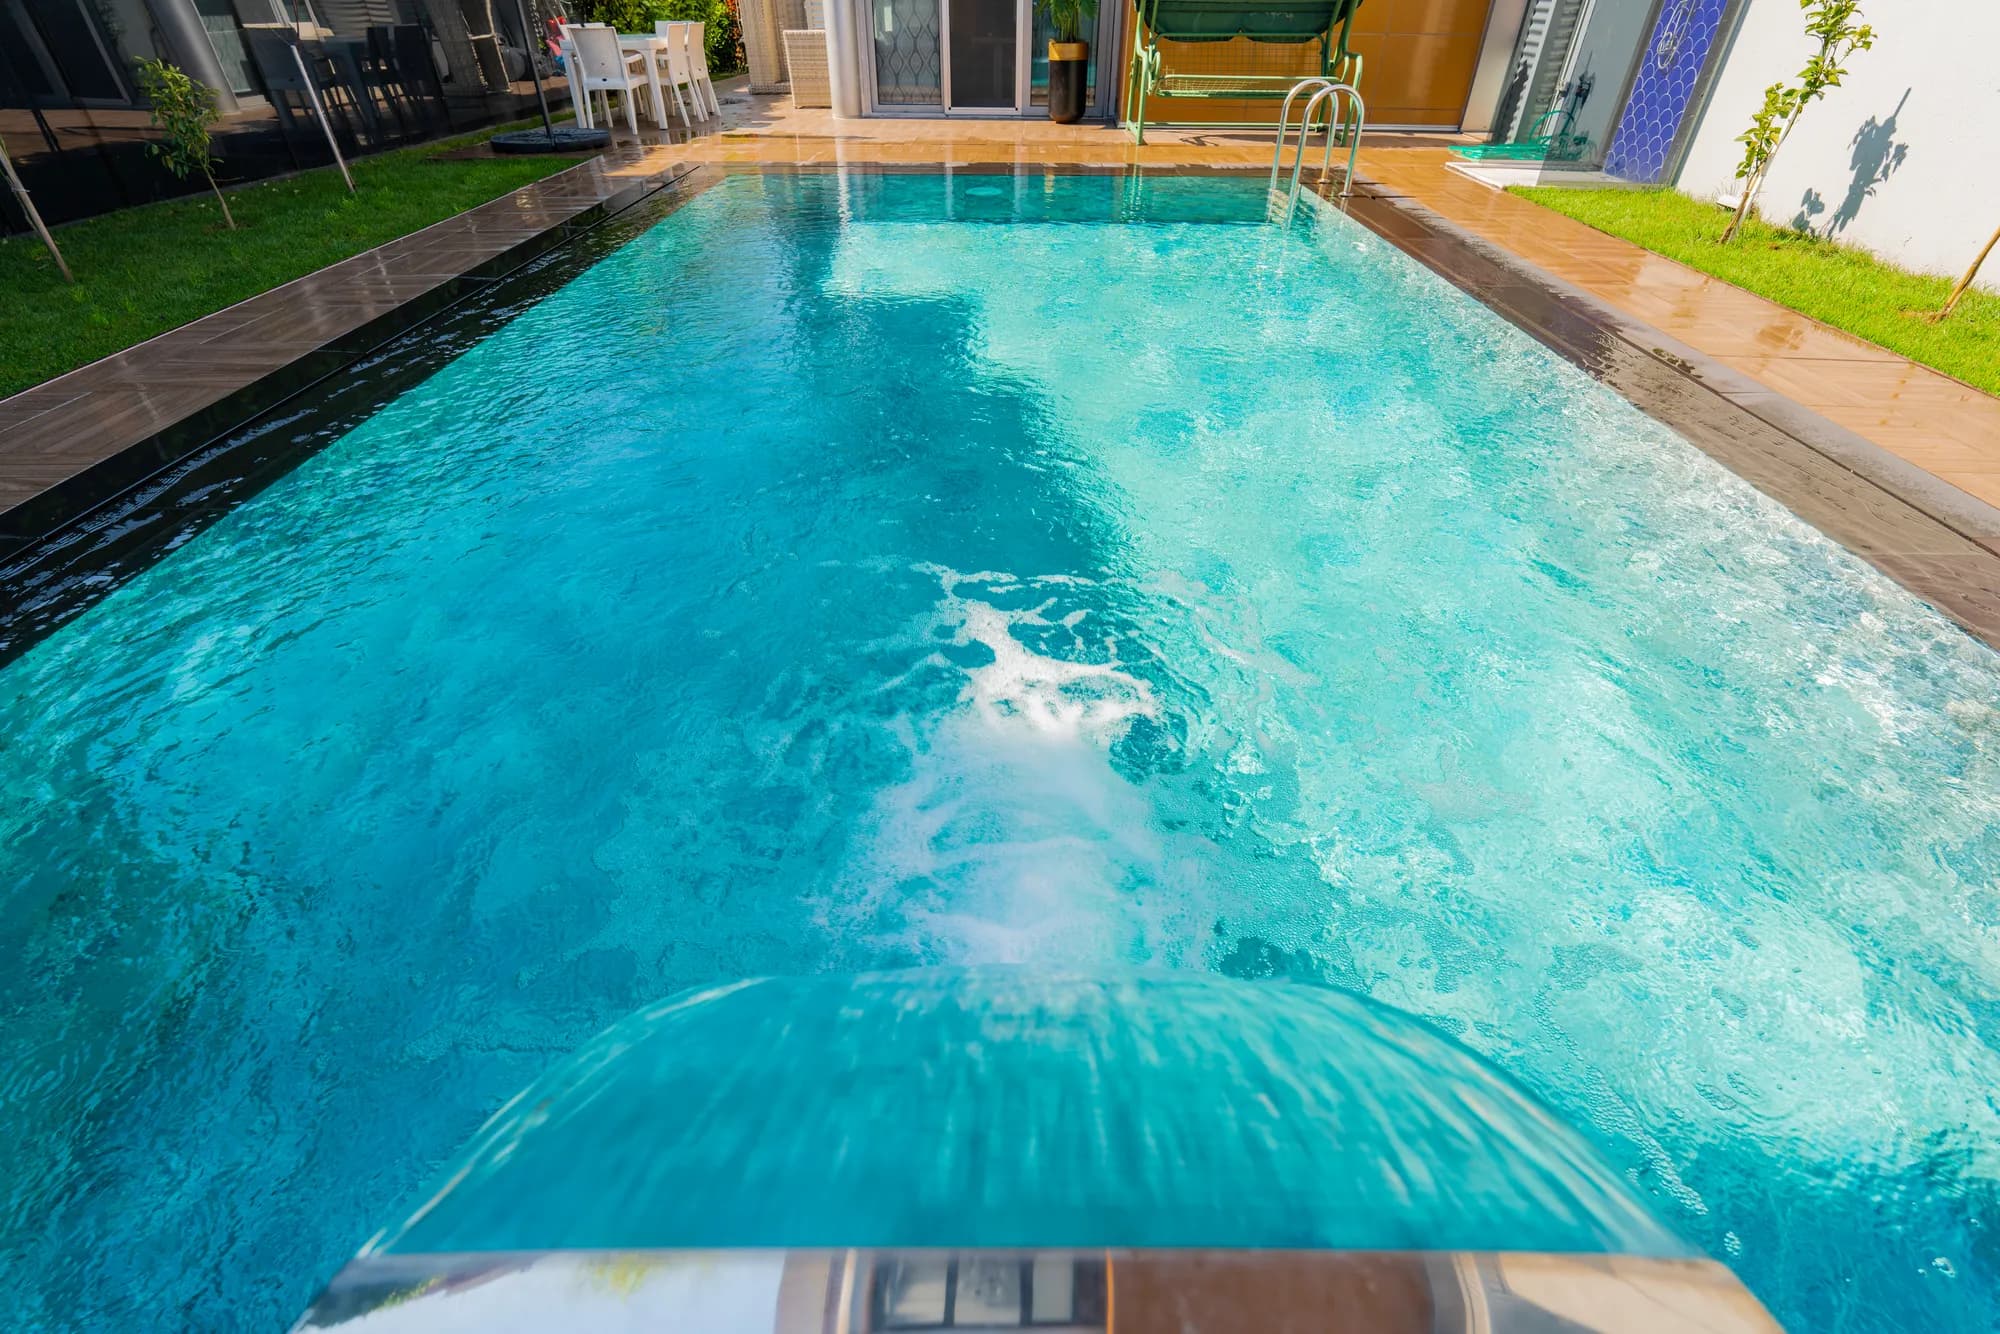 Villa
VillaSezgin Polat · Villa Pool
Compact villa pool built for Mr. Sezgin Polat; efficient footprint in a limited garden, liner finish and economical filter system for cost-effective delivery.
- Location
- İstanbul
- Completion
- 2023
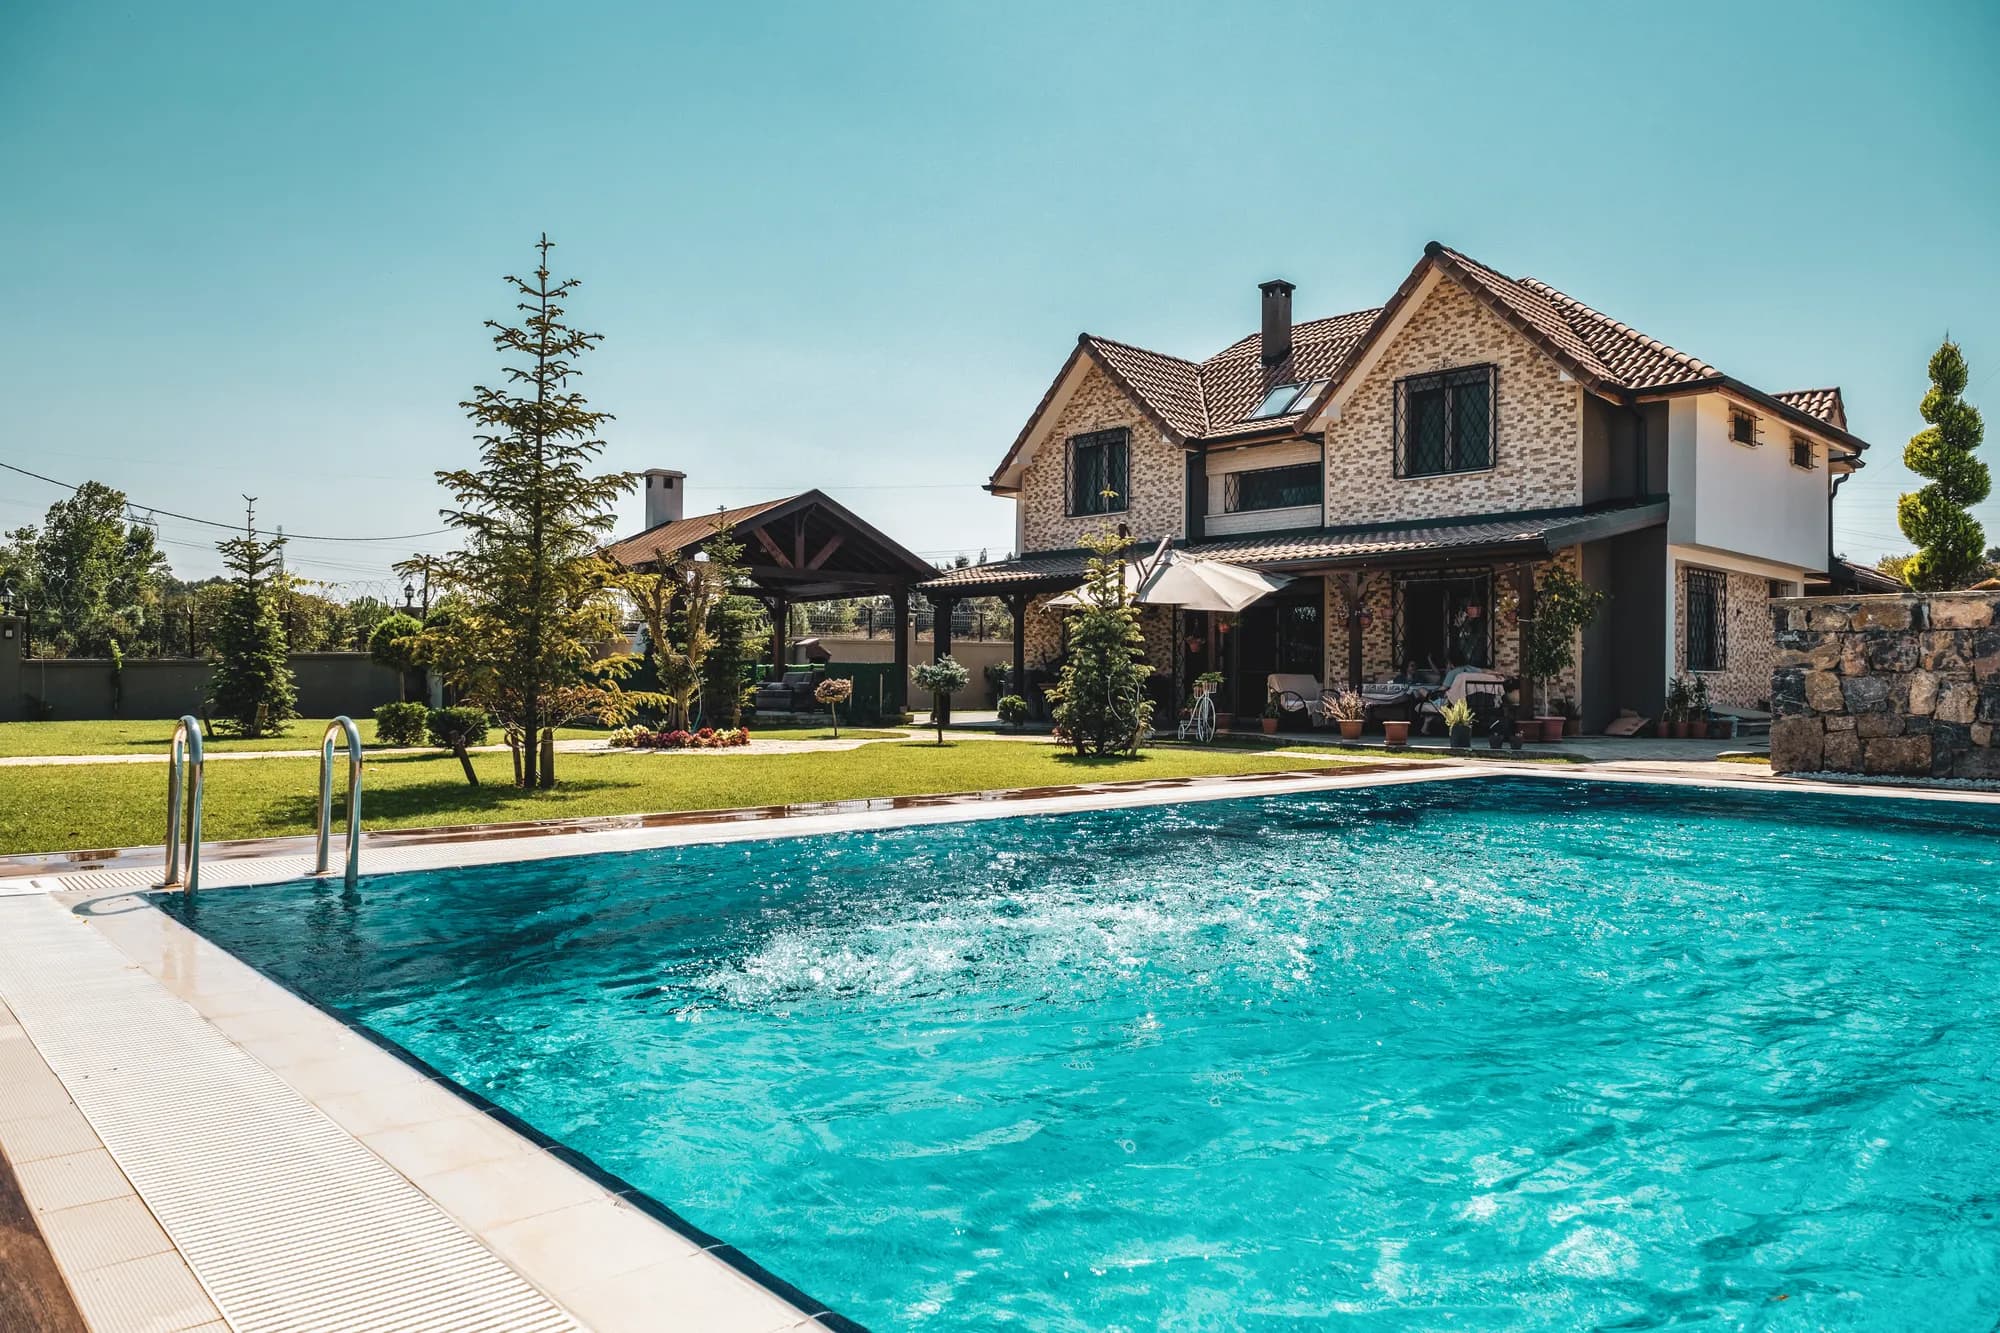 Villa
VillaTepeören Zeynep Hanım · Villa Pool
Garden pool for Mrs. Zeynep in Tepeören; compact oval design, mosaic interior and child-safety closing system.
- Location
- Tepeören, İstanbul
- Completion
- 2023
 Villa
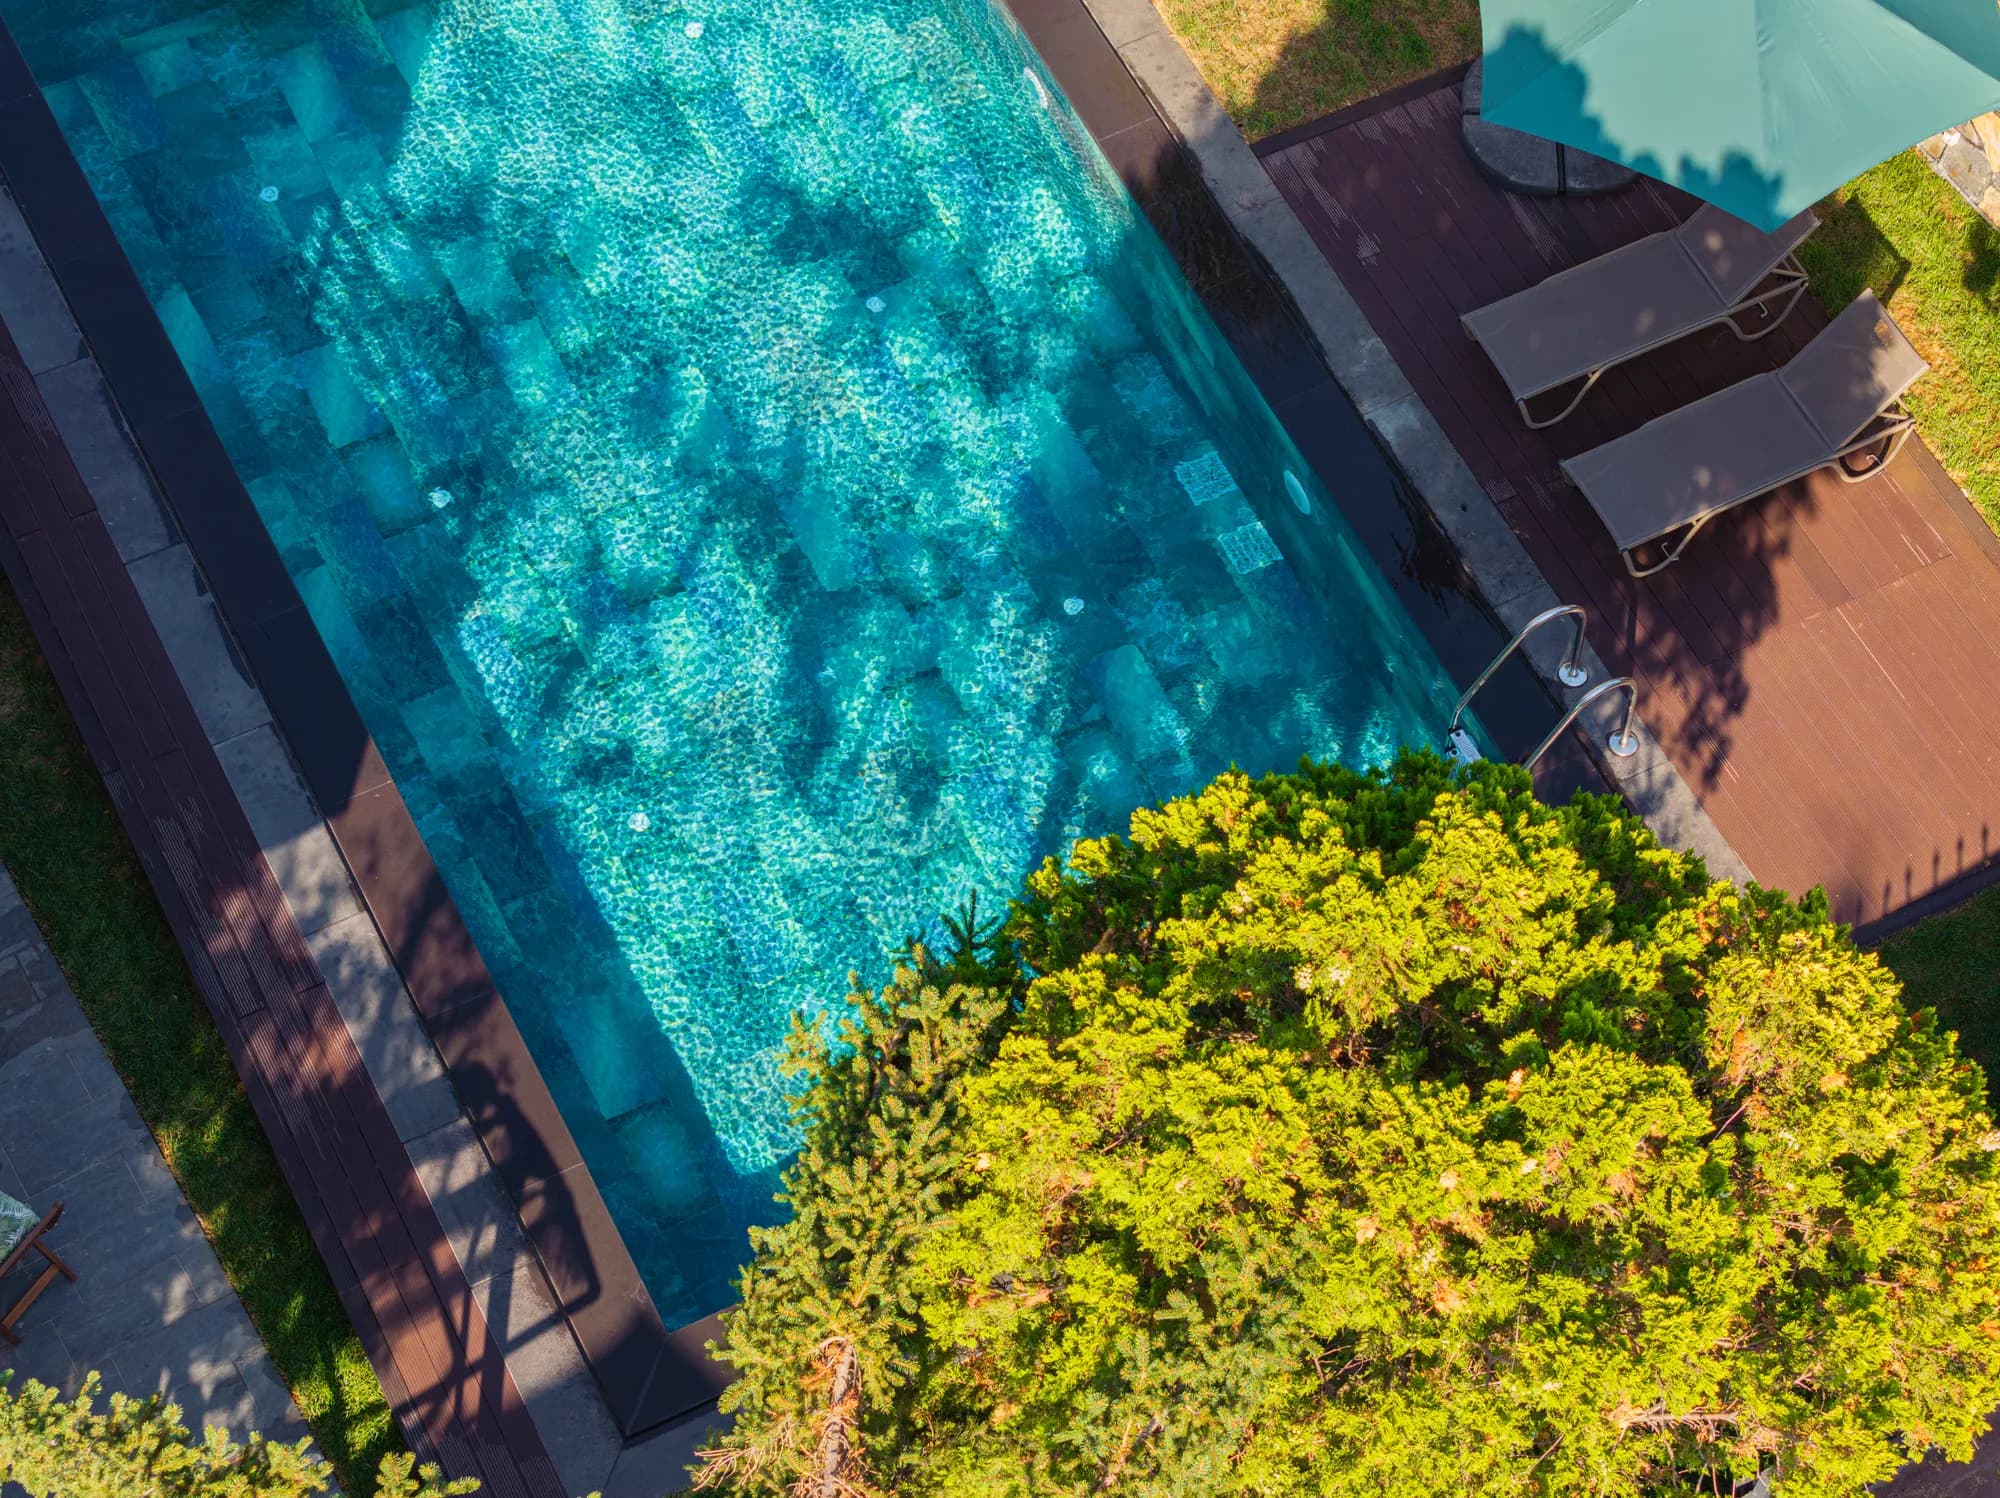
VillaYakacık Levent Öztaş · Villa Pool
Villa pool built for Mr. Levent Öztaş in Yakacık; integrated into the terraced garden with graduated depth and fibre optic starlight system.
- Location
- Yakacık, İstanbul
- Completion
- 2023
 Villa
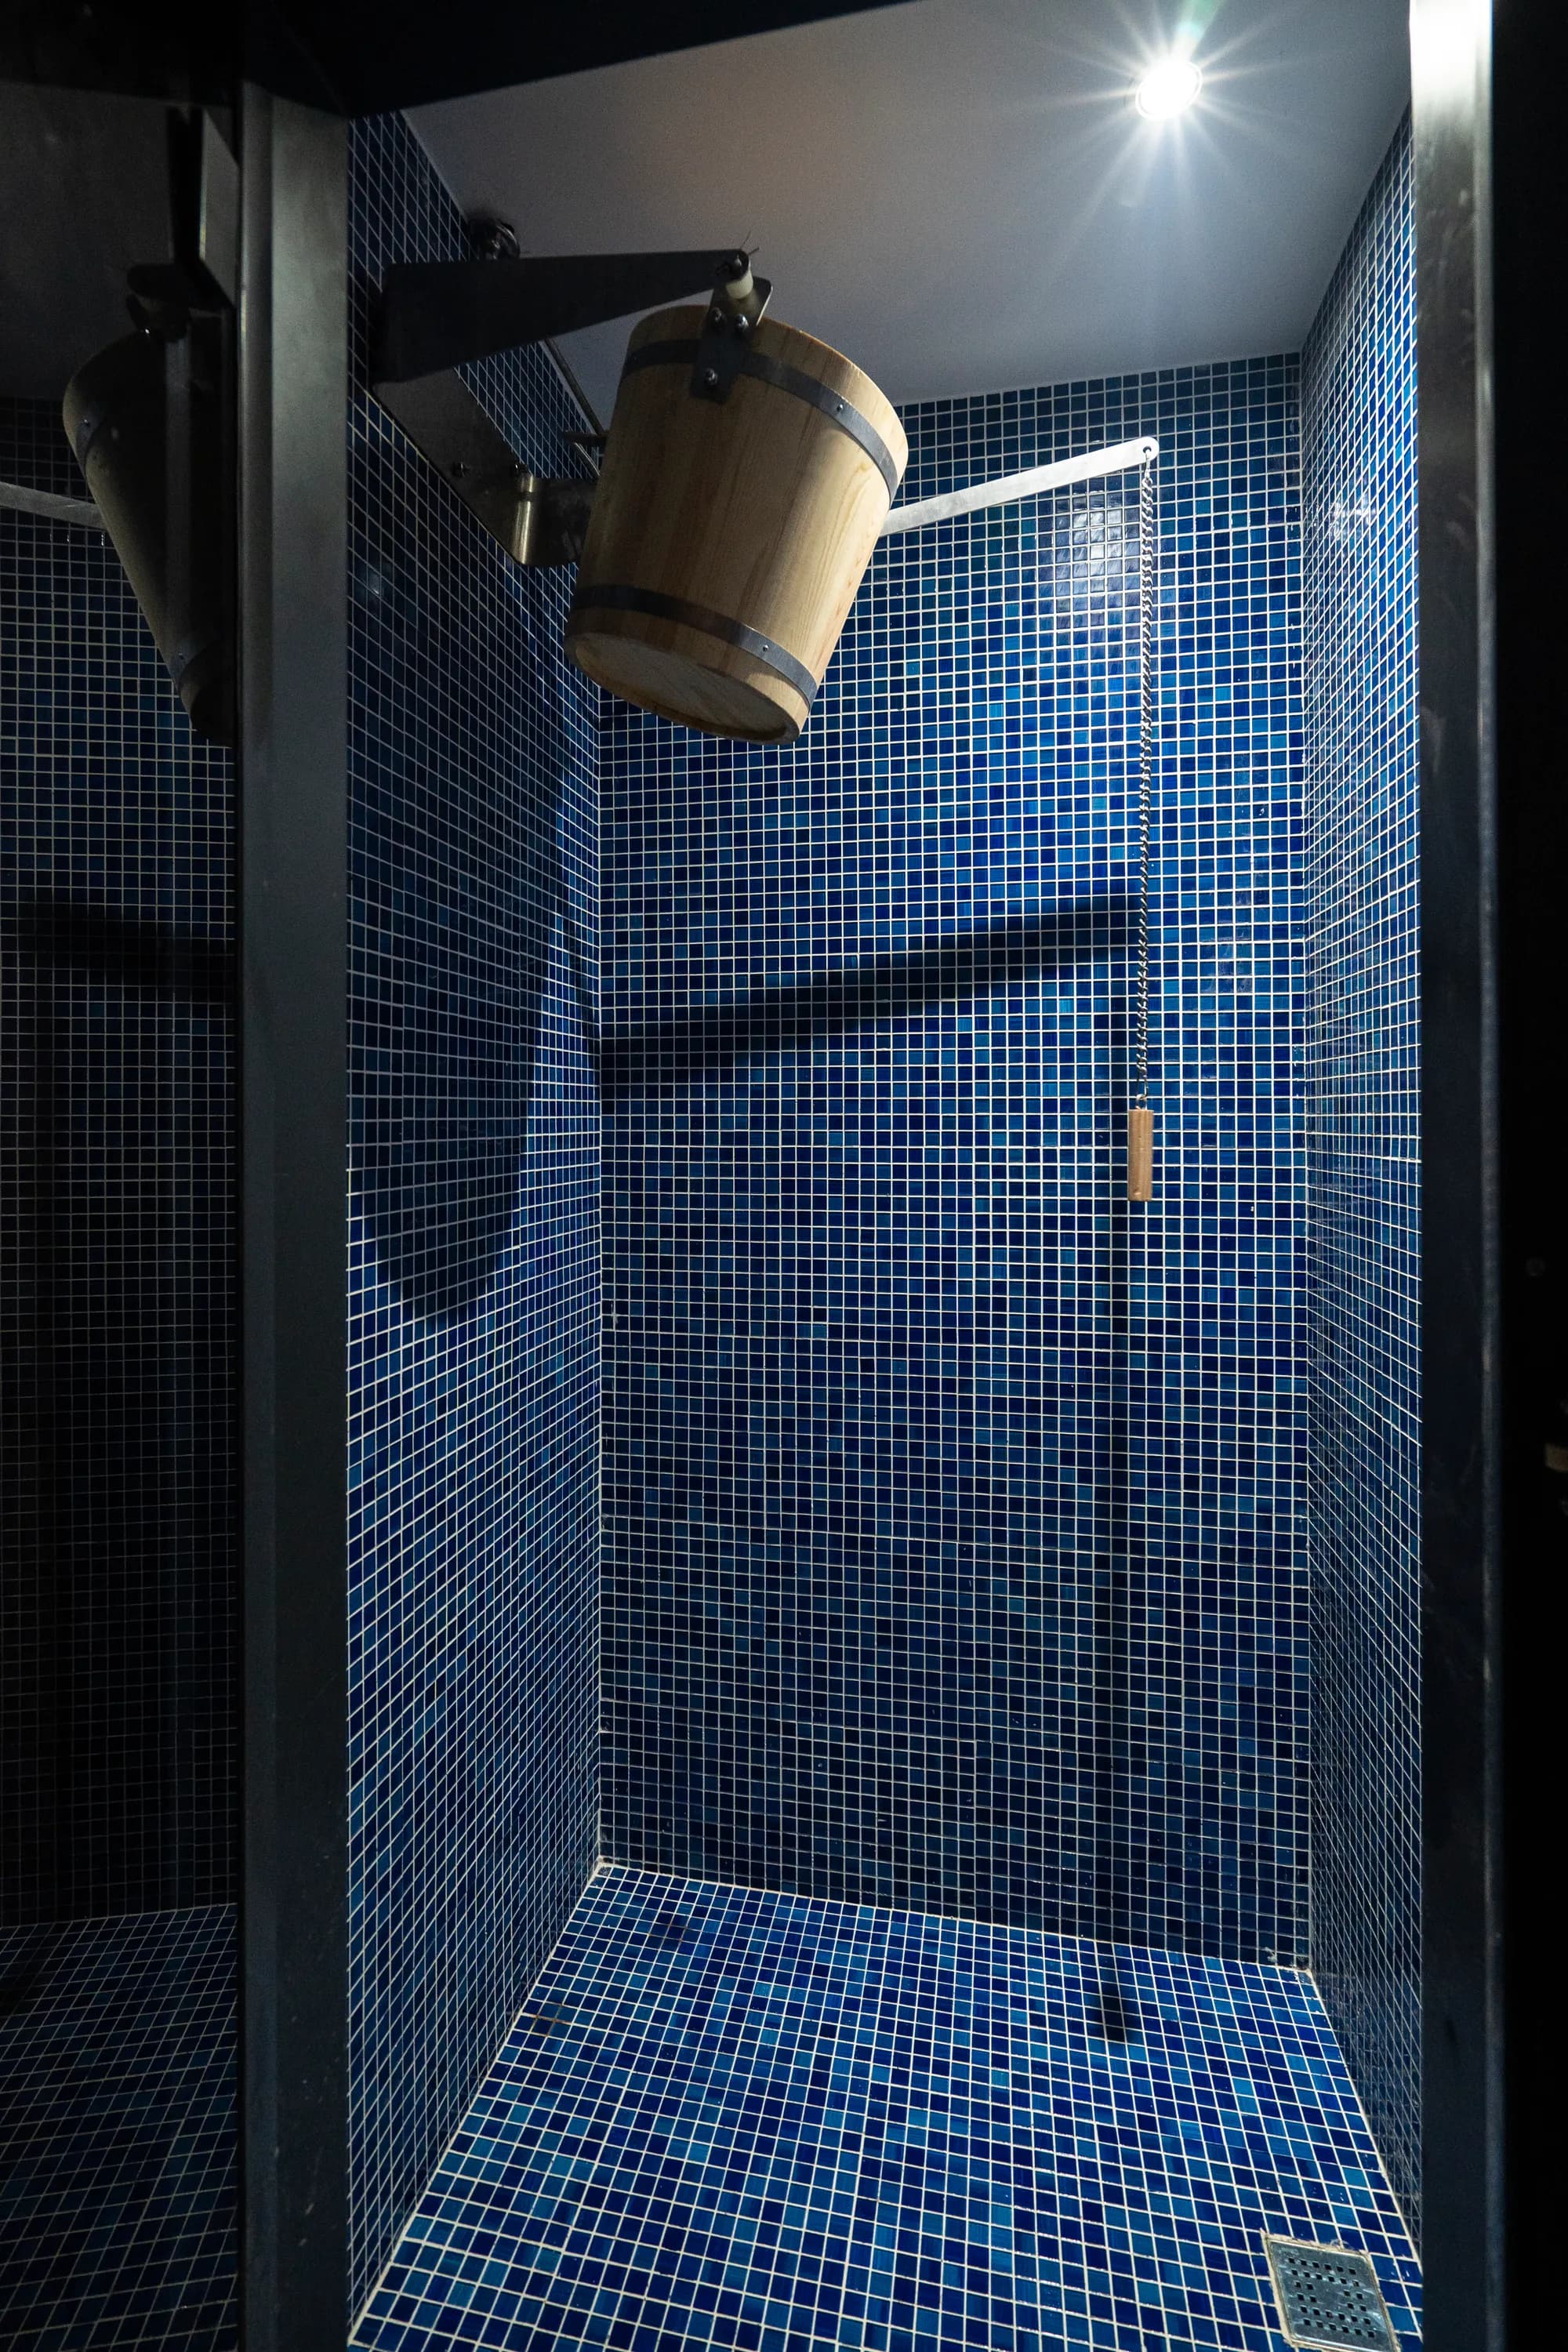
VillaYakacık Msy Yapı · Villa Pool
Villa pool completed for MSY Yapı in Yakacık; durable reinforced concrete to residential-estate standard with commercial-grade pump and filter equipment.
- Location
- Yakacık, İstanbul
- Completion
- 2023
Frequently Asked Questions
Every question on your mind; answered clearly.
Çilek Havuz Technical Team
Pool & Wellness Engineering
- Response Time
- Same day
- Channels
- Phone · E-mail · WhatsApp
If the answer you are looking for is not here, send your question directly to us and our team will reply as soon as possible.
Book a free site surveyA turnkey sauna project is typically completed within a few weeks, from site survey to first use. The process runs in three stages: survey and design; insulation, vapour barrier, electrical and ventilation infrastructure; timber cladding, bench joinery and heater installation. The Çilek Havuz technical team sets out a clear schedule at the survey and keeps to the date promised.
Çilek Havuz Technical Team
Even an area of around 1.5-2 m² can be enough for a compact two-person sauna; alcoves next to the bathroom, dressing rooms and basements are the spaces most often put to use. What matters is the ceiling height, the electrical supply and the scope for ventilation — at the survey, the Çilek Havuz technical team designs the most efficient layout for your space.
Çilek Havuz Technical Team
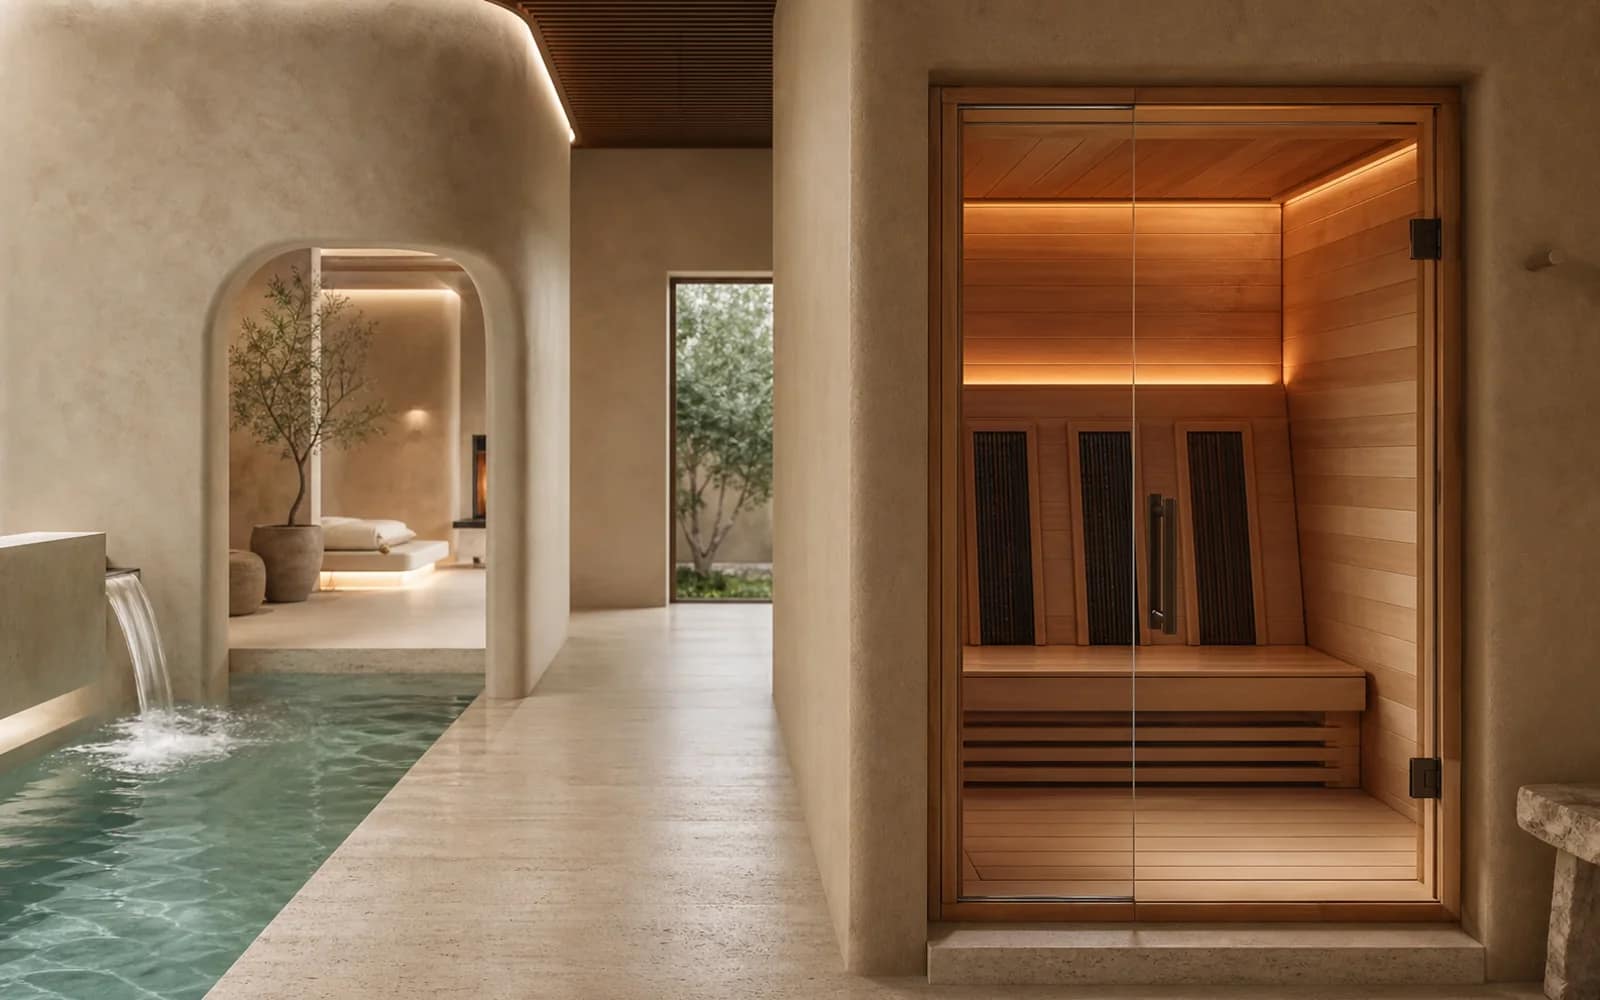
A Finnish sauna delivers the classic sauna experience with dry heat at 80-100°C. A bio sauna runs at a milder 45-60°C and is comfortable for users who are sensitive to heat. Infrared cabins, meanwhile, heat the body directly at a low ambient temperature of 40-50°C and use less energy. Çilek Havuz determines the right type with you at the survey, according to how you intend to use it.
Çilek Havuz Technical Team
Spruce and fir are preferred for the structure and the panelling; for benches and backrests, aspen (poplar) or heat-treated timber, which release no resin and conduct heat poorly, so they do not burn the skin. Heat-treated timber stands out in premium projects for its dimensional stability and its dark grain. Çilek Havuz sets out its timber recommendation item by item.
Çilek Havuz Technical Team
Heater output is directly proportional to the volume of the cabin. Compact heaters of a few kilowatts can usually be connected to a suitable existing circuit, while larger saunas may call for a three-phase supply. During the survey visit, the Çilek Havuz technical team assesses your electrical infrastructure and, where necessary, plans the alteration from the outset, heading off costs that would otherwise surface later.
Çilek Havuz Technical Team
Cost is shaped by the cabin volume (m³), the grade of timber chosen, the type and output of the heater, design details such as a glass front, and the state of the electrical and ventilation infrastructure. Because timber, insulation and heater capacity all grow together as the volume grows, the calculation is made on a m³ basis. After the free site survey every item is pinned down one by one; there are no surprise costs.
Çilek Havuz Technical Team
No — a Finnish sauna is not a steam room; it works on dry heat, and the small amount of water poured onto the stones evaporates quickly. With a properly executed vapour barrier, insulation and low and high ventilation grilles, moisture from the cabin does not carry into the room. Çilek Havuz resolves the ventilation detail at the very start of the project.
Çilek Havuz Technical Team
Maintenance is simple: after each use the door is left open briefly to air the cabin, the benches are wiped down with a damp cloth from time to time, and the sauna stones are checked once a year and replaced if needed. No paint or varnish is used on the timber surfaces. A regularly aired sauna keeps its first-day scent and colour for years.
Çilek Havuz Technical Team
Since 1993, Çilek Havuz has been building turnkey saunas for villa, apartment, hotel and spa projects all across Türkiye, and brings with it exports to 14 countries and international project experience. A free site survey can be arranged for your province.
Çilek Havuz Technical Team