


Project Specifications
- Location
- Bolu
- Type
- Spa Hammam & Sauna
- Completion
- Completed
// 01 · The story of the project
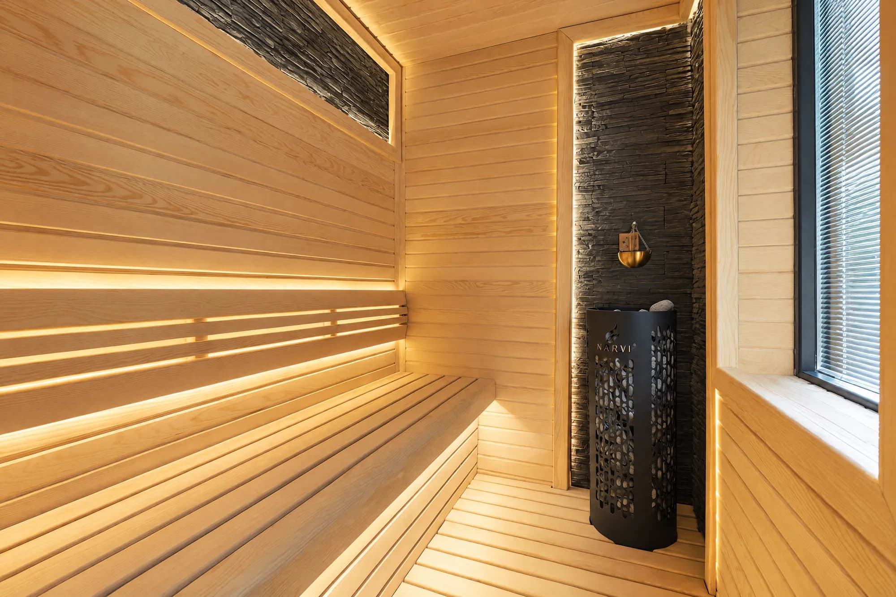
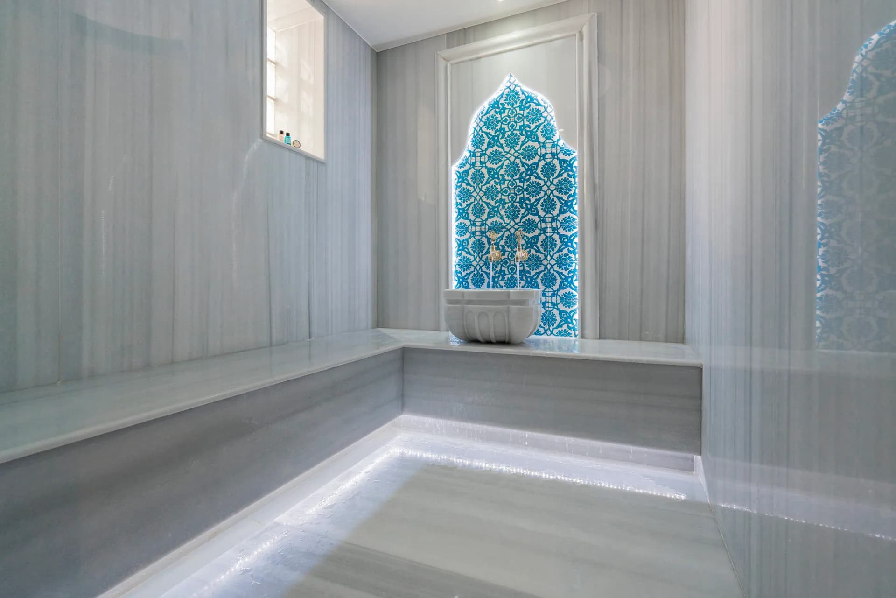
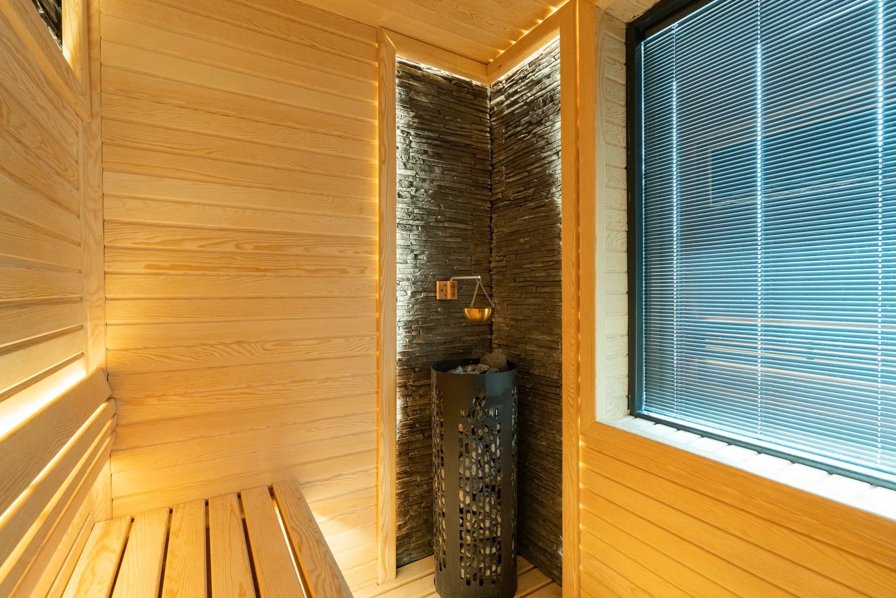
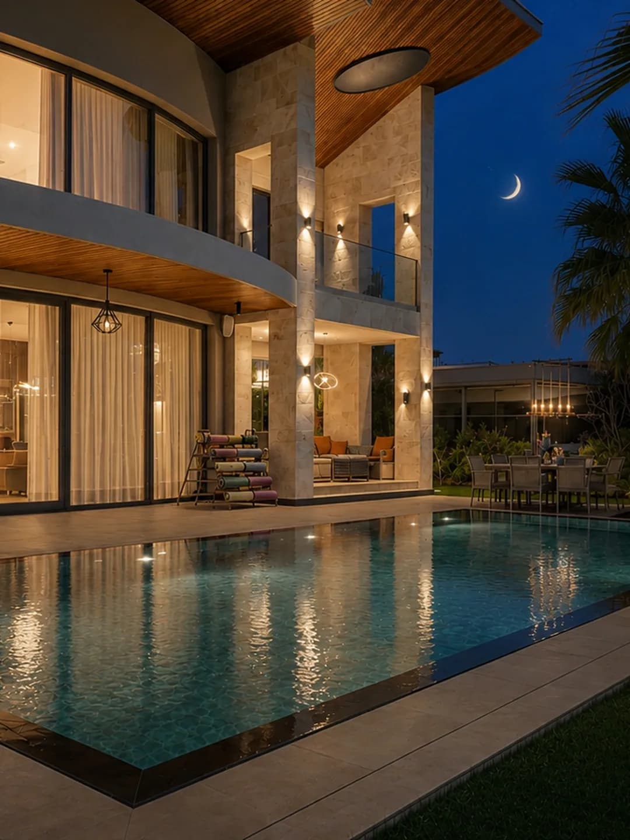
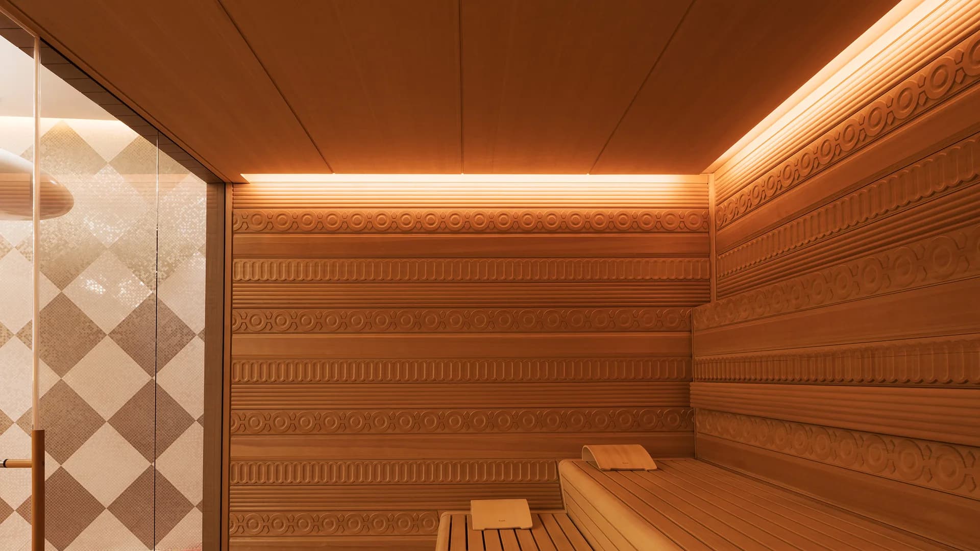
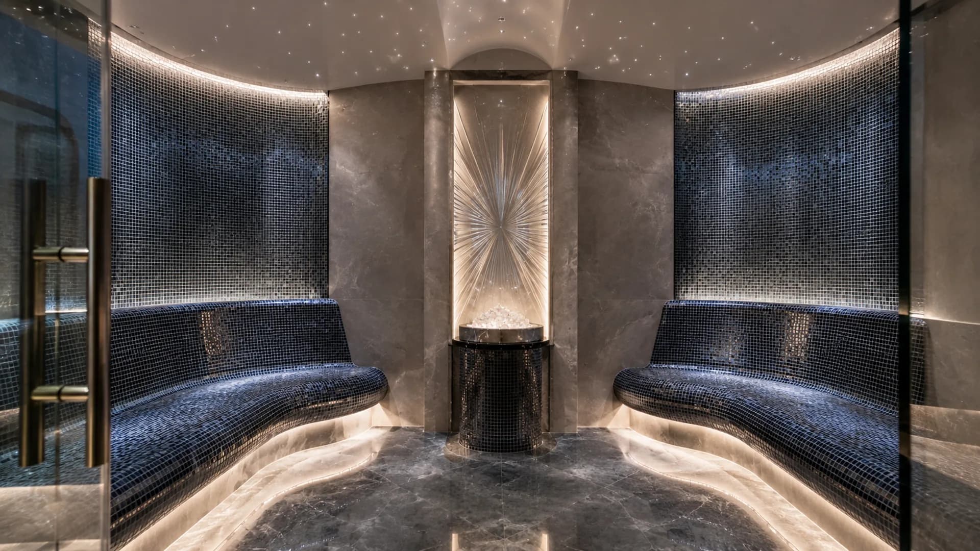
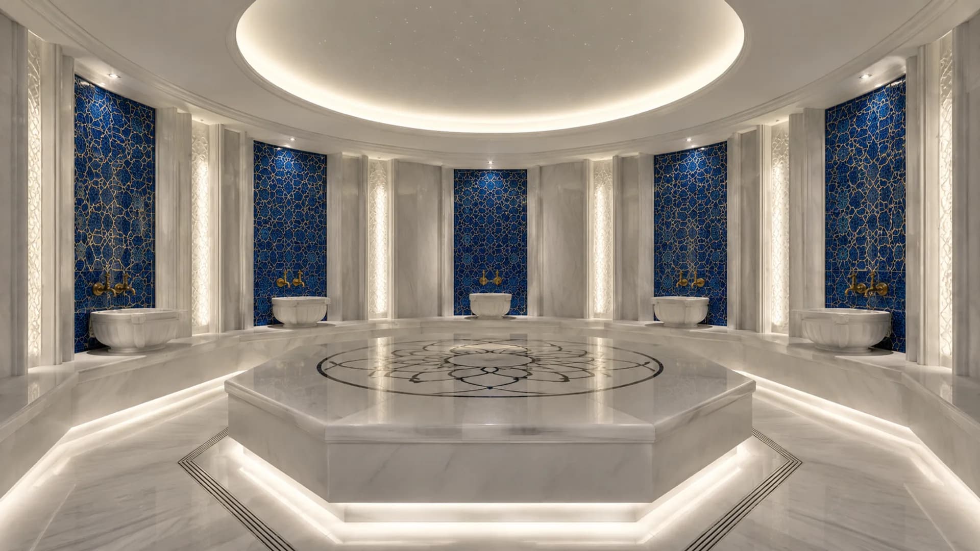
Spa, hamam and sauna complex designed by Çilek Havuz for Bolu Narven Thermal Hotel; thermal-water indoor pool, Ottoman-style bath and Finnish sauna under one roof.
// 02 · Scope
The work we carried out on this project, service by service.
Each piece of work in the project scope is explained on its own service page with dimensions, process and materials.
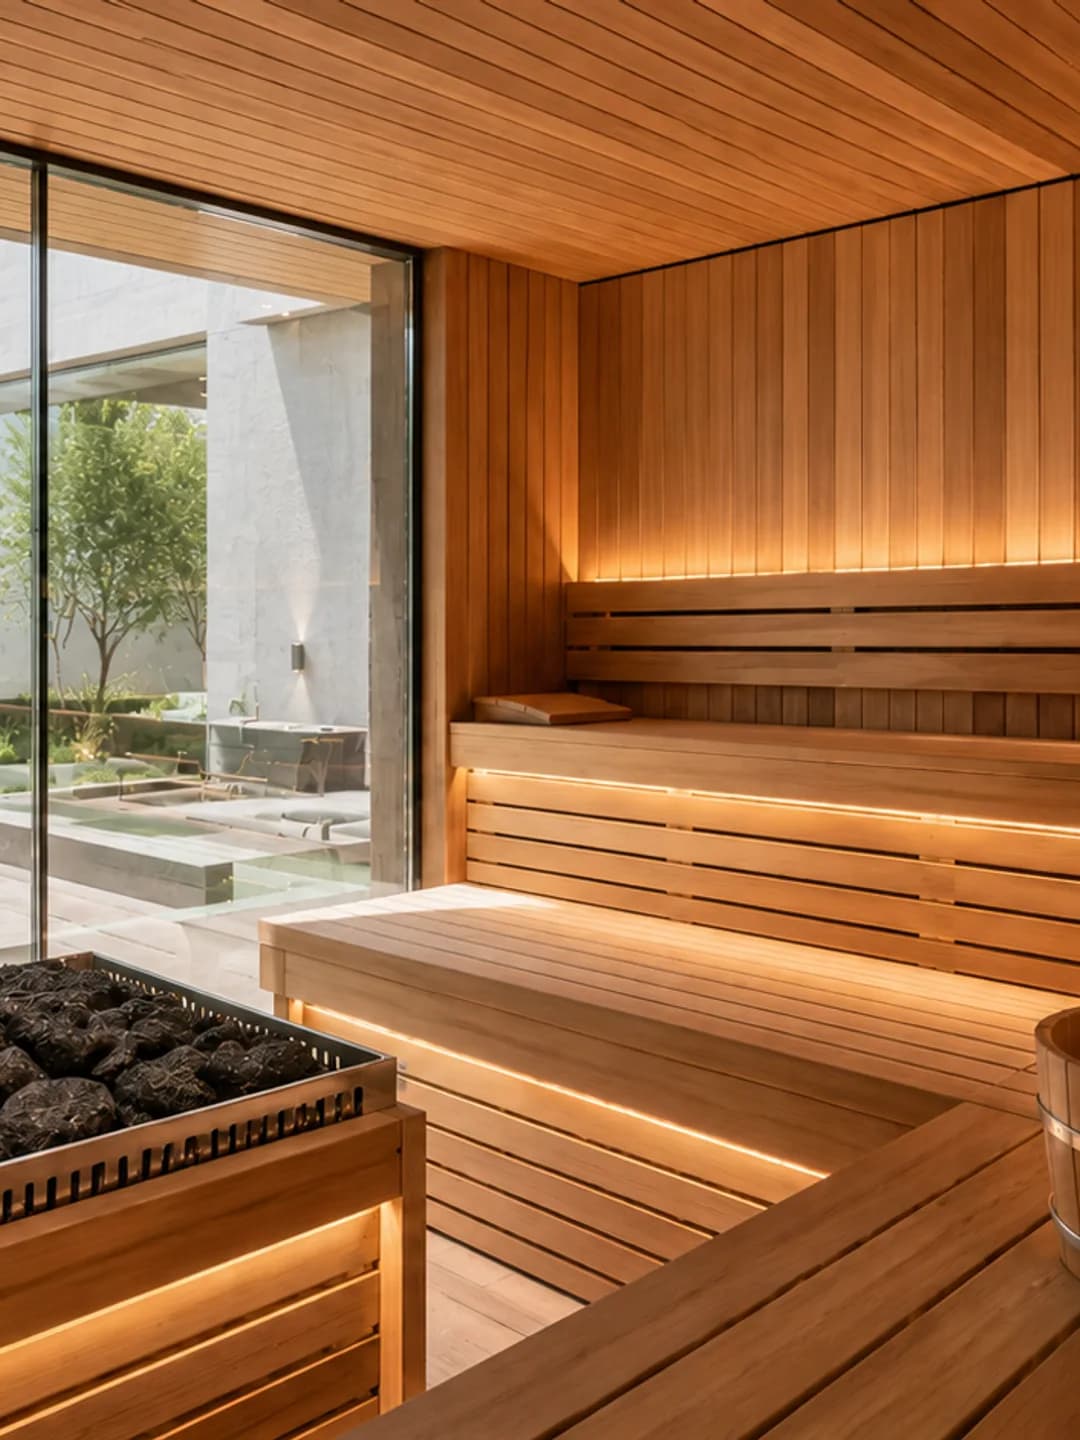
Sauna Construction
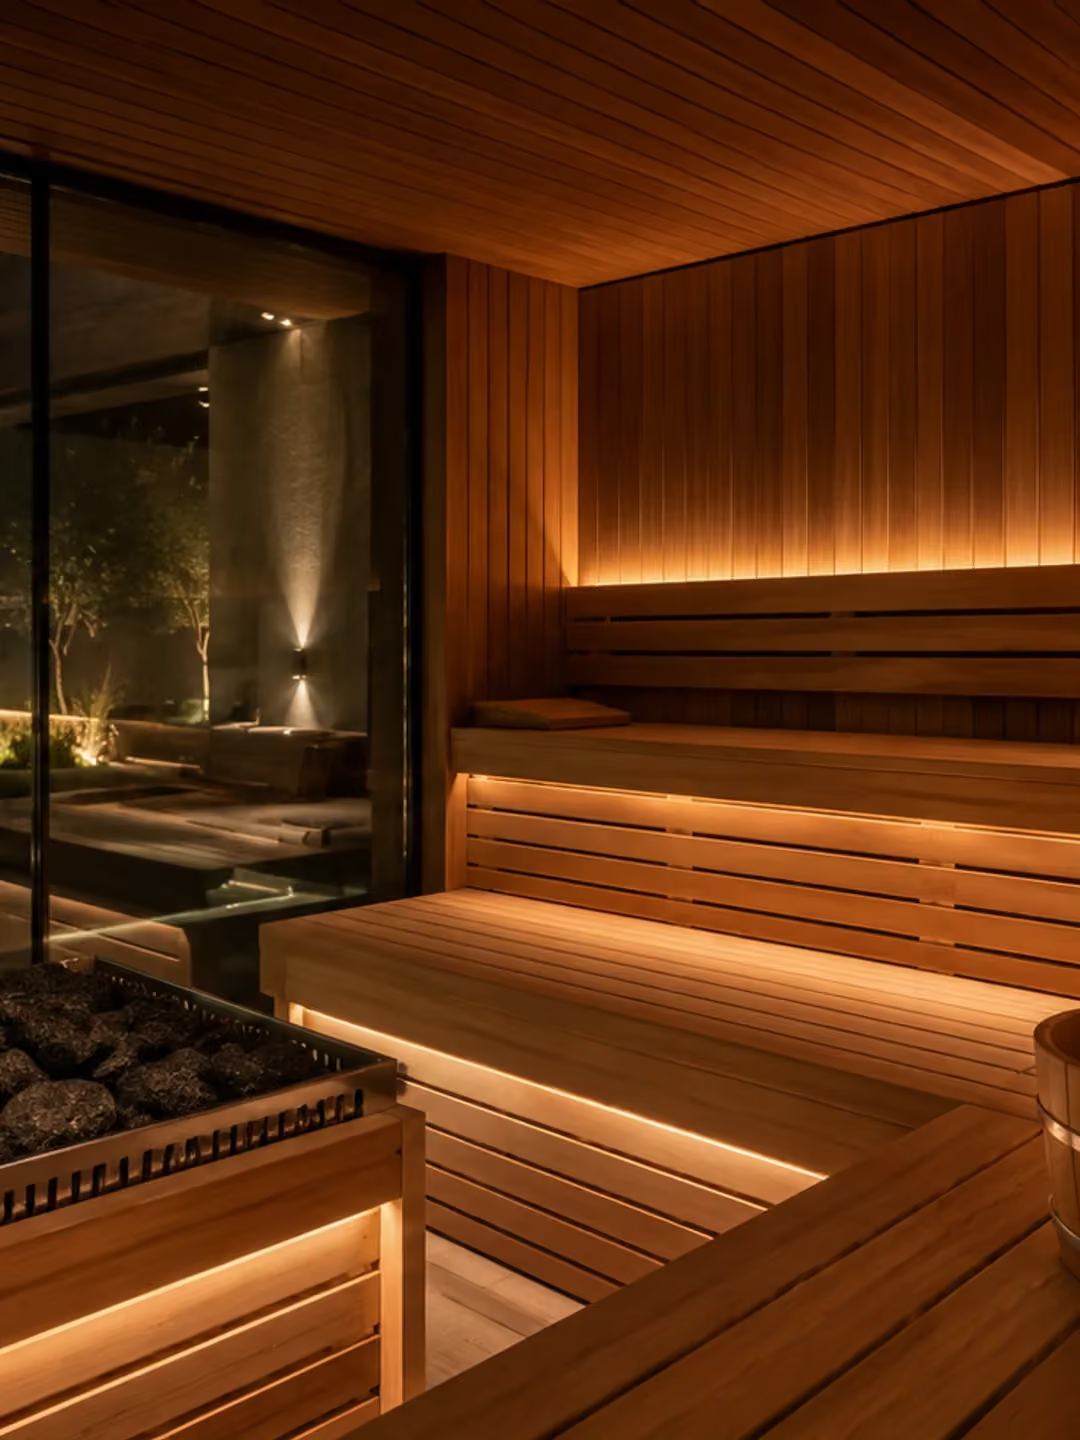
Finnish, bio and infrared saunas; timber cabins built to measure.
View the service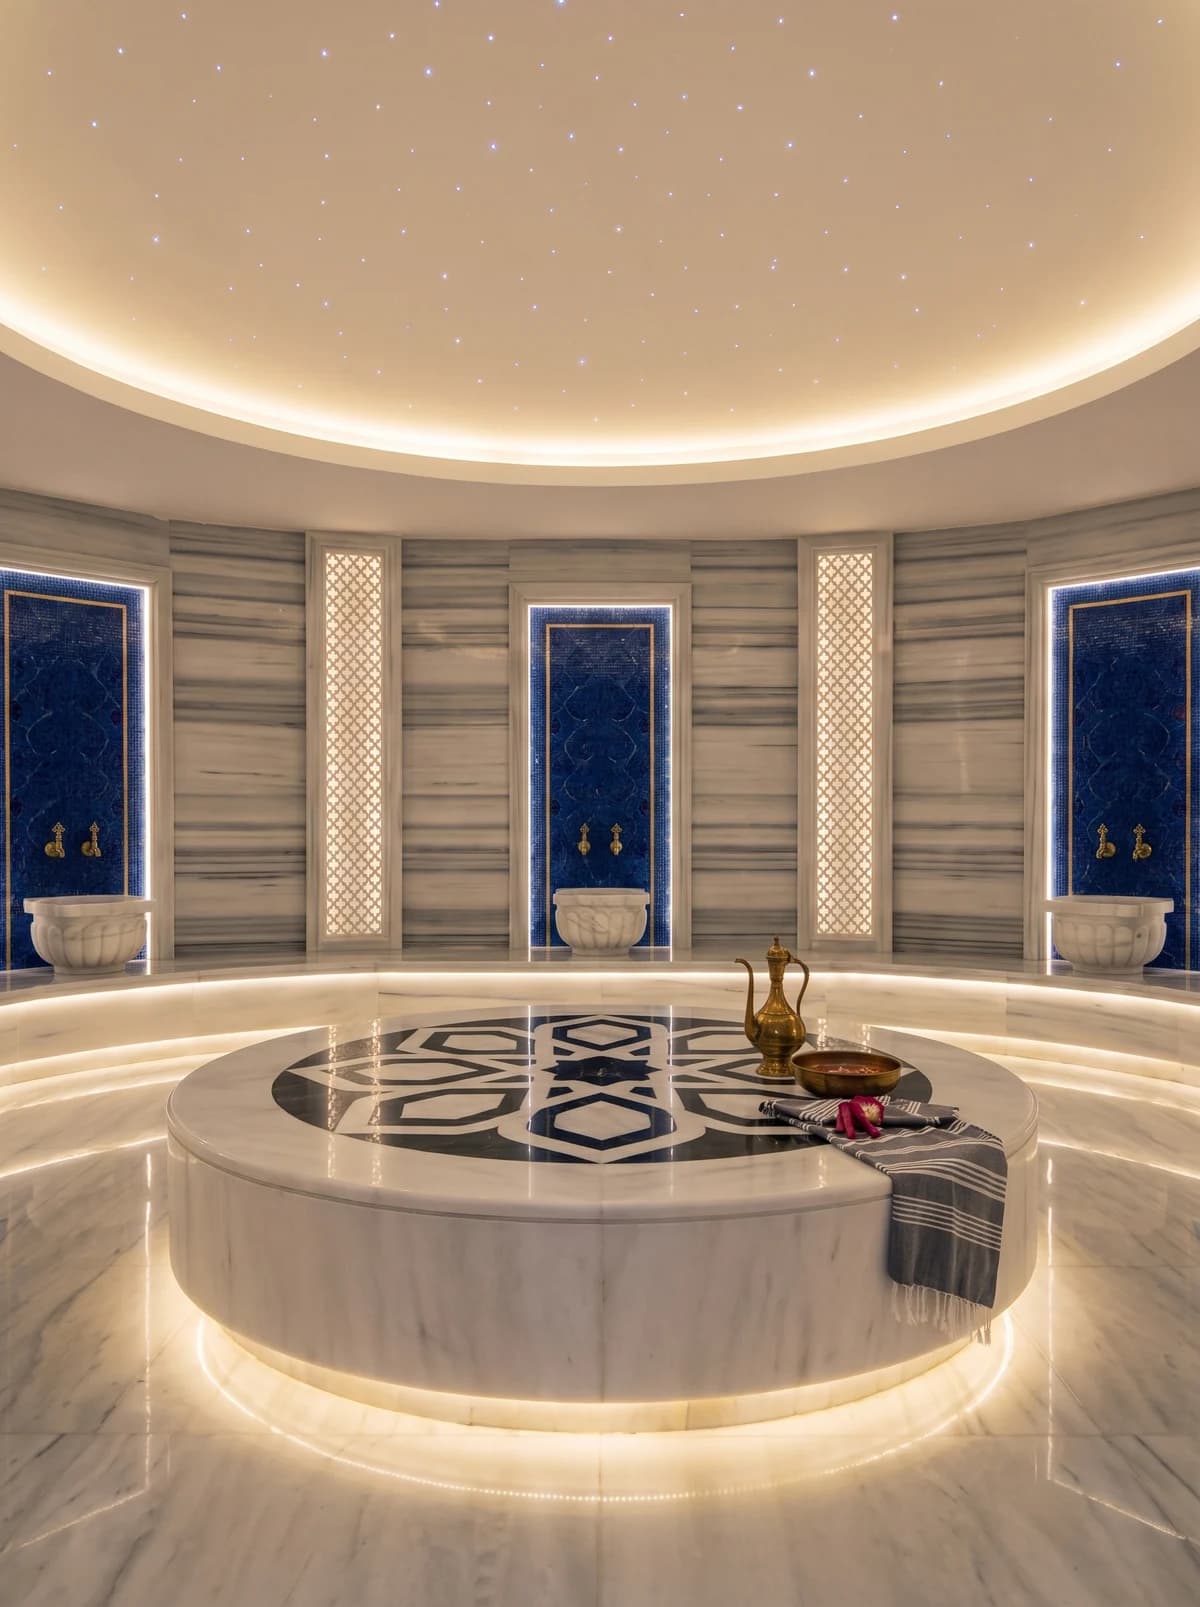
Turkish Hamam Construction
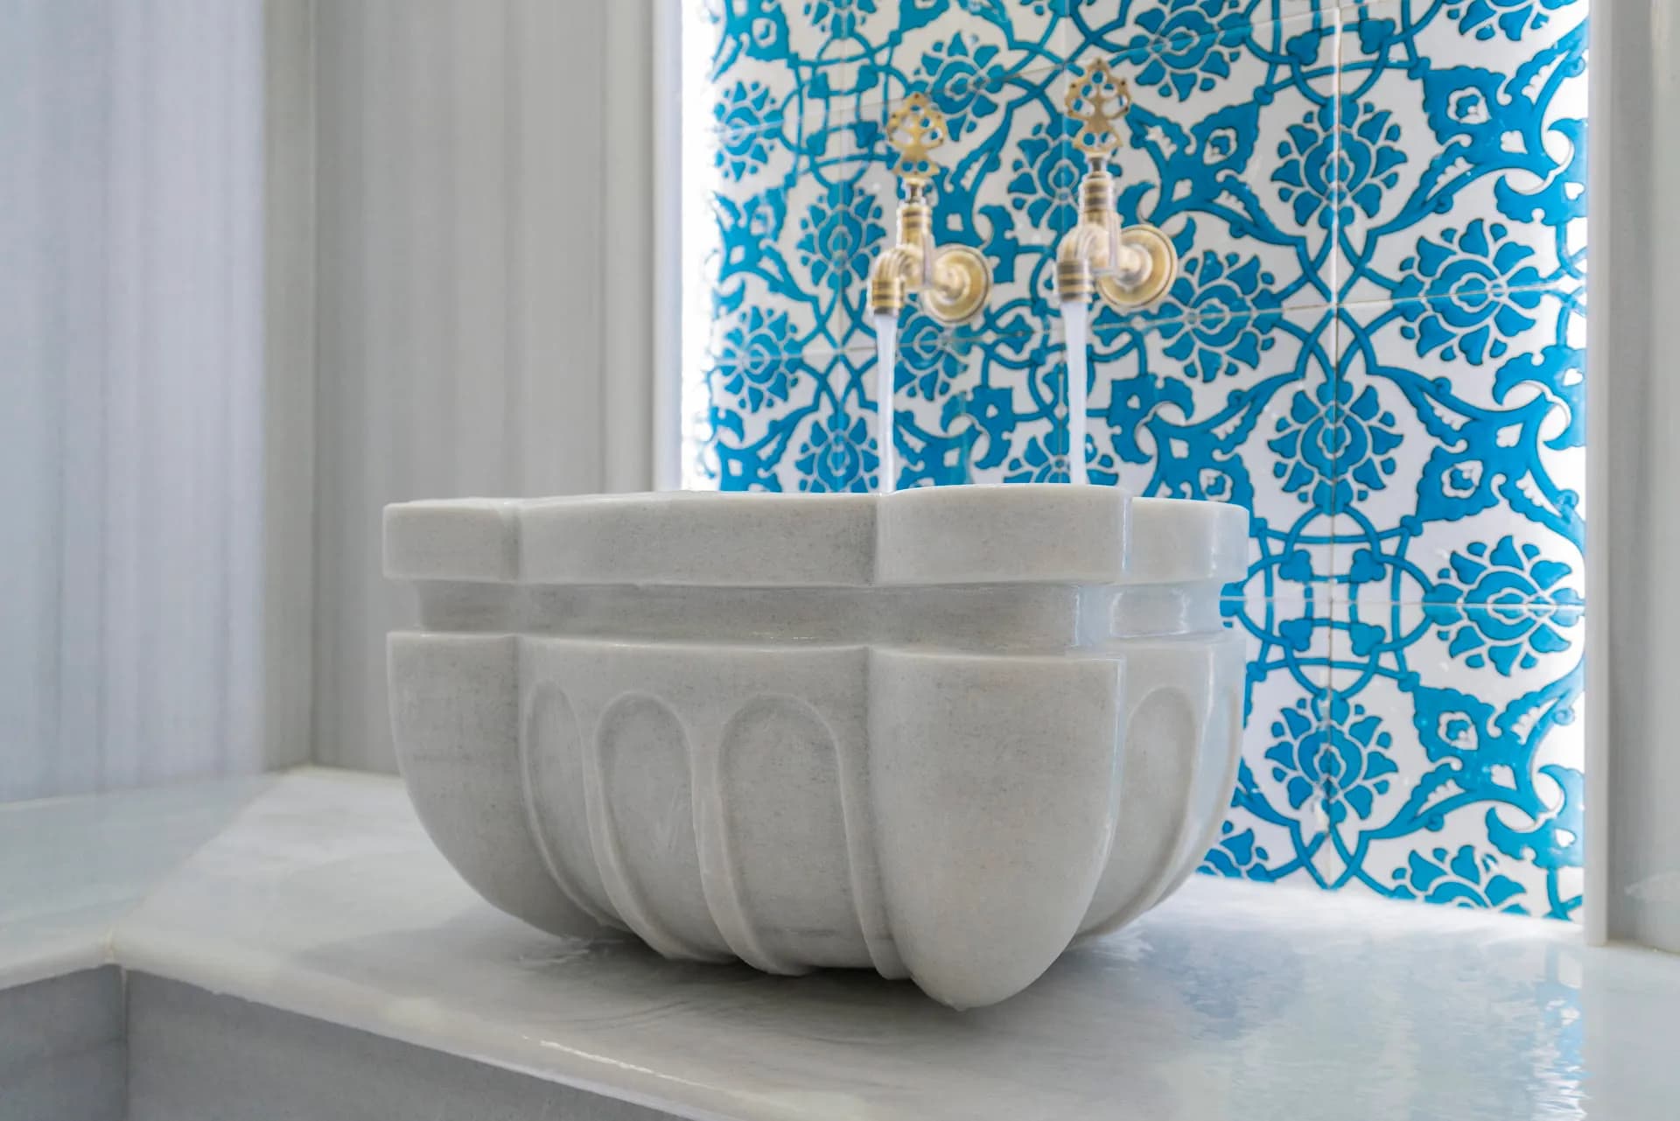
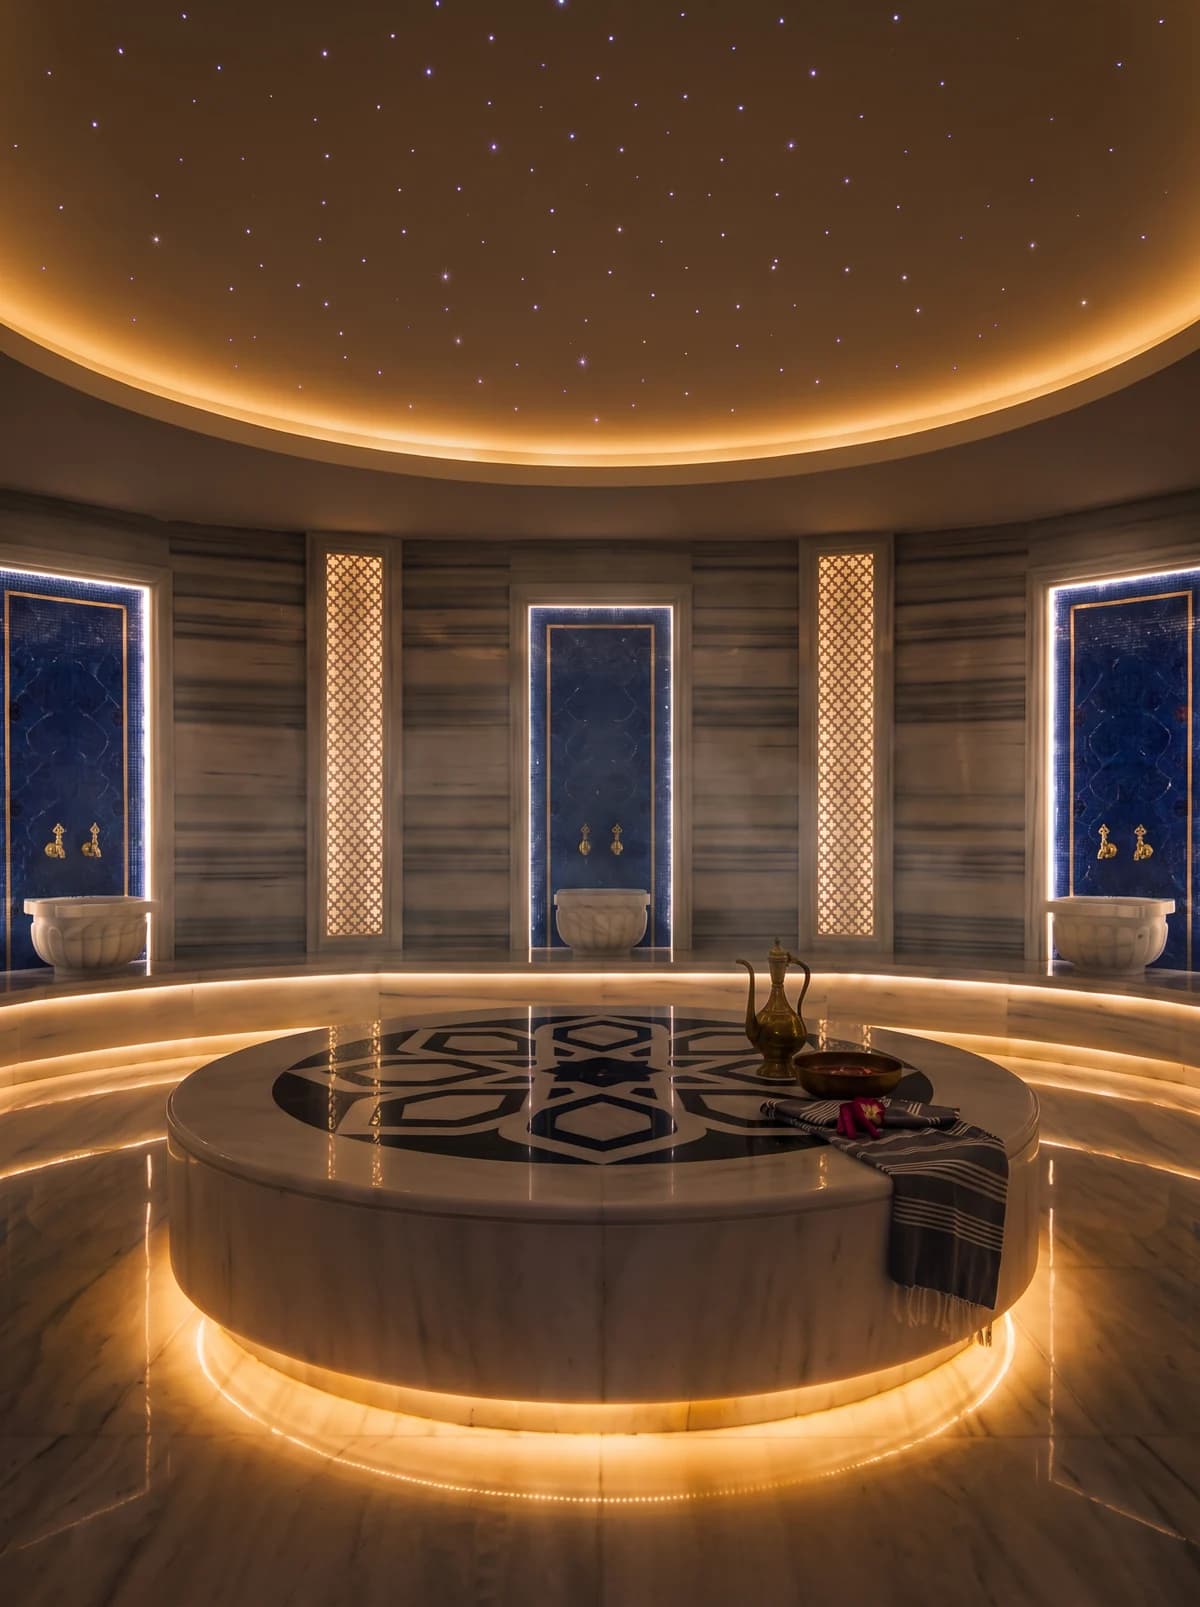
Turkish hammams with a heated navel stone and marble craftsmanship.
View the service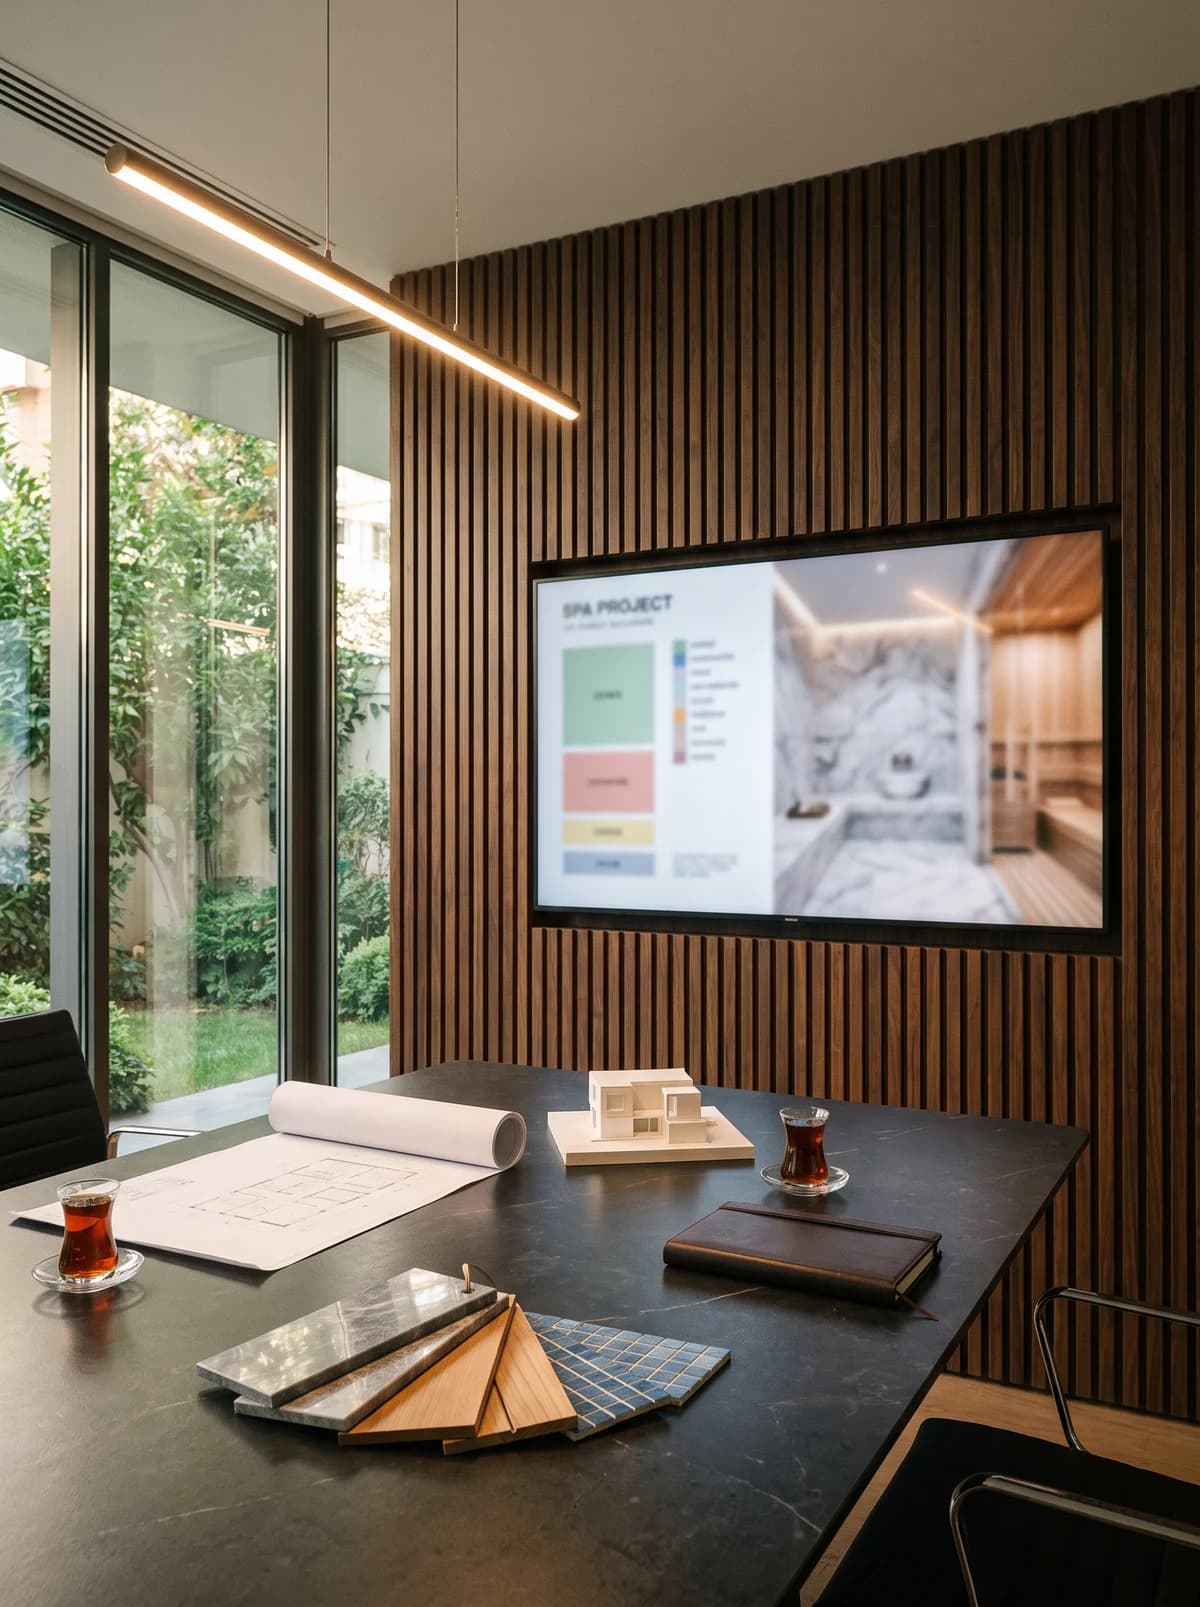
Spa & Wellness Consulting
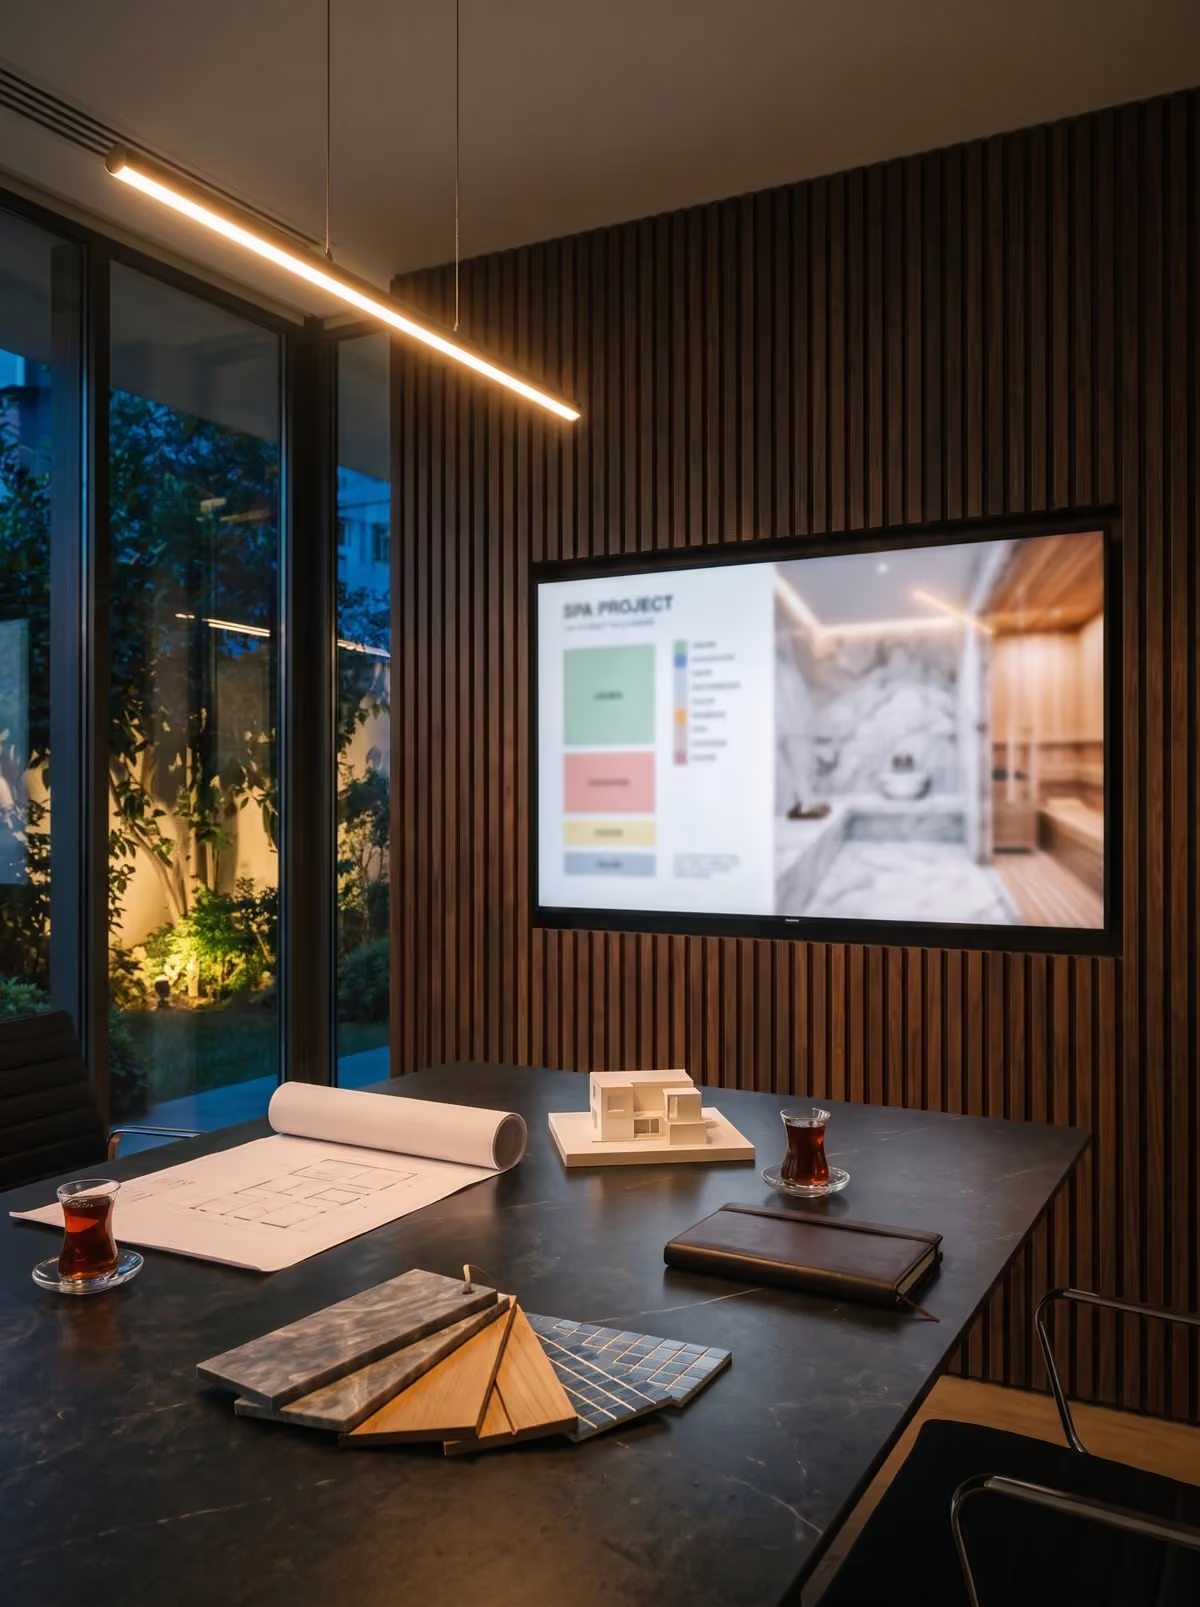
End-to-end design consulting for wellness spaces.
View the service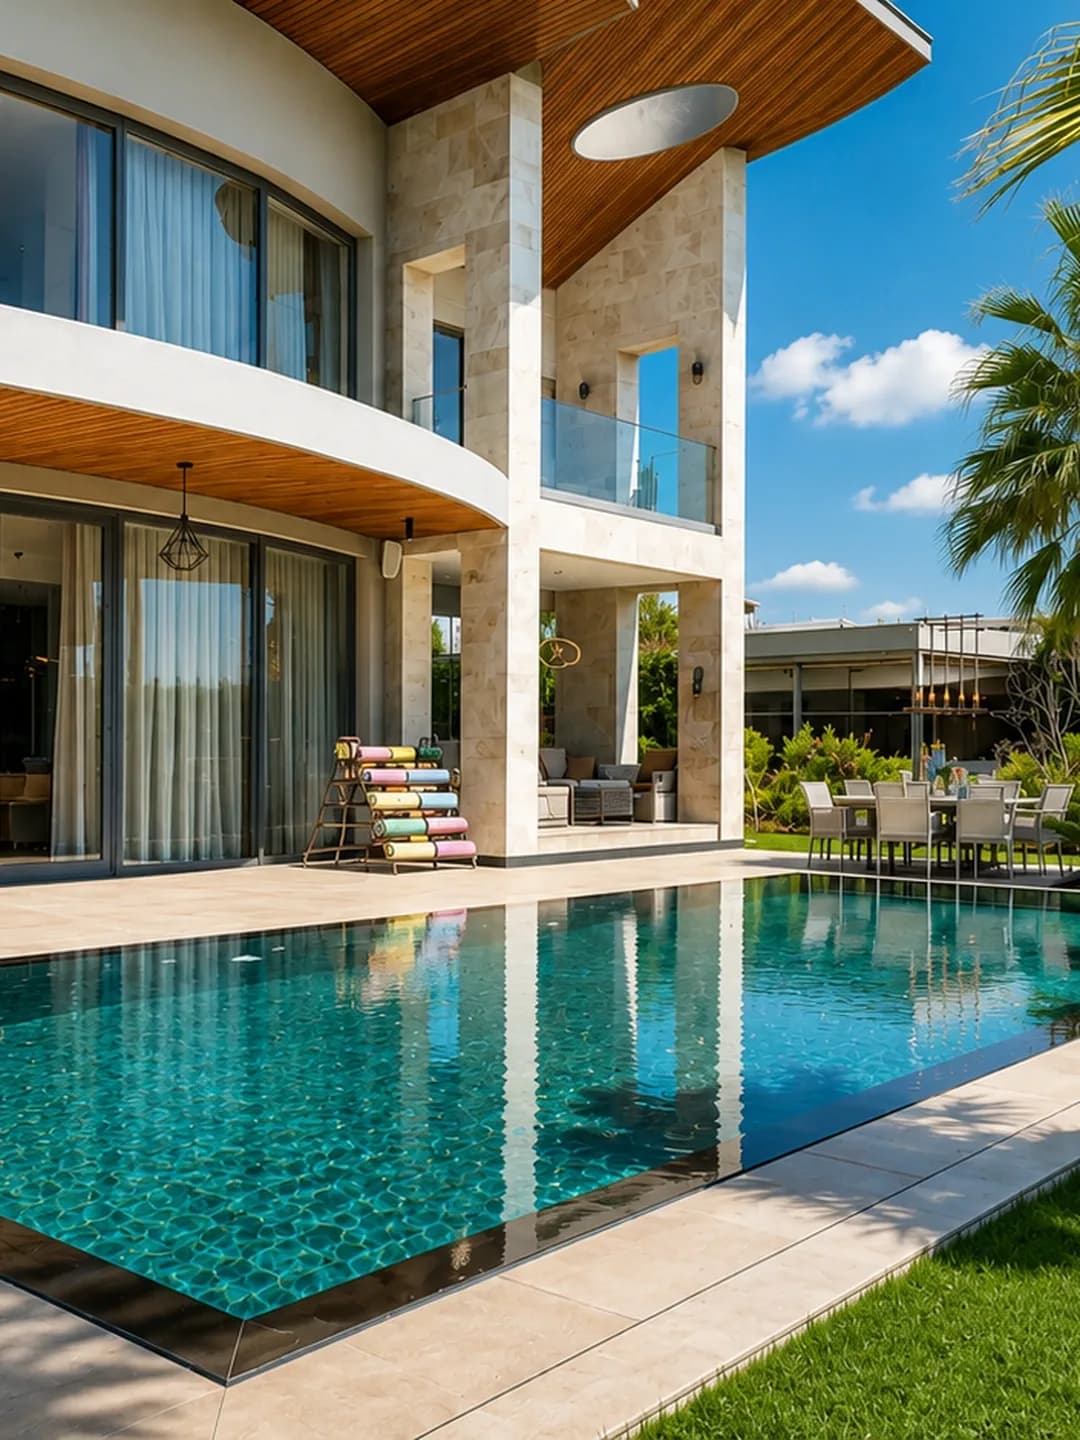
Swimming Pool Construction
Reinforced-concrete, prefabricated and infinity swimming pools, built turnkey for villa, residential and commercial projects.
View the service
// 03 · Products
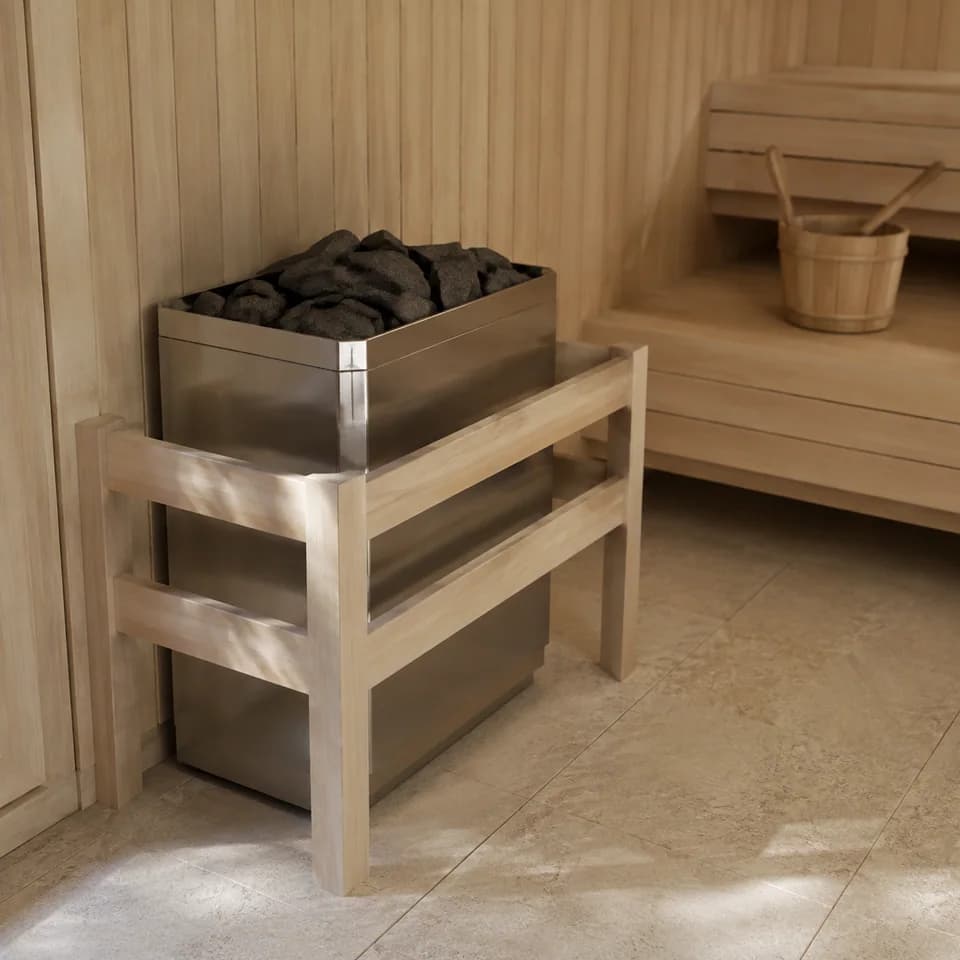
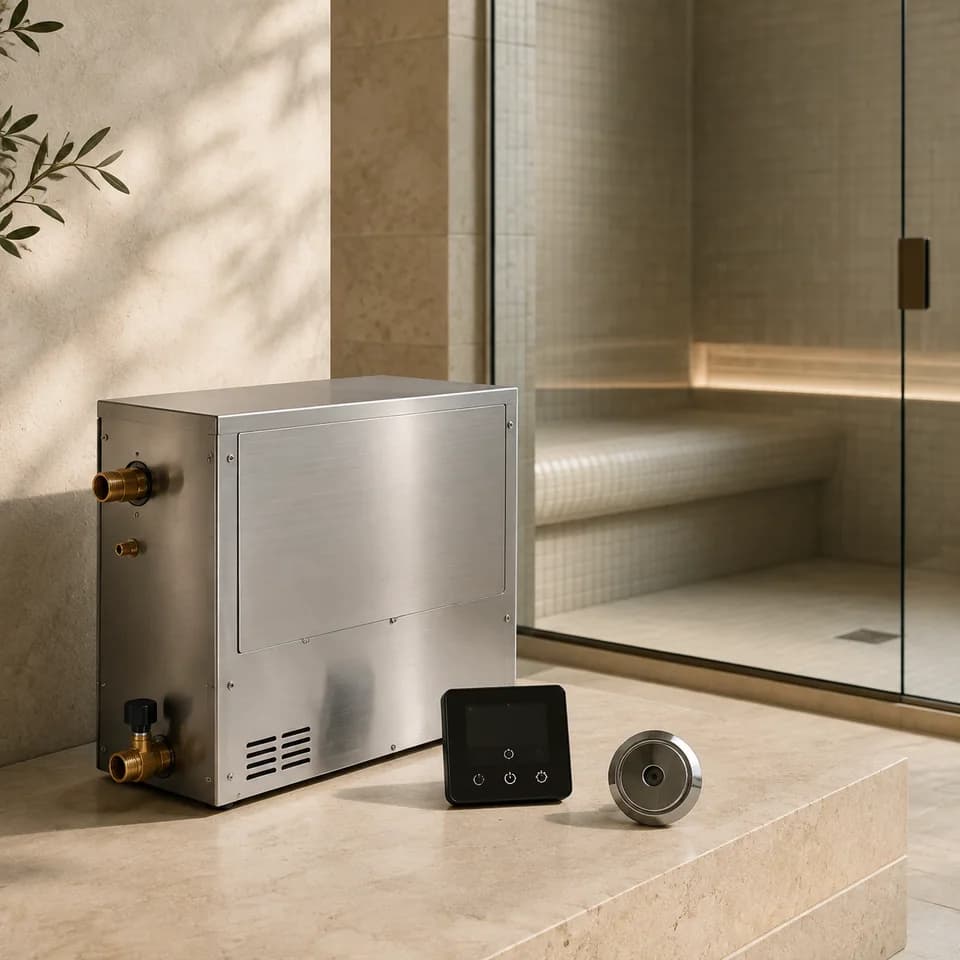
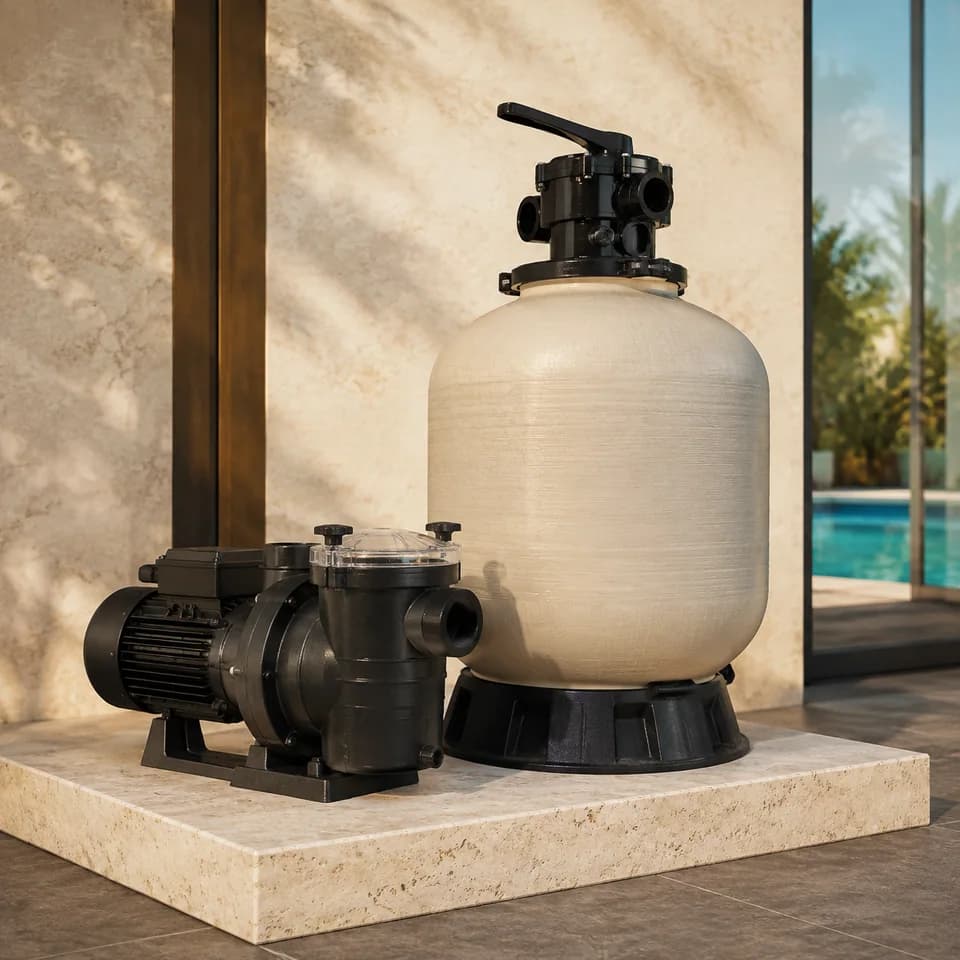
The systems in this project, by product group.
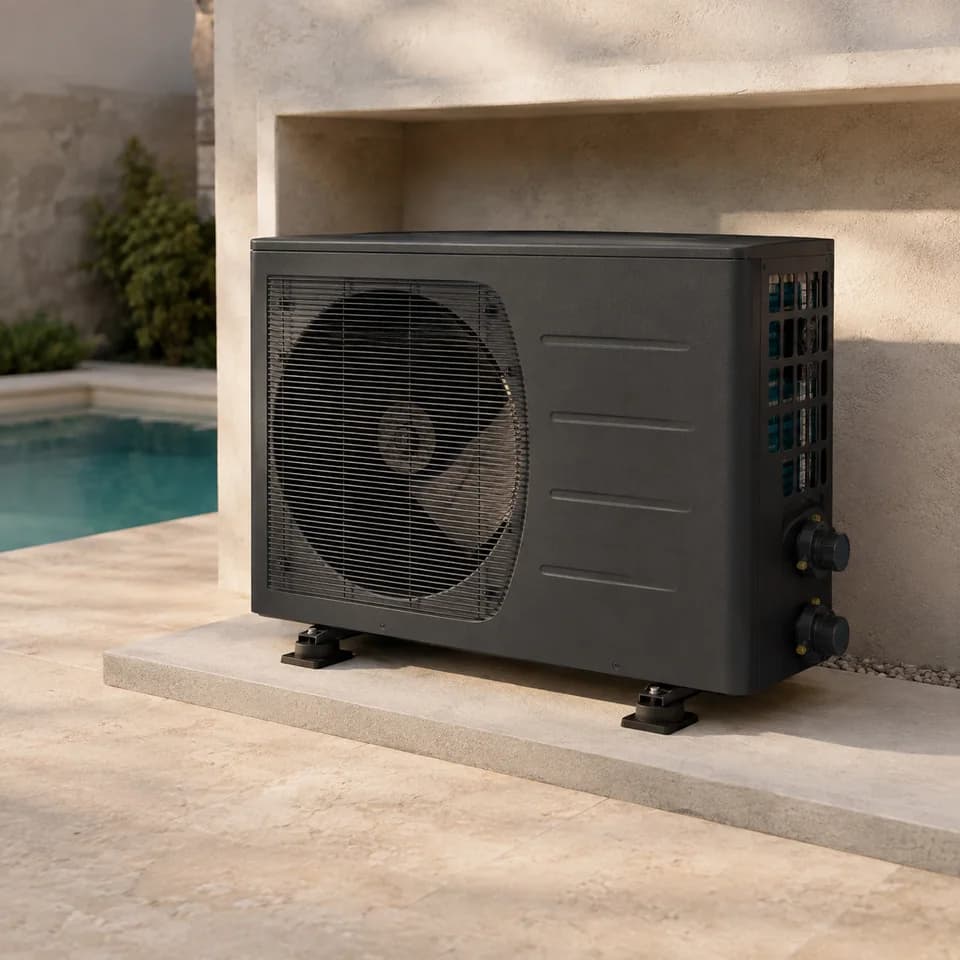
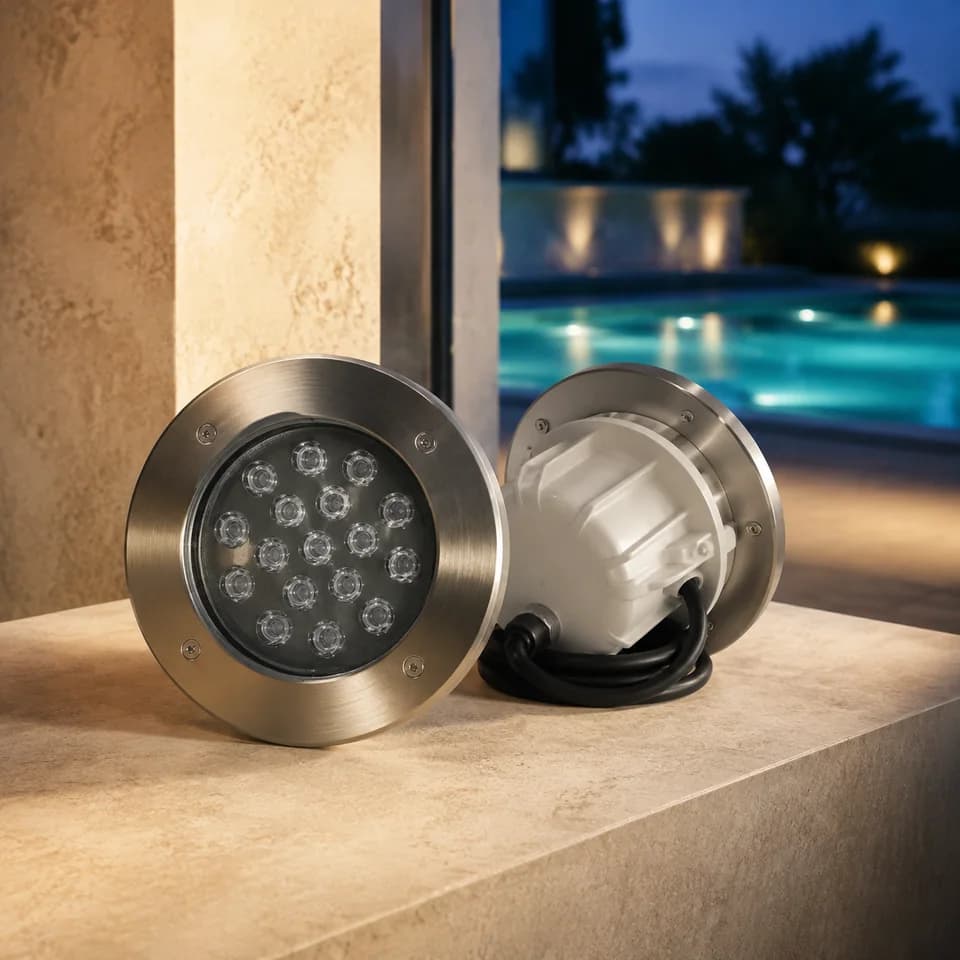
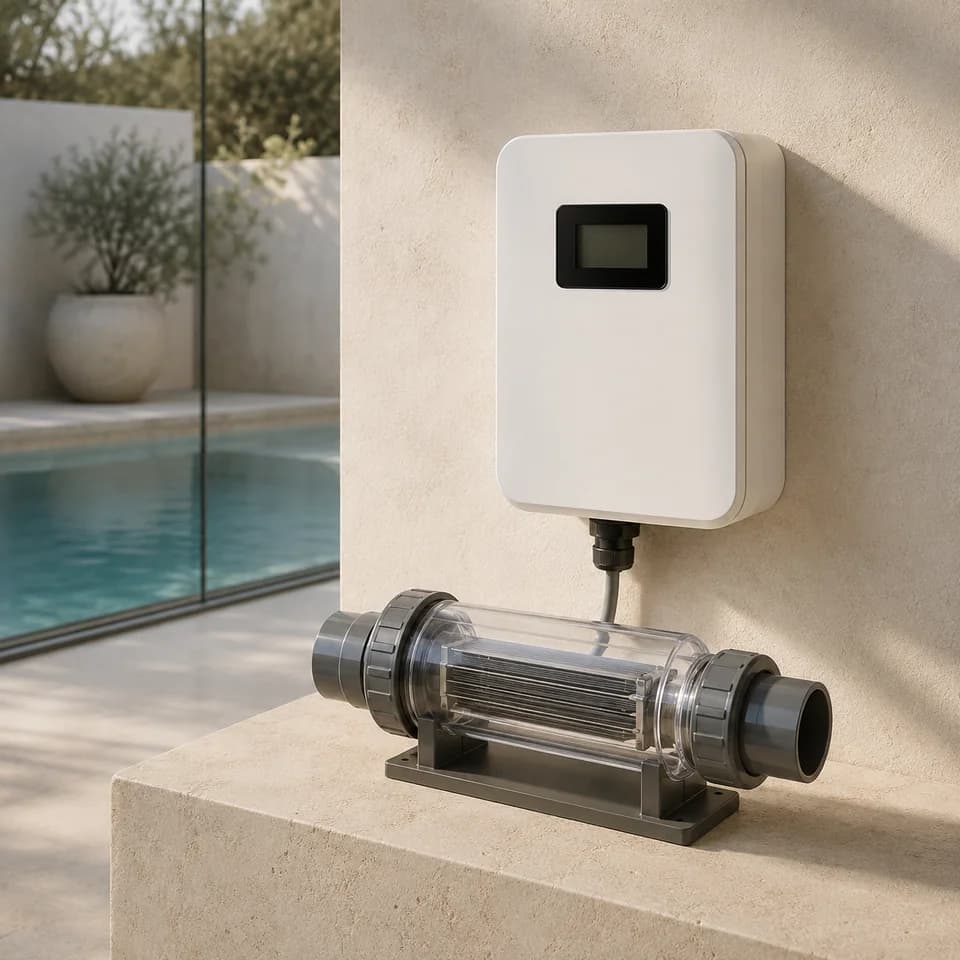
Product groups for the type of work in this project; models, technical sheets and list prices are on the category pages.
// 04 · Configurator
Set up a similar space, yourself on screen.
The design studio opens with this project's type; choose materials and colours and request a quote with your selection.
 Sauna
Design studio
Build your pool, sauna, steam room or Turkish hammam on screen with lining, timber and marble options, then request a quote with your selection.
Where would you like to start?
Product catalogues
Models, technical sheets and list prices of our product groups are on the category pages.
// 05 · Guides
For a project of this kind, articles worth reading.
Our articles on dimensions, materials and costs for this type of project.
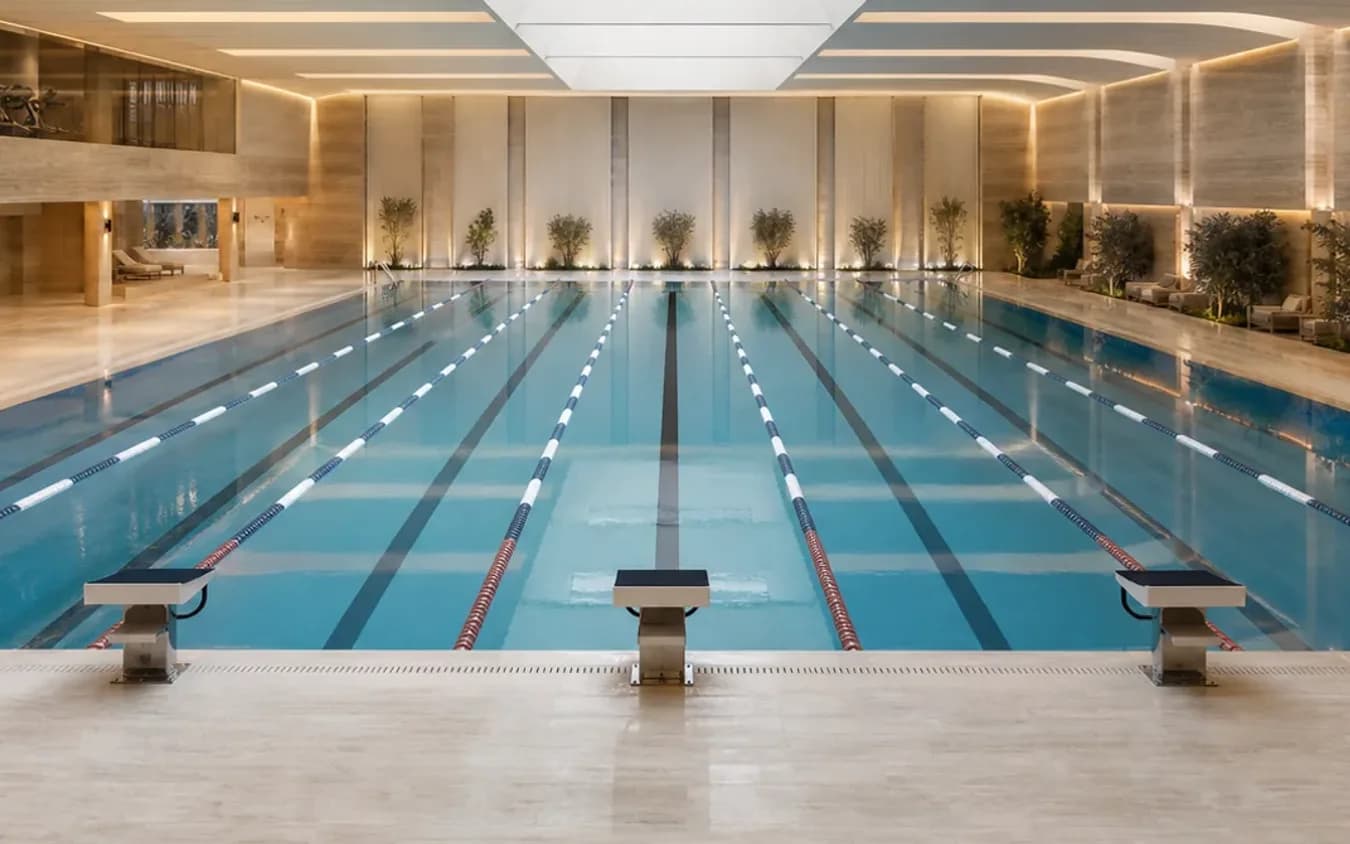 Pool Construction · 2 October 2026Competition Pool Equipment: Which Pool Needs Which Equipment?Starting blocks, lane ropes, warning and turn systems, underwater speakers and water polo goals are chosen according to how the pool is used. We explain which dimensions we check for each item.7 min read
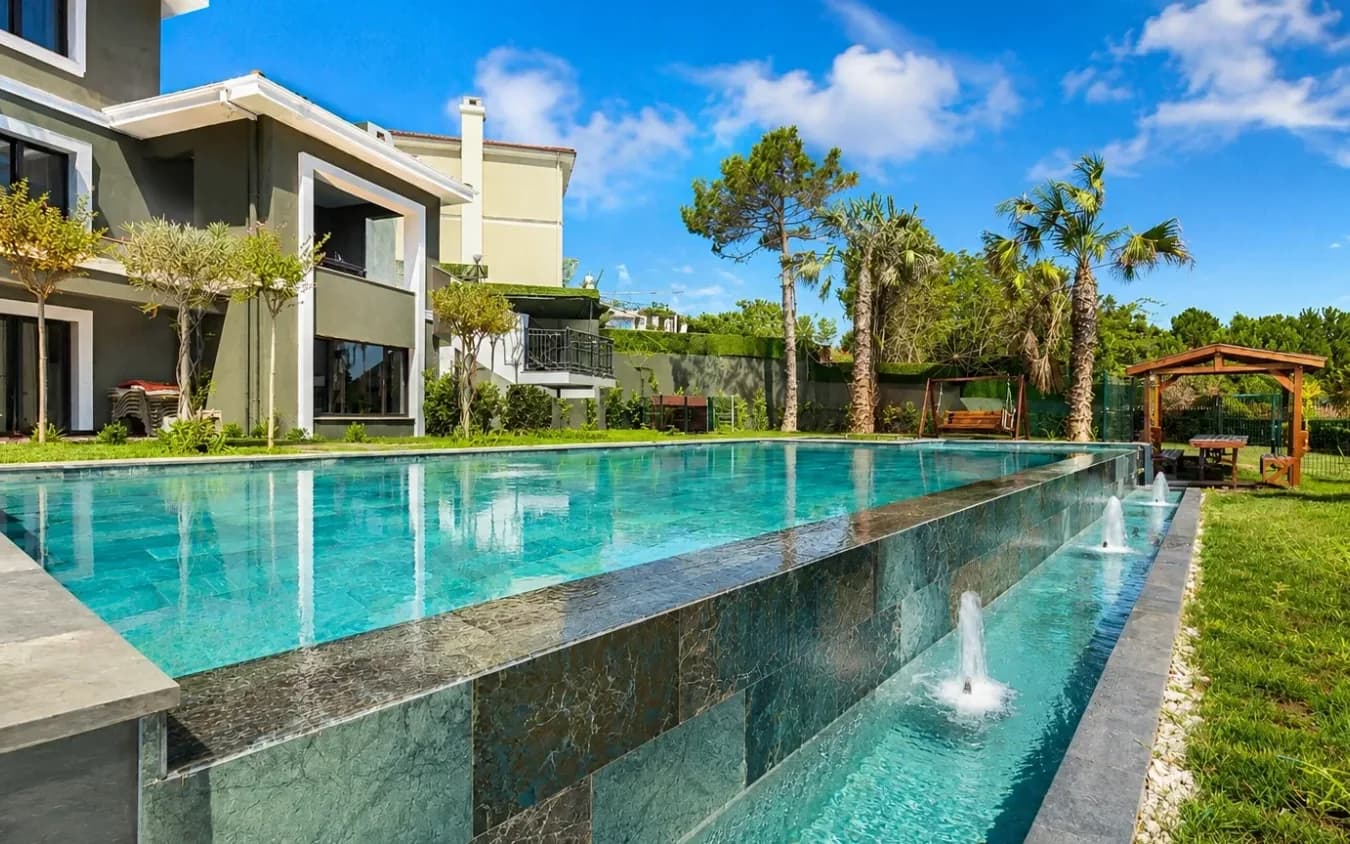 Pool Construction · 2 October 2026Choosing Pool Showers and Waterfalls: Shower Types, Water Curtains and Plumbing NeedsChoosing a pool shower, waterfall or water curtain depends on the material, where the water comes from and where it is mounted. We compare solar and stainless steel shower types and their pump and plumbing needs.8 min read
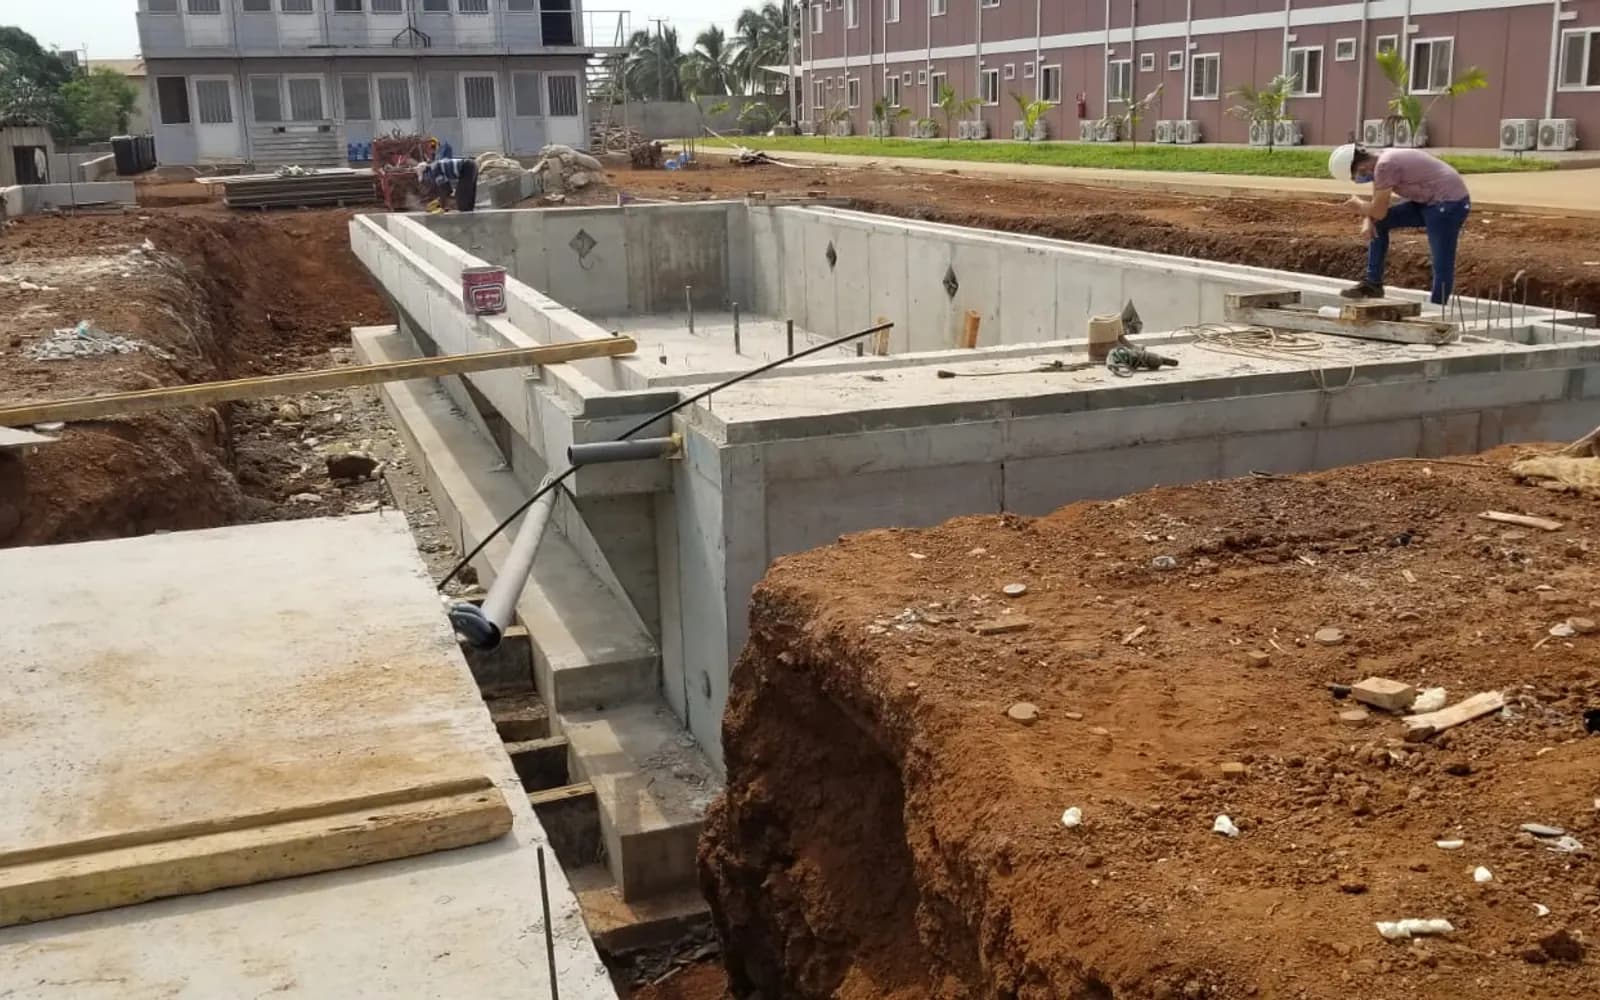 Pool Construction · 29 September 2026Building a pool or spa abroad: what drives the cost of an international project?A pool, hammam or spa project delivered abroad from Turkey has no single price per square metre. We cover design, equipment, shipping, customs and schedule.8 min read
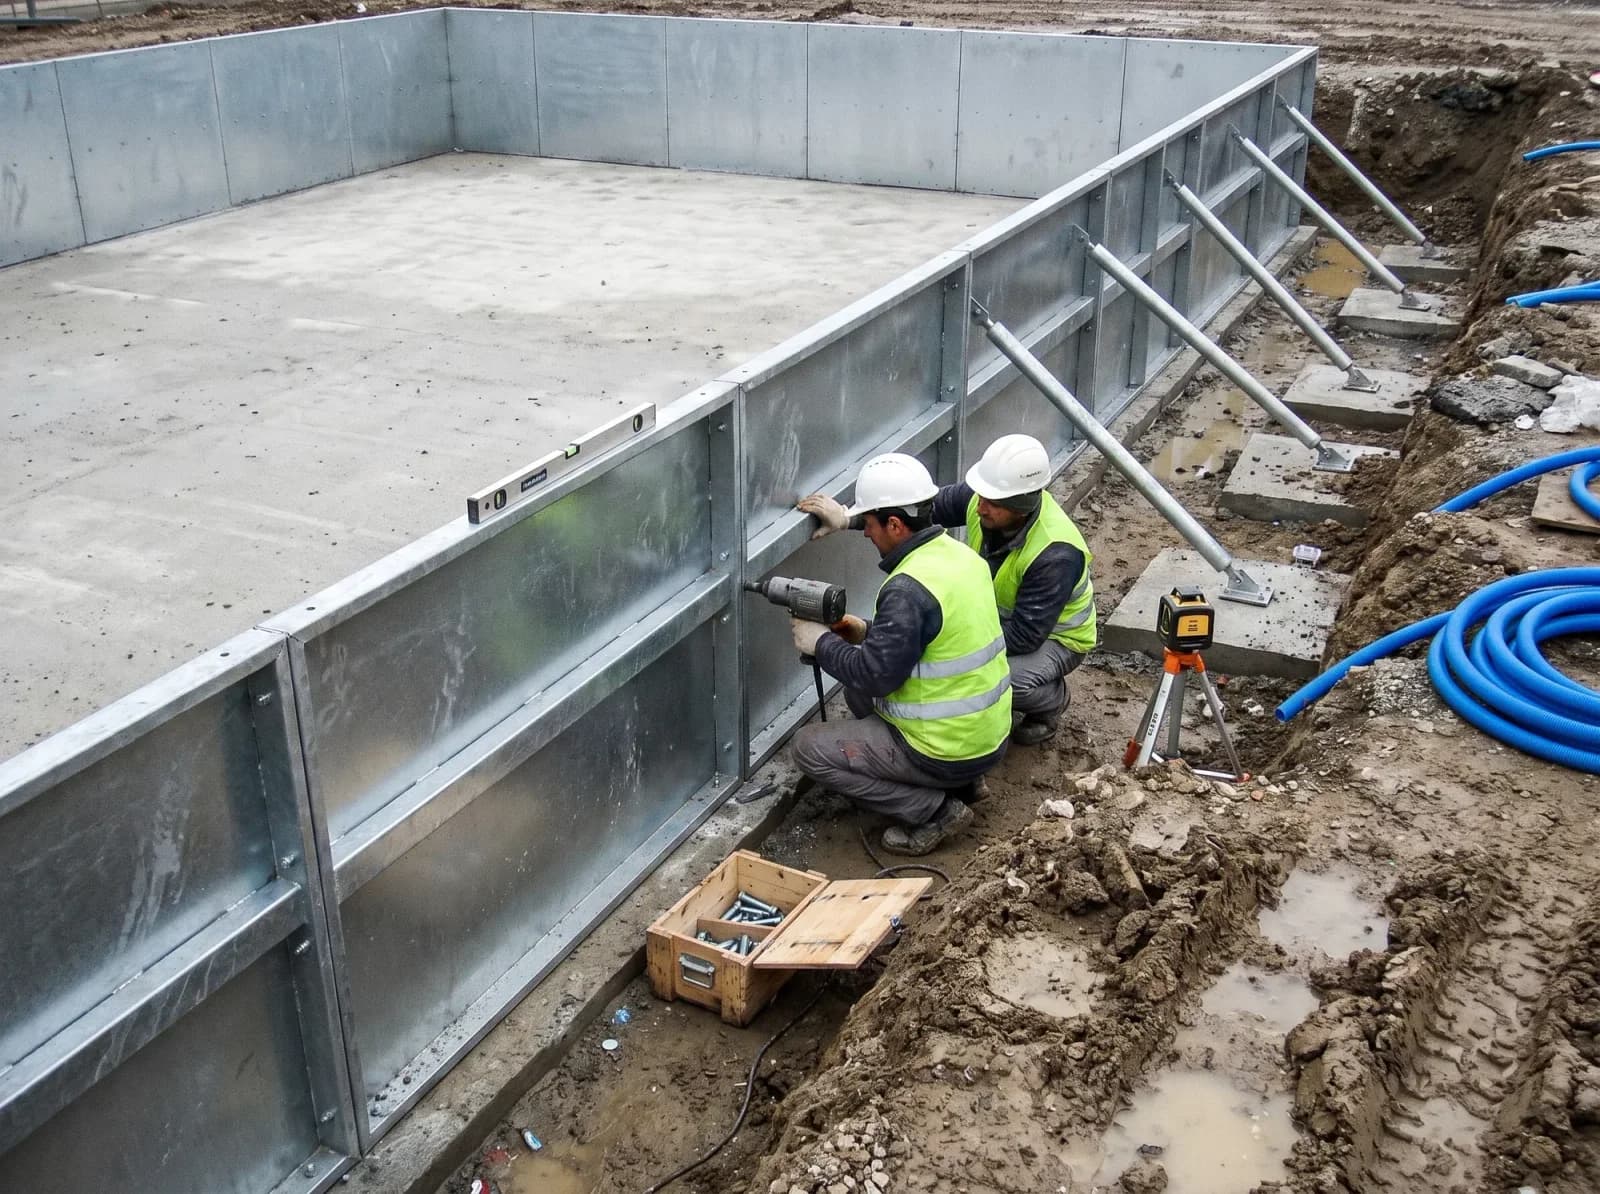 Pool Construction · 17 September 2026Can the Depth of a Prefabricated Pool Be Changed?How much can depth change in one-piece fiberglass, polyester and panel prefab pools? Options before and after installation, water volume and safety.8 min read
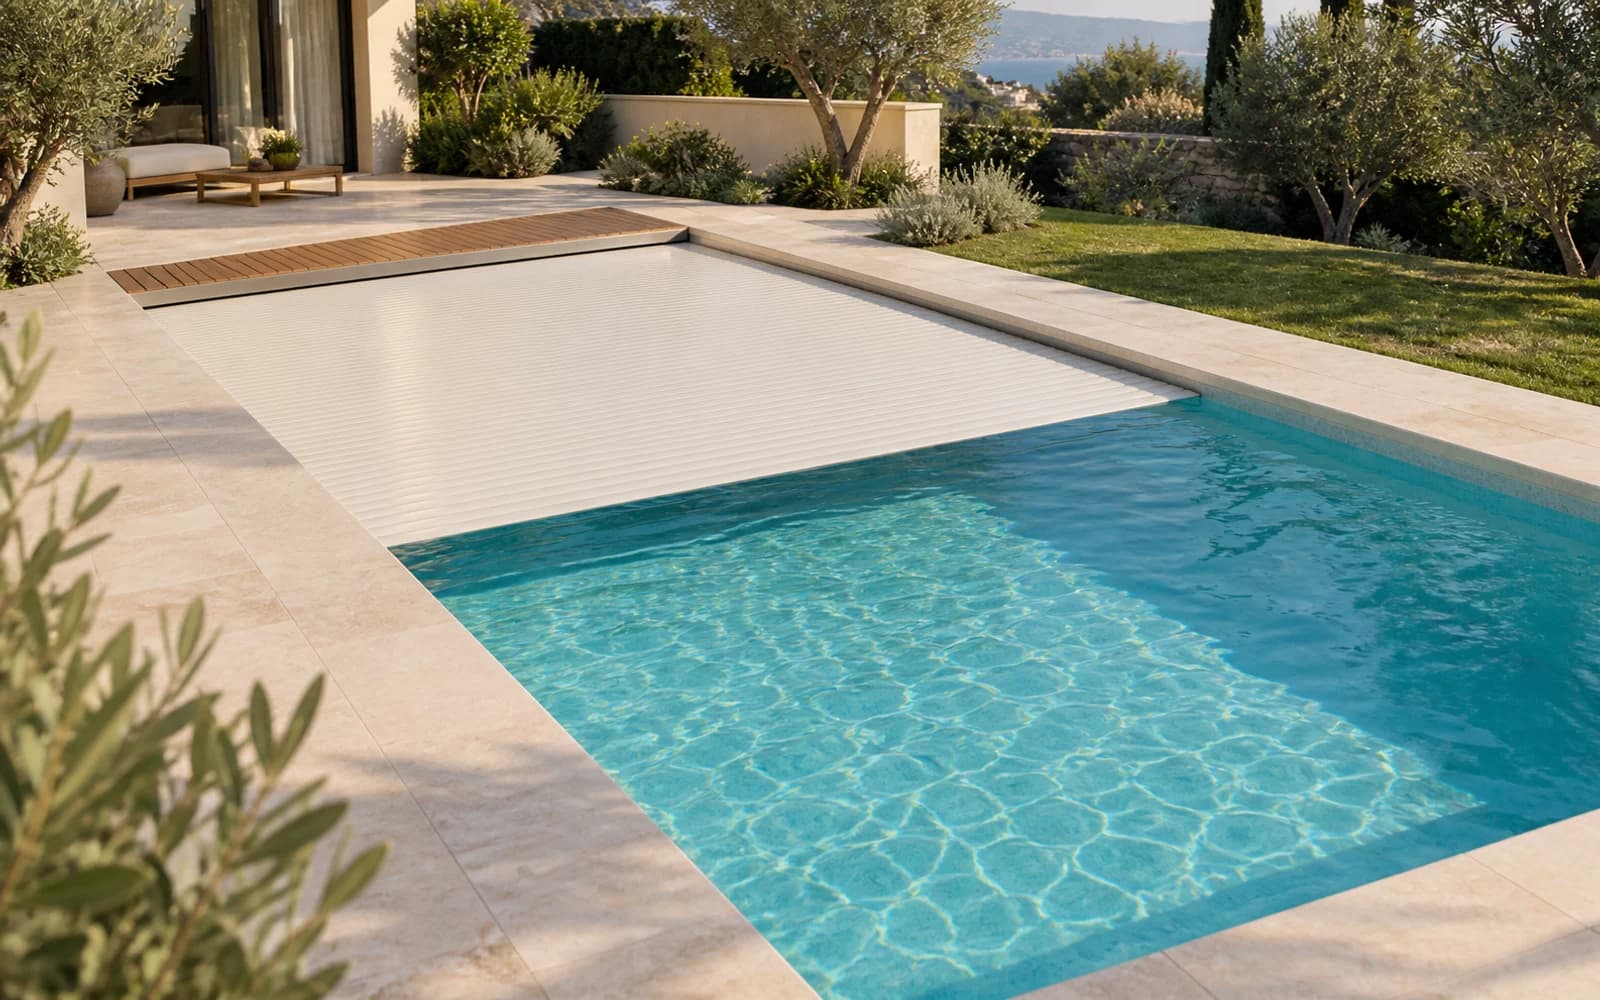 Technology · 13 September 2026Automatic Pool Covers for a Private Home Pool: Systems and How to ChooseChoosing an automatic cover for a private home pool: slatted and track systems, underwater and above-ground types, safety, water savings, cost and installation.9 min read
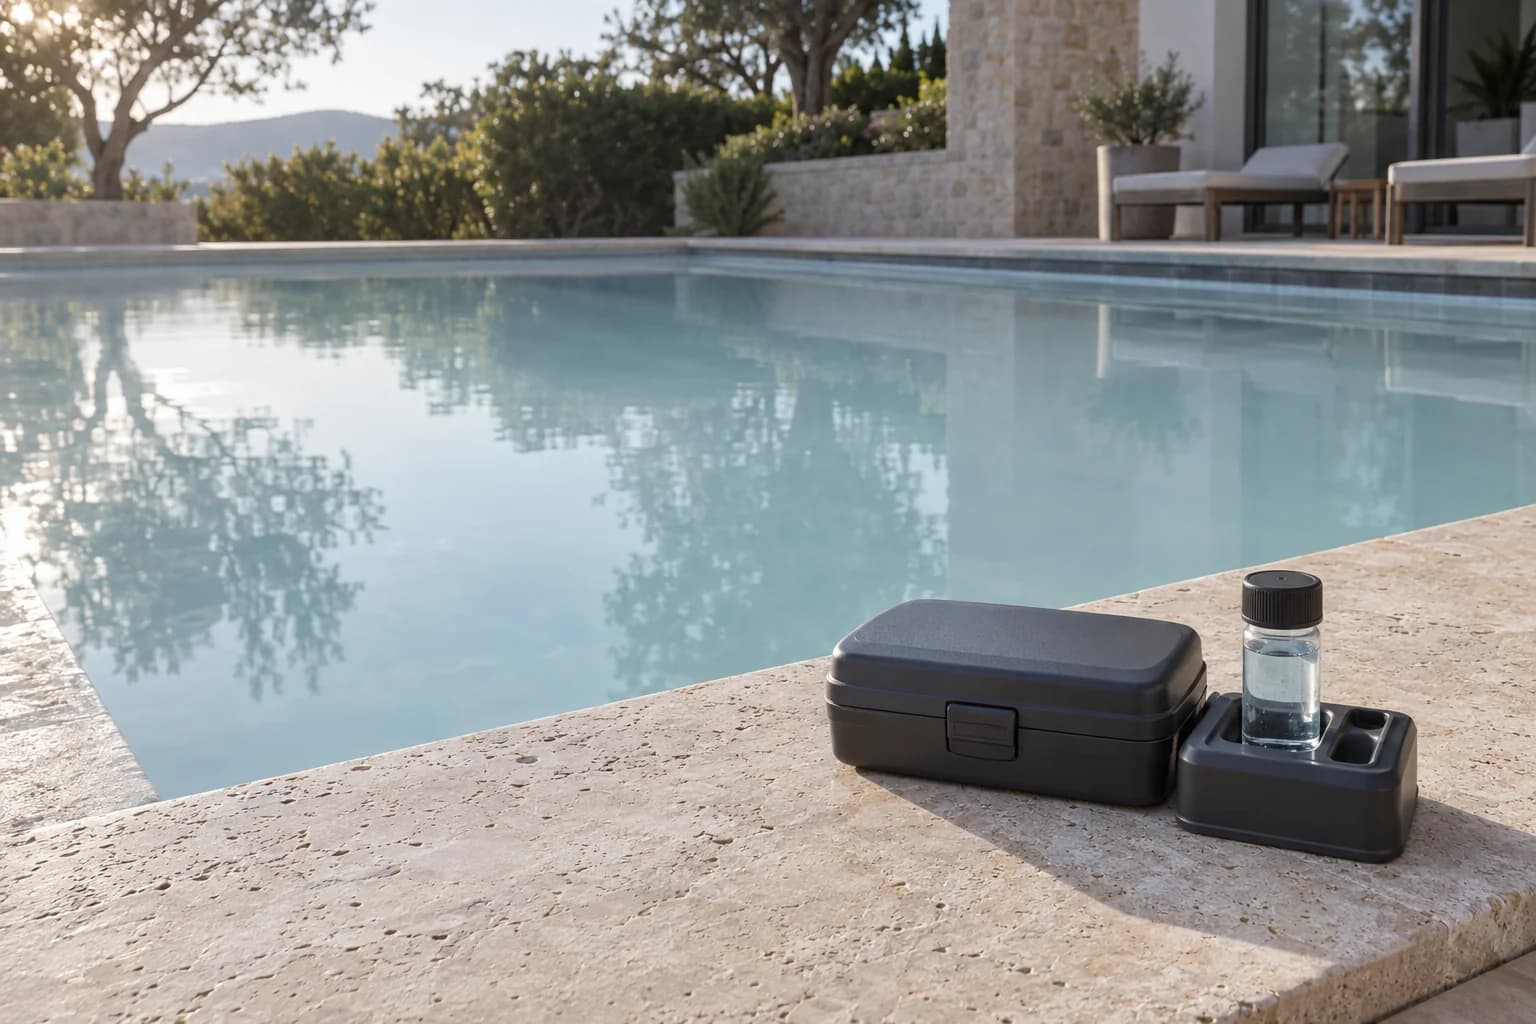 Maintenance · 13 September 2026Pool Water Test Kit Selection: Strips, DPD and PhotometersCompare strips, reagent tests and photometers by the values they measure. Check range, storage and calibration before making treatment decisions.3 min read
// 06 · Similar projects
Of the same kind, other projects we have completed.
// 07 · Transformation
The change on site, from construction to handover.
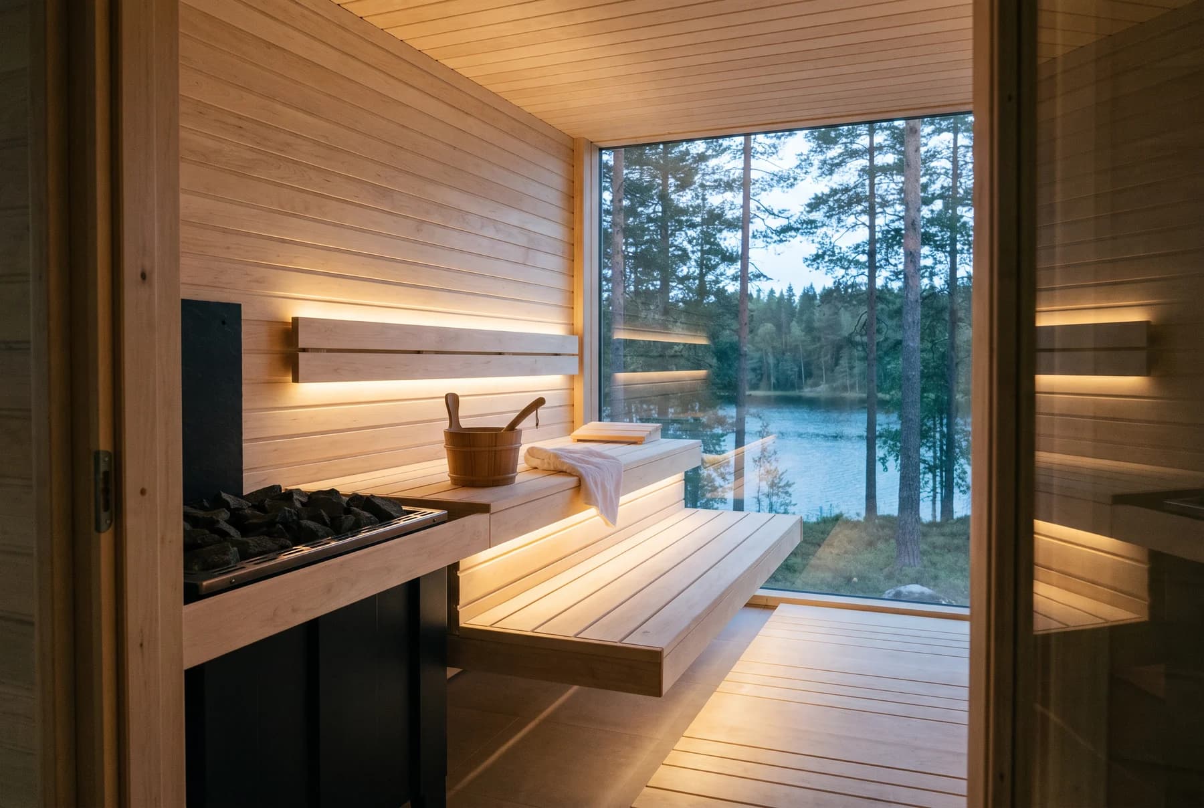
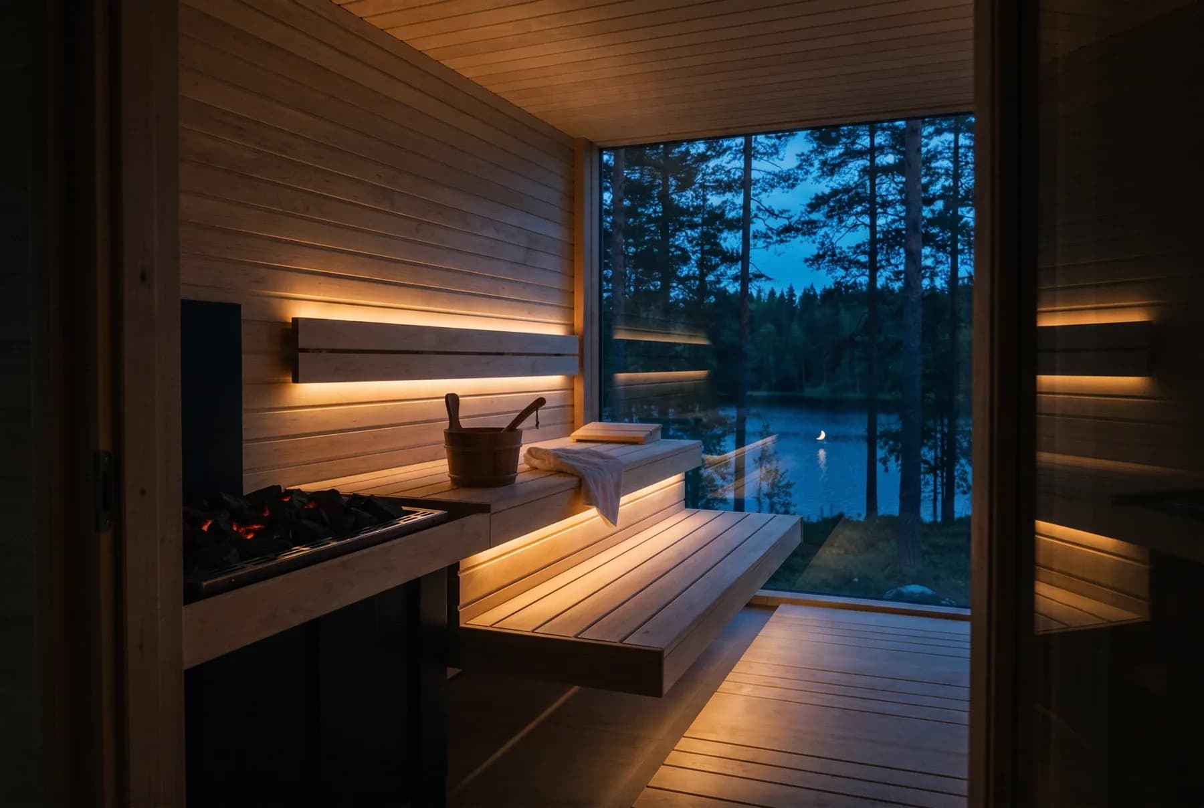
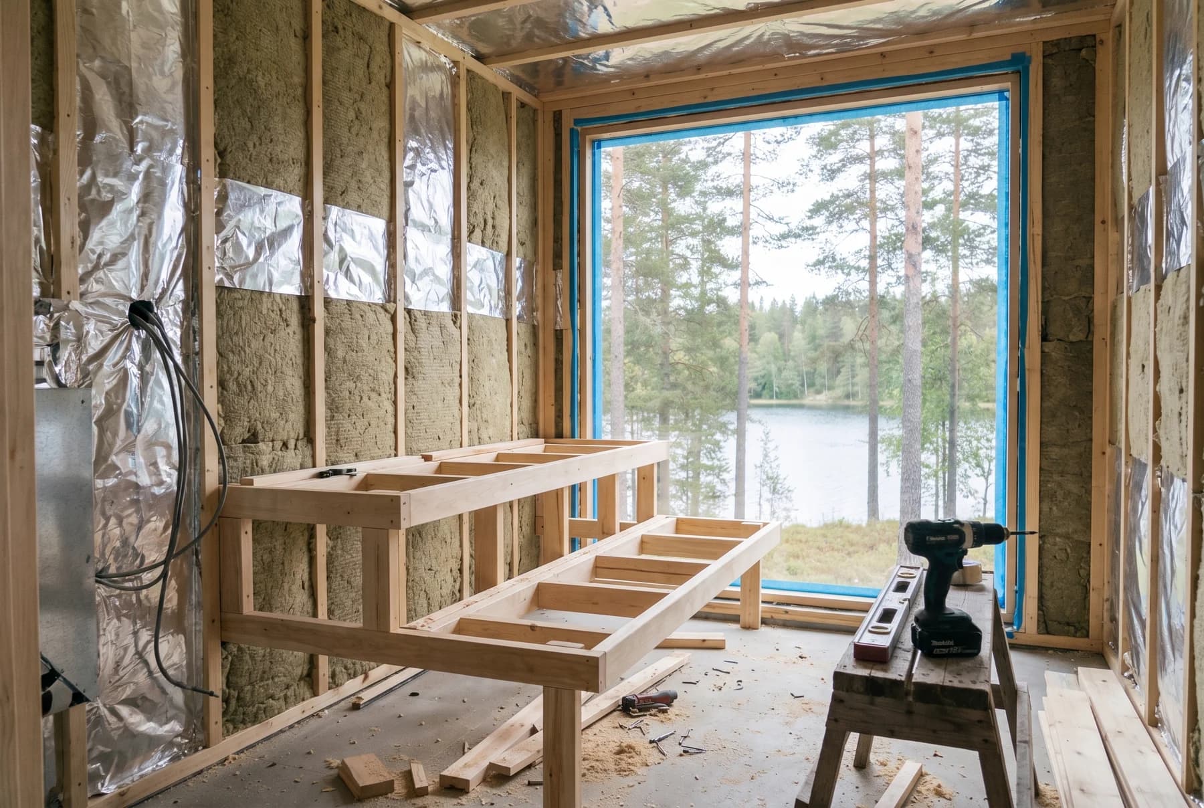
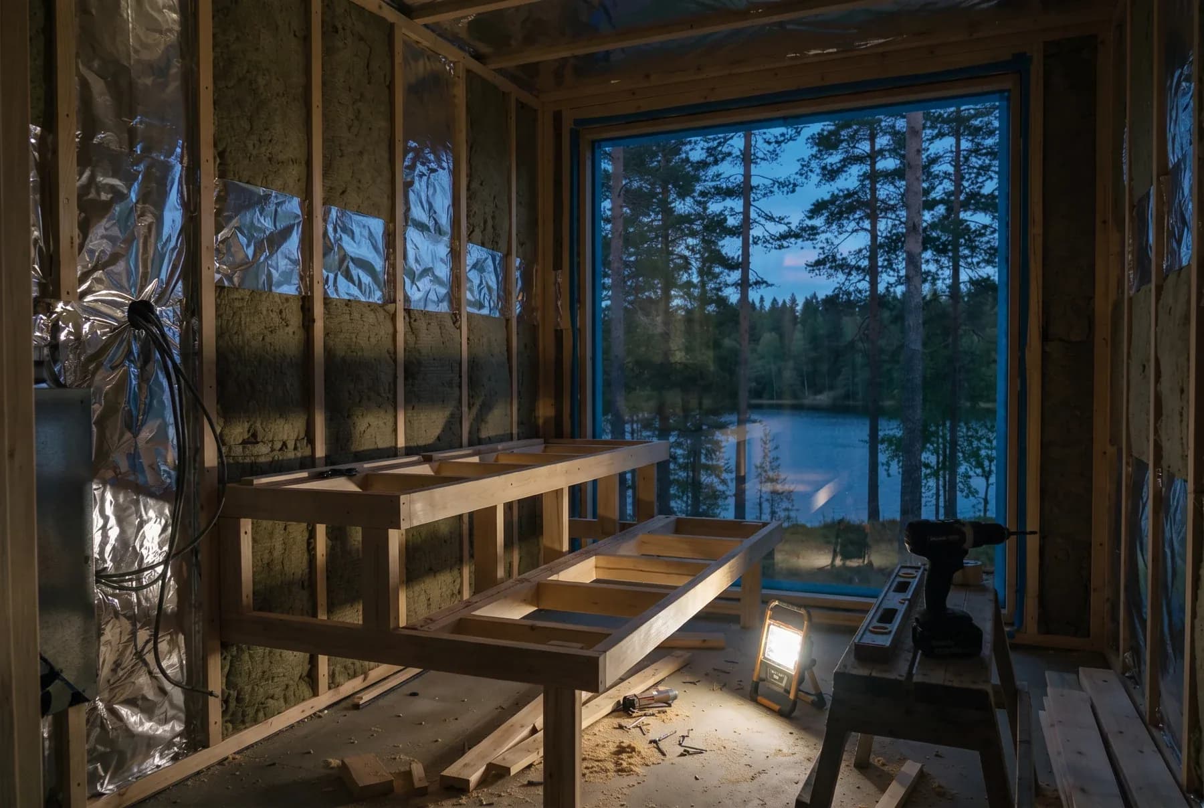
Photos of four installations taken from the same angle. Drag the line to compare the construction stage with the finished handover.
Project Specifications
Panoramic Sauna
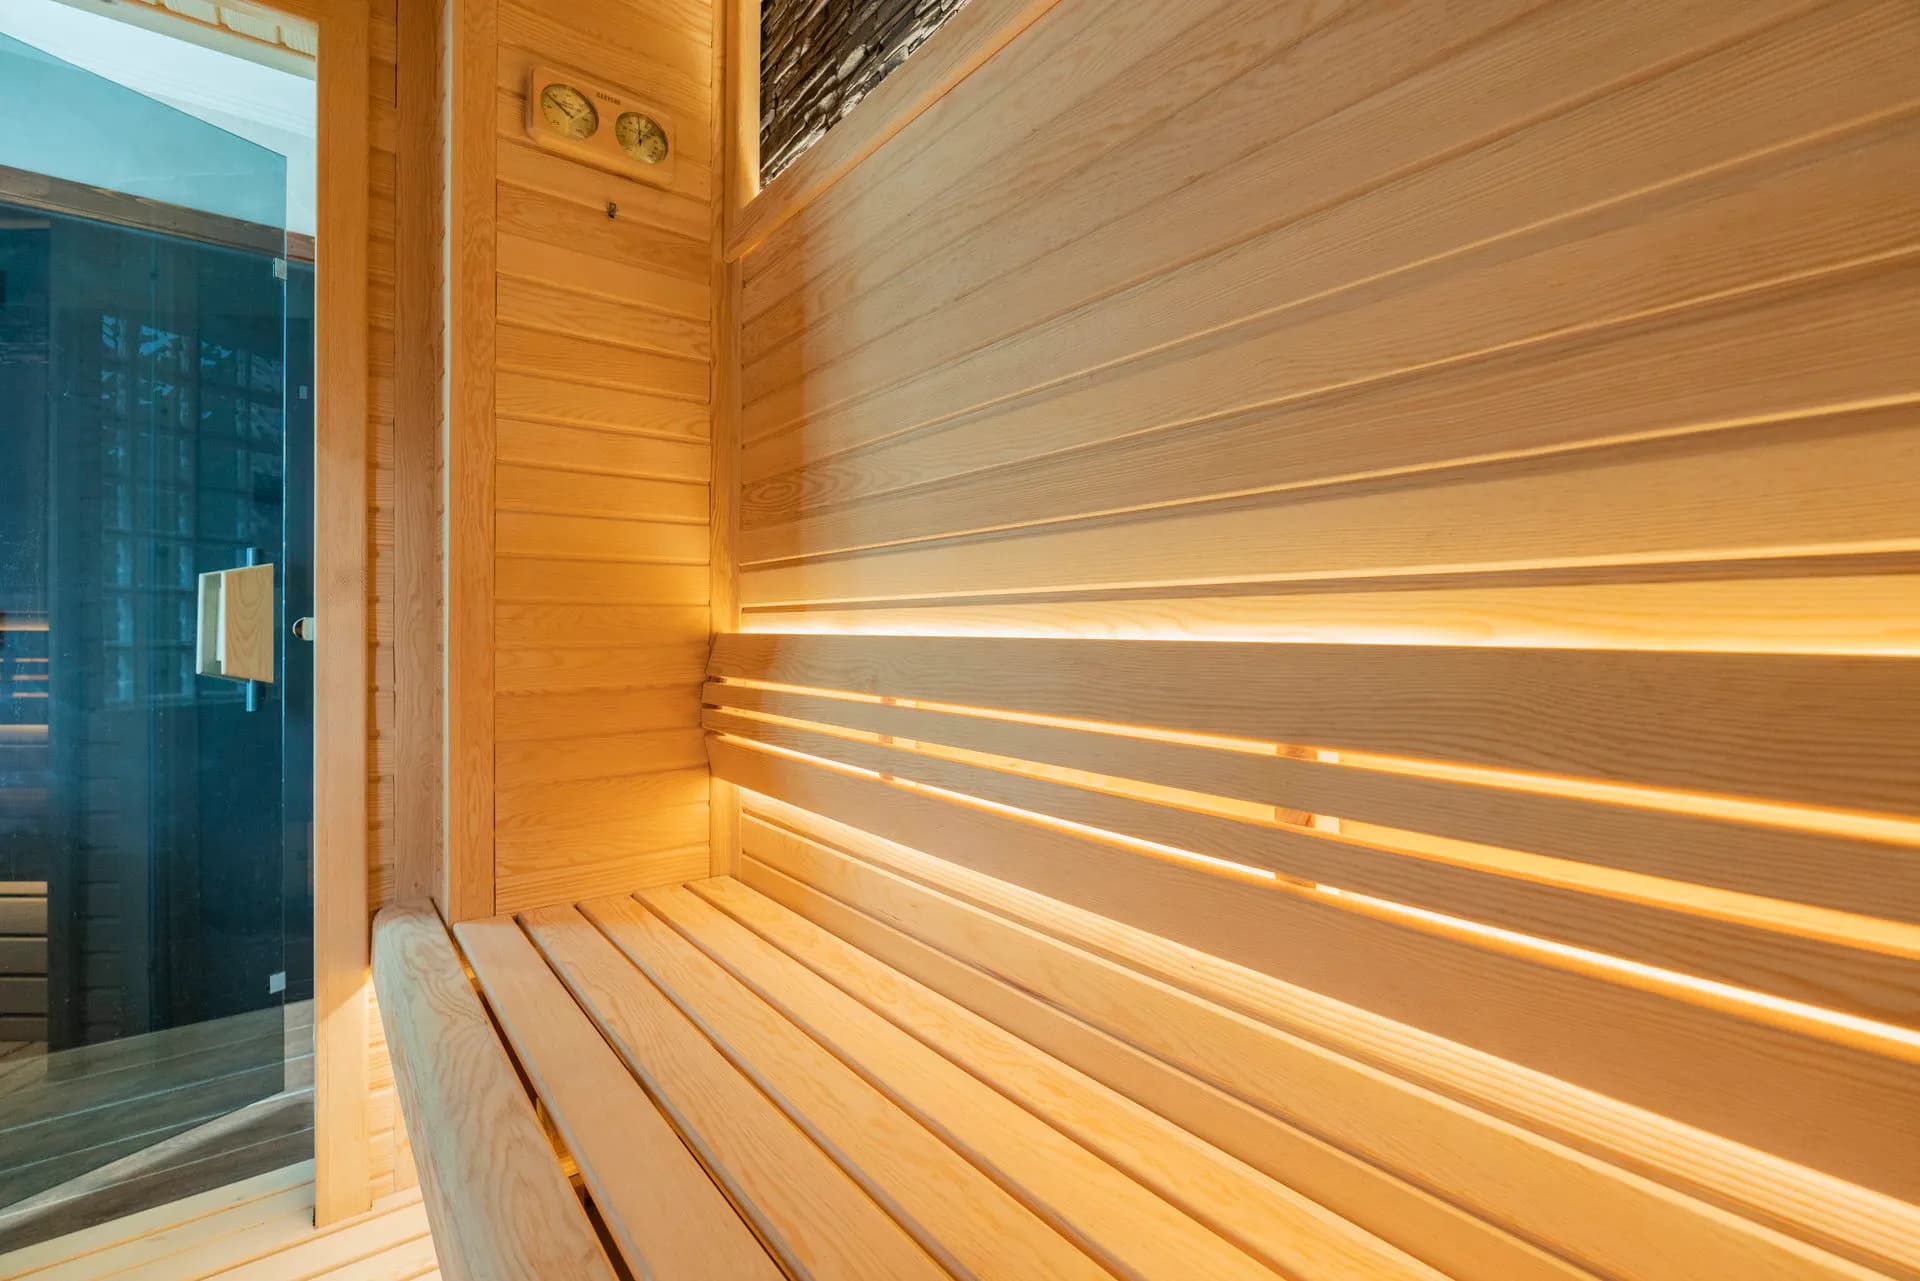
From timber framing and vapour barrier to a sauna clad in light aspen, its panoramic glass opening to the view, with concealed lighting.
- Style
- Panoramic Glass
- Before
- Timber Framing
- After
- Aspen Panelling
Next step
Let us discuss your project in the way that suits you best.
You can fill in the form for a written quote, schedule a video project presentation or ask us to survey your project site.
Get a Quote
Send us your dimensions and expectations in writing.
Online presentation
Video project presentation
On-site survey
Inspection at your project site
// 08 · Company & Contact
To talk about your project, call or write to us.
Legal Name
Çilek Havuz
Founded
1998 · Istanbul
Head Office
Çilek Plaza, Eyüp Sultan Mah. Yakacık Cd. Feshane Cd. No: 2 D:4 D:1, 34885 Sancaktepe / İstanbul
Service Area
All of Türkiye · exports to 14 countries
Branches
Kyrgyzstan · Egypt · Algeria · Iraq
Showroom
Plan a showroom visit
At our showroom in Çilek Plaza, Sancaktepe, you can discuss your project with our team. We recommend booking an appointment by phone before your visit.
Working Hours
- Monday – Friday · 08:00 – 17:30
- Saturday · 08:00 – 12:30
- Closed on Sunday
Frequently Asked Questions
About our projects: the questions we hear most.
Çilek Havuz Corporate
Pool and Wellness Engineering
- Response Time
- Same day
- Channels
- Phone · Email · WhatsApp
If the answer you are looking for is not here, send your question directly to us and our team will reply as soon as possible.
+90 216 475 39 37The duration depends on the size of the hammam, the marble work such as the göbek taşı and basins, and the steam and heating infrastructure. After the survey and design we share a work schedule specific to your project.
Çilek Havuz Corporate
Traditional Turkish hammams use natural marble, İznik tiles, granite and specialized heating systems. The heated platform (göbek taşı), basin (kurna), dome ceiling and steam generator are standard equipment. Material selection is determined by the project's design concept.
Çilek Havuz Corporate
A minimum of approximately 12-15 m² is sufficient for a basic hammam room. For a full-scale Turkish hammam with changing room, warm room and hot room, 40-80 m² is considered ideal. At Çilek Havuz, we offer design solutions tailored to your available space.
Çilek Havuz Corporate
In the Bolu area, a building renovation permit or operating license may be required for commercial or residential hammam projects. At Çilek Havuz, we provide guidance through all legal processes of your project.
Çilek Havuz Corporate