

Pool Permit & License 2026: Documents and Application
Which documents are needed for a pool permit and license? We explain the required paperwork, municipal approval steps and the application process for 2026.
Project Manager · Mechatronics Engineer · Çilek Havuz
- Published
- Updated
- Reading
- 6 min read
- Category
- Pool Construction
Which documents are needed for a pool permit and license? We explain the required paperwork, municipal approval steps and the application process for 2026.
In most cases, yes.
The pool's location, its size, whether it is a permanent structure and the zoning status of the plot determine whether a permit is needed. Permanent reinforced concrete pools and pools at commercial facilities are usually subject to official approval.
For some small or prefabricated installations the process may be simpler; this depends on the municipality's interpretation and the local zoning regulations. Before starting work, obtain the status of your plot from the municipality in writing.
The documents generally requested are: the title deed and zoning status certificate, the site (layout) plan, architectural and structural designs, the reinforced concrete construction design, electrical and mechanical installation designs, a geotechnical survey and, where required, a landscaping design.
For commercial pools, an operating licence and documents showing compliance with health regulations also come into play.
The document list varies slightly from district to district. Before applying, ask the municipality for its current list of required documents.
The process usually runs in this order: enquiring about the plot's zoning status, preparing the designs, applying to the municipality and submitting the documents, technical review and any revision requests, then approval and issue of the permit.
After approval, building inspection and the construction phase begin.
Every missing or incorrect document prolongs the process. Making sure the designs are complete and consistent with one another at the first submission is the step that saves the most time.
Pools at hotels, residential complexes and public facilities are subject to health regulations on matters such as water quality, filtration capacity, disinfection and periodic water analysis.
For these pools, an operating licence, registered water sample monitoring and safety measures become mandatory.
In projects of this kind, the documents for the operating period are planned from the outset alongside the building permit. If filtration and disinfection in a heavily used pool are not designed to the regulations, correcting a non-compliance found at inspection later proves costly. Where a water park is being built, play equipment conformity certificates and a capacity report are also added to the file.
A pool built without a permit carries risks such as fines, a demolition order and later problems with title deed and zoning procedures.
An unauthorised structure can also become an obstacle in sale and insurance processes.
A permit is not a formality that delays the work; it protects the investment. The cost of a demolition order or of the site being sealed is far heavier than the cost of the time spent waiting for a permit.
Preparing the designs, assembling the documents and handling correspondence with the municipality require technical knowledge and constant follow-up.
For a property owner busy with their own work, carrying this out alone is often burdensome.
In our projects we manage the permit and approval process as part of the scope; every step from the site survey to handover proceeds with documentation. We draw the full set of designs a pool permit requires ourselves: the structural and electrical designs as well as the architectural ones. The files we have handled with municipalities since 1993 allow us to know in advance what will be requested at each stage. It is also worth keeping the file: the permit documents are requested again in later years in pool maintenance contracts and facility inspections.
This is the technical question we are asked most often in practice.
In many municipalities, open-air swimming pools are not included in the floor area ratio (KAKS) calculation; they are, however, assessed in terms of site coverage (TAKS) and setback distances. If the pool is enclosed with a fixed structure, it may be treated as an enclosed area and included in the floor area calculation; with conservatory-style enclosures, this distinction should be clarified at the design stage.
Setback distances from the plot boundary and neighbouring buildings vary according to the district zoning regulations; the pool must be positioned in compliance with the setback set out in the zoning plan. Starting excavation before these dimensions are confirmed can lead to an outcome that is hard to remedy, such as having to move the pool later.
A pool is a reinforced concrete structure that carries hundreds of tonnes of load when full of water; when empty, it resists the water pressure coming from the ground.
The geotechnical survey requested by the municipality determines the soil parameters with which these two scenarios will be calculated: bearing capacity, groundwater level and soil class. Using this data, the structural design sizes the reinforcement, the wall thickness and, if needed, the drainage system.
In pools built without a survey we see two typical outcomes: corner cracks caused by settlement, and a base slab lifted by groundwater pressure. Repairing either costs many times more than carrying out the survey and preparing the correct design at the outset. The survey report is also an input to the calculations required under the earthquake regulations.
Although durations vary by municipality, sound planning works with these ranges: obtaining the zoning status and survey map information takes 1-2 weeks, the geotechnical survey and preparation of the designs 2-4 weeks, and the municipality's technical review and any corrections 2-8 weeks.
In total, it is realistic to allow a window of 1.5-3 months.
The way to shorten the timeline is to run the processes in parallel: the survey is completed while the designs are being prepared, and the application file is submitted complete in a single submission. Every document found missing at the first submission means going back to the end of the queue. Excavation and construction start only once the permit is in your hands; work started on the assumption that the permit 'will come through anyway' ends up halted for much longer, with the risk of the site being sealed.
For plots outside the city, the first thing to check is the land's designation.
On a residential plot within a village settlement area, the process runs through the provincial special administration or the relevant municipality with similar documents. On land designated for agriculture, such as fields, vineyards or olive groves, every structure, including a pool, first requires permission for non-agricultural use or a change of designation; a pool built without this permission has no legal footing, other than waiting for a zoning amnesty.
Tourism facilities, plots close to the coastal edge line and protected heritage sites are also subject to approval by their own boards. On plots of this kind, commissioning a preliminary zoning review at the start of the work shows what is possible before you invest in the land and the design.
Next step
Let us discuss your project in the way that suits you best.
You can fill in the form for a written quote, schedule a video project presentation or ask us to survey your project site.
Get a Quote
Send us your dimensions and expectations in writing.
Online presentation
Video project presentation
On-site survey
Inspection at your project site
Image gallery
Photos: 04
 01
01 02
02 03
03 04
04// 01 · Product groups
Compare the products on this topic on their category pages.
Each card leads to a product category; models, technical sheets and list prices are there.
 Product category
Pool Mechanical Equipment
Circulation pumps, filters, valves and automation: the mechanical infrastructure that forms the heart of the pool.
View- 65 products
 Product category
Pool Lining Systems
PVC liner, membrane, ceramic tile and glass mosaic: lining materials that make the pool watertight and form its finished surface.
View- 20 products
 Product category
Pool Disinfection Systems
Fully automatic pool water disinfection that reduces chemical use with salt electrolysis, UV disinfection and smart dosing systems.
View- 52 products
Product category
Pool Mechanical Equipment
Circulation pumps, filters, valves and automation: the mechanical infrastructure that forms the heart of the pool.
65 productsProduct category
Pool Lining Systems
PVC liner, membrane, ceramic tile and glass mosaic: lining materials that make the pool watertight and form its finished surface.
20 productsProduct category
Pool Disinfection Systems
Fully automatic pool water disinfection that reduces chemical use with salt electrolysis, UV disinfection and smart dosing systems.
52 products
// 02 · Related service
The work in this article, we deliver from design to handover.
Çilek Havuz service
Swimming Pool Construction
Reinforced-concrete, prefabricated and infinity swimming pools, built turnkey for villa, residential and commercial projects.
Swimming pool construction is a turnkey build in which the site survey, structural and mechanical design, excavation, reinforced-concrete shell, waterproofing, finish, filtration plumbing and commissioning run under a single contract. The written project schedule follows the site survey.
How we work
- 01Initial meeting and site surveyWe inspect the site and listen to the brief.
- 02Design and quotationWe give the cost item by item, in writing.
- 03ExecutionThe same team builds to a written schedule.
- 04Handover and commissioningWe start the systems and explain their use.
- 05Maintenance and technical supportWe provide periodic maintenance and support.
// 03 · Guides
On Pool Construction, more articles to read.
First the articles directly related to this one, then the newest articles on the topic.
 Pool Construction
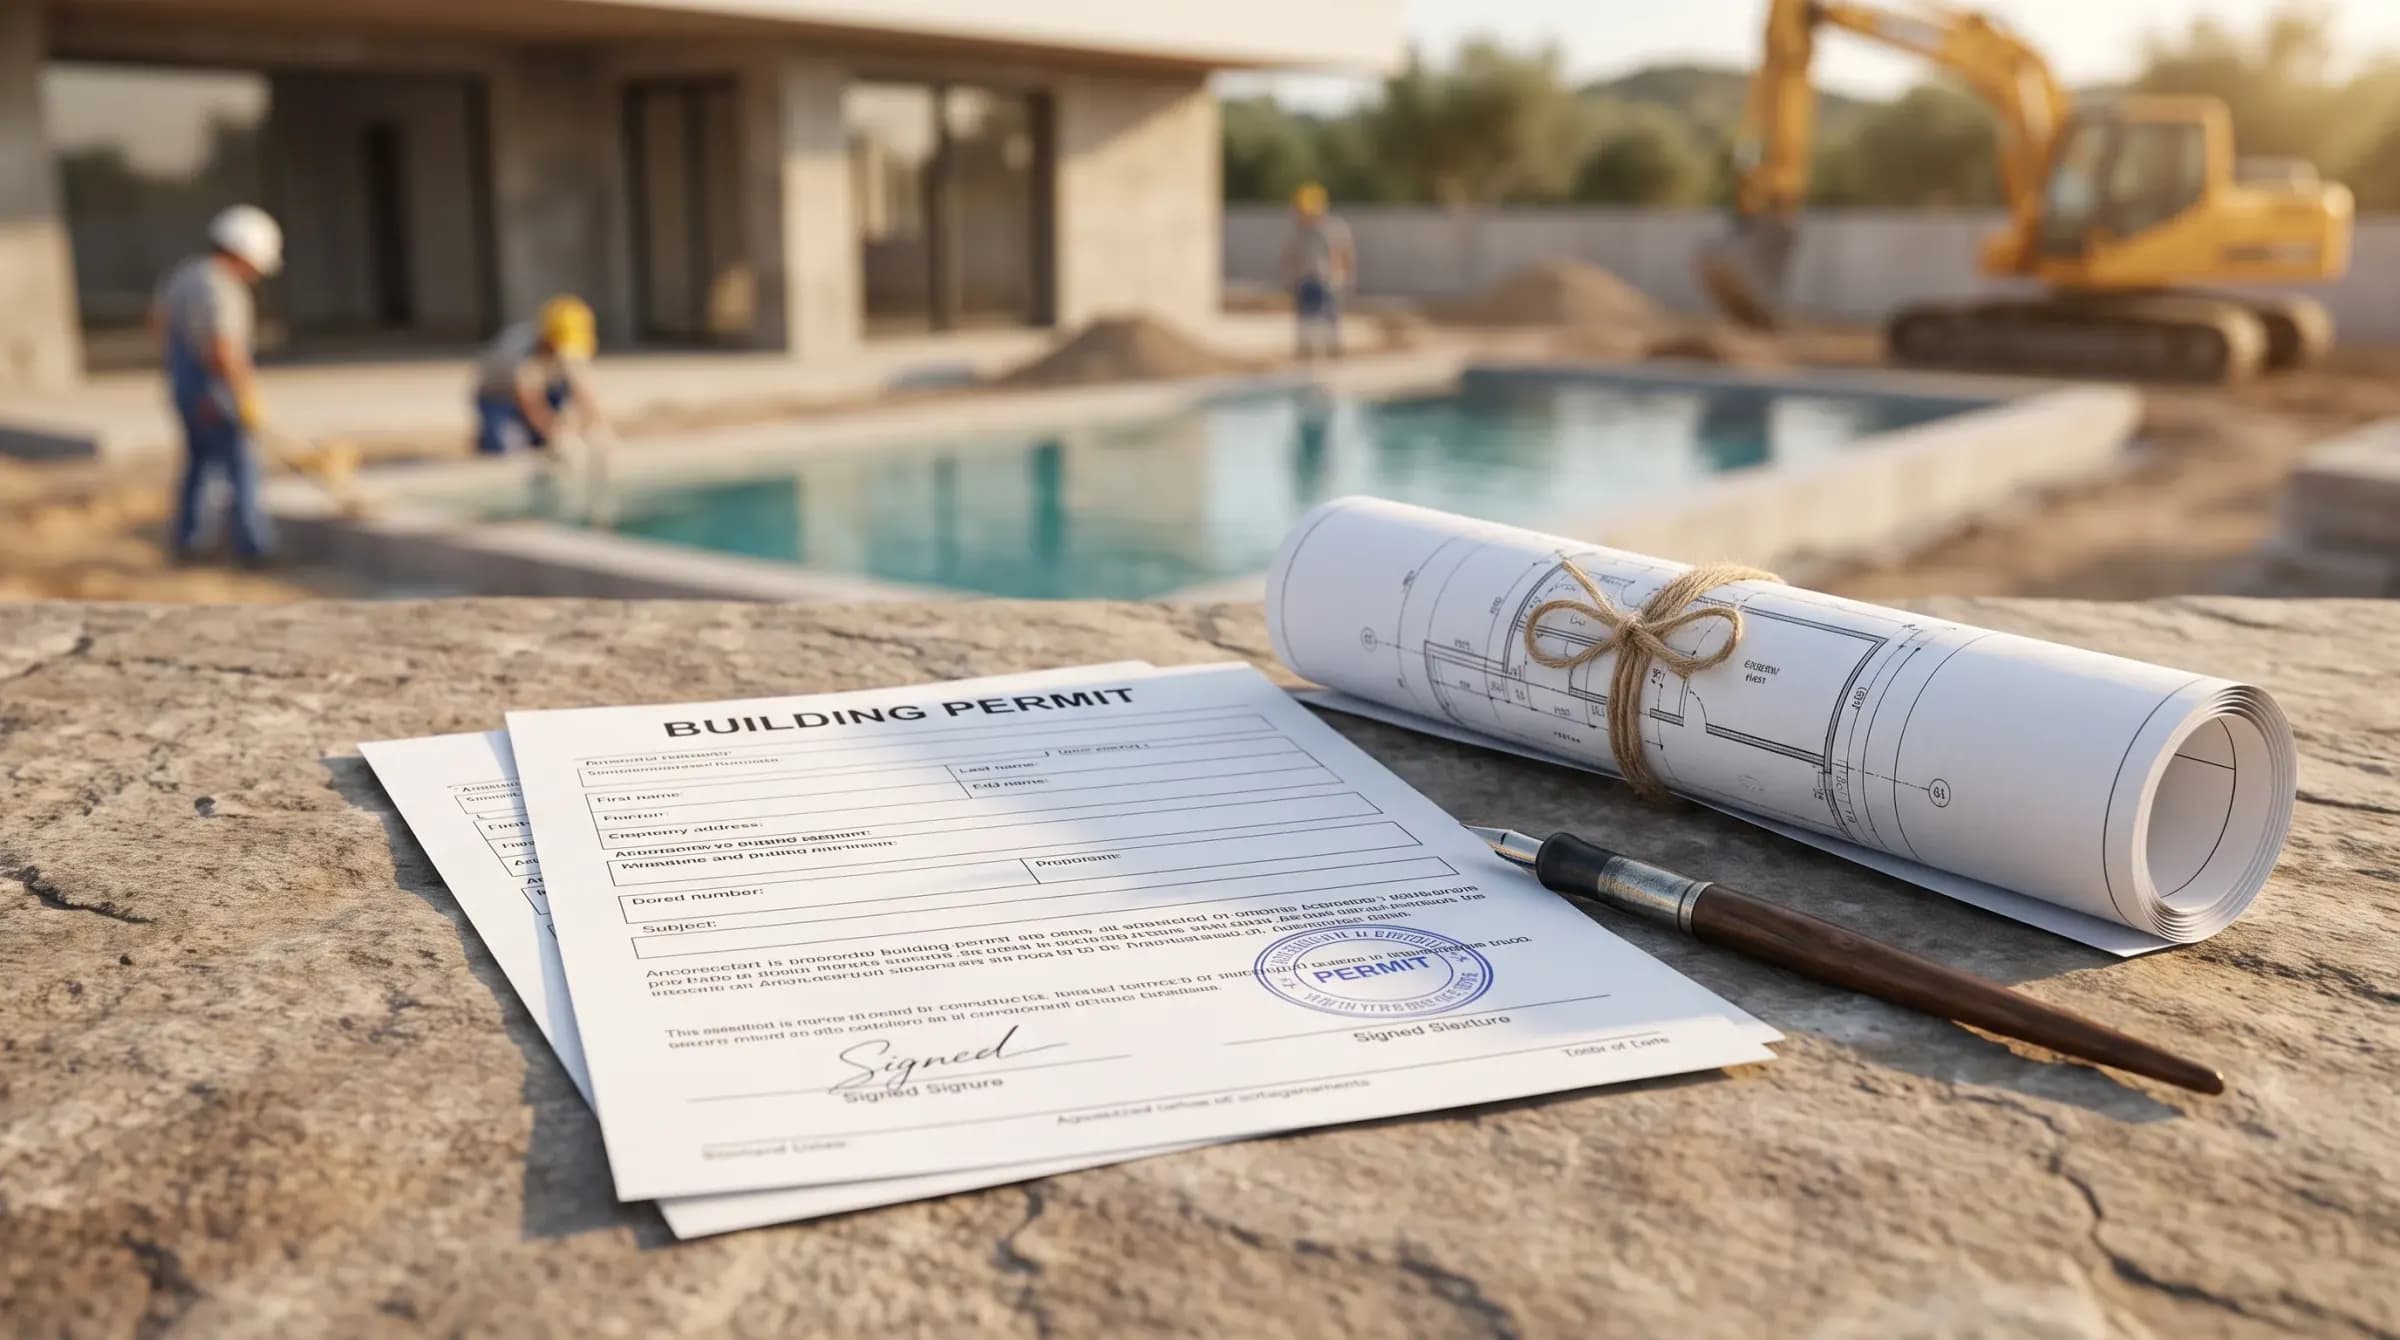
Building a Pool Without a Permit in Turkey: Risks and How the Legal Process Works
A villa pool in Turkey usually needs a building permit. We cover the risks of unpermitted construction, how the process works and why a permit is safer.
View- 28 August 2026
- 6 min read
 Maintenance
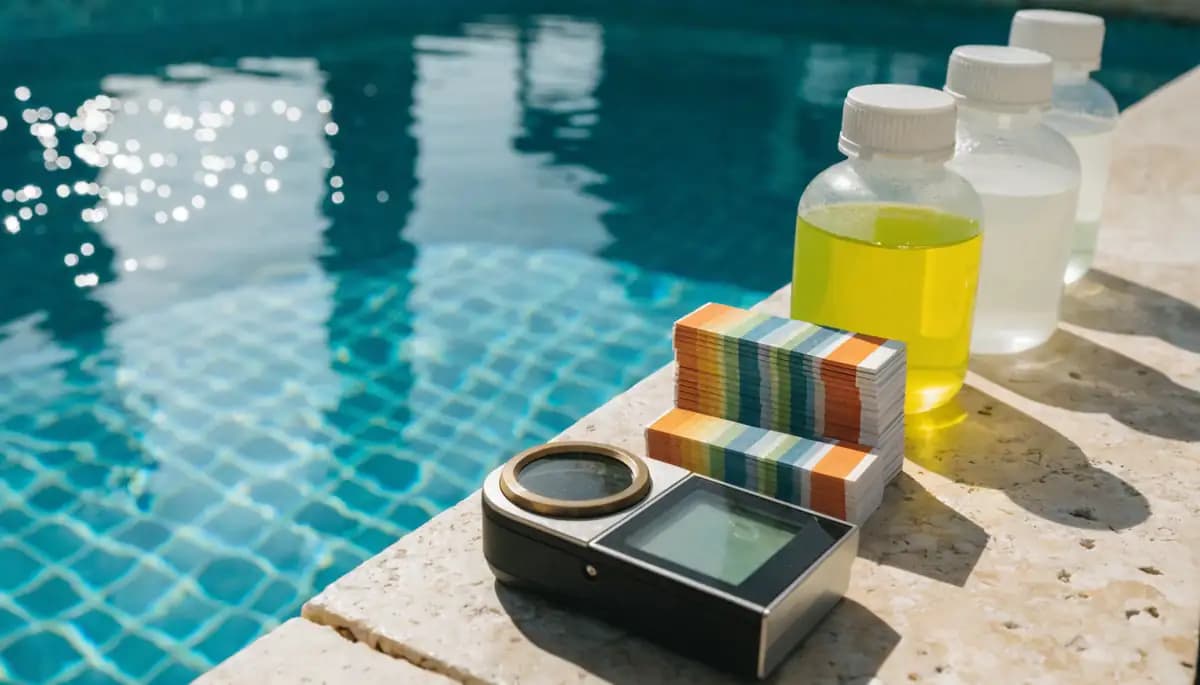
Pool Water Operator Certification 2026: Where to Get It, Who Needs It
Who needs a pool water operator certificate in Türkiye, where do you get one, and how does the course and exam work? An up-to-date guide for complexes, hotels, and facilities.
View- 7 September 2026
- 8 min read
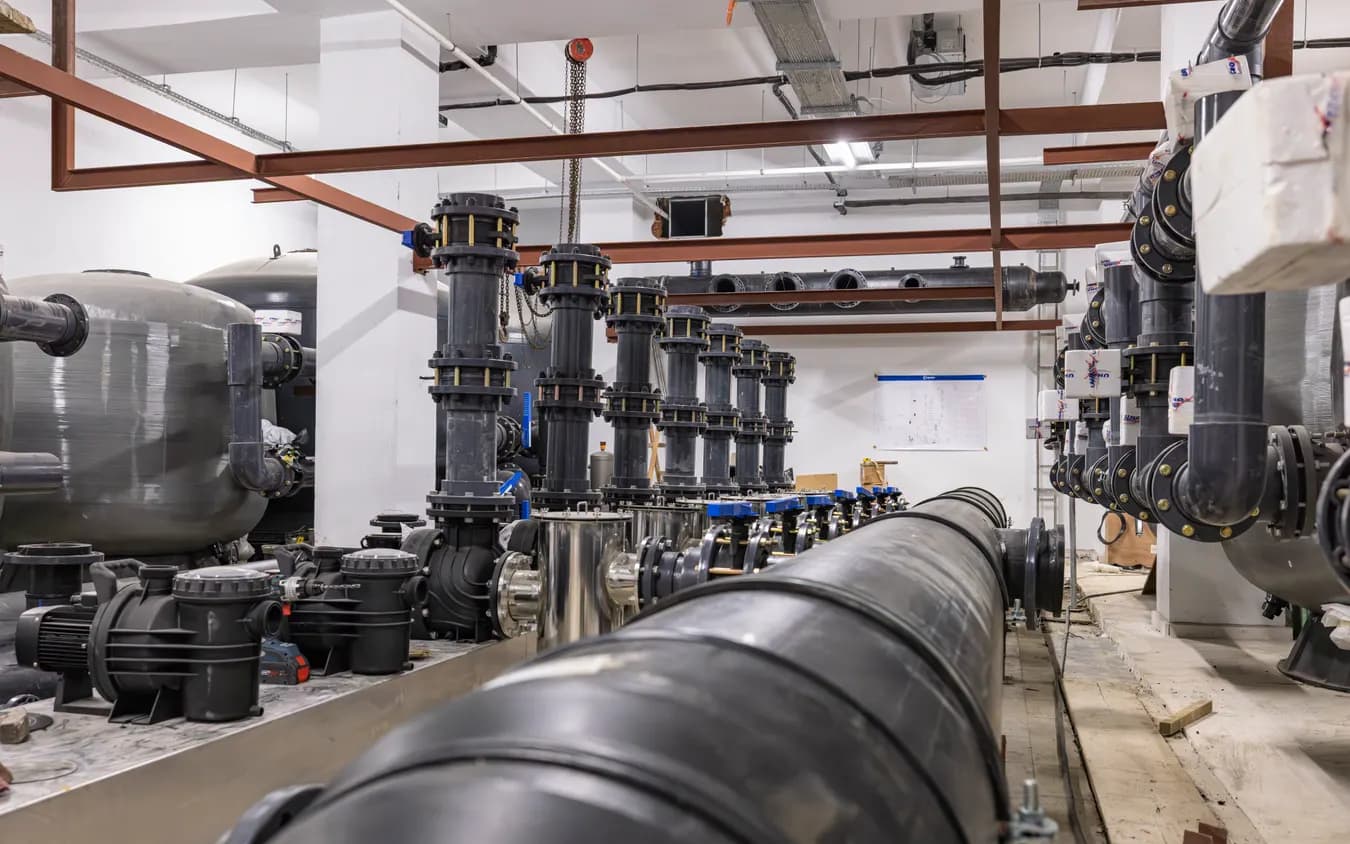 Pool Construction
Pool plumbing and plant room: how should they be built?
The hidden half of a pool is in the plant room. We explain how the pump, filter, pipe diameter, dosing and heating are sized, and where the plant room should go and how many square metres it needs.
View- 4 September 2026
- 9 min read
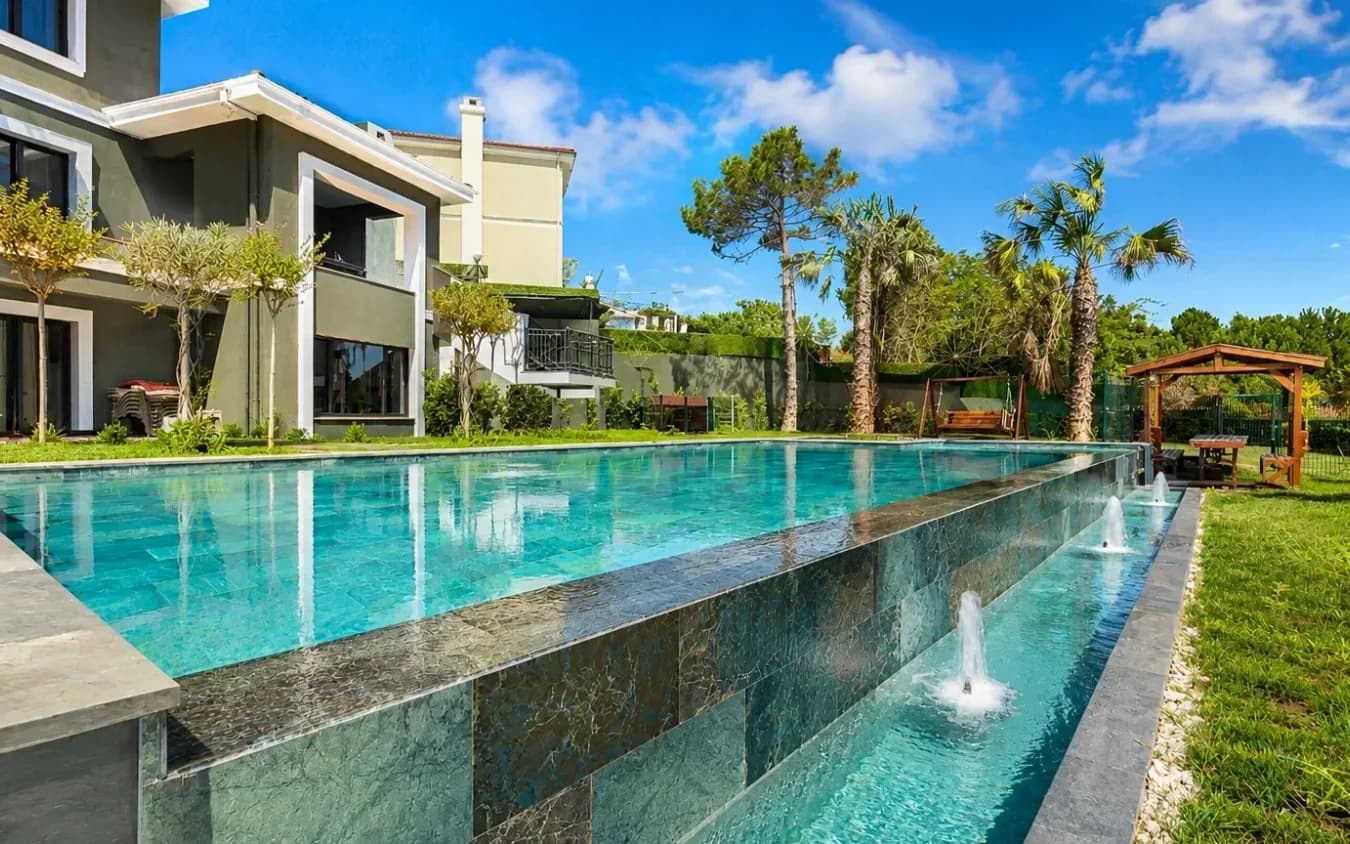 Pool Construction
Choosing Pool Showers and Waterfalls: Shower Types, Water Curtains and Plumbing Needs
Choosing a pool shower, waterfall or water curtain depends on the material, where the water comes from and where it is mounted. We compare solar and stainless steel shower types and their pump and plumbing needs.
View- 2 October 2026
- 8 min read
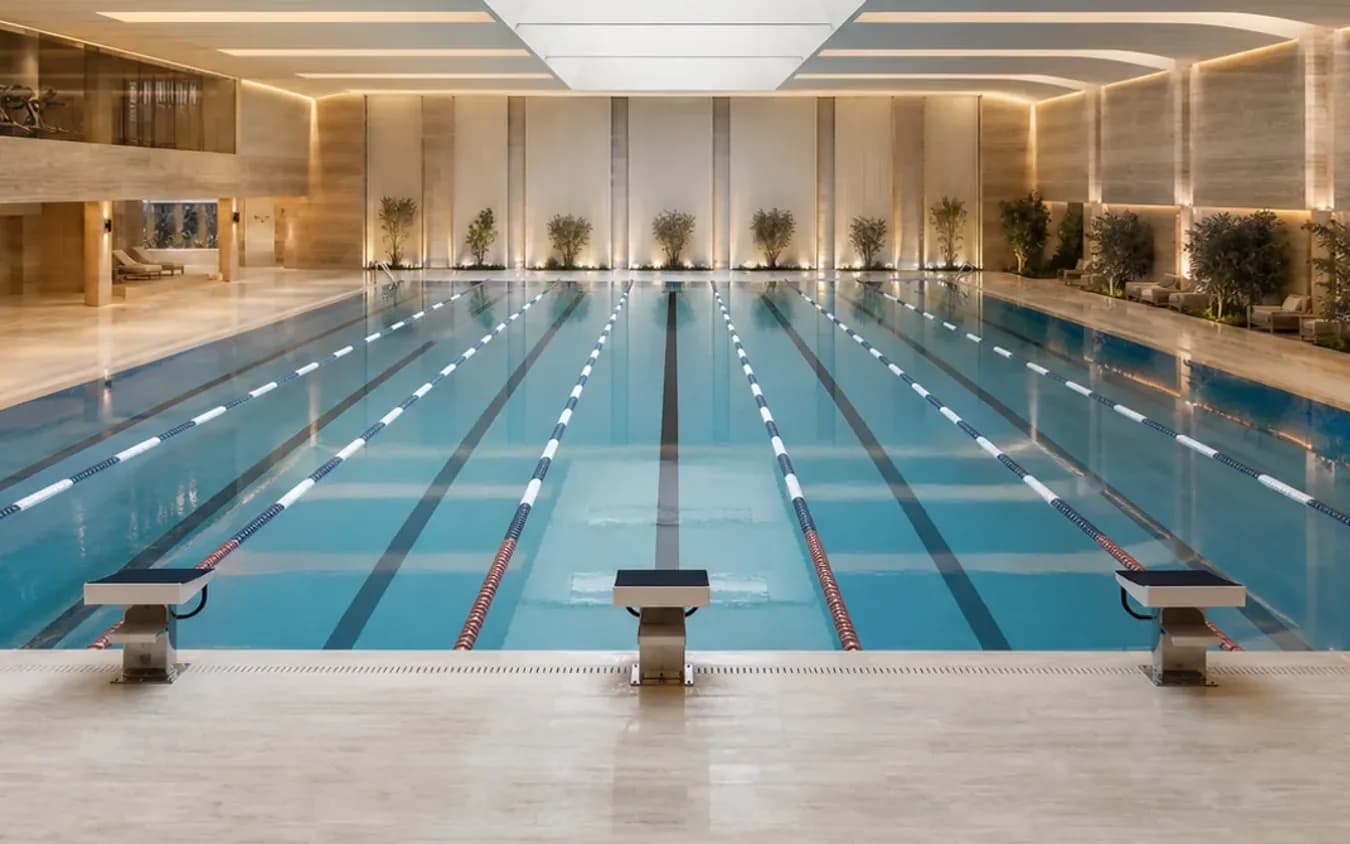 Pool Construction
Competition Pool Equipment: Which Pool Needs Which Equipment?
Starting blocks, lane ropes, warning and turn systems, underwater speakers and water polo goals are chosen according to how the pool is used. We explain which dimensions we check for each item.
View- 2 October 2026
- 7 min read
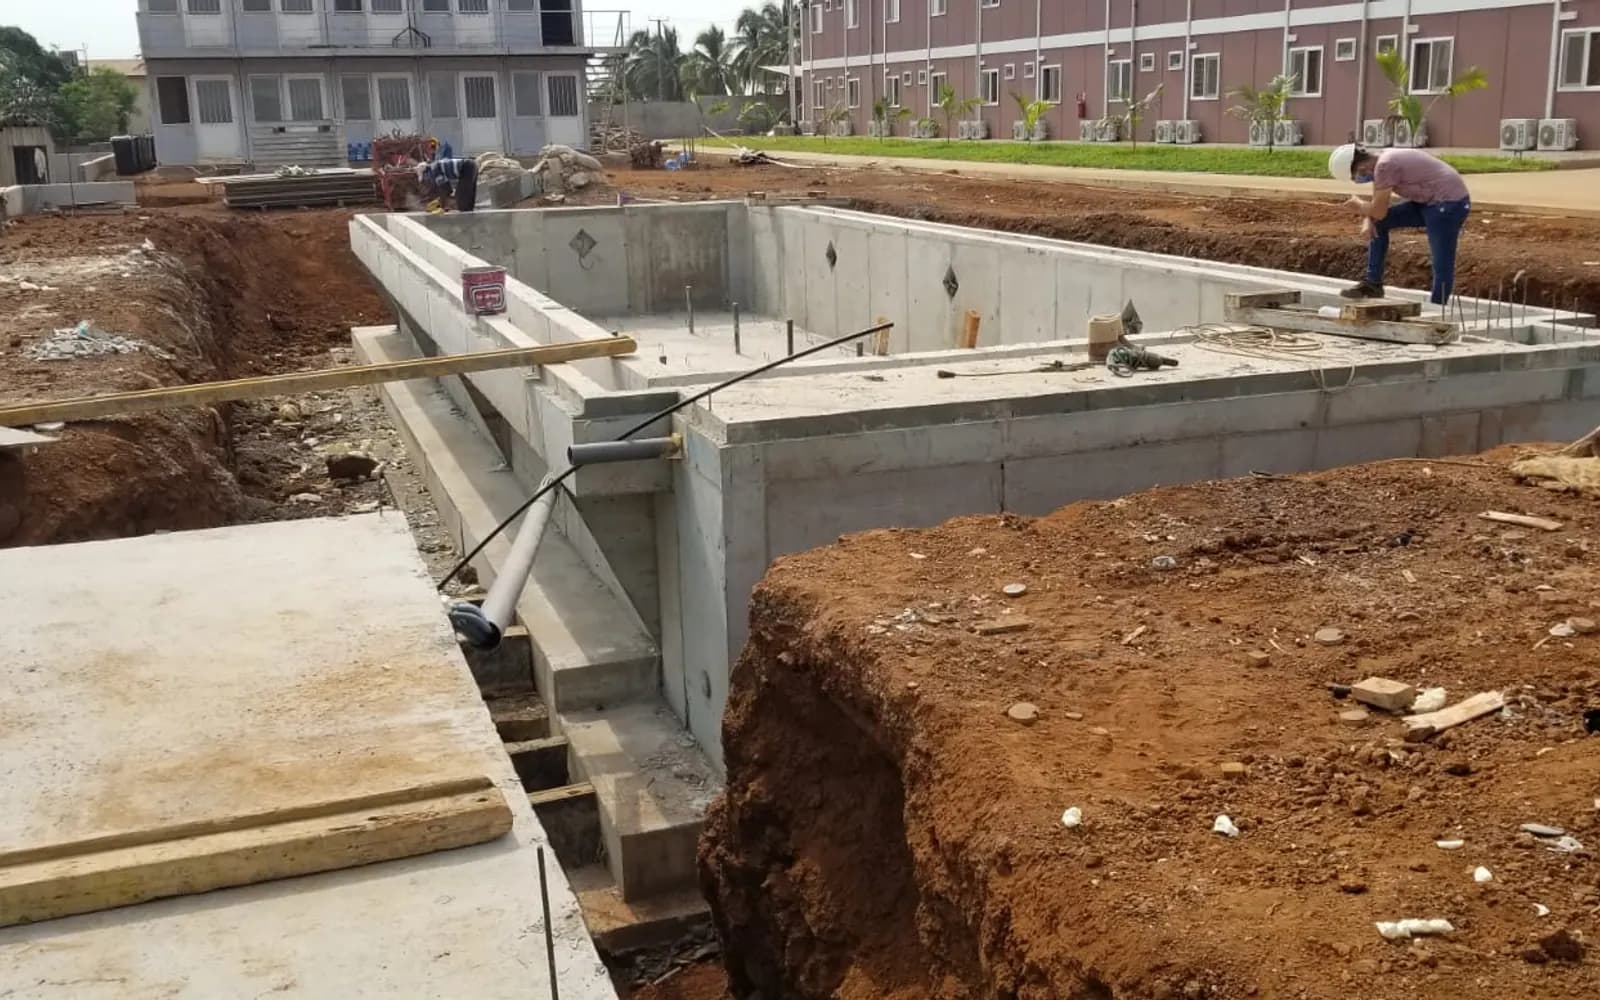 Pool Construction
Building a pool or spa abroad: what drives the cost of an international project?
A pool, hammam or spa project delivered abroad from Turkey has no single price per square metre. We cover design, equipment, shipping, customs and schedule.
View- 29 September 2026
- 8 min read
- Pool Construction · 28 August 2026Building a Pool Without a Permit in Turkey: Risks and How the Legal Process WorksA villa pool in Turkey usually needs a building permit. We cover the risks of unpermitted construction, how the process works and why a permit is safer.6 min read
- Maintenance · 7 September 2026Pool Water Operator Certification 2026: Where to Get It, Who Needs ItWho needs a pool water operator certificate in Türkiye, where do you get one, and how does the course and exam work? An up-to-date guide for complexes, hotels, and facilities.8 min read
- Pool Construction · 4 September 2026Pool plumbing and plant room: how should they be built?The hidden half of a pool is in the plant room. We explain how the pump, filter, pipe diameter, dosing and heating are sized, and where the plant room should go and how many square metres it needs.9 min read
- Pool Construction · 2 October 2026Choosing Pool Showers and Waterfalls: Shower Types, Water Curtains and Plumbing NeedsChoosing a pool shower, waterfall or water curtain depends on the material, where the water comes from and where it is mounted. We compare solar and stainless steel shower types and their pump and plumbing needs.8 min read
- Pool Construction · 2 October 2026Competition Pool Equipment: Which Pool Needs Which Equipment?Starting blocks, lane ropes, warning and turn systems, underwater speakers and water polo goals are chosen according to how the pool is used. We explain which dimensions we check for each item.7 min read
- Pool Construction · 29 September 2026Building a pool or spa abroad: what drives the cost of an international project?A pool, hammam or spa project delivered abroad from Turkey has no single price per square metre. We cover design, equipment, shipping, customs and schedule.8 min read
// 04 · Company & Contact
To talk about your project, call or write to us.
Legal Name
Çilek Havuz
Founded
1998 · Istanbul
Head Office
Çilek Plaza, Eyüp Sultan Mah. Yakacık Cd. Feshane Cd. No: 2 D:4 D:1, 34885 Sancaktepe / İstanbul
Service Area
All of Türkiye · exports to 14 countries
Branches
Kyrgyzstan · Egypt · Algeria · Iraq
Showroom
Plan a showroom visit
At our showroom in Çilek Plaza, Sancaktepe, you can discuss your project with our team. We recommend booking an appointment by phone before your visit.
Working Hours
- Monday – Friday · 08:00 – 17:30
- Saturday · 08:00 – 12:30
- Closed on Sunday
Frequently Asked Questions
About Pool Permit & License 2026, frequently asked questions.
Çilek Havuz Corporate
Pool and Wellness Engineering
- Response Time
- Same day
- Channels
- Phone · Email · WhatsApp
If the answer you are looking for is not here, send your question directly to us and our team will reply as soon as possible.
+90 216 475 39 37The application is generally made by the property owner or a person they have authorised. If you are a tenant, the owner's written consent is required. In joint ownership, the consent of the other shareholders is required. If ownership and authority are not clarified at the start, the file is returned at the permit stage.
Çilek Havuz Corporate
Preparing the designs and the municipality's review add an average of 1.5-3 months of preparation to the timeline. The permit generally has to be obtained before construction. Starting the survey and design stage early means this waiting period is not wasted; sequencing the permit and the construction shortens the overall duration.
Çilek Havuz Corporate
In some cases, legalisation may be possible through a retrospective application or arrangements similar to a zoning amnesty. This depends entirely on the plot's zoning status and current legislation, and not every pool falls within its scope. The current situation needs to be assessed together with the municipality and a technical consultant to see the realistic options.
Çilek Havuz Corporate
Terrace and rooftop pools add load to the existing building's structural system. They therefore require an additional structural assessment and generally a more detailed design approval. This makes the permit process more extensive than for a garden pool. For a garden pool, the emphasis is on the ground and zoning status. The pool's location directly changes the set of documents required.
Çilek Havuz Corporate
Fees and official charges vary according to the size of the pool, the municipality and the current tariff; giving a single figure would be misleading. Although small compared with the design and construction costs, they should be included in the budget from the start. You can find out the current fee from your municipality; in projects where we manage the process, we follow up this step as well.
Çilek Havuz Corporate
Building a pool in a common area or within a residential complex generally requires a decision by the owners' assembly or the complex management. This is in addition to the official permit. Without this internal approval, a building permit alone may not be sufficient. Running the management decision and the official permit on the same timeline prevents delays.
Çilek Havuz Corporate
A permit for a small prefabricated pool depends on its location and size. Small portable pools that are not set into the ground and can be dismantled at the end of the season are not considered structures by most municipalities. Any pool that involves excavation and is connected to fixed installations, however, counts as a structure whatever its size; obtaining a written opinion from the relevant municipality is the safest course.
Çilek Havuz Corporate
The application is made in the property owner's name, but it is the technical team that prepares the file. The architectural and structural designs bear the signatures of engineers and architects registered with the relevant professional chamber. In our projects we manage the file as part of the scope, from the survey to delivery of the permit; the property owner's part is limited to the power of attorney and the fee payments.
Çilek Havuz Corporate
Yes. An open-air pool permit does not cover an enclosed structure; adding a fixed roof or a conservatory requires an alteration permit, and the enclosed area may be included in the floor area calculation. For retractable (telescopic) systems, practice varies by municipality; obtain a written opinion before installation.
Çilek Havuz Corporate